

141 Hetram Court
141 Hetram Court
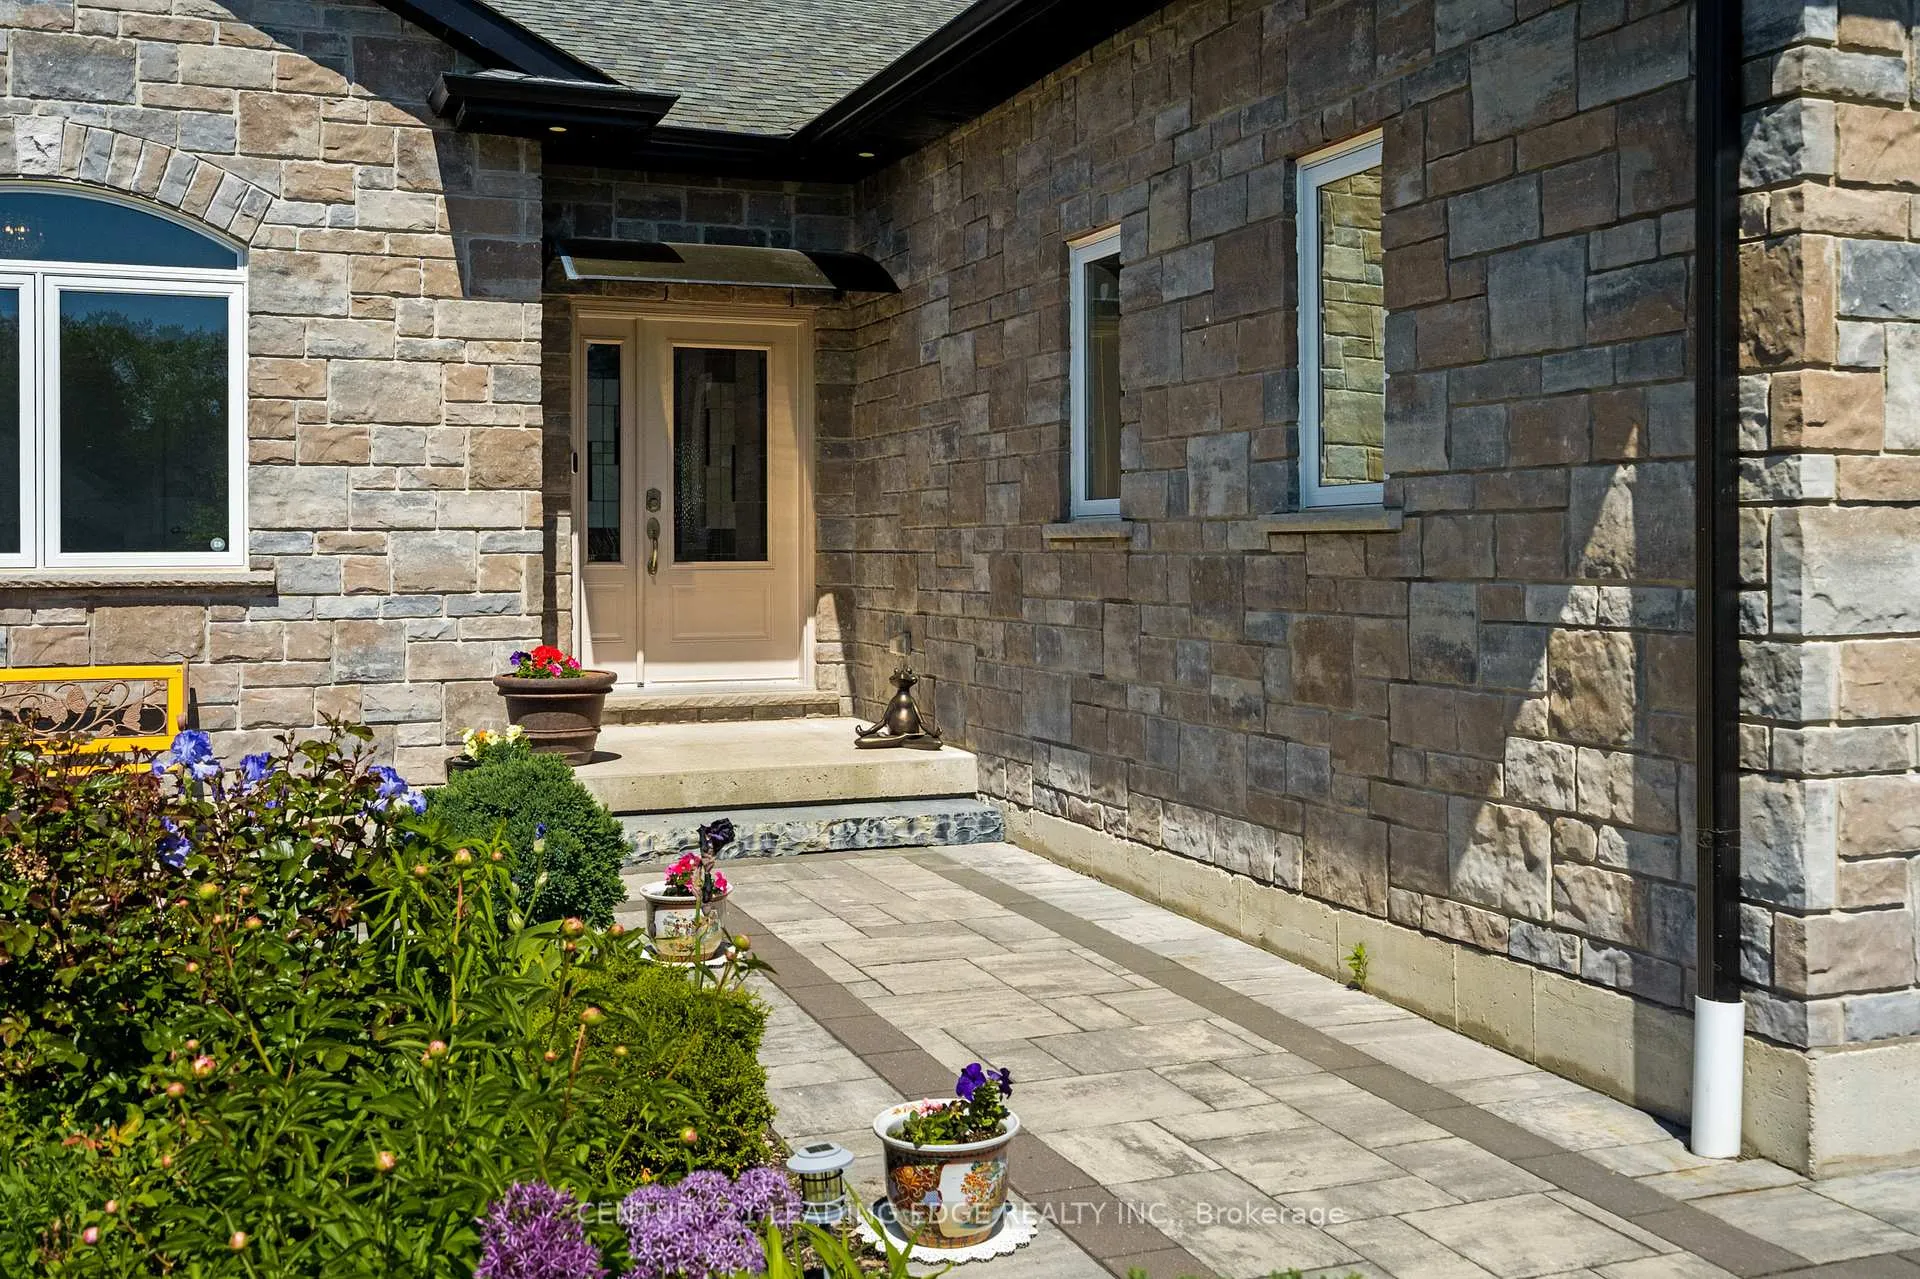 See all 48 photos
Property history
Facts and features
- BasementFinished
- Water, sewerMunicipal
- HeatingForced air
- CoolingCentral air
- Hardwood floors
- Fireplace
- Central air
The homeDetached, Bungalow, 1,500–2,000 sq ft
- Type: Detached
- Style: Bungalow
- Living space: 1,500–2,000 sq ft
- Basement: Finished
InsideFireplace Yes, electric, Tile, Hardwood, Auto garage door remote, built-in oven, central vacuum, carpet free, erv/hrv, in-law suite, water heater owned, water softener, water treatment, sump pump, sauna, generator - partial
- Fireplace: Yes, electric
- Flooring: Tile, Hardwood
- Features: Auto garage door remote, built-in oven, central vacuum, carpet free, erv/hrv, in-law suite, water heater owned, water softener, water treatment, sump pump, sauna, generator - partial
- Security: Alarm system, carbon monoxide detectors, smoke detector
- Rooms above ground: 5
- Rooms in the basement: 5
- Bedrooms: 2 + 2 in the basement
- Bathrooms: 3
- Kitchens: 1
Outside and lotStone, Asphalt shingle, Poured concrete
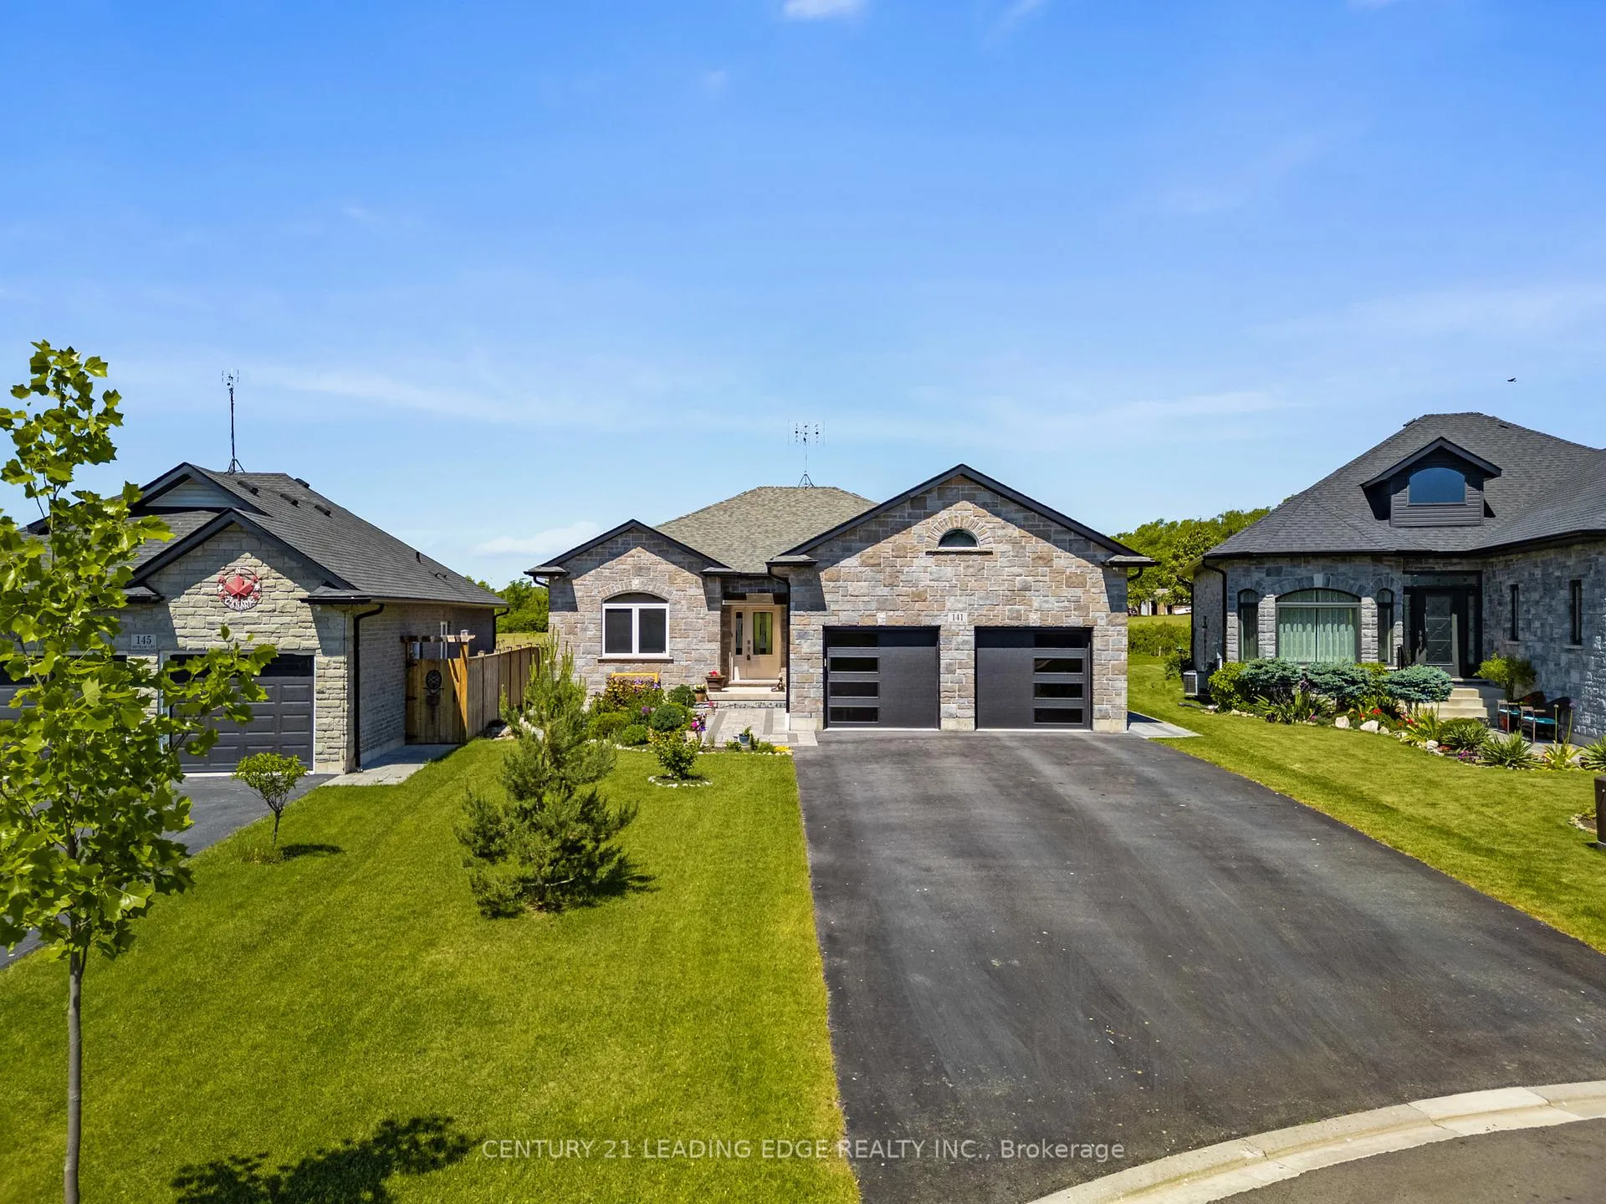
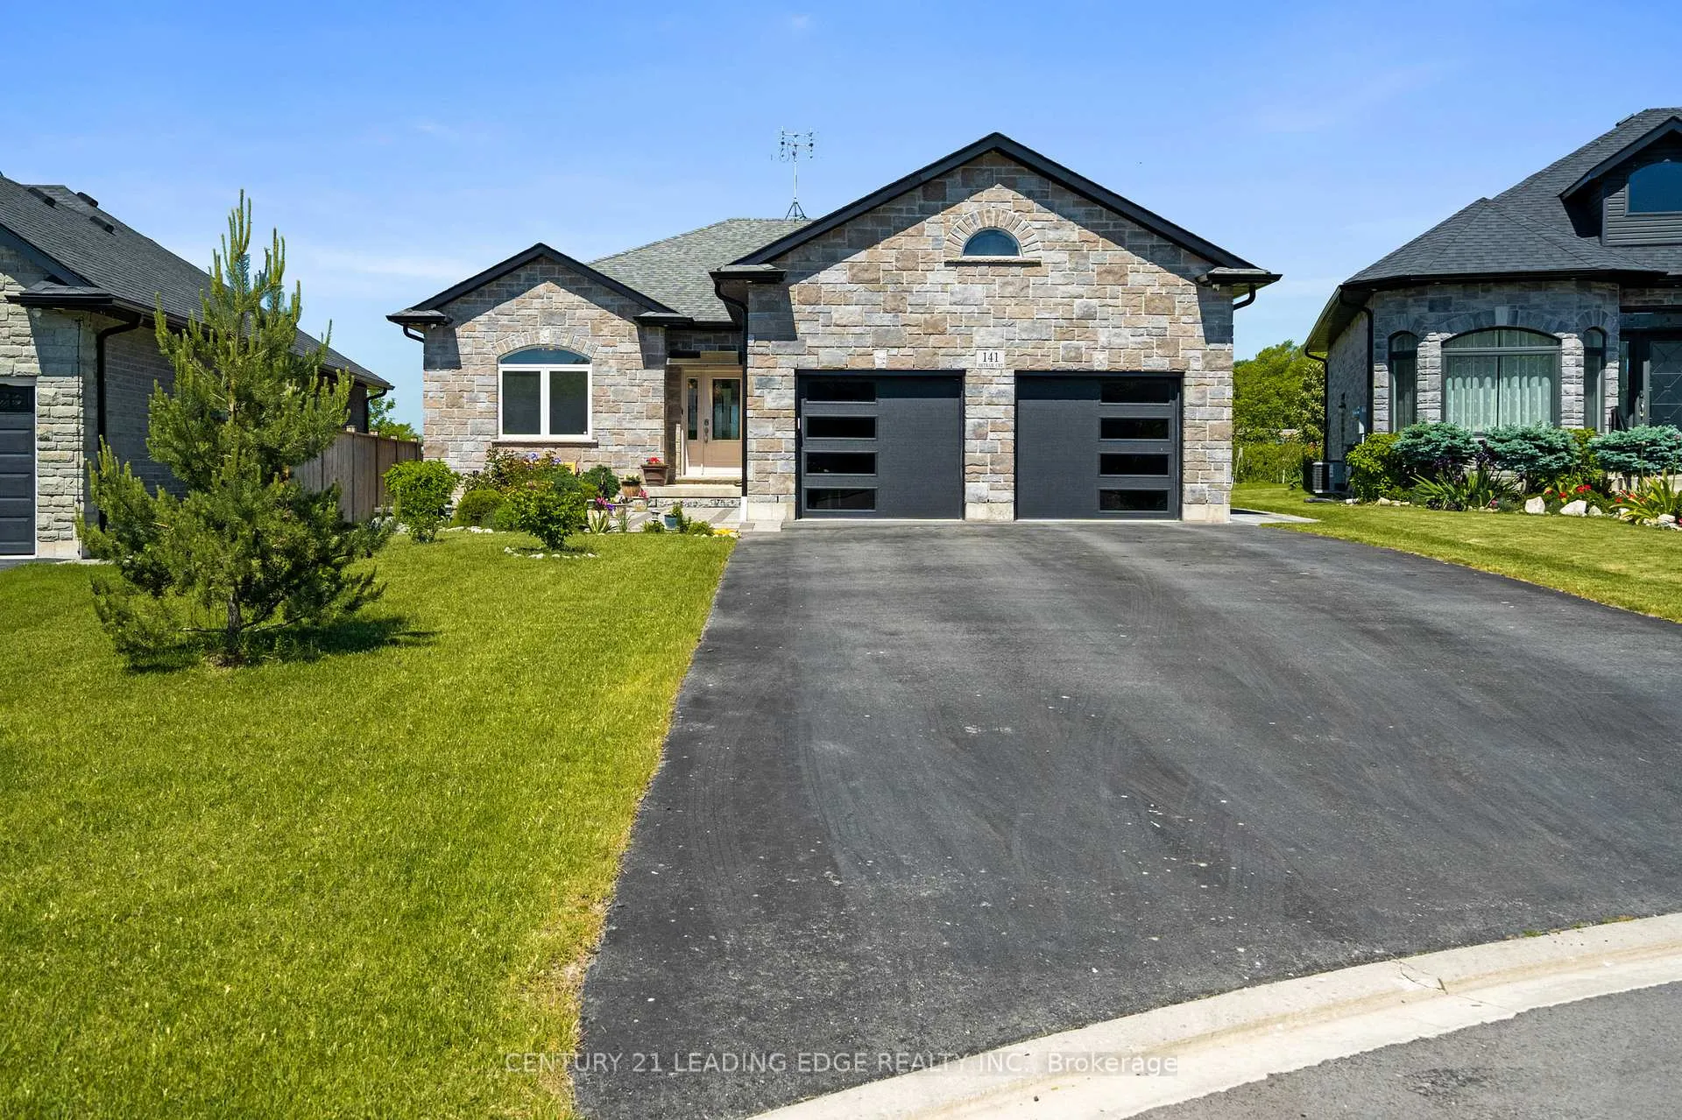
- Exterior: Stone
- Roof: Asphalt shingle
- Foundation: Poured concrete
- Other structures: Fence - full, garden shed
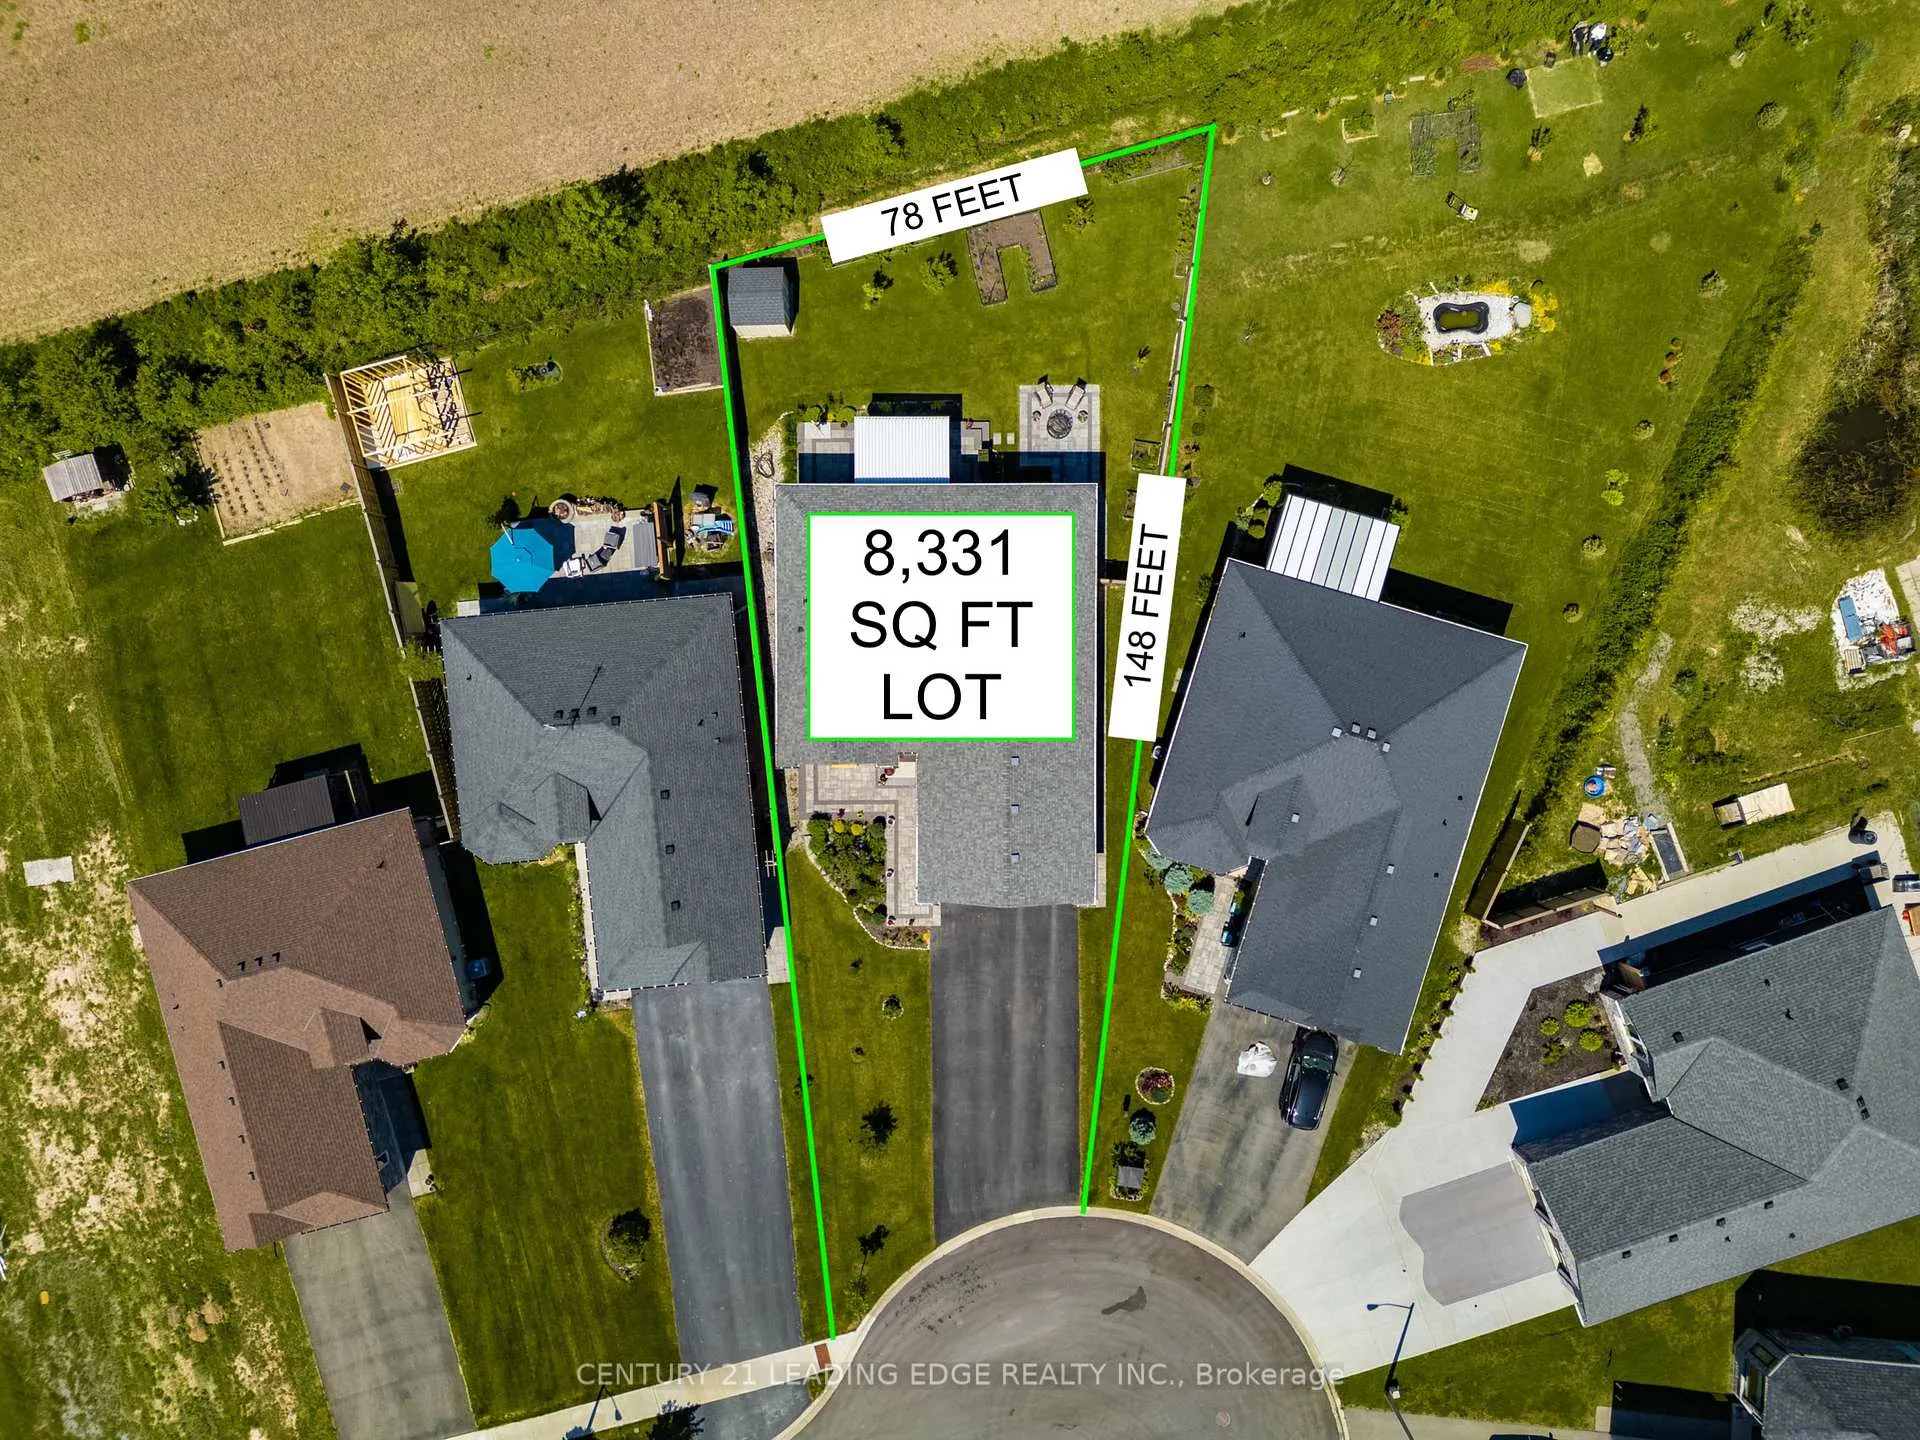
- Size: 46 × 46,149 ft
Parking2 Garage, Attached, Private double
- Spaces: 2 Garage
- Garage: Attached
- Driveway: Private double
Heating, water and powerForced air, gas, Central air, Municipal water
- Heating: Forced air, gas
- Cooling: Central air
- Water: Municipal water
- Sewer: Municipal sewer
Costs and taxesTaxes $6,383 a year, HST included in the price, Nothing rented, everything is owned!
- Taxes, 2025: $6,383 a year
- HST: HST included in the price
- Rental items: Nothing rented, everything is owned!
Included in the saleAll upgraded stainless-steel appliances: lg 36 inch french door fridge with water & ice dispenser. bosch 36-inch electric cooktop & matching hood fan. bosch microwave wall oven combo. built-in miele dishwasher. front loading washer & dryer. built-ins in all closets including walk-in storage room in basement. 2 garage door openers & remotes. all upgraded electrical light fixtures including pot lights. all window coverings and blinds. light sensors in basement. built-in sauna. al1 owned nothing rented: whole house water softener & filter, reverse osmosis filter for fridge & kitchen sink spout. tankless hot water tank. 7 camera security system, keypad & nest doorbell. home theatre equipment: 4-seat recliner, screen, projector, 7 speakers + subwoofer, receiver & blueray/dvd player. rain barrel & pump to garden. direct gas line to bbq. firepit & bbq. portable gas generator with direct gas hookup double backup sump pump system (battery & gravity). 200 amp electric panel. garden shed., Not included None
- Included: All upgraded stainless-steel appliances: lg 36 inch french door fridge with water & ice dispenser. bosch 36-inch electric cooktop & matching hood fan. bosch microwave wall oven combo. built-in miele dishwasher. front loading washer & dryer. built-ins in all closets including walk-in storage room in basement. 2 garage door openers & remotes. all upgraded electrical light fixtures including pot lights. all window coverings and blinds. light sensors in basement. built-in sauna. al1 owned nothing rented: whole house water softener & filter, reverse osmosis filter for fridge & kitchen sink spout. tankless hot water tank. 7 camera security system, keypad & nest doorbell. home theatre equipment: 4-seat recliner, screen, projector, 7 speakers + subwoofer, receiver & blueray/dvd player. rain barrel & pump to garden. direct gas line to bbq. firepit & bbq. portable gas generator with direct gas hookup double backup sump pump system (battery & gravity). 200 amp electric panel. garden shed.
- Not included: None
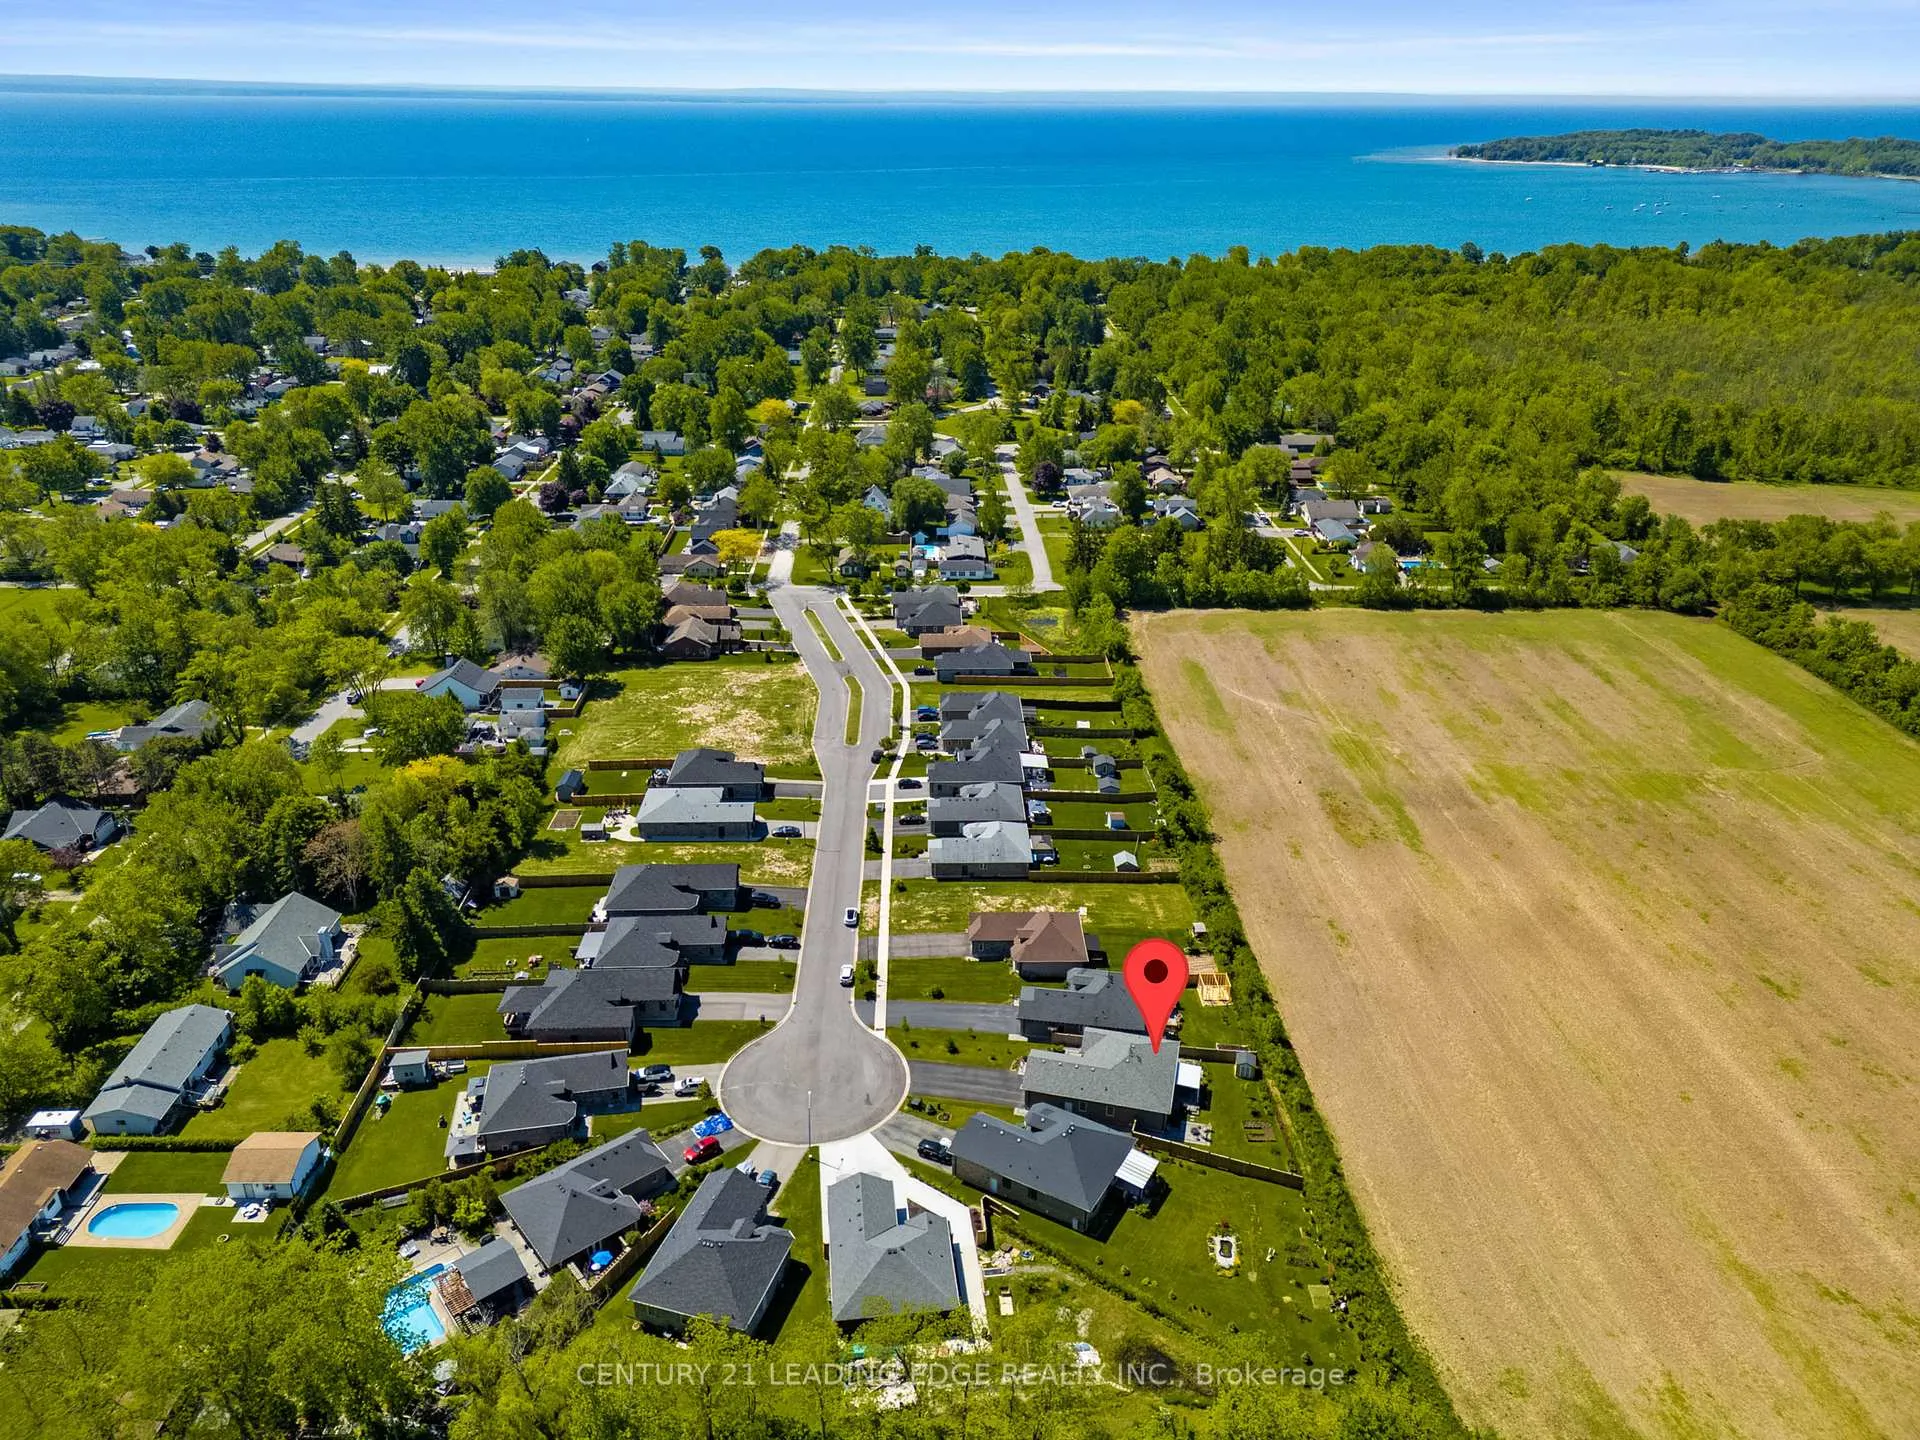
NearbyBeach, clear view, cul de sac/dead end, fenced yard, greenbelt/conservation, lake/pond
- Close to: Beach, clear view, cul de sac/dead end, fenced yard, greenbelt/conservation, lake/pond
Listing detailsX13249038, Sold, Jun 5, 2026
- MLS® number: X13249038
- Status: Sold
- Listed on: Jun 5, 2026
- Days on market: 5
- Updated: Jun 10, 2026
- Possession: Flexible
- Occupied by: Owner
- Listing brokerage: CENTURY 21 LEADING EDGE REALTY INC.
About this home
141 Hetram Court, Fort Erie (Crystal Beach), ON L0S 1B0
Located on a quiet court in the charming community of Crystal Beach. This rarely available detached bungalow sits proudly on a massive 8,331 SQFT, 148 feet deep pie shaped lot that widens to 78 feet in the rear. Being home feels bright & airy with 10-foot ceilings on the main floor & a fully finished basement with 2 additional bedrooms, 3-piece bath with a built-in sauna. Home movie theatre (recliners & equipment included). That's right, your own movie theatre! An impressive open-concept living-dining-kitchen layout that spans the entire width of the home & overlooks a massive unobstructed west-facing, fully-fenced backyard. The nightly sunsets are spectacular. Several interlocked areas: a walkway, dining area with an attached pergola & direct BBQ hookup, a living area that's also great for a hot tub, & a firepit area (firepit included). A garden shed & massive grass area that's currently being used as a garden with enough room for a pool. Massive kitchen with quartz countertops including the eat-in island, high end finishes & thoughtfully designed storage. Under Cabinet lighting & Marble Backsplash. Upgraded appliances: Bosch Microwave Wall Oven Combo. Bosch 36Inch Electric Cooktop & Matching Hood Fan. Spice & Oil racks on either side & large drawers for pots & pans. Built-in Miele dishwasher & 36 Inch LG French Door fridge with water & ice dispenser. Built-in wine storage in Island. Split bedroom layout with a massive primary with a walk-in closet & custom built-ins, & a 6-piece ensuite with a double quartz vanity, a glass shower & tub. 2nd Bedroom with direct access to a 3-piece bath with a glass shower. Living here means slowing down, relaxing & immersing yourself in a laid-back, beach-town atmosphere. It means spending days at the beach, & exploring the diverse dining & patio culture, as well as boutique shops. Enjoy the nature of Baird Estate & Marcy's woods conservation areas & runs, walks & bike rides down Friendship Trail. Your best life awaits right here.
Ask about this home
A HOMEH agent will answer your questions about this home.
Around this home
Daily convenience, out of 100, from the distances below
Schools nearby
School rating, out of 10.
Helpful calculators
Your HOMEH agent

"I would see it this week."