

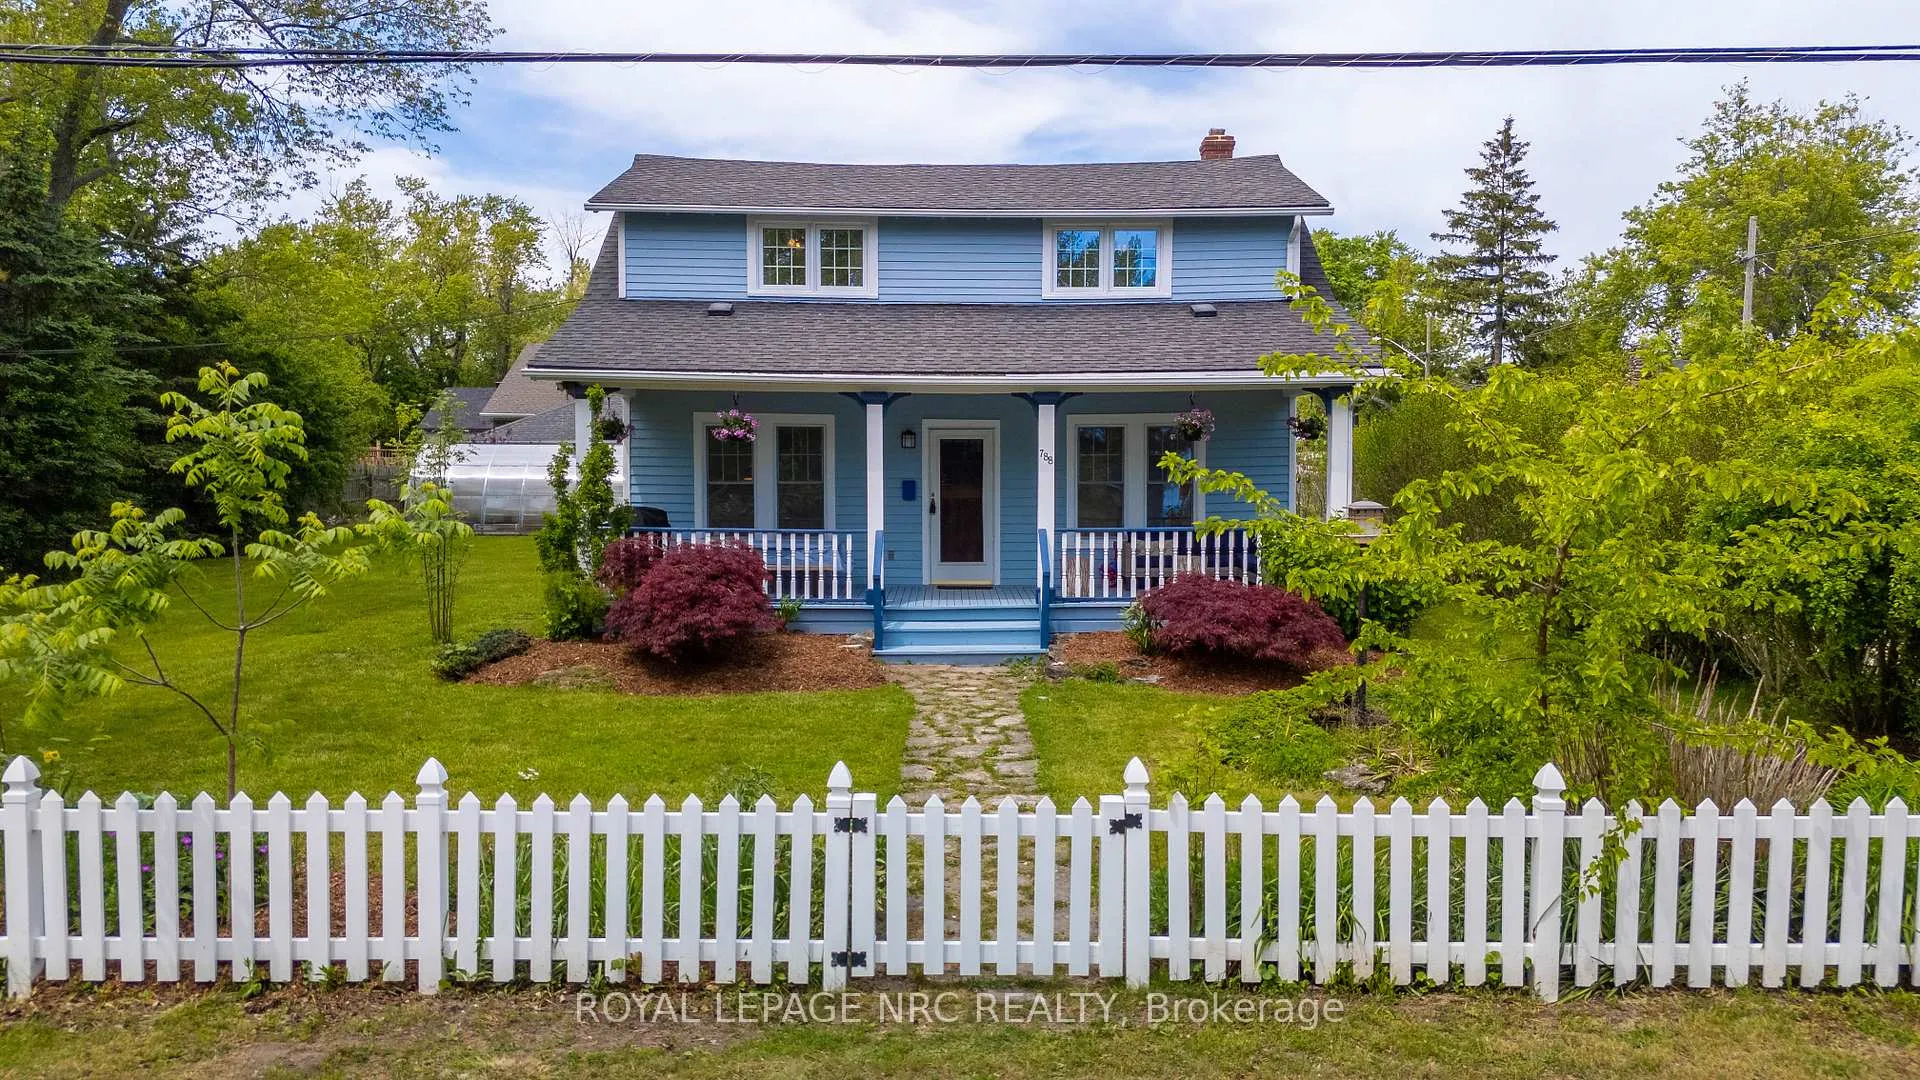
788 Edgemere Road
788 Edgemere Road
 See all 49 photos
Property history
Facts and features
- BasementUnfinished
- Water, sewerMunicipal
- HeatingWater
- CoolingWindow unit(s)
- Hardwood floors
The homeDetached, 1 1/2 storey, 1,500–2,000 sq ft
- Type: Detached
- Style: 1 1/2 storey
- Living space: 1,500–2,000 sq ft
- Basement: Unfinished, crawl space
- Waterfront: None
InsideHardwood, Other, Rooms above ground 10
- Flooring: Hardwood
- Features: Other
- Rooms above ground: 10
- Rooms in the basement: 0
- Bedrooms: 4
- Bathrooms: 2
- Kitchens: 1
Outside and lotWood, Asphalt shingle, Concrete block
- Exterior: Wood
- Roof: Asphalt shingle
- Foundation: Concrete block
- Size: 100 × 150 ft
- Zoning: R2
Parking2 Garage, Detached, Private double
- Spaces: 2 Garage
- Garage: Detached
- Driveway: Private double
Heating, water and powerWater, gas, Window unit(s), Municipal water
- Heating: Water, gas
- Cooling: Window unit(s)
- Water: Municipal water
- Sewer: Municipal sewer
Costs and taxesTaxes $3,619 a year, HST No HST
- Taxes, 2025: $3,619 a year
- HST: No HST
Included in the saleSee attachment
- Included: See attachment
Listing detailsX13417166, Sold, Jun 8, 2026
- MLS® number: X13417166
- Status: Sold
- Listed on: Jun 8, 2026
- Days on market: 10
- Updated: Jun 18, 2026
- Possession: 2026-07-31 / Flexible
- Occupied by: Owner
- Listing brokerage: ROYAL LEPAGE NRC REALTY
About this home
788 Edgemere Road, Fort Erie (Crescent Park), ON L2A 1A6
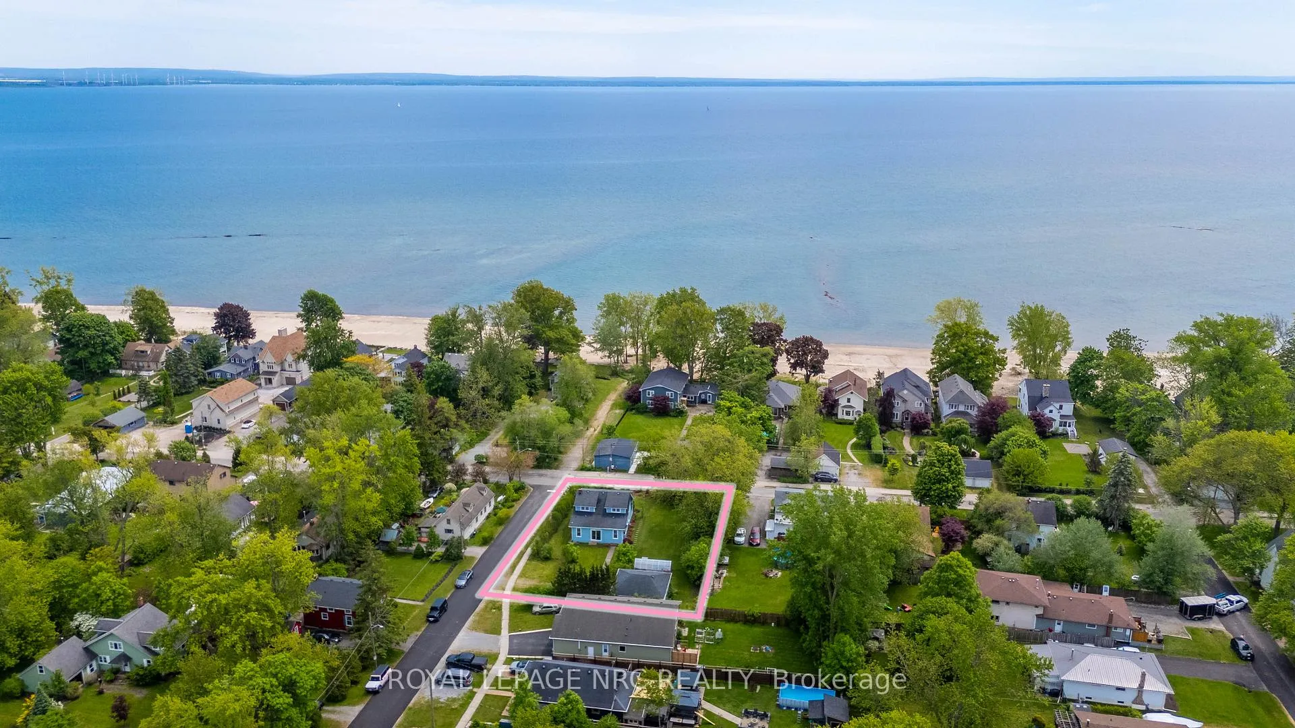
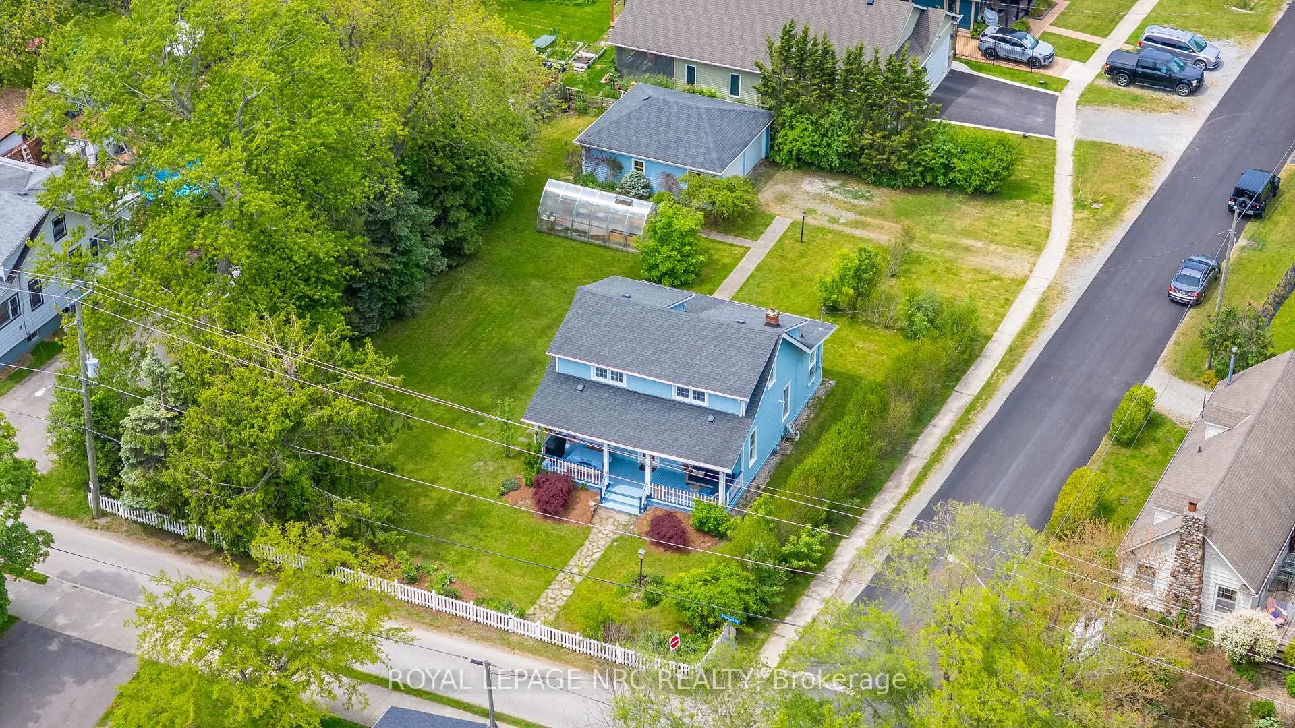
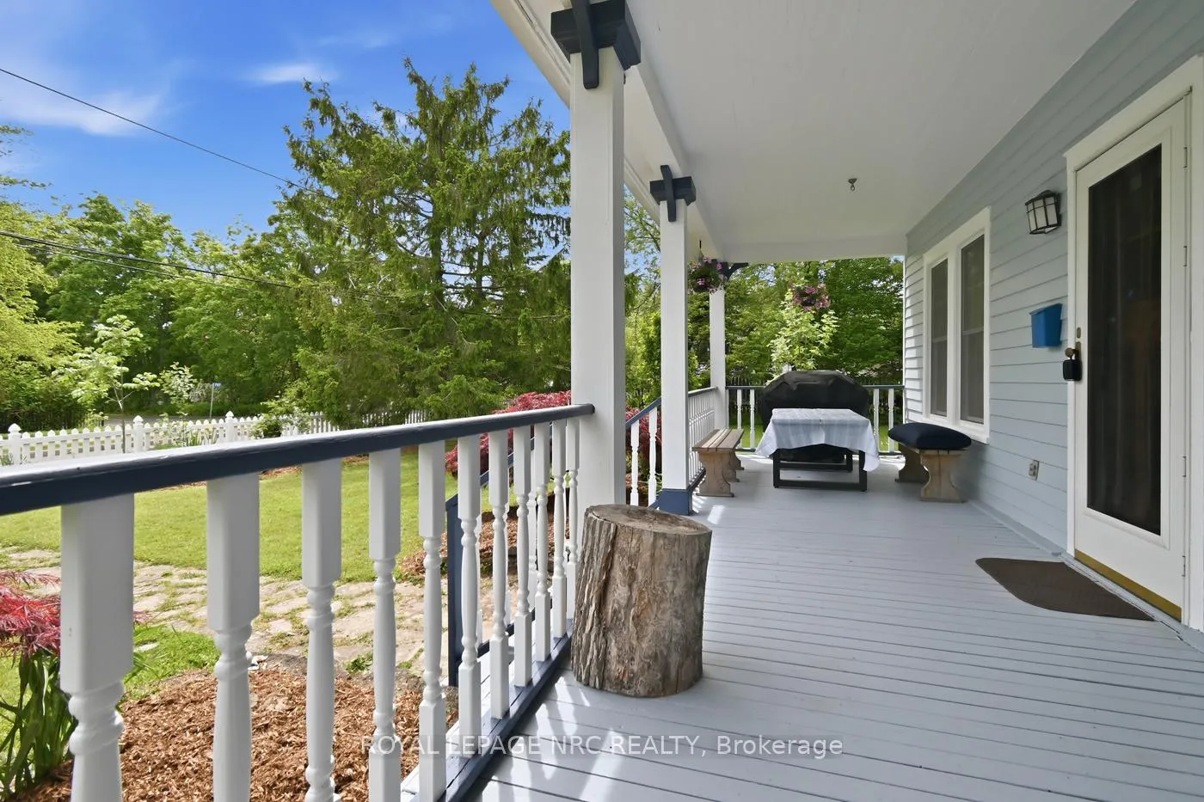
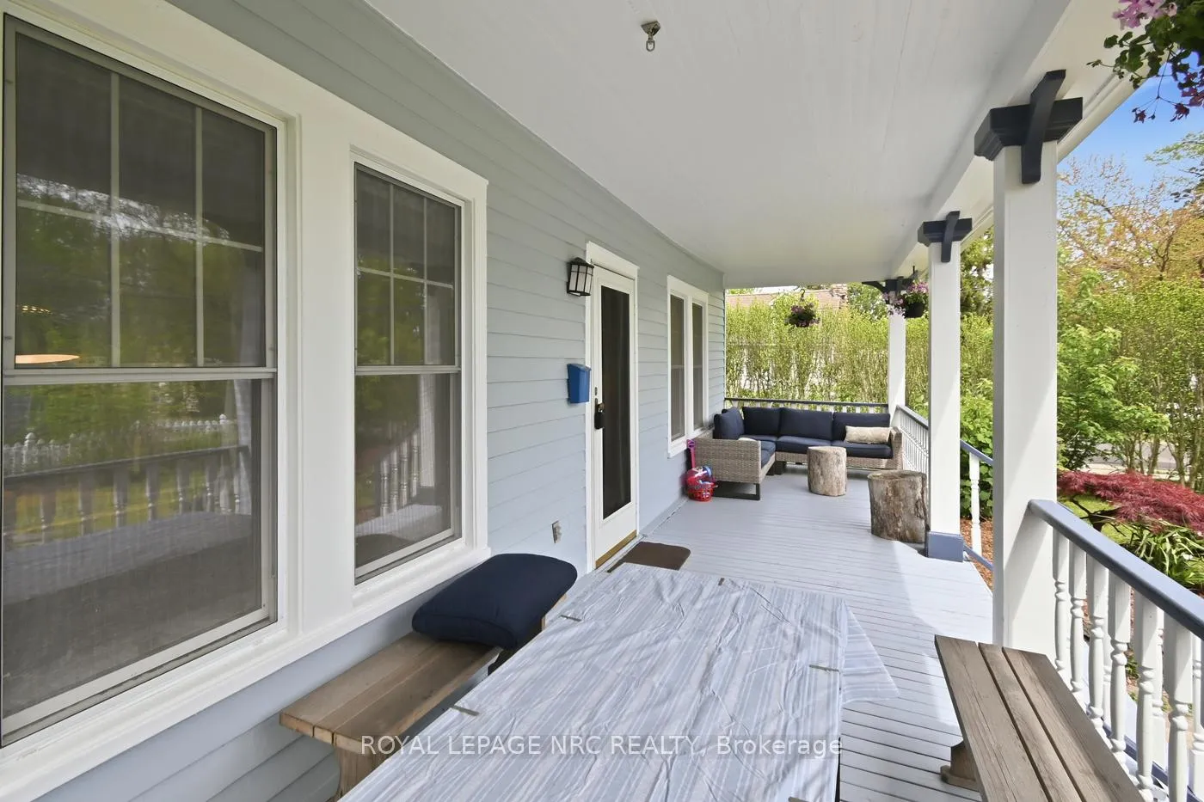
Welcome to the kind of home people spend summers trying to rent and years trying to find. Sitting directly across from the beach entrance and bike path, this charming Cape Cod-style home feels like lake life without the waterfront price tag or taxes. Morning coffee on the covered front porch, evening bike rides along the shore, sandy feet through the gate... this is the lifestyle people picture when they say they want to "slow down a little." Set on a spacious corner lot wrapped in mature gardens and a classic white picket fence, there's plenty of room here for backyard games & summer dinners with friends. Inside, the home blends character and comfort with original fireplace, hardwood floors through the living and dining rooms, and the kind of warmth newer homes spend thousands trying to recreate. The layout offers flexibility too. A spacious rear room with adjoining 2-piece bath could easily become a family room, home office or den. A main floor bedroom adds convenience for anyone wanting one-level living, while upstairs features 3 bedrooms, and an oversized 4-piece bathroom flooded with natural light from the large windows throughout. And because beach life comes with bikes, paddleboards, coolers, and chairs you swear you'll carry in one trip, the detached 2-car garage gives you all the storage space you need. Homes like this rarely come available. Charming, beautifully maintained, and steps from the lake in one of those locations people quietly keep an eye on for years. You're going to love it and so will your friends and family.
Ask about this home
A HOMEH agent will answer your questions about this home.
Around this home
Schools nearby
School rating, out of 10.
Helpful calculators
Your HOMEH agent

"Priced 1% over the Hestimate. I would see it this week."