

1095 Spears Road
1095 Spears Road
 See all 13 photos
Property history
Facts and features
- BasementPart finished
- Lot size85 × 246 ft
- Lease term12 months
- FurnishedUnfurnished
- Fireplace
- Central air
The homeDetached, Bungalow, 1,500–2,000 sq ft
- Type: Detached
- Style: Bungalow
- Living space: 1,500–2,000 sq ft
- Basement: Full, partially finished
- Waterfront: None
InsideFireplace Yes, living room, Laundry closet, main level, Sump pump
- Fireplace: Yes, living room
- Laundry: Laundry closet, main level
- Features: Sump pump
- Rooms above ground: 6
- Bedrooms: 3
- Bathrooms: 2
- Kitchens: 1
Outside and lotBrick, Asphalt shingle, Block
- Exterior: Brick
- Roof: Asphalt shingle
- Foundation: Block
- Features: Deck
- Other structures: Garden shed
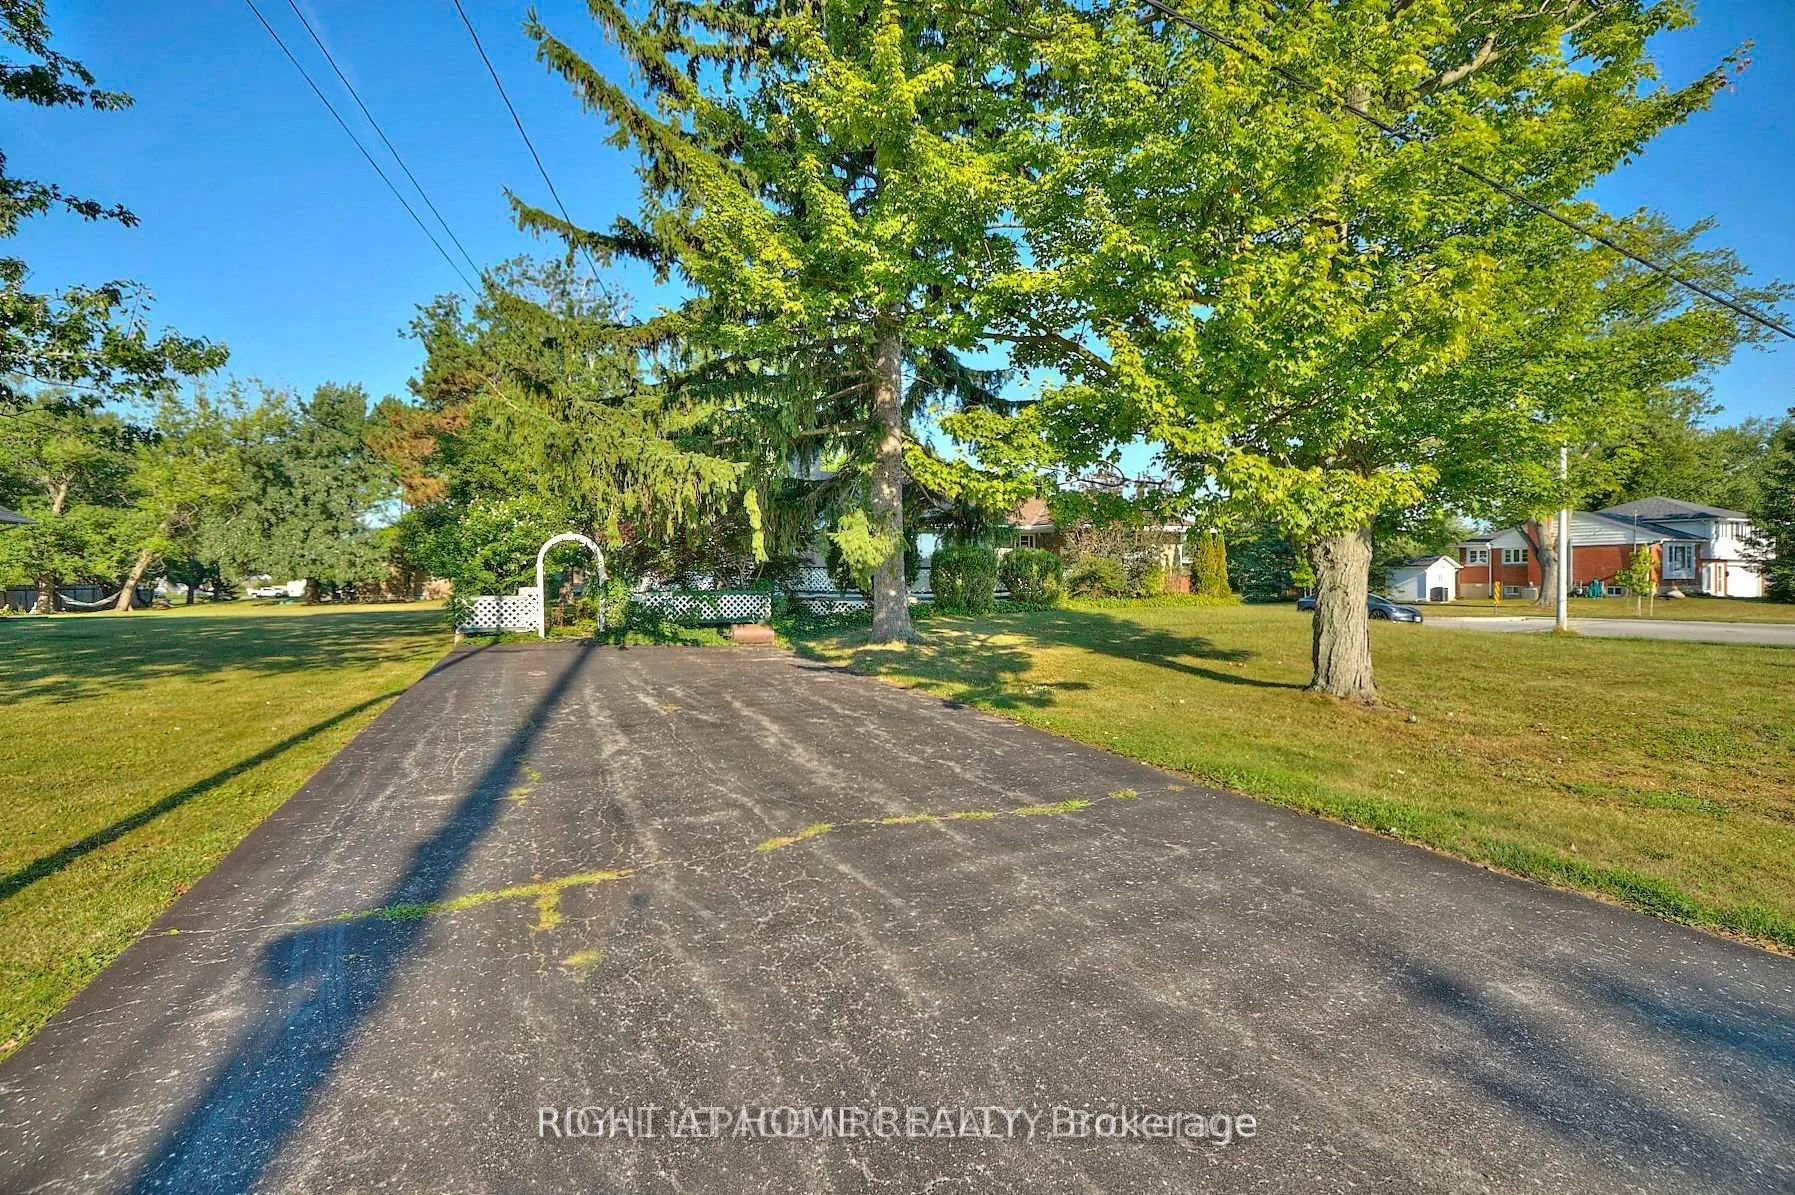
- Size: 85.01 × 245.52 ft
Parking4 Parking, Private double
- Spaces: 4 Parking
- Driveway: Private double
Heating, water and powerForced air, gas, Central air, Municipal water
- Heating: Forced air, gas
- Cooling: Central air
- Water: Municipal water
- Sewer: Municipal sewer
- Natural gas: Yes
- Hydro: Yes
Rent and termsRent $2,200 a month, Entire property, Unfurnished
- Rent: $2,200 a month
- Space for rent: Entire property
- Furnished: Unfurnished
- Lease: 12 months
- Paid: Monthly
- Rent includes: Parking
- Deposit: Required
- Credit check: Required
- Employment letter: Required
- Rental application: Required
- References: Required
- Rental items: Hot water tank
IncludedUse of fridge, stove, dishwasher, stackable washer/dryer, pool table
- Included: Use of fridge, stove, dishwasher, stackable washer/dryer, pool table
NearbySchool
- Close to: School
Listing detailsX13411042, Rented, Jun 6, 2026
- MLS® number: X13411042
- Status: Rented
- Listed on: Jun 6, 2026
- Days on market: 44
- Updated: Jul 20, 2026
- Possession: 2026-07-01 / 1-29 days
- Occupied by: Tenant
- Listing brokerage: RIGHT AT HOME REALTY
About this home
1095 Spears Road, Fort Erie (Crescent Park), ON L2A 4N2
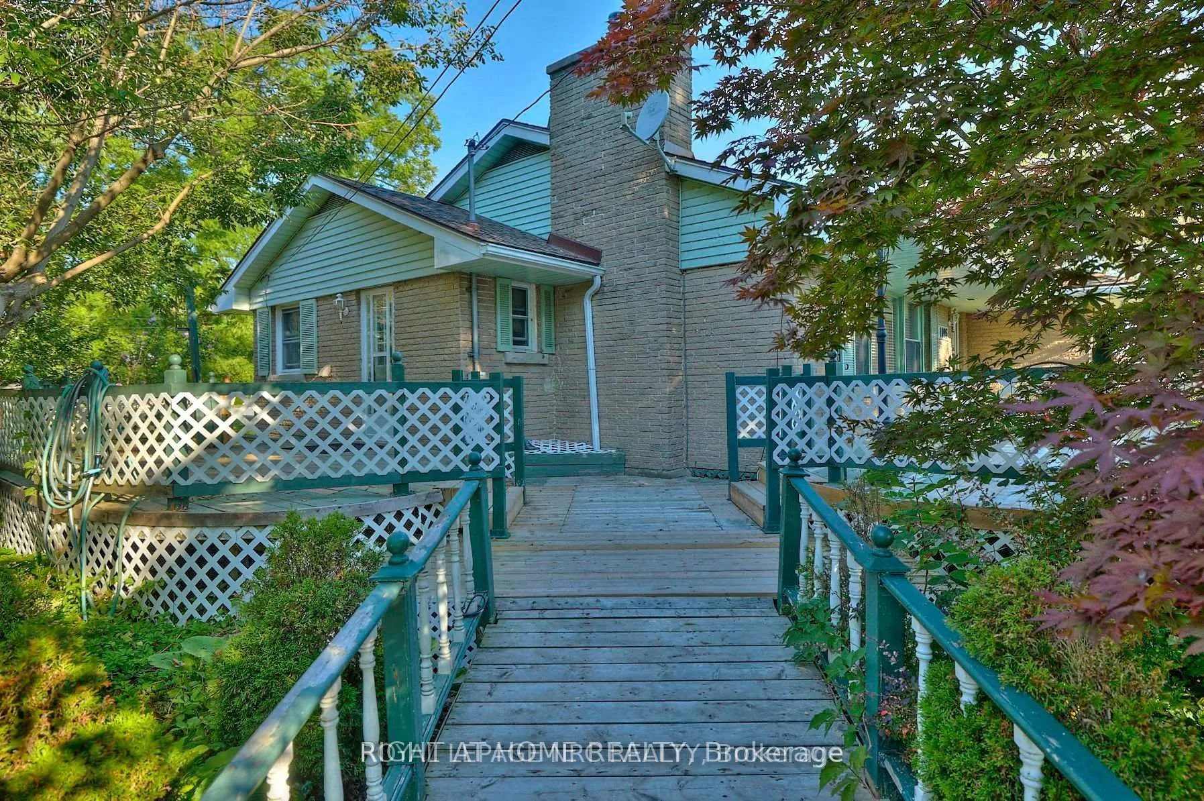
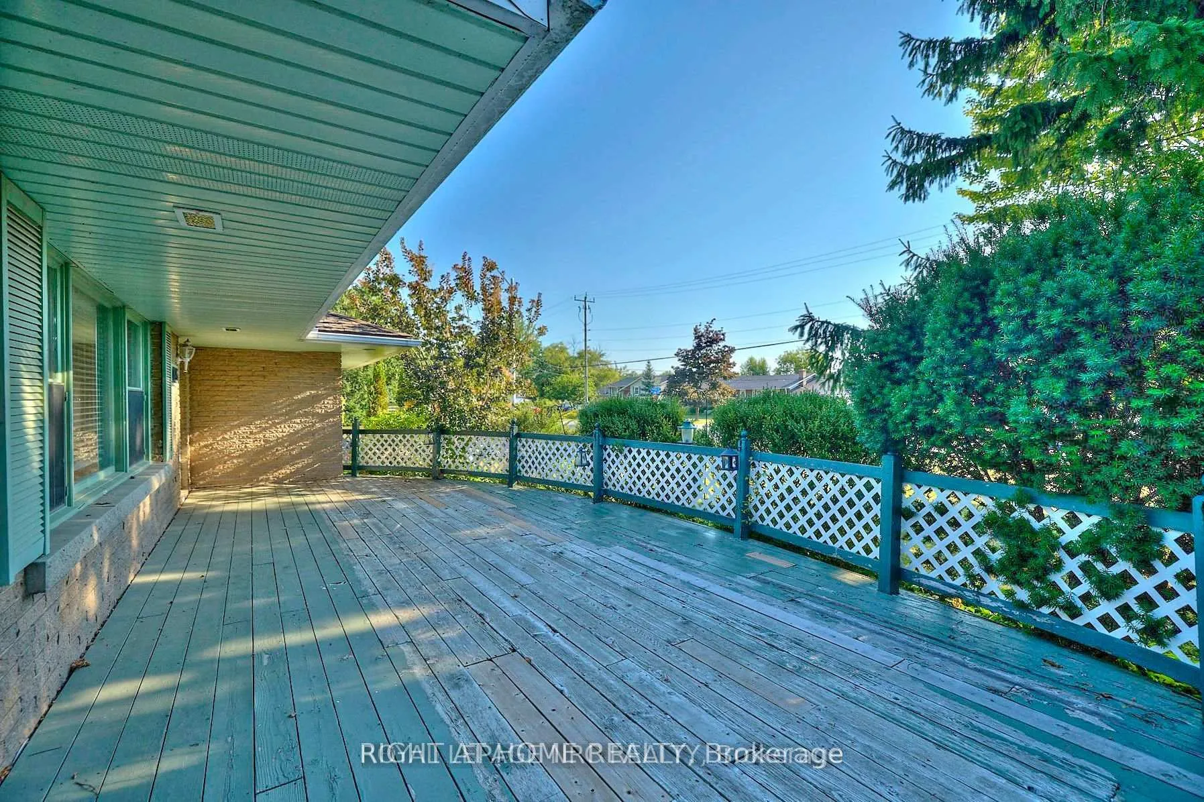
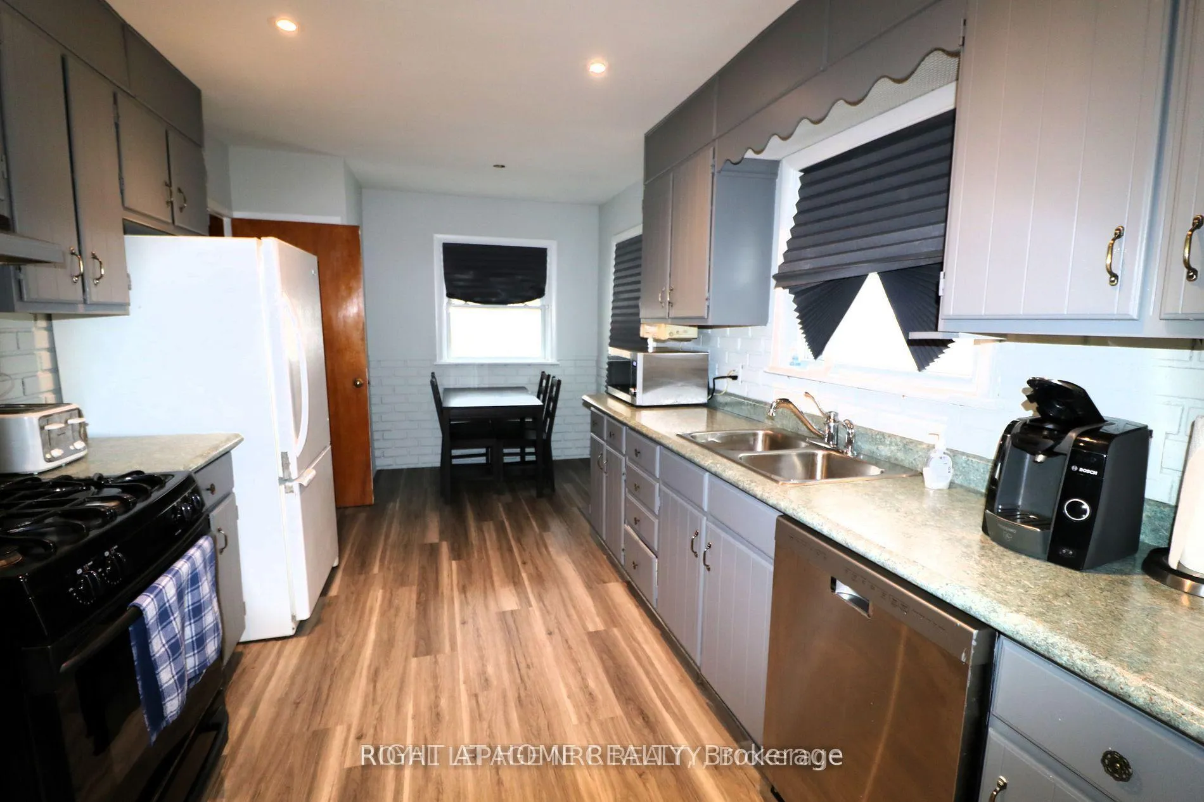
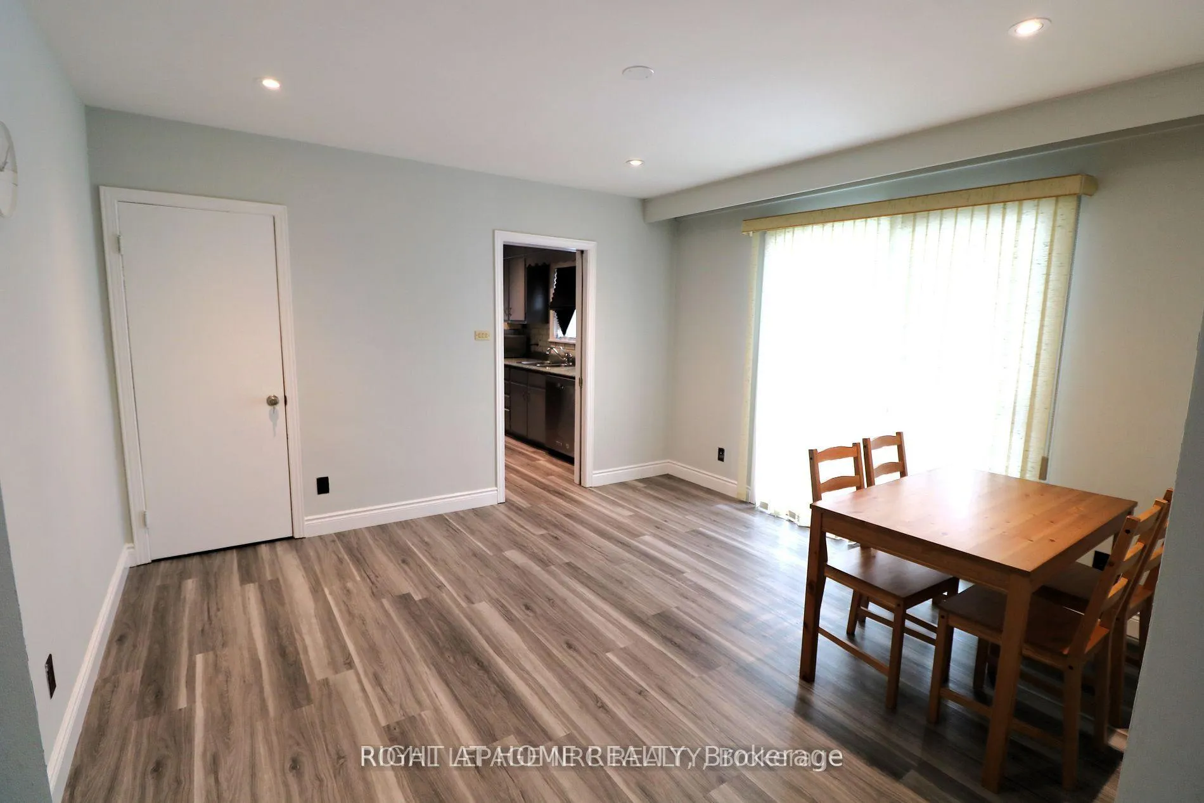
This spacious 1,624 sq ft bungalow is ideally situated on a generous 0.56-acre corner lot in a desirable location of Fort Erie. Offering exceptional room sizes throughout, the home features 3 bedrooms with ample closet and storage space.The main floor includes a bright eat-in kitchen with appliances, a large separate dining room with patio doors leading to a deck, and an expansive living room complete with a fireplace. You'll also find convenient main-floor stackable laundry, a 2-piece powder room, and a 3-piece bathroom with an accessible shower.The finished lower level adds incredible versatility, featuring a recreation room with a bar, a den/office, a games room with a pool table, a cold room, workshop, and a second laundry area with washer and dryer. A laundry chute from the main floor adds extra convenience, along with abundant storage space.Enjoy outdoor living on the 32' x 14' front deck or the spacious rear deck overlooking gardens, a storage shed, and a large backyard.Tenant is responsible for all utilities, including the rental hot water heater. First and last month's deposit, full equifax credit report, employment letter and reference required. No smoking permitted.Conveniently located close to schools, shopping, the QEW, and the USA border
Ask about this home
A HOMEH agent will answer your questions about this home.
Around this home
Daily convenience, out of 100, from the distances below
Schools nearby
School rating, out of 10.
Helpful calculators
Your HOMEH agent

"I would see it this week."