

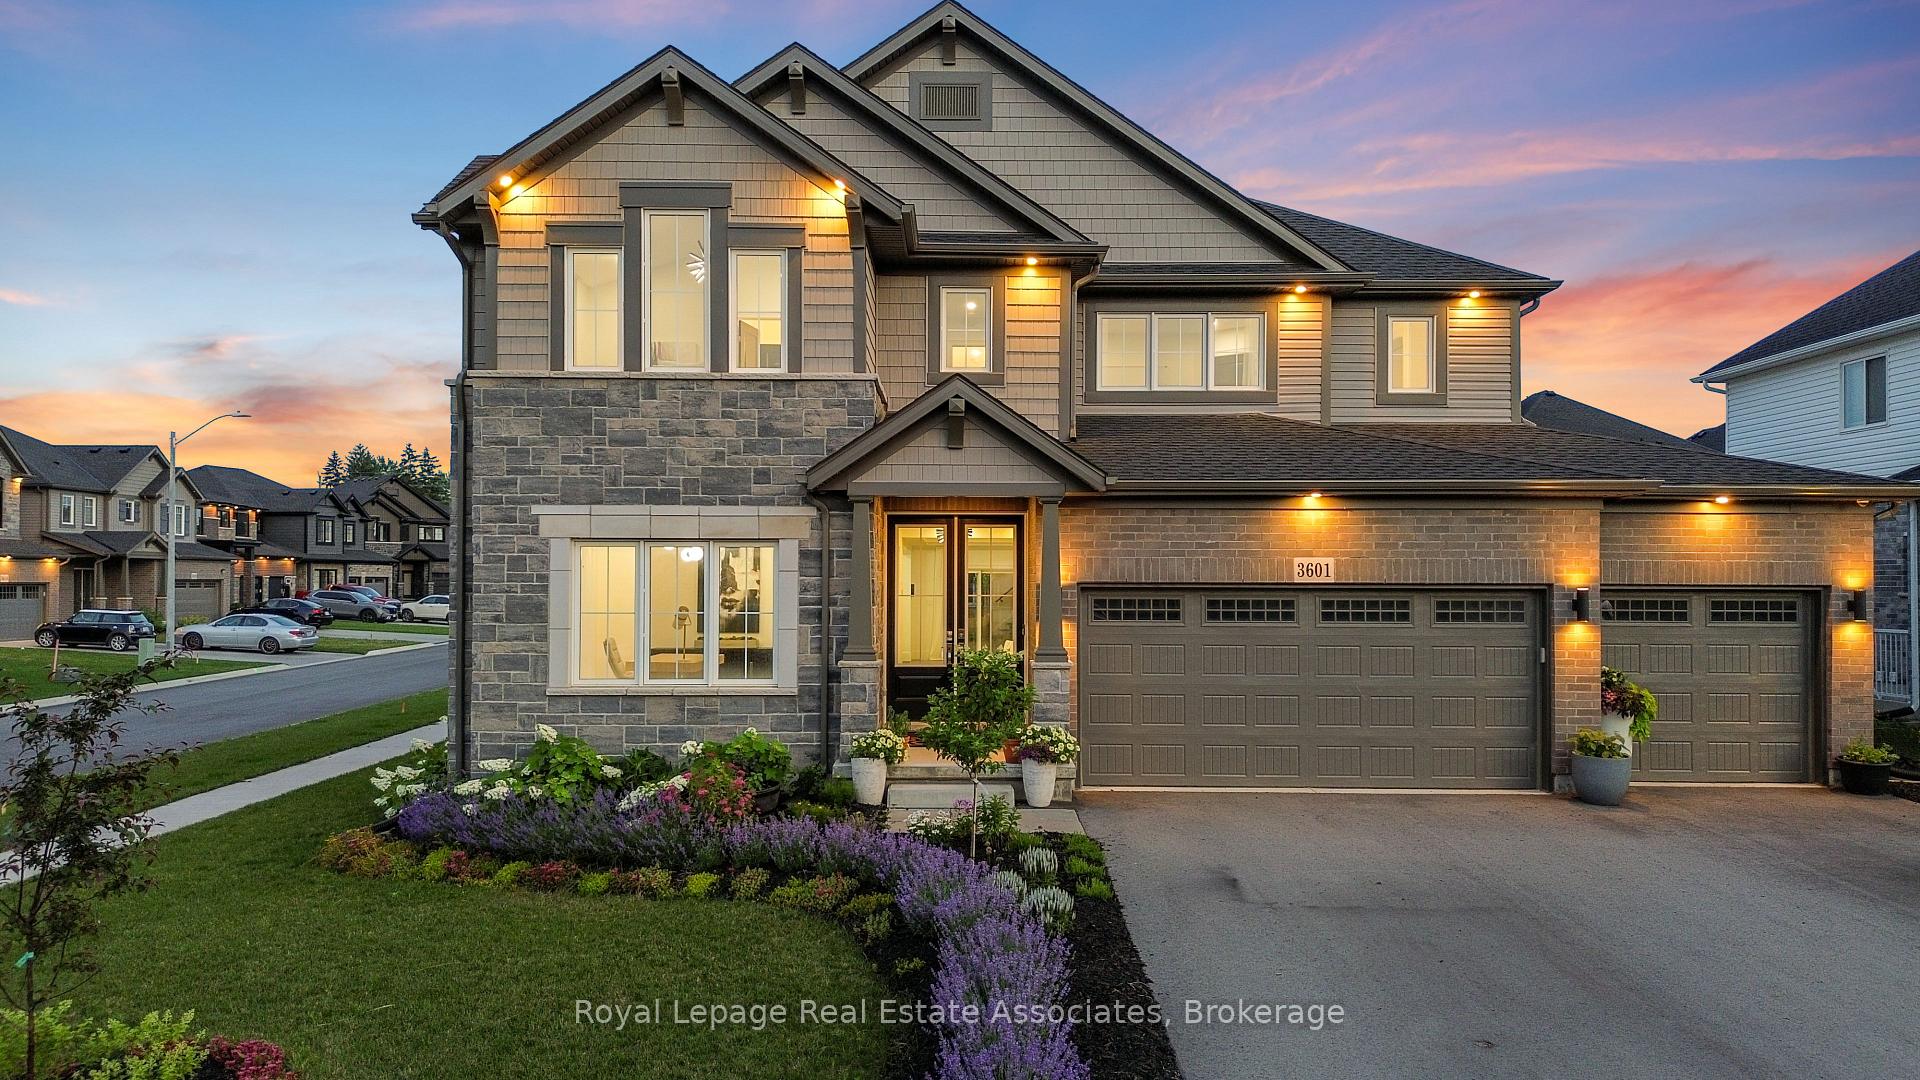
3601 Carolinia Court
3601 Carolinia Court
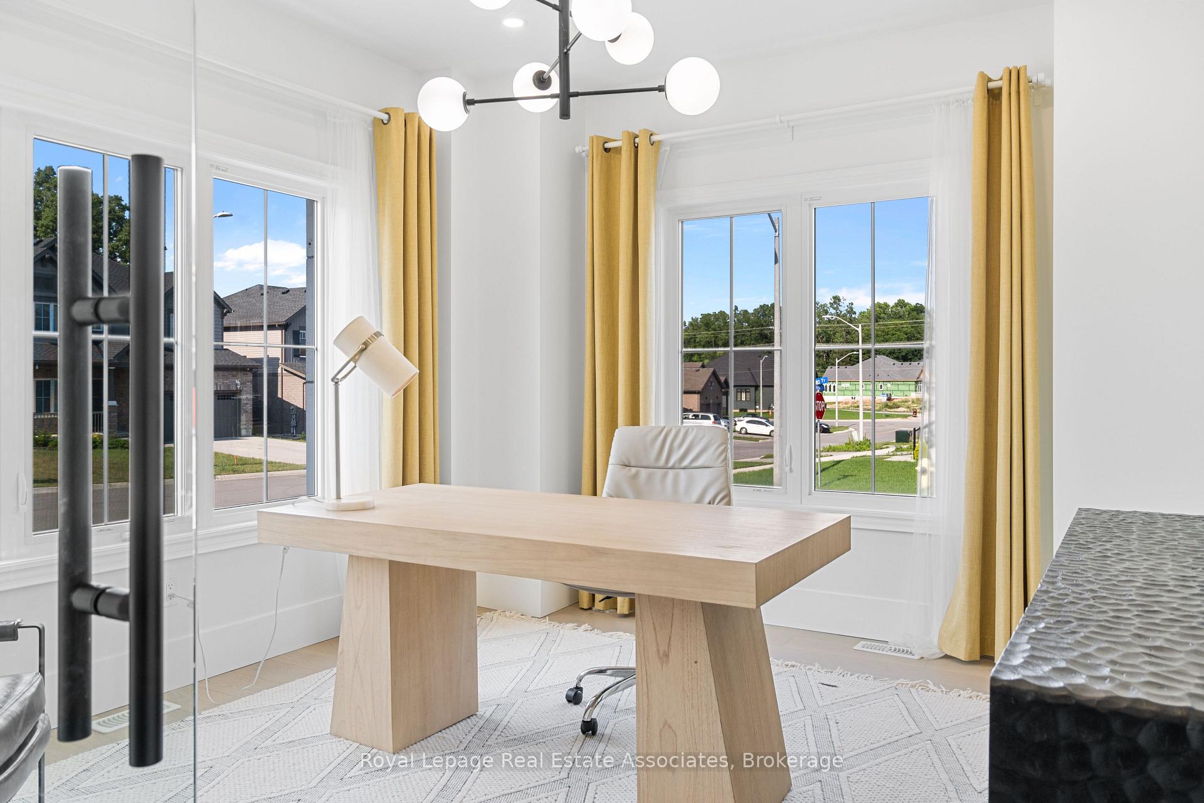
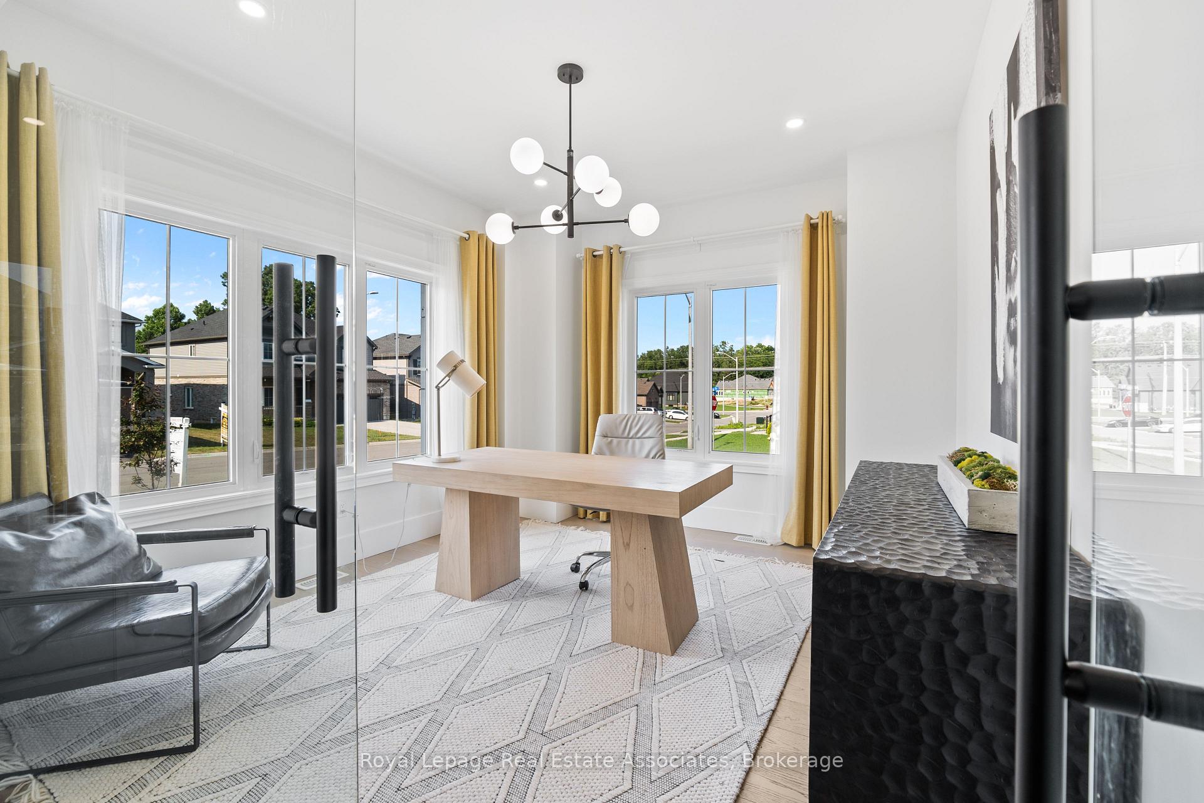
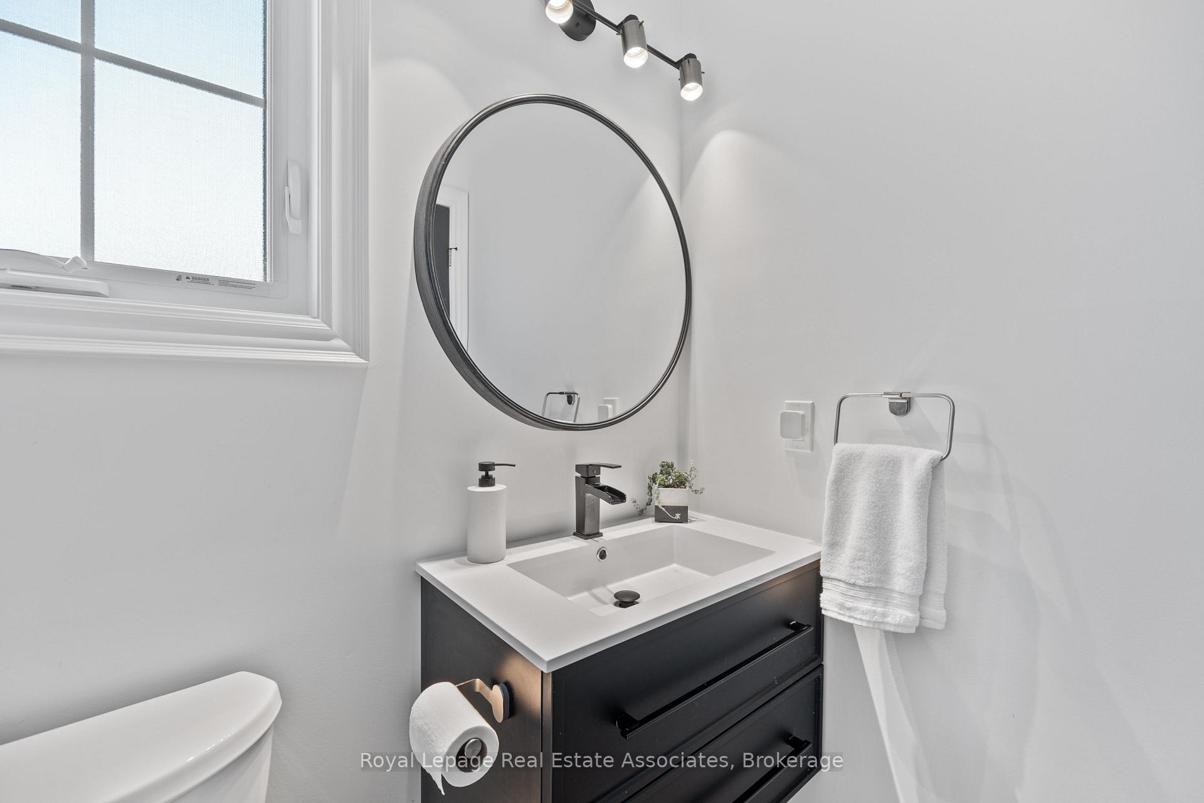
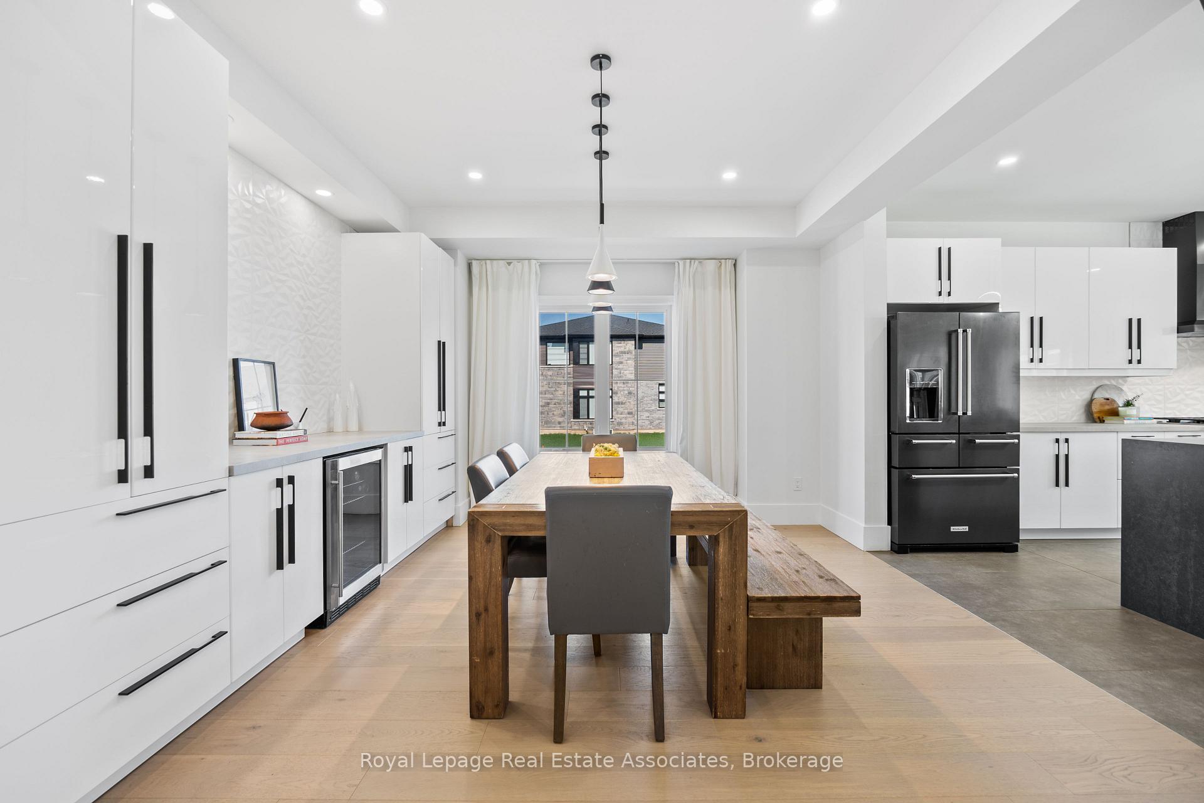 See all 49 photos
Property history
- $1,100,000TerminatedList: 2025-09-15|End: 2025-11-26|72 daysX12403594
- $899,900TerminatedList: 2025-08-27|End: 2025-09-11|15 daysX12365894
Facts and features
- BasementUnfinished
- Age of home0–5 years
- Price per sq ft~$277
- Water, sewerMunicipal
- Hardwood floors
- Central air
The homeDetached, 2-storey, Age 0–5 years
- Type: Detached
- Style: 2-storey
- Age: 0–5 years
- Living space: 3,000–3,500 sq ft
- Basement: Unfinished, full
InsideHardwood, Main level, Auto garage door remote, other, storage
- Flooring: Hardwood
- Laundry: Main level
- Features: Auto garage door remote, other, storage
- Rooms above ground: 10
- Rooms in the basement: 1
- Bedrooms: 5
- Bathrooms: 4
- Kitchens: 1
Outside and lotBrick, stone, Asphalt shingle, Unknown
- Exterior: Brick, stone
- Roof: Asphalt shingle
- Foundation: Unknown
- Size: 69.98 × 115.17 ft
- Zoning: R2A-357
Parking3 Garage, Attached, Private
- Spaces: 3 Garage
- Garage: Attached
- Driveway: Private
Heating, water and powerForced air, gas, Central air, Municipal water
- Heating: Forced air, gas
- Cooling: Central air
- Water: Municipal water
- Sewer: Municipal sewer
Costs and taxesTaxes $8,763 a year, HST included in the price, Hwt - rental
- Taxes, 2024: $8,763 a year
- HST: HST included in the price
- Rental items: Hwt - rental
Included in the saleAll elf's, window coverings, b/i appliances, N/a
- Included: All elf's, window coverings, b/i appliances
- Not included: N/a
NearbyBeach, cul de sac/dead end, golf, school
- Close to: Beach, cul de sac/dead end, golf, school
Listing detailsX12365894, Terminated, Aug 27, 2025
- MLS® number: X12365894
- Status: Terminated
- Listed on: Aug 27, 2025
- Days on market: 15
- Updated: Sep 11, 2025
- Possession: Other
- Occupied by: Owner
- Listing brokerage: Royal Lepage Real Estate Associates
About this home
3601 Carolinia Court, Fort Erie (Ridgeway), ON L0S 1N0
Welcome to 3601 Carolinia Court in Crystal Beach, Fort Erie, Ontario. This luxury home offers custom upgrades, professionally landscaped grounds, and a 3-car garage. Inside, you'll find soaring ceilings, engineered light oak hardwood, and pot lights throughout. The office off the entry provides a perfect remote work space. The custom kitchen boasts a 10ft island, waterfall quartz counters, and top-of-the-line KitchenAid appliances.The open-concept living room features a large slider to the backyard and an electric gas fireplace. Upstairs, the primary suite impresses with a walk-in closet, 5pc ensuite, and large windows. Four additional bedrooms offer ample space and connecting baths. The full basement provides storage and potential. The backyard showcases fruit trees, grapevines, and a vegetable garden. Enjoy the nearby small-town shops, parks, and the breathtakingCrystal Beach. This home embodies luxury living in a desirable community.
Ask about this home
A HOMEH agent will answer your questions about this home.
Around this home
Daily convenience, out of 100, from the distances below
Schools nearby
School rating, out of 10.
Helpful calculators
Your HOMEH agent

"I would see it this week."