

3701 Elm Street
3701 Elm Street
 See all 9 photos
Property history
- $829,000ExpiredList: 2025-08-22|End: 2025-10-21|60 daysX12359339
- —ExpiredList: 2024-05-23|End: 2025-04-19|331 daysX9406043
- $749,900ExpiredList: 2024-12-03|End: 2025-03-03|90 daysX11825004
- $4,780ExpiredList: 2024-12-03|End: 2025-03-03|90 daysX11825282
- $895,000ExpiredList: 2024-09-03|End: 2024-11-30|88 daysX9296694
- $4,900ExpiredList: 2024-09-03|End: 2024-11-30|88 daysX9413368
Facts and features
- BasementUnfinished
- Lot size40 × 116 ft
- Lease term36 plus months
- FurnishedUnfurnished
- Separate entrance
- Fireplace
- Central air
The homeFreehold Townhouse, 2-storey, New
- Type: Freehold Townhouse
- Style: 2-storey
- Age: New
- Living space: 1,500–2,000 sq ft
- Basement: Separate entrance, unfinished
- View: Beach, park/greenbelt, water, trees/woods
InsideFireplace Yes, electric, Laundry room, In-law suite
- Fireplace: Yes, electric
- Laundry: Laundry room
- Features: In-law suite
- Rooms above ground: 12
- Rooms in the basement: 1
- Bedrooms: 3
- Bathrooms: 2
- Kitchens: 1
- Family room: Yes
Outside and lotConcrete, board & batten, Asphalt shingle, Concrete, poured concrete
- Exterior: Concrete, board & batten
- Roof: Asphalt shingle
- Foundation: Concrete, poured concrete
- Size: 40 × 115.5 ft
Parking1 Garage, Attached, Private
- Spaces: 1 Garage
- Garage: Attached
- Driveway: Private
Heating, water and powerForced air, gas, Central air, Municipal water
- Heating: Forced air, gas
- Cooling: Central air
- Water: Municipal water
- Sewer: Municipal sewer
- Natural gas: Yes
- Hydro: Yes
Rent and termsRent $4,780 a month, Entire property, Unfurnished
- Rent: $4,780 a month
- Space for rent: Entire property
- Furnished: Unfurnished
- Lease: 36 plus months
IncludedAppliance package available to tenant/buyer, dishwasher, dryer, refrigerator, washer
- Included: Appliance package available to tenant/buyer, dishwasher, dryer, refrigerator, washer
NearbyGolf
- Close to: Golf
Listing detailsX11825282, Expired, Dec 3, 2024
- MLS® number: X11825282
- Status: Expired
- Listed on: Dec 3, 2024
- Days on market: 90
- Updated: Mar 3, 2025
- Possession: To be built
- Occupied by: Vacant
- Listing brokerage: RE/MAX GARDEN CITY REALTY INC, BROKERAGE
About this home
3701 Elm Street, Fort Erie (Ridgeway), ON L0S 1N0
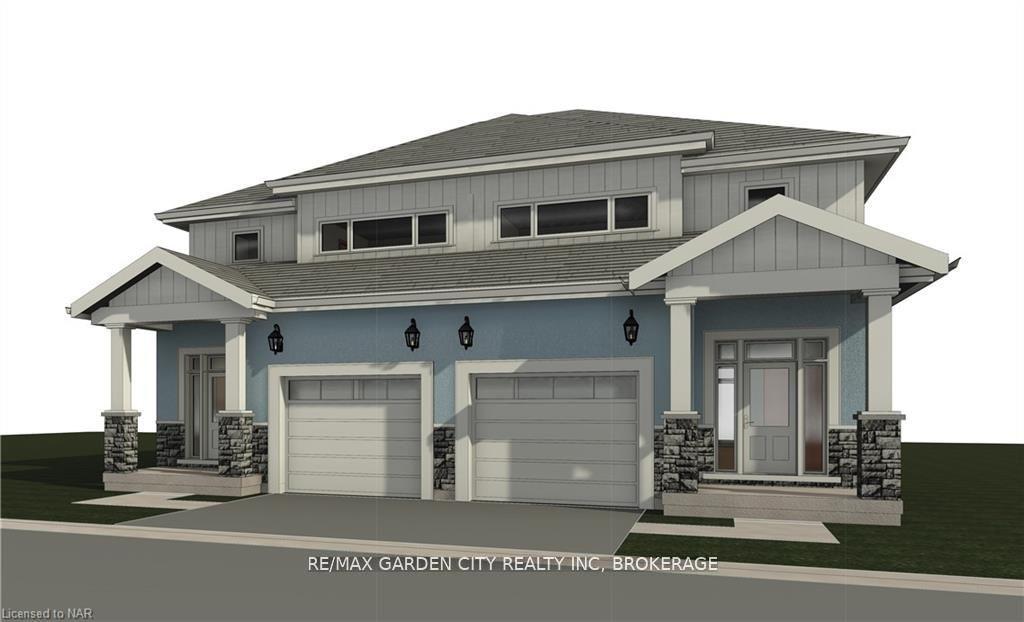
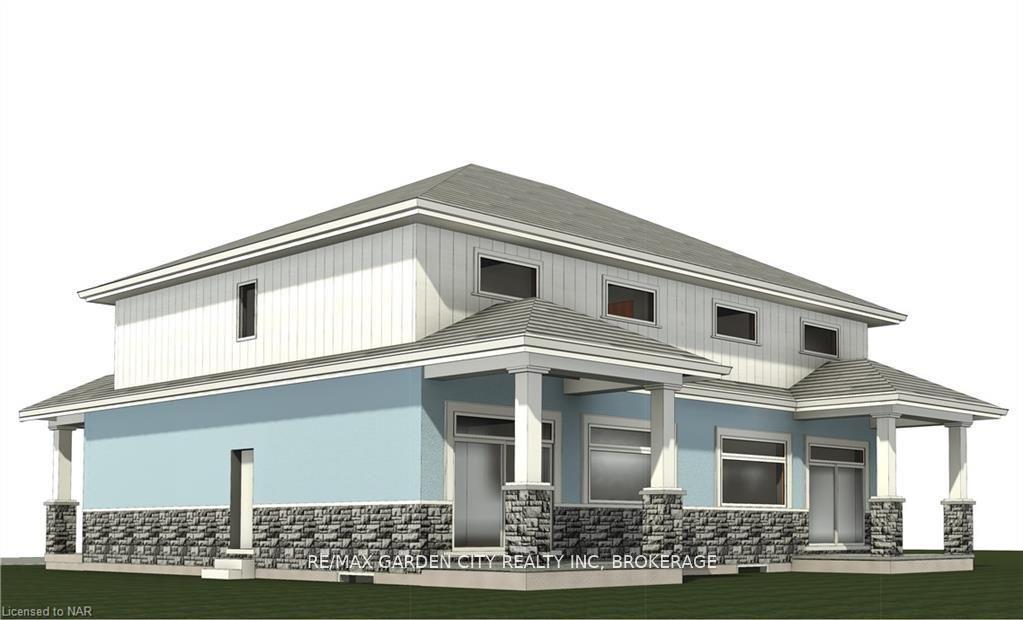
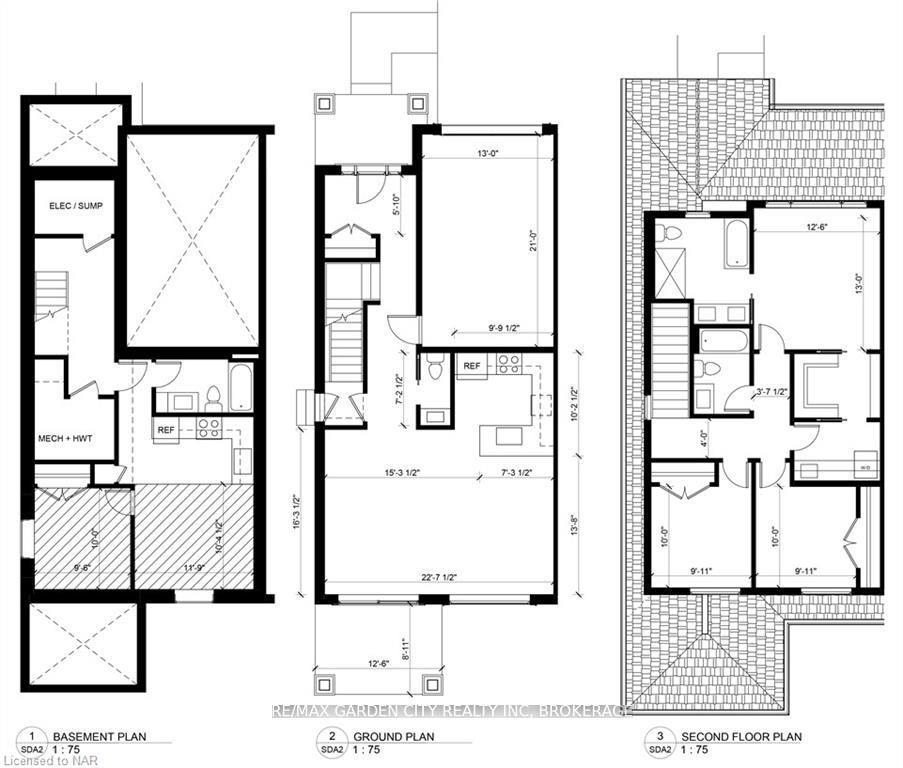
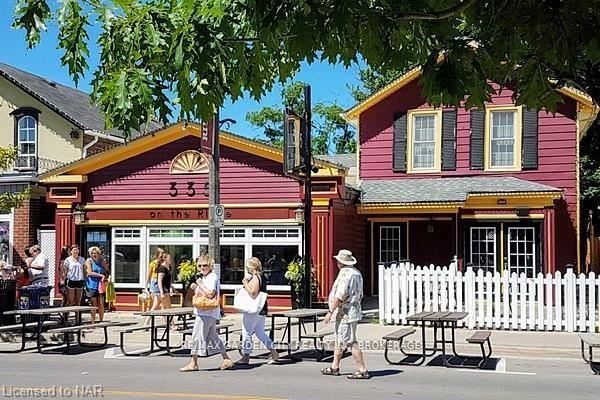
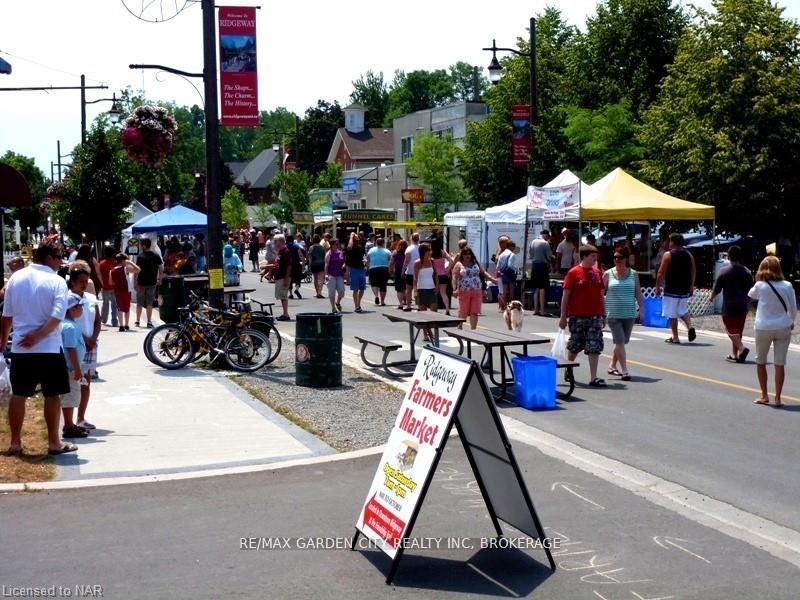
RENT-TO-OWN - SKIP THE DOWNPAYMENT and start your journey to homeownership today! Rent Now, Own Later. Turn your 3-year lease into ownership with this Rent-to-Own housing opportunity right in the heart of Downtown Ridgeway. --- Discover the charm of Downtown Ridgeway with a brand-new semidetached home (to be built) in the heart of this picturesque community. Nestled in Fort Erie, Ridgeway offers a walkable neighbourhood filled with boutique shops, cozy bistros, and delightful restaurants all just a few blocks from the beach and the Buffalo border. This uniquely designed semi-detached unit features three spacious bedrooms, including a master suite with an ensuite bathroom and a walk-in closet. Enjoy an open-concept living area and kitchen adorned with high-end finishes. The home also includes a full basement, with the option to add a one-bedroom bachelor apartment with a separate entrance for an additional cost a great option for those who may want to rent the space out, providing extra income or a comfortable area for guests. Personalize your new home with custom finishes and create a space that's perfectly suited to every stage of your life.
Ask about this home
A HOMEH agent will answer your questions about this home.
Around this home
Daily convenience, out of 100, from the distances below
Schools nearby
School rating, out of 10.
Helpful calculators
Your HOMEH agent

"I would see it this week."