

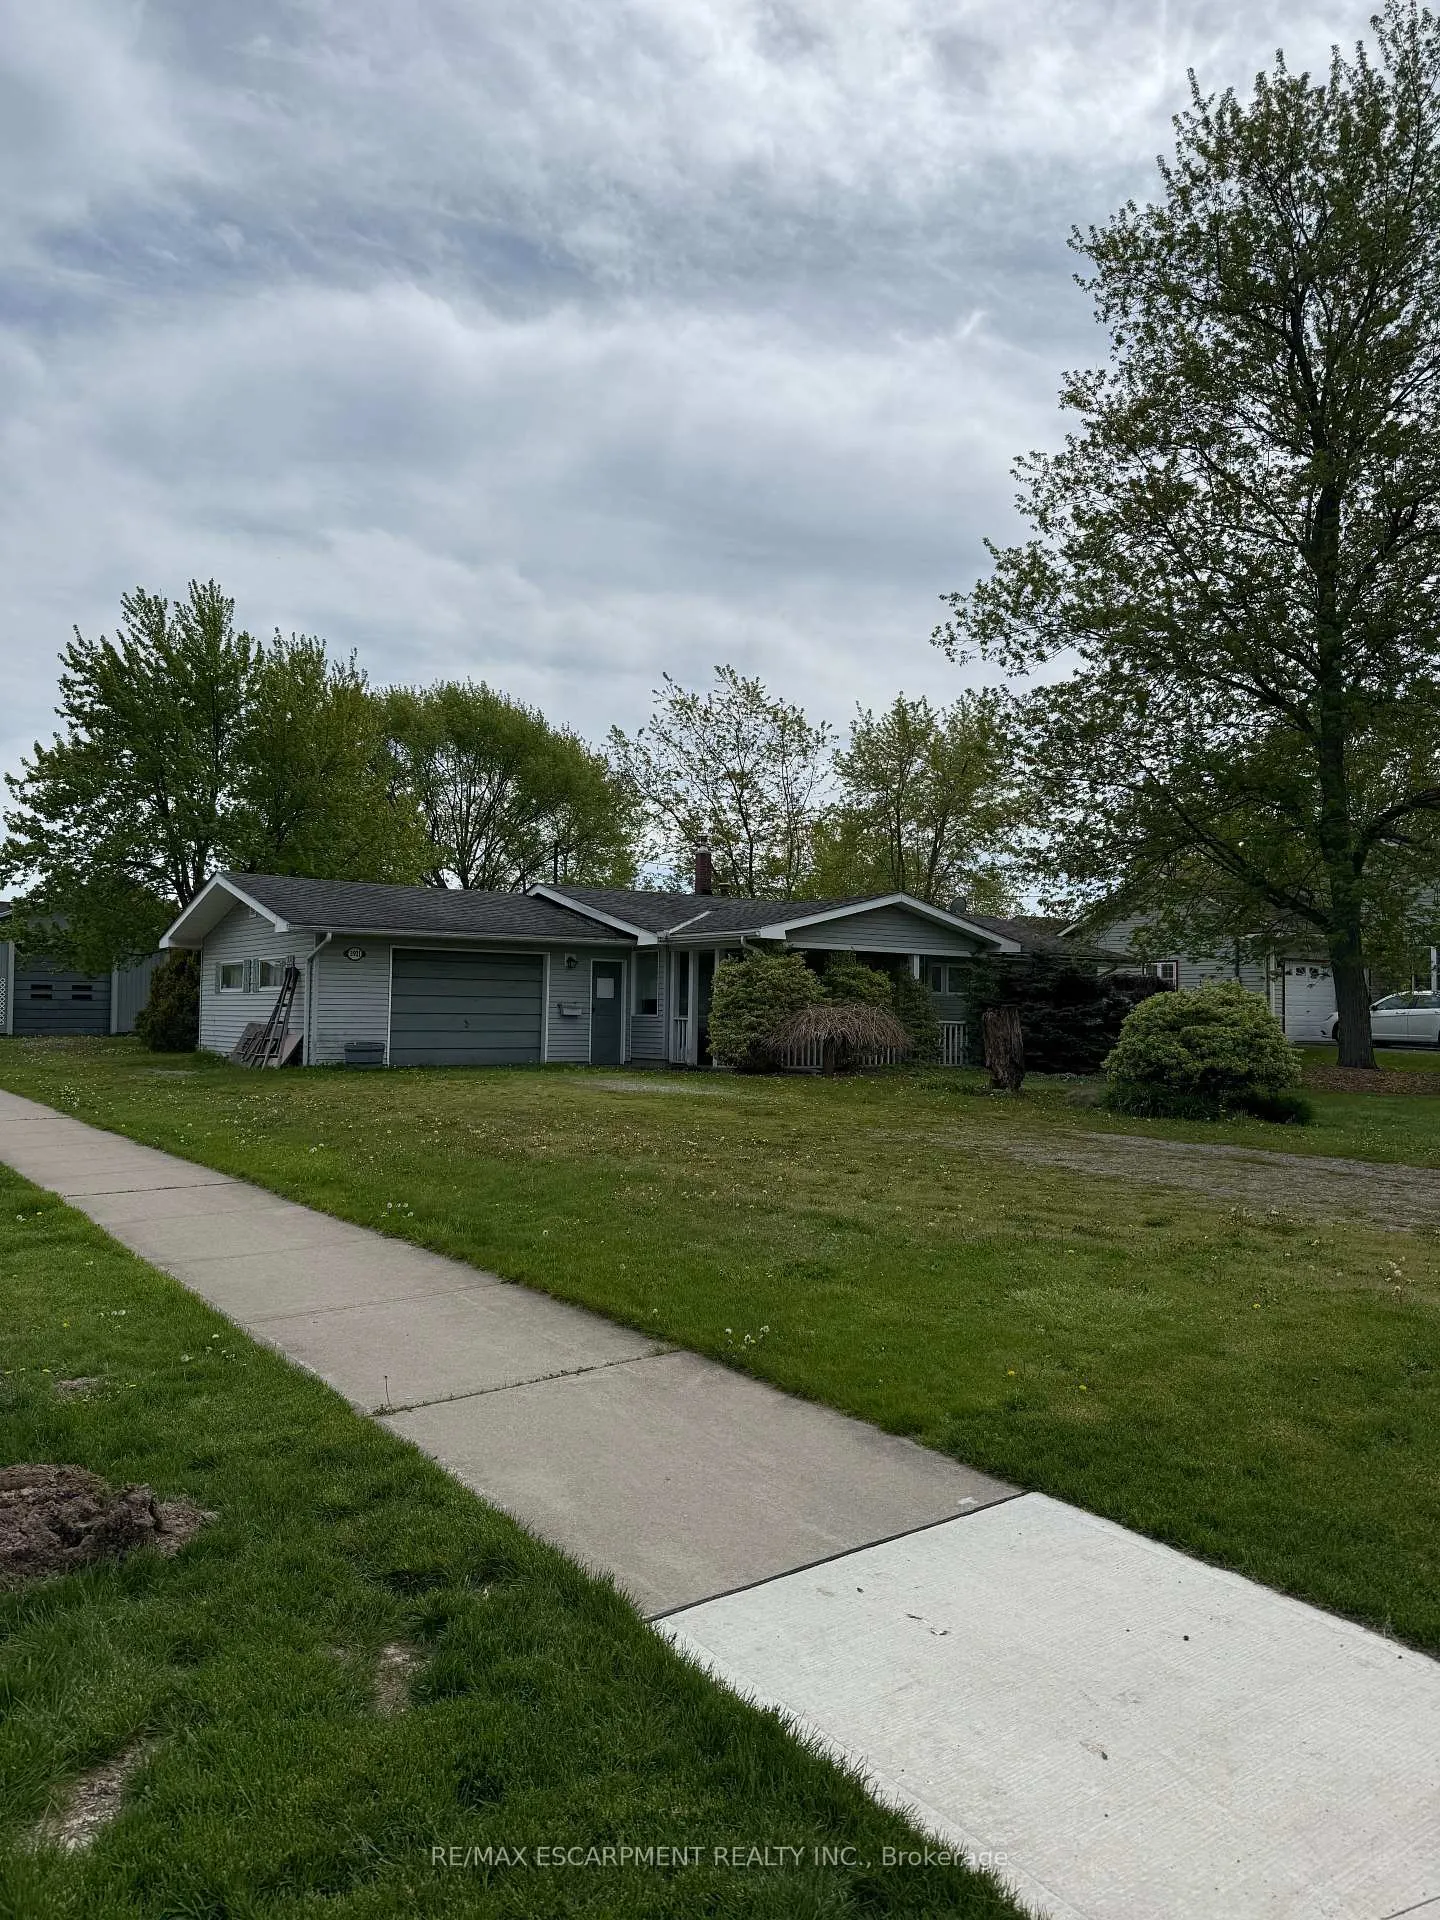
3931 Main Street W
3931 Main Street W
 See all 10 photos
Property history
Facts and features
- BasementNone
- Water, sewerMunicipal
- Lot shapeRectangular
- HeatingForced air
- Fireplace
- Central air
The homeDetached, Bungalow, 700–1,100 sq ft
- Type: Detached
- Style: Bungalow
- Living space: 700–1,100 sq ft
- Basement: None
InsideFireplace Yes, Primary bedroom - main floor, water heater owned, water meter, Rooms above ground 5
- Fireplace: Yes
- Features: Primary bedroom - main floor, water heater owned, water meter
- Rooms above ground: 5
- Bedrooms: 3
- Bathrooms: 1
- Kitchens: 1
Outside and lotAluminum siding, vinyl siding, Asphalt shingle, Post & pad
- Exterior: Aluminum siding, vinyl siding
- Roof: Asphalt shingle
- Foundation: Post & pad
- Features: Canopy
- Other structures: Out buildings
- Size: 80 × 200 ft
- Shape: Rectangular
Parking1 Garage, Attached
- Spaces: 1 Garage
- Garage: Attached
Heating, water and powerForced air, gas, Central air, Municipal water
- Heating: Forced air, gas
- Cooling: Central air
- Water: Municipal water
- Sewer: Municipal sewer
Costs and taxesTaxes $3,980 a year, HST included in the price
- Taxes, 2026: $3,980 a year
- HST: HST included in the price
Included in the saleFridge, stove, washer, dryer (all in as is, where is condition)
- Included: Fridge, stove, washer, dryer (all in as is, where is condition)
NearbyLevel, library, park, place of worship, school, school bus route
- Close to: Level, library, park, place of worship, school, school bus route
Listing detailsX13152846, Sold, May 20, 2026
- MLS® number: X13152846
- Status: Sold
- Listed on: May 20, 2026
- Days on market: 103
- Updated: Aug 31, 2026
- Possession: Flexible
- Occupied by: Owner
- Listing brokerage: RE/MAX ESCARPMENT REALTY INC.
About this home
3931 Main Street W, Fort Erie (Stevensville), ON L0S 1S0
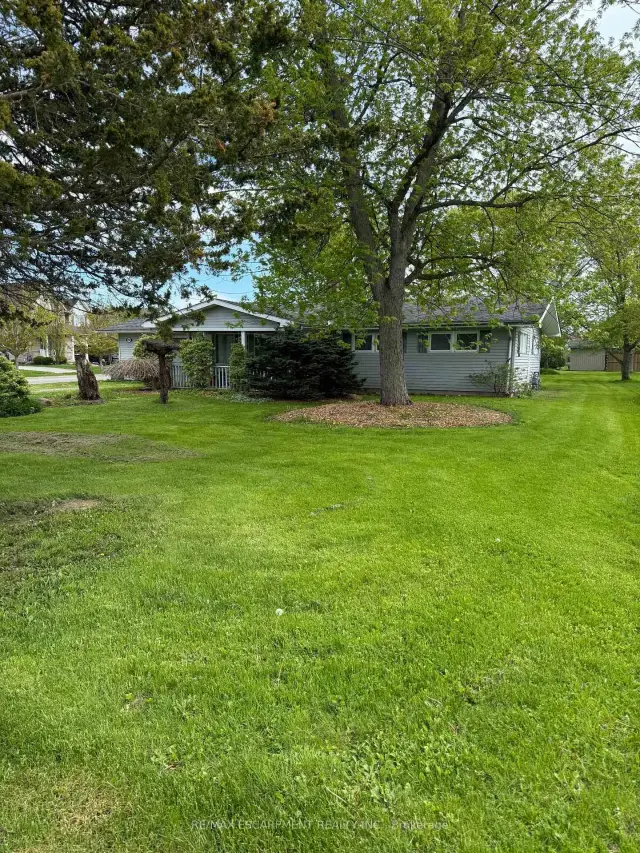
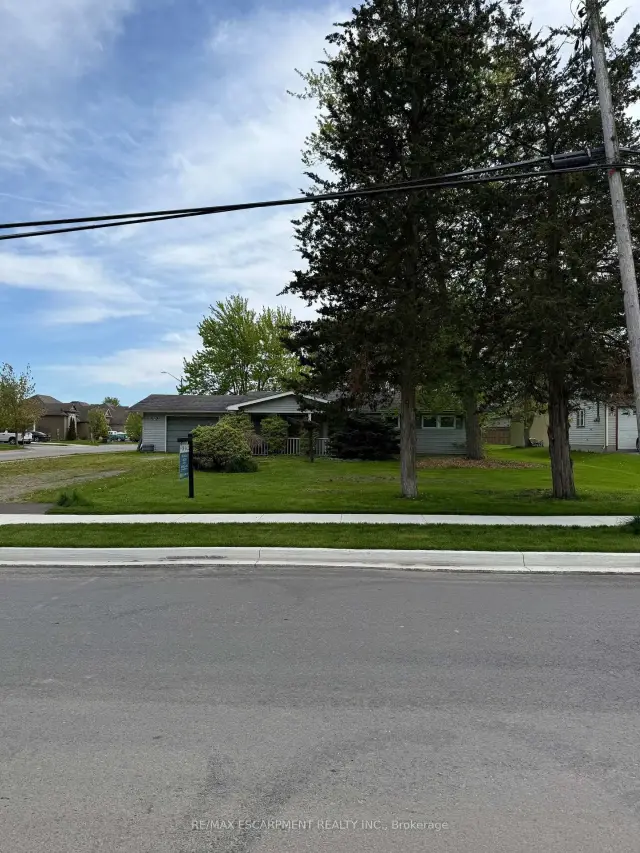
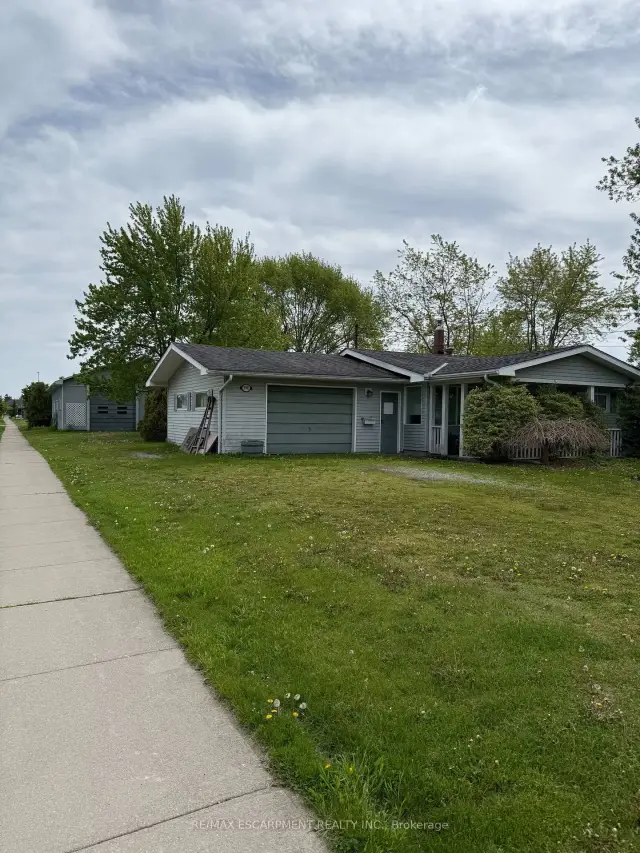
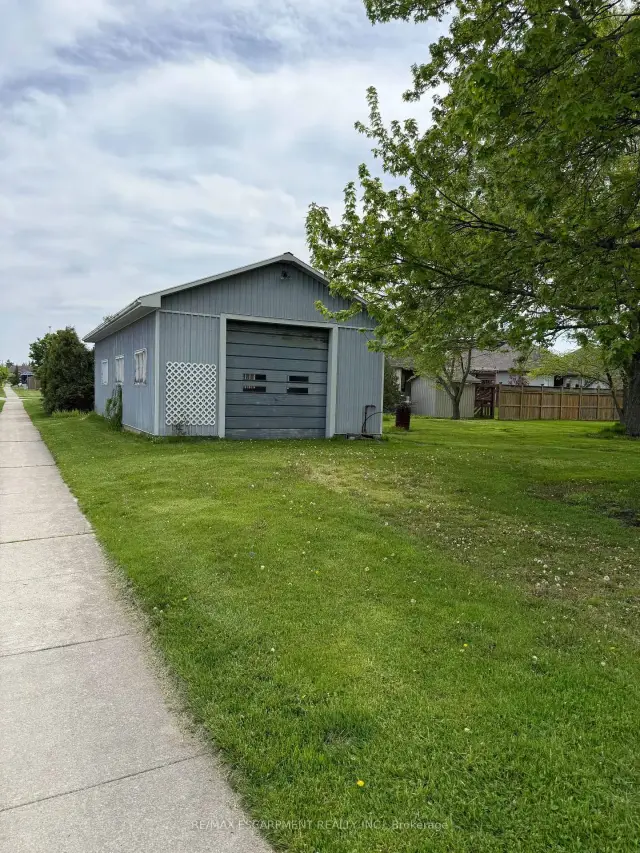
Situated in the heart of charming Stevensville, this rare opportunity offers an expansive 80' x 200' corner lot with tremendous potential for investors, renovators, hobbyists, or those looking to create their dream property. Featuring a 3-bedroom, 1-bath bungalow and a large detached garage/workshop, this property is ideal for buyers seeking space, flexibility, and future upside. Set on a mature, tree-lined lot with ample frontage and generous green space, the property offers a peaceful small-town setting while remaining conveniently close to schools, parks, shopping, restaurants, QEW access, and the Niagara region's many amenities. Stevensville is known for its quiet residential atmosphere, larger lots, and proximity to Crystal Beach, Ridgeway, and Niagara Falls. The home itself is a fixer-upper with endless possibilities for renovation, modernization, or redevelopment. The oversized detached garage/shop provides excellent storage or workspace potential for contractors, hobbyists, car enthusiasts, or small business operators. With strong curb presence, mature trees, and a premium corner configuration, this property presents an exceptional canvas for someone with vision. Whether you are looking for an affordable entry into the market, a renovation project, investment opportunity, or a property with room to grow, 3931 Main Street West delivers outstanding potential in a desirable Niagara location.
Ask about this home
A HOMEH agent will answer your questions about this home.
Around this home
Daily convenience, out of 100, from the distances below
Schools nearby
School rating, out of 10.
Helpful calculators
Your HOMEH agent

"Priced 6% over the Hestimate. I would see it this week."