

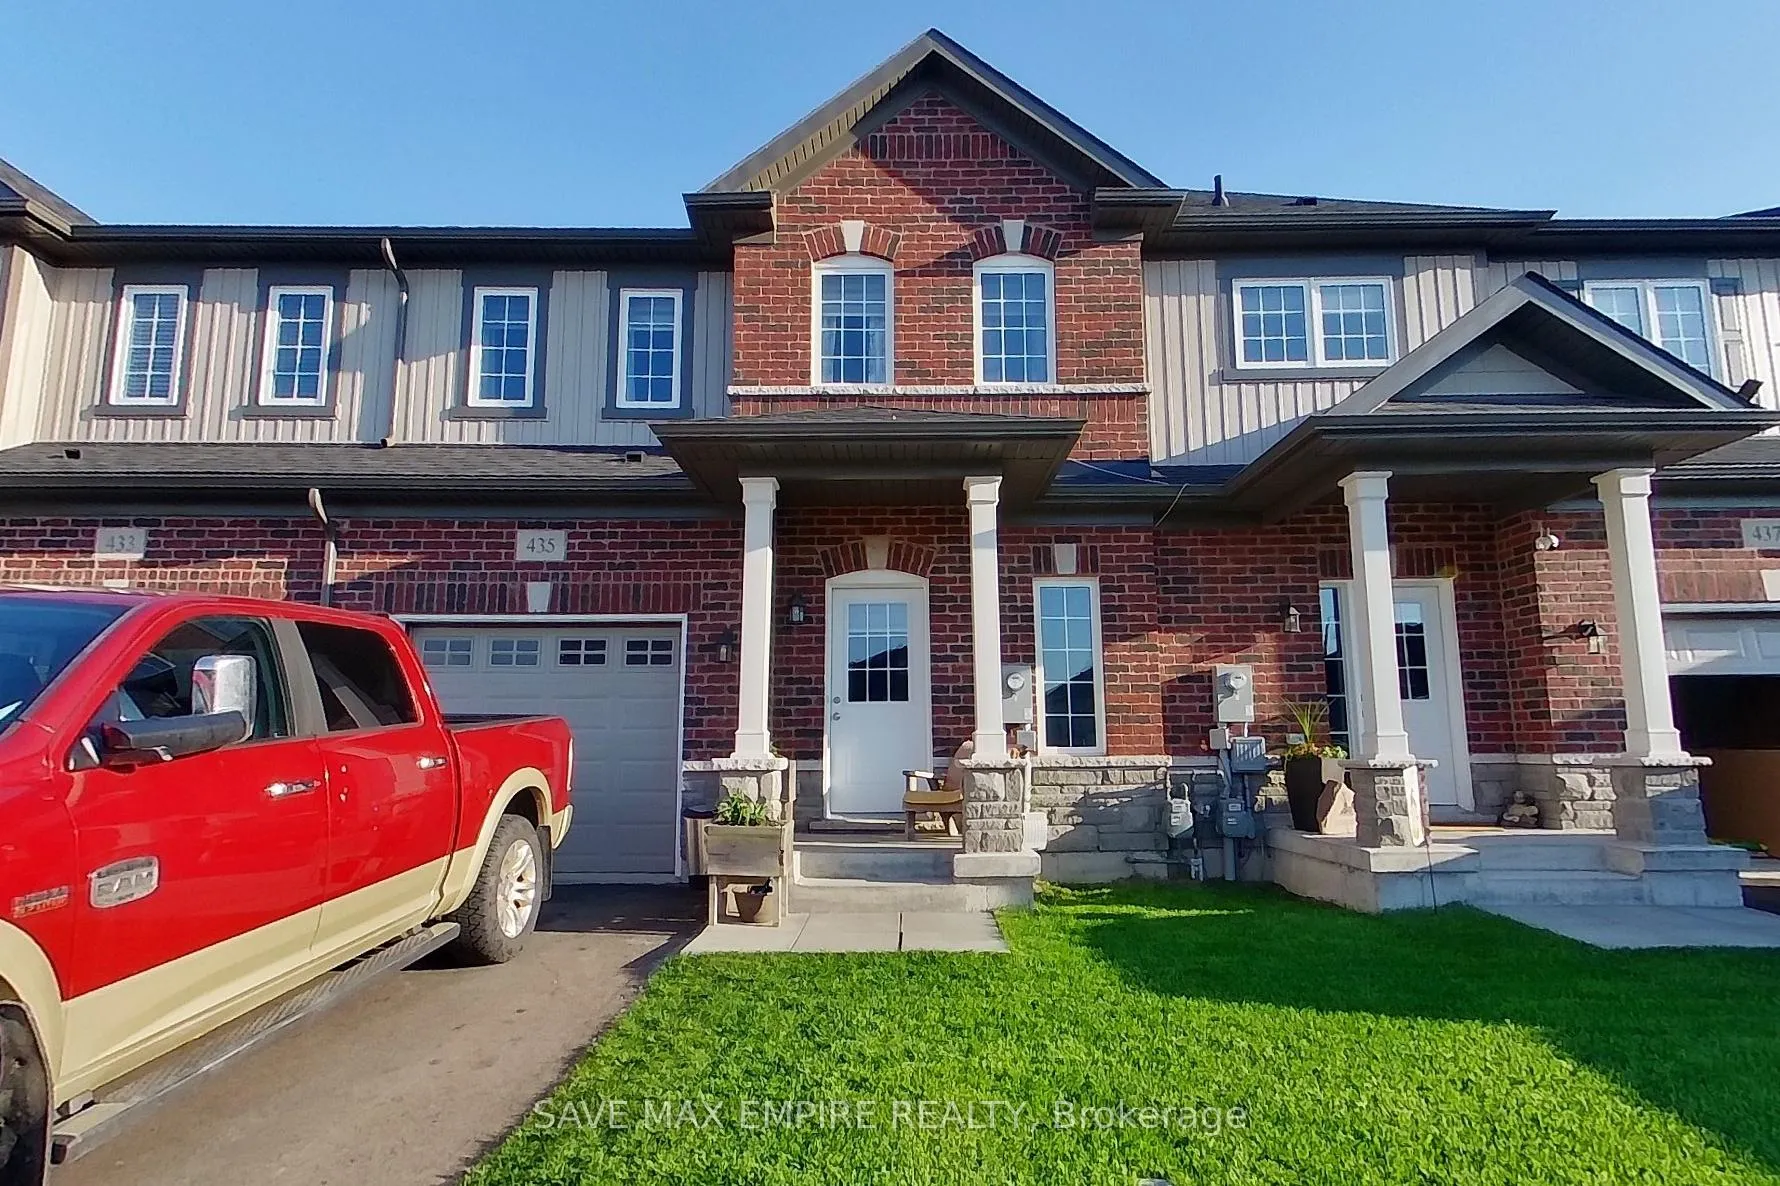
435 Williams Crescent
435 Williams Crescent
 See all 33 photos
Property history
- $549,000ExpiredList: 2026-05-16|End: 2026-08-31|107 daysX13145430
- $2,390TerminatedList: 2026-05-12|End: 2026-06-01|20 daysX13124116
- $2,290TerminatedList: 2025-01-09|End: 2025-02-21|43 daysX11915989
- $574,900ExpiredList: 2024-11-11|End: 2025-01-31|81 daysX10420843
Facts and features
- BasementUnfinished
- Age of home0–5 years
- Price per sq ft~$422
- Water, sewerMunicipal
- Central air
The homeFreehold Townhouse, 2-storey, Age 0–5 years
- Type: Freehold Townhouse
- Style: 2-storey
- Age: 0–5 years
- Living space: 1,100–1,500 sq ft
- Basement: Full, unfinished
InsideOther, Rooms above ground 5, Bedrooms 2
- Features: Other
- Rooms above ground: 5
- Bedrooms: 2
- Bathrooms: 3
- Kitchens: 1
- Family room: Yes
Outside and lotBrick, Other, Other
- Exterior: Brick
- Roof: Other
- Foundation: Other
- Size: 23 × 96.26 ft
Parking1 Garage, Built-in, Private
- Spaces: 1 Garage
- Garage: Built-in
- Driveway: Private
Heating, water and powerForced air, gas, Central air, Municipal water
- Heating: Forced air, gas
- Cooling: Central air
- Water: Municipal water
- Sewer: Municipal sewer
Costs and taxesTaxes $4,912 a year, HST included in the price
- Taxes, 2025: $4,912 a year
- HST: HST included in the price
Included in the saleFridge, stove, dishwasher, washer and dryer; garage door opener and remoteshot water rentalx
- Included: Fridge, stove, dishwasher, washer and dryer; garage door opener and remoteshot water rentalx
Listing detailsX13145430, Expired, May 16, 2026
- MLS® number: X13145430
- Status: Expired
- Listed on: May 16, 2026
- Days on market: 107
- Updated: Aug 31, 2026
- Possession: 2026-07-01 / Flexible
- Occupied by: Tenant
- Listing brokerage: SAVE MAX EMPIRE REALTY
About this home
435 Williams Crescent, Fort Erie (Lakeshore), ON L2A 0E9
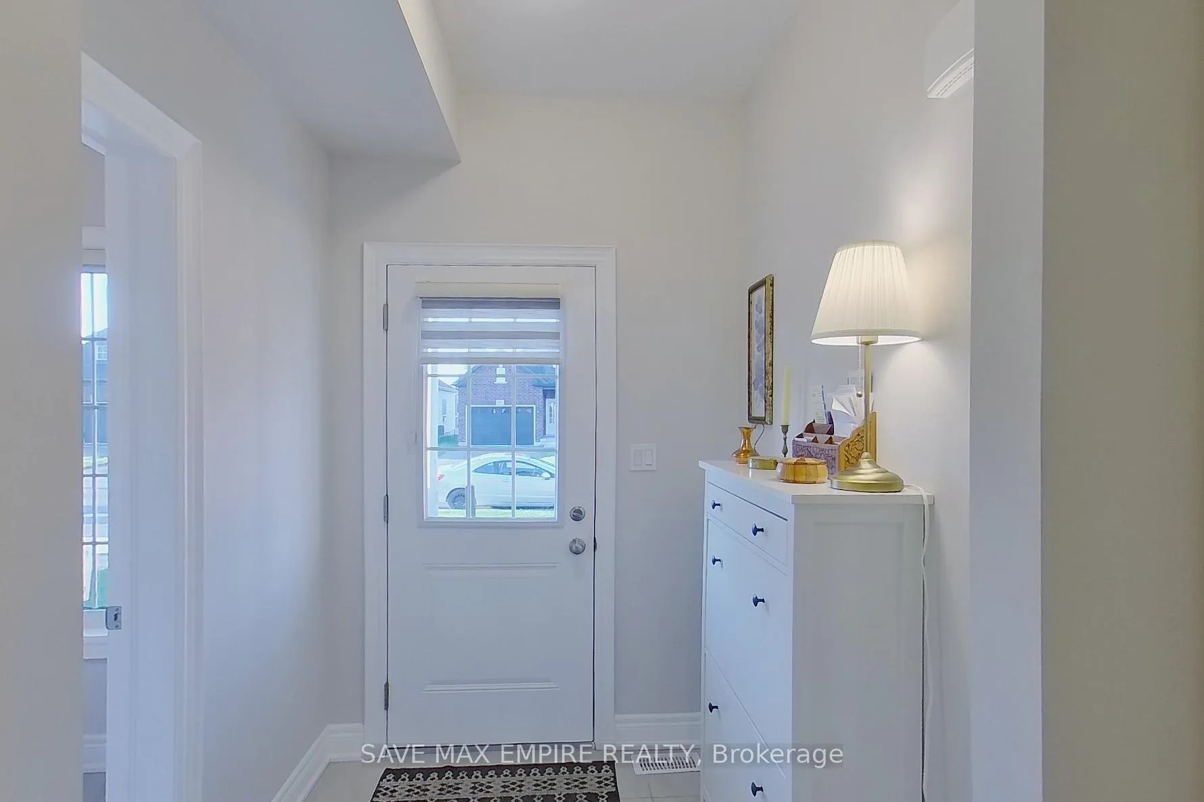
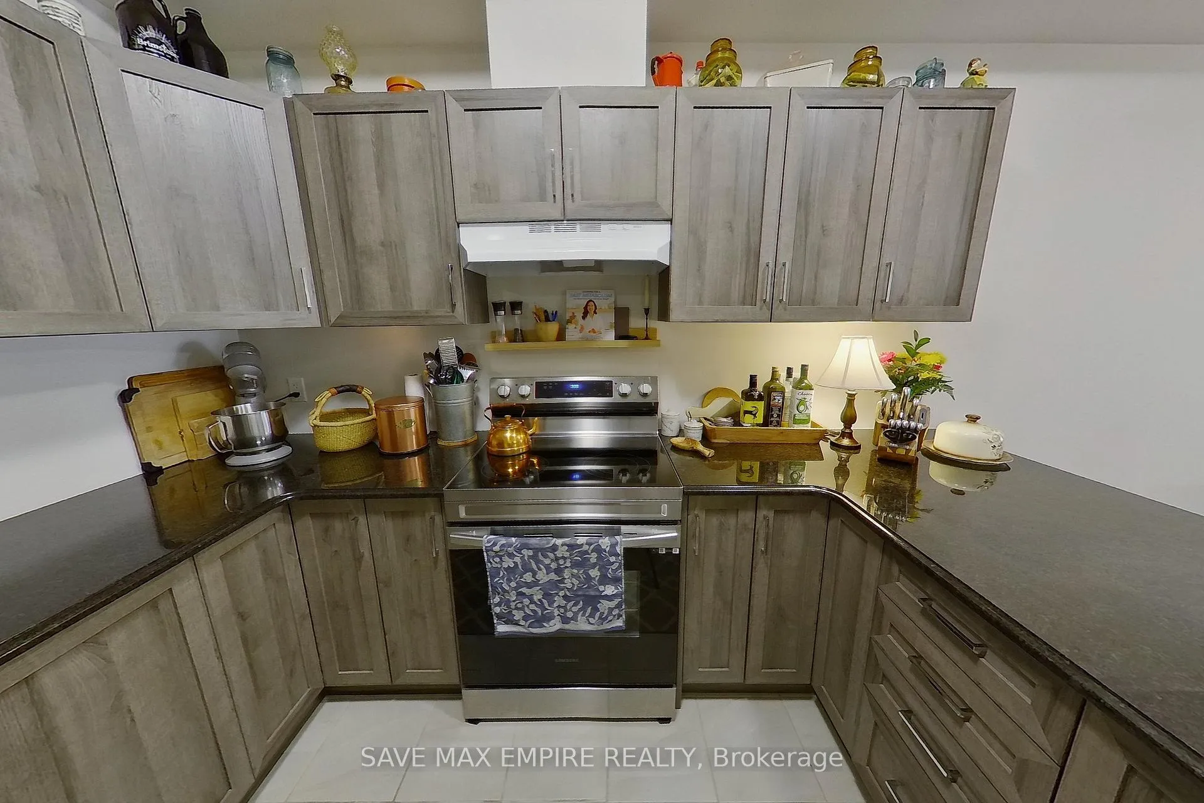
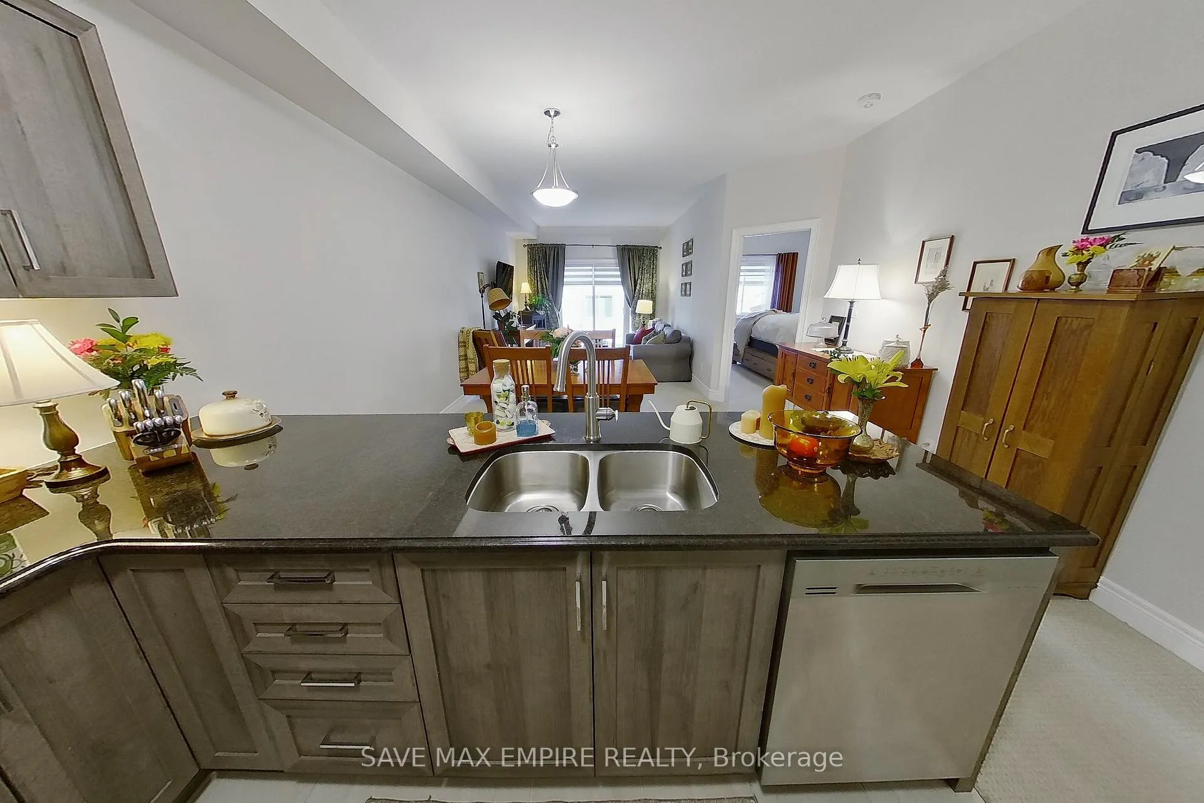
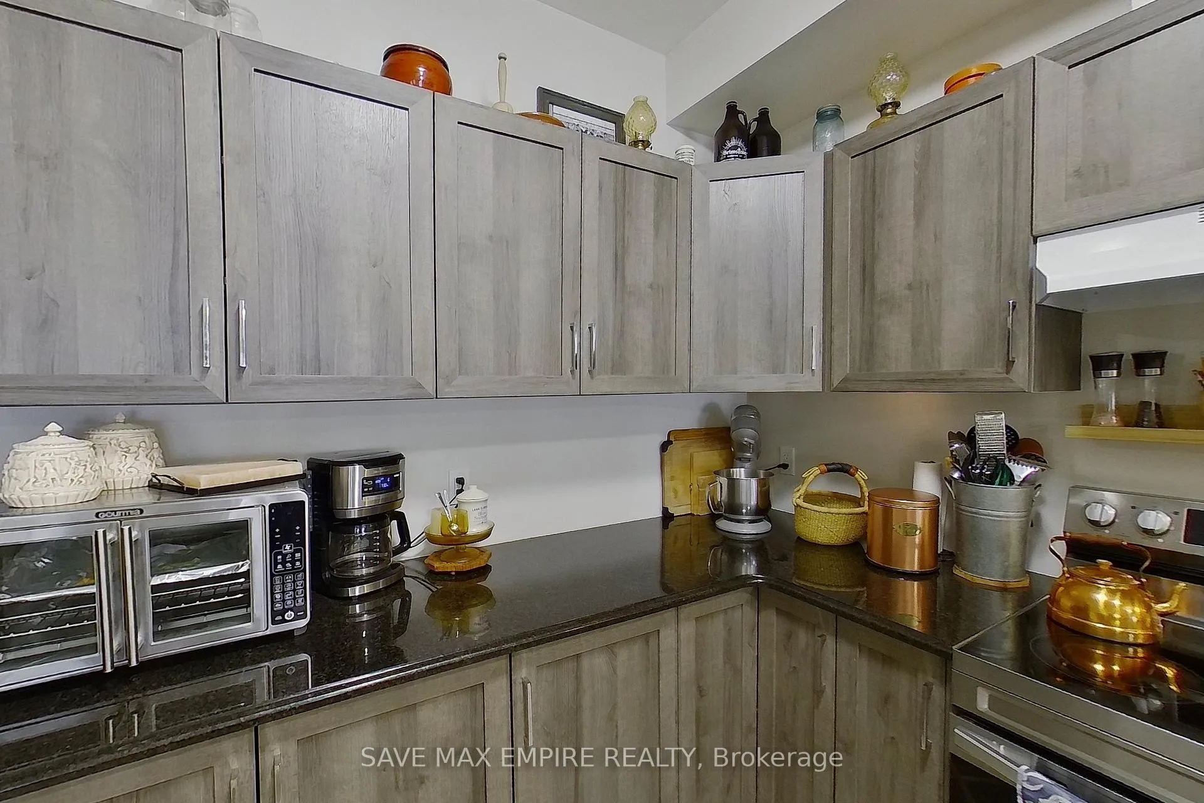
Welcome to this fresh and modern 2-bedroom, 2.5-bathroom townhome located in the peaceful Peace Bridge Valley Subdivision. This thoughtfully designed home offers a bright open-concept layout featuring a stylish family size kitchen with granite countertops, a spacious living and dining area, and a rare main-floor primary bedroom complete with a walk-in closet and luxurious 4-piece ensuite. Designed for comfort and everyday convenience, this home features generous living space, an elegant oak staircase, and a warm, inviting atmosphere throughout. Upstairs, you'll find a private second bedroom with its own ensuite washroom, along with a versatile loft space perfect for a home office, library, or relaxing retreat.
Ask about this home
A HOMEH agent will answer your questions about this home.
Around this home
Daily convenience, out of 100, from the distances below
Schools nearby
School rating, out of 10.
Helpful calculators
Your HOMEH agent

"Priced 6% over the Hestimate. I would see it this week."