

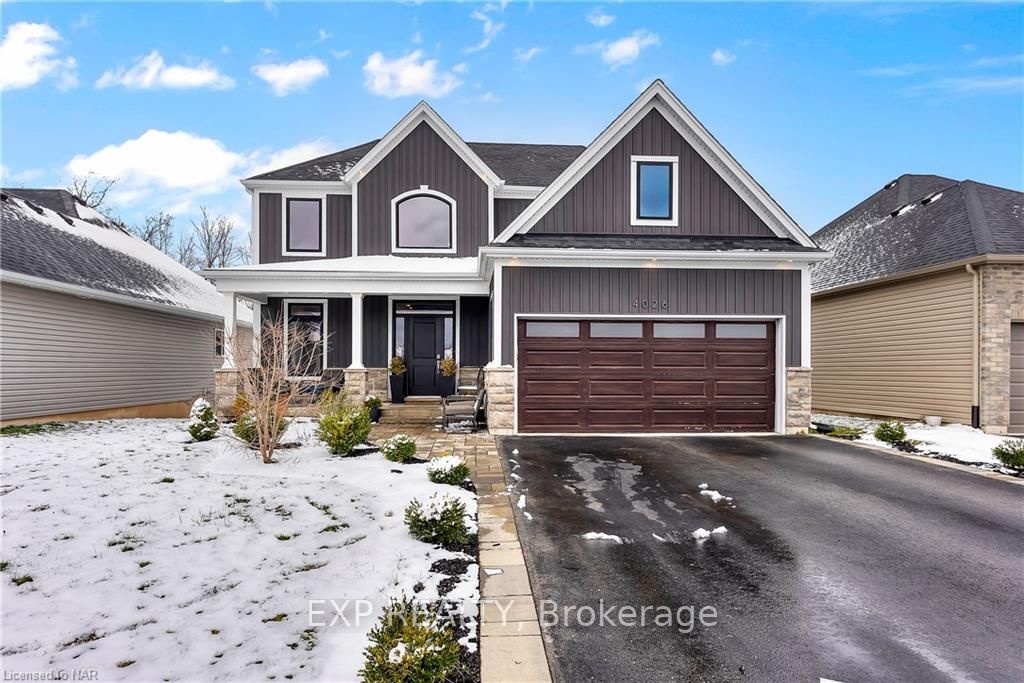
4026 Village Creek Drive
4026 Village Creek Drive
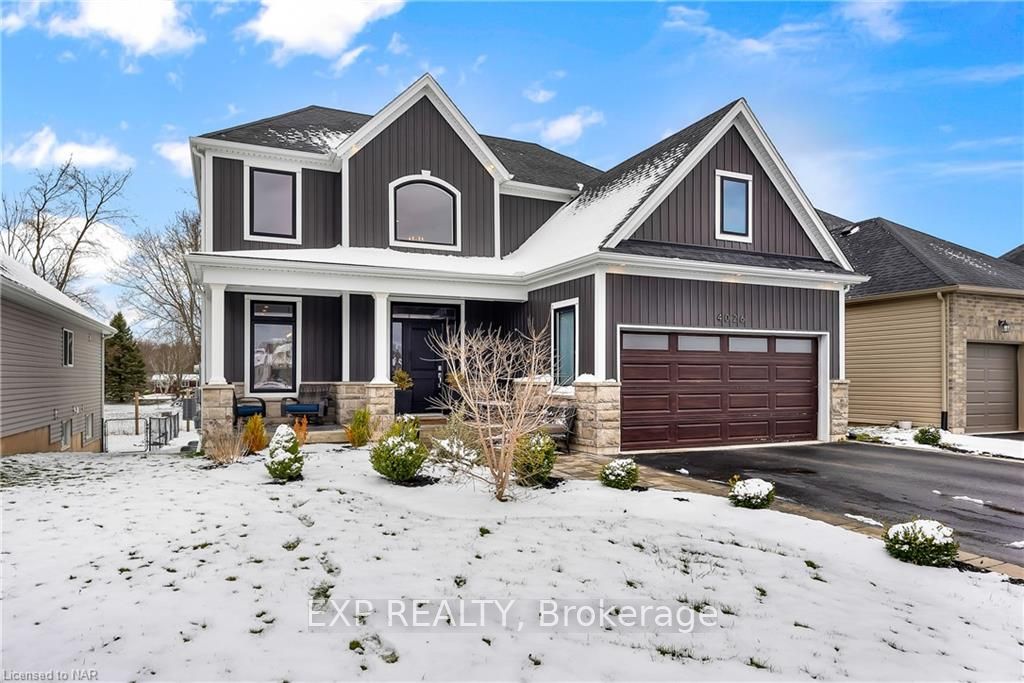
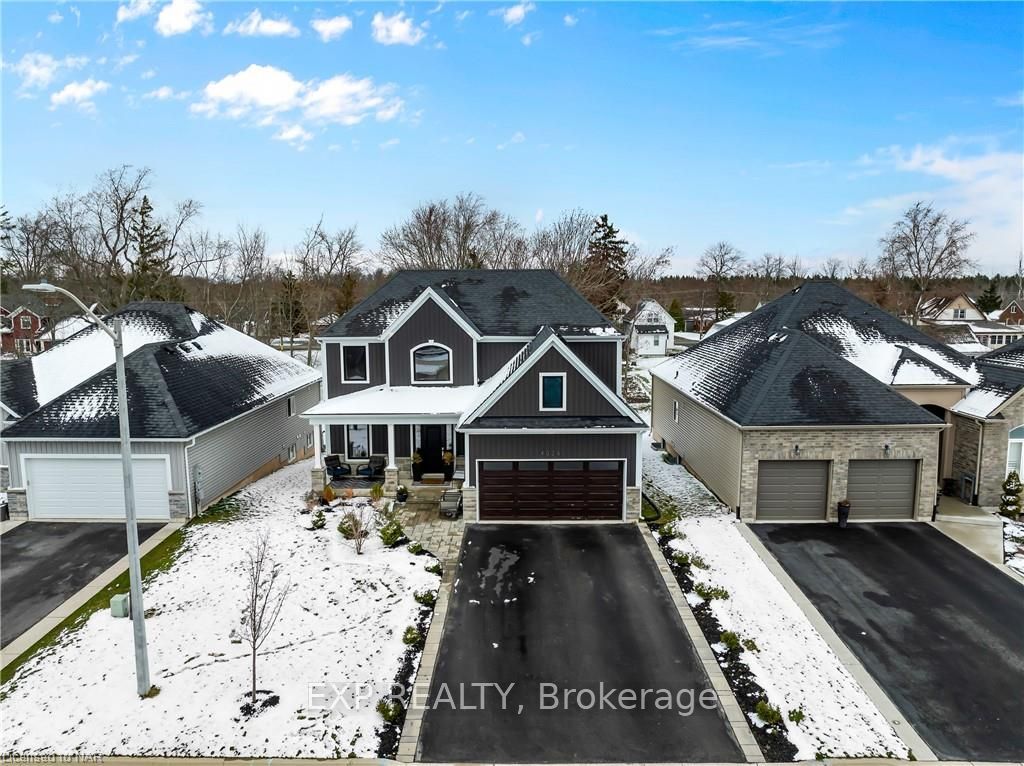
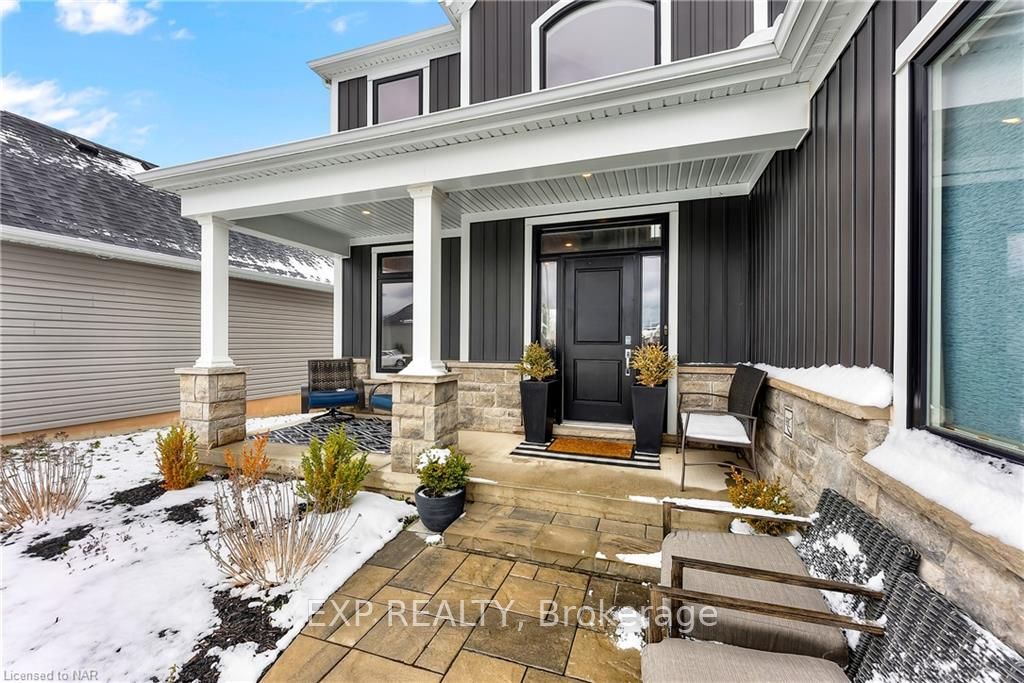
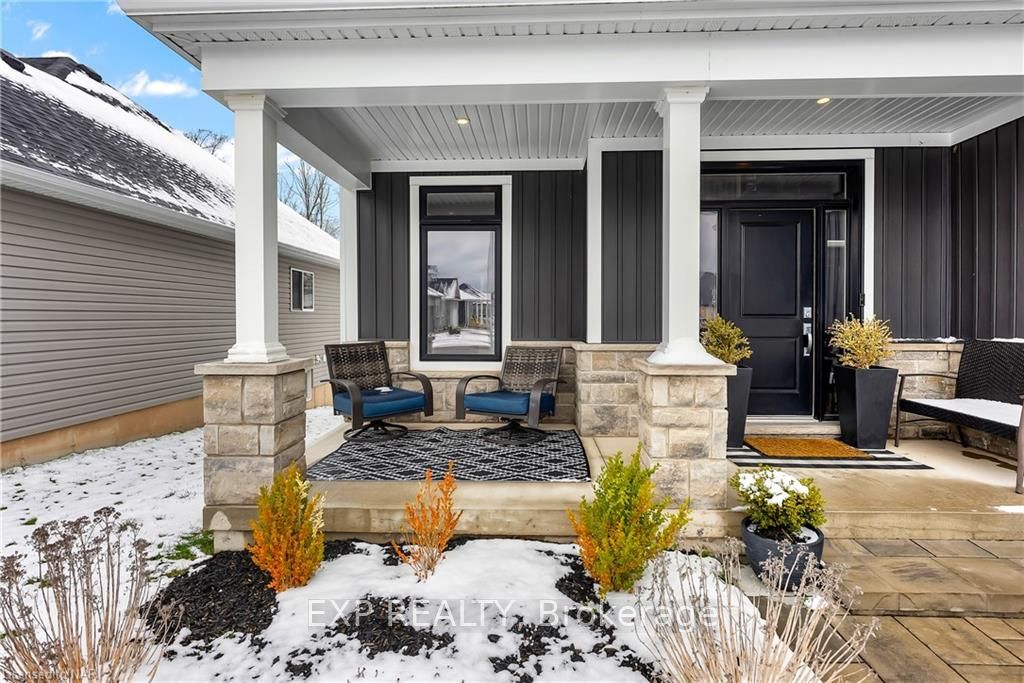 See all 50 photos
Property history
- $824,999TerminatedList: 2024-03-21|End: 2026-01-11|661 daysX8493014
- $799,900TerminatedList: 2024-04-09|End: 2025-04-19|375 daysX8492742
Facts and features
- BasementPart finished
- Age of home0–5 years
- Price per sq ft~$471
- Water, sewerMunicipal
- Fireplace
- Central air
The homeDetached, 2-storey, Age 0–5 years
- Type: Detached
- Style: 2-storey
- Age: 0–5 years
- Living space: 1,500–2,000 sq ft
- Basement: Partially finished, full
- Exposure: South
- Waterfront: None
InsideFireplace Yes, living room, family room, electric, Ensuite, Carbon monoxide detectors, smoke detector
- Fireplace: Yes, living room, family room, electric
- Laundry: Ensuite
- Security: Carbon monoxide detectors, smoke detector
- Rooms above ground: 12
- Rooms in the basement: 1
- Bedrooms: 3
- Bathrooms: 3
- Kitchens: 1
Outside and lotStone, vinyl siding, Asphalt shingle, Poured concrete
- Exterior: Stone, vinyl siding
- Roof: Asphalt shingle
- Foundation: Poured concrete
- Size: 50.07 × 118.08 ft
- Zoning: R2
Parking2 Garage, Attached, Private double, other, other
- Spaces: 2 Garage
- Garage: Attached
- Driveway: Private double, other, other
Heating, water and powerForced air, gas, Central air, Municipal water
- Heating: Forced air, gas
- Cooling: Central air
- Water: Municipal water
- Sewer: Municipal sewer
Costs and taxesTaxes $5,477 a year, Hot water heater
- Taxes, 2023: $5,477 a year
- Under contract: Hot water heater
Included in the sale[builtinmw, dishwasher, dryer, refrigerator, stove, washer, windcovr], Curtains
- Included: [builtinmw, dishwasher, dryer, refrigerator, stove, washer, windcovr]
- Not included: Curtains
Listing detailsX8493014, Terminated, Mar 21, 2024
- MLS® number: X8493014
- Status: Terminated
- Listed on: Mar 21, 2024
- Days on market: 661
- Updated: Jan 11, 2026
- Possession: 30-59 days
- Occupied by: Owner
- Listing brokerage: eXp Realty
About this home
4026 Village Creek Drive, Fort Erie (Stevensville), ON L0S 1S0
Discover a hidden gem in the heart of Stevensville – welcome to 4026 Village Creek Drive, the home you've been searching for. This two-storey home spans 2000 sqft and boasts three bedrooms and has two and a half bathrooms with the potential to add another in the basement. With 4 built-in fireplaces throughout the home, an inviting open-concept layout, custom Hunter Douglas blinds, and convenient main floor laundry room, you are sure to be impressed. The gourmet kitchen features elegant stone countertops, sleek cabinetry, and a practical island with seating area. Retreat to the spacious primary suite on the upper level that features one of the built-in fireplaces, a spacious walk-in closet, and a luxurious 6-piece ensuite complete with a freestanding soaker tub, glass shower, and a private toilet room for added comfort. Explore the basement's versatile offerings, including a cozy movie room complete with a media wall and built-in Paradigm speakers-perfect for immersive movie experiences. The basement also has a dedicated den/office space that is ideal for those who work remotely and seek a quieter environment. You have the flexibility to customize and tailor this space to suit your unique needs and preferences with built-in cabinetry for storage and an unfinished area. This home has a spacious backyard to cater to all your outdoor activities and offers parking for up to six vehicles, including a two-car garage. This home caters to the needs of modern living and entertainment.
Ask about this home
A HOMEH agent will answer your questions about this home.
Around this home
Daily convenience, out of 100, from the distances below
Schools nearby
School rating, out of 10.
Helpful calculators
Your HOMEH agent

"Priced 10% over the Hestimate. I would see it this week."