

474 Lakeshore Road
474 Lakeshore Road
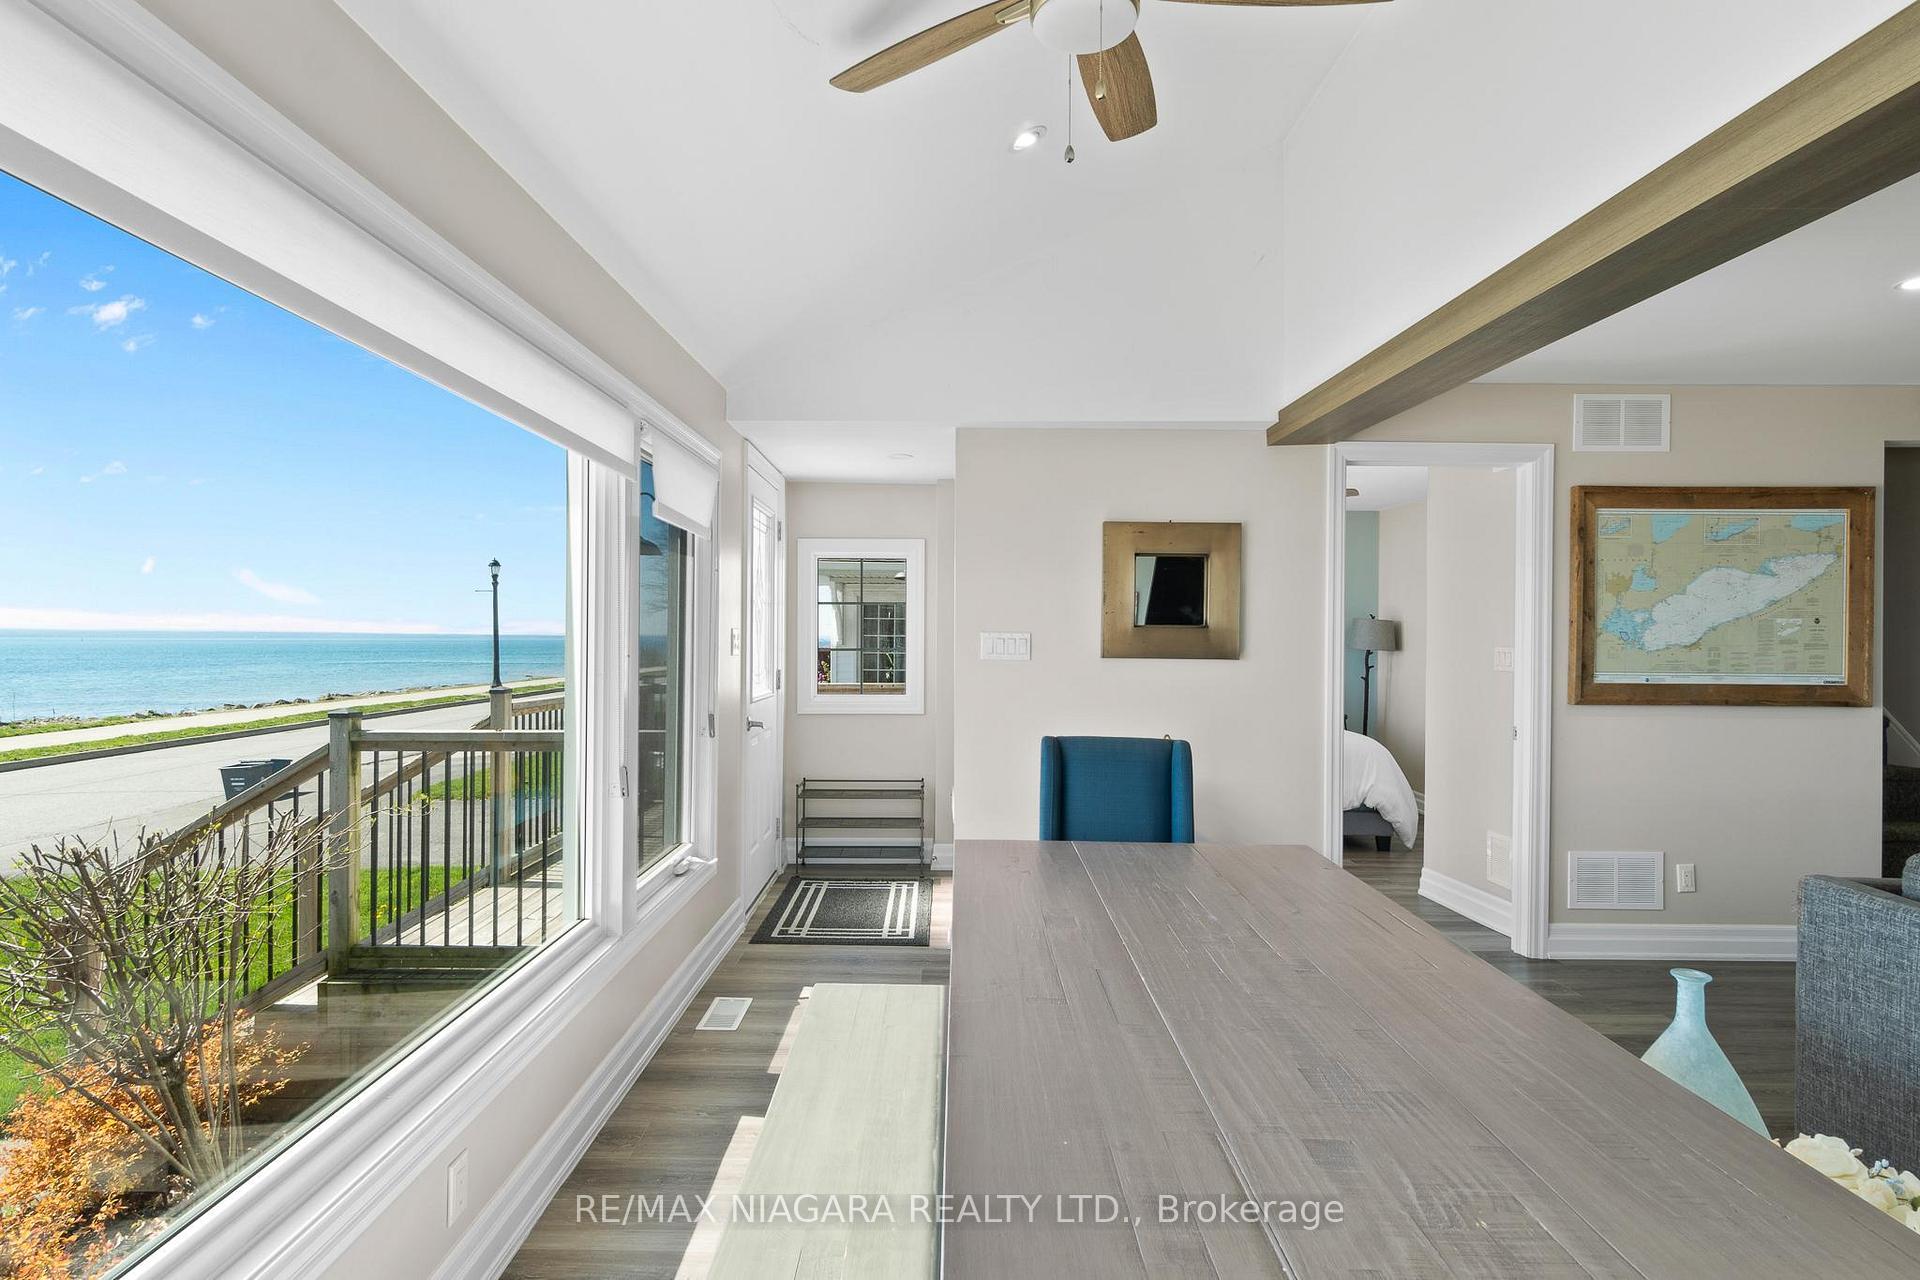 See all 31 photos
Property history
- $1,800TerminatedList: 2026-02-06|End: 2026-03-10|32 daysX12767194
- $1,100,000ExpiredList: 2025-07-18|End: 2025-10-17|91 daysX12294586
- $1,250,000ExpiredList: 2025-04-01|End: 2025-07-02|92 daysX12053484
- $1,499,900TerminatedList: 2024-08-12|End: 2024-11-26|106 daysX9250525
Facts and features
- BasementPart finished
- Age of home100+
- Price per sq ft~$857
- Water, sewerMunicipal
- Central air
- Waterfront
The homeDetached, 2-storey, 100+
- Type: Detached
- Style: 2-storey
- Age: 100+
- Living space: 1,500–2,000 sq ft
- Basement: Partial basement, unfinished
- Waterfront: Indirect
InsideUpper level, Primary bedroom - main floor, Rooms above ground 6
- Laundry: Upper level
- Features: Primary bedroom - main floor
- Rooms above ground: 6
- Bedrooms: 3
- Bathrooms: 3
- Kitchens: 1
Outside and lotVinyl siding, Asphalt shingle, Stone
- Exterior: Vinyl siding
- Roof: Asphalt shingle
- Foundation: Stone
- Other structures: Aux residences
- Size: 50.28 × 473.71 ft
- Shape: Irregular
- Zoning: EC, H, WR
Parking8 Parking, Private
- Spaces: 8 Parking
- Driveway: Private
Heating, water and powerForced air, gas, Central air, Municipal water
- Heating: Forced air, gas
- Cooling: Central air
- Water: Municipal water
- Sewer: Municipal sewer
Costs and taxesTaxes $5,462 a year, HST included in the price, Hot water heater
- Taxes, 2024: $5,462 a year
- HST: HST included in the price
- Rental items: Hot water heater
- Under contract: Hot water heater
Included in the sale4 x stoves, 4 x fridges, 1 x dishwasher, 2 x washers, 2 x dryers
- Included: 4 x stoves, 4 x fridges, 1 x dishwasher, 2 x washers, 2 x dryers
NearbyBeach, golf, library, school, park
- Close to: Beach, golf, library, school, park
Listing detailsX9250525, Terminated, Aug 12, 2024
- MLS® number: X9250525
- Status: Terminated
- Listed on: Aug 12, 2024
- Days on market: 106
- Updated: Nov 26, 2024
- Possession: Flexible
- Occupied by: Tenant
- Listing brokerage: RE/MAX NIAGARA REALTY LTD.
About this home
474 Lakeshore Road, Fort Erie (Lakeshore), ON L2A 1B5
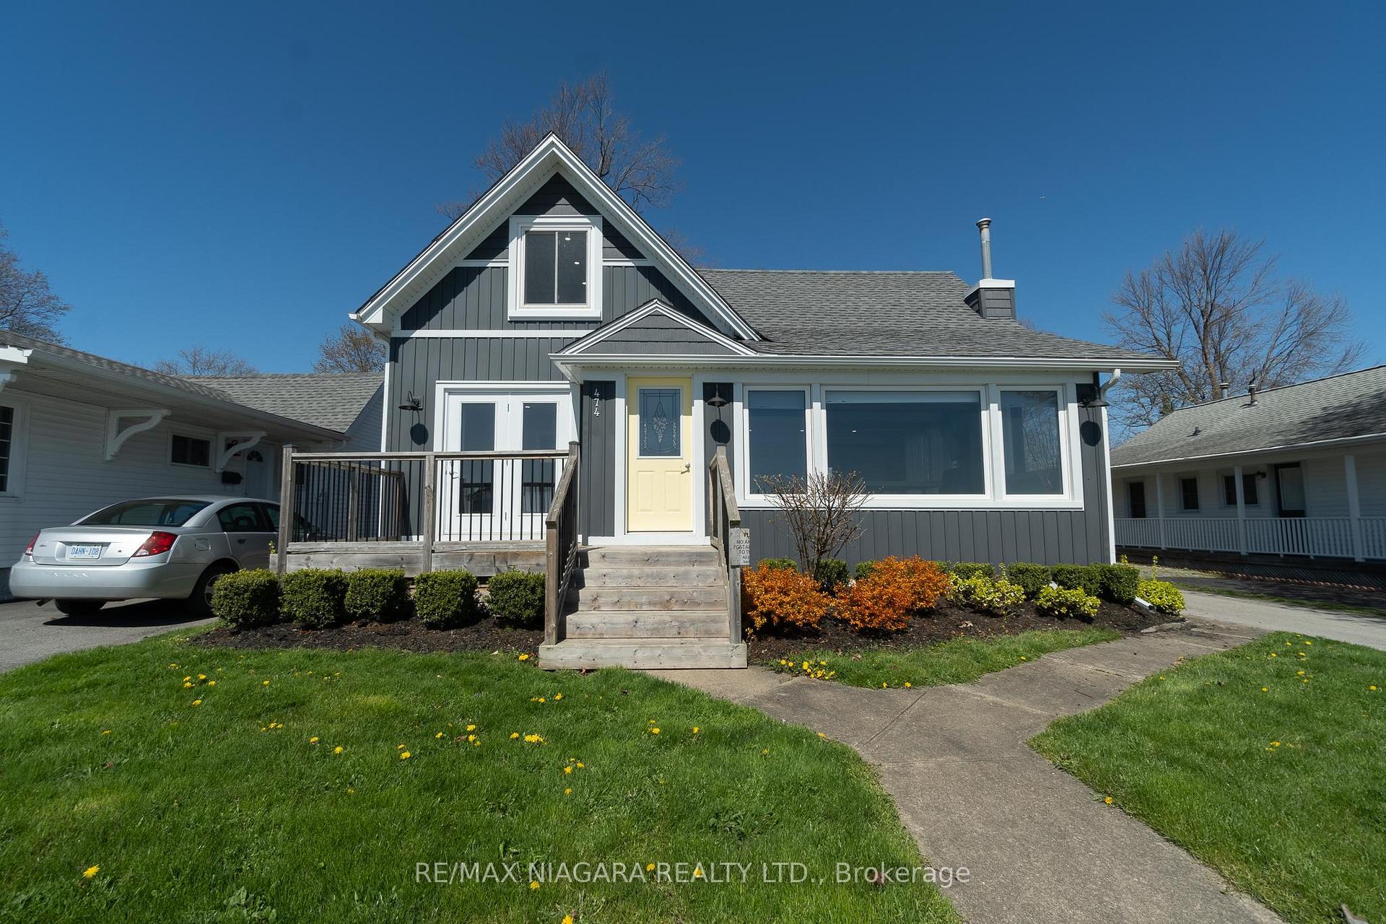
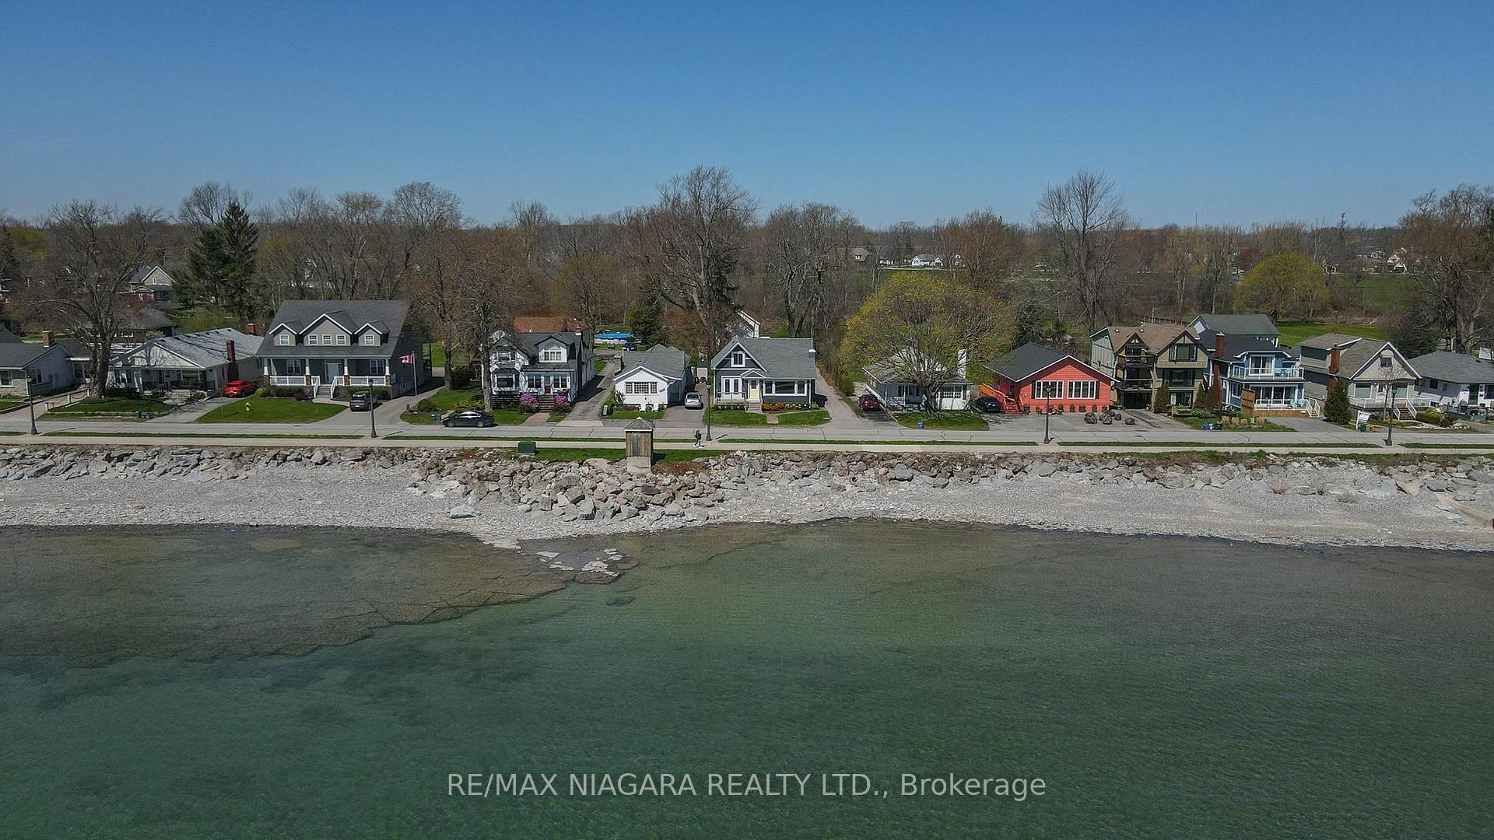
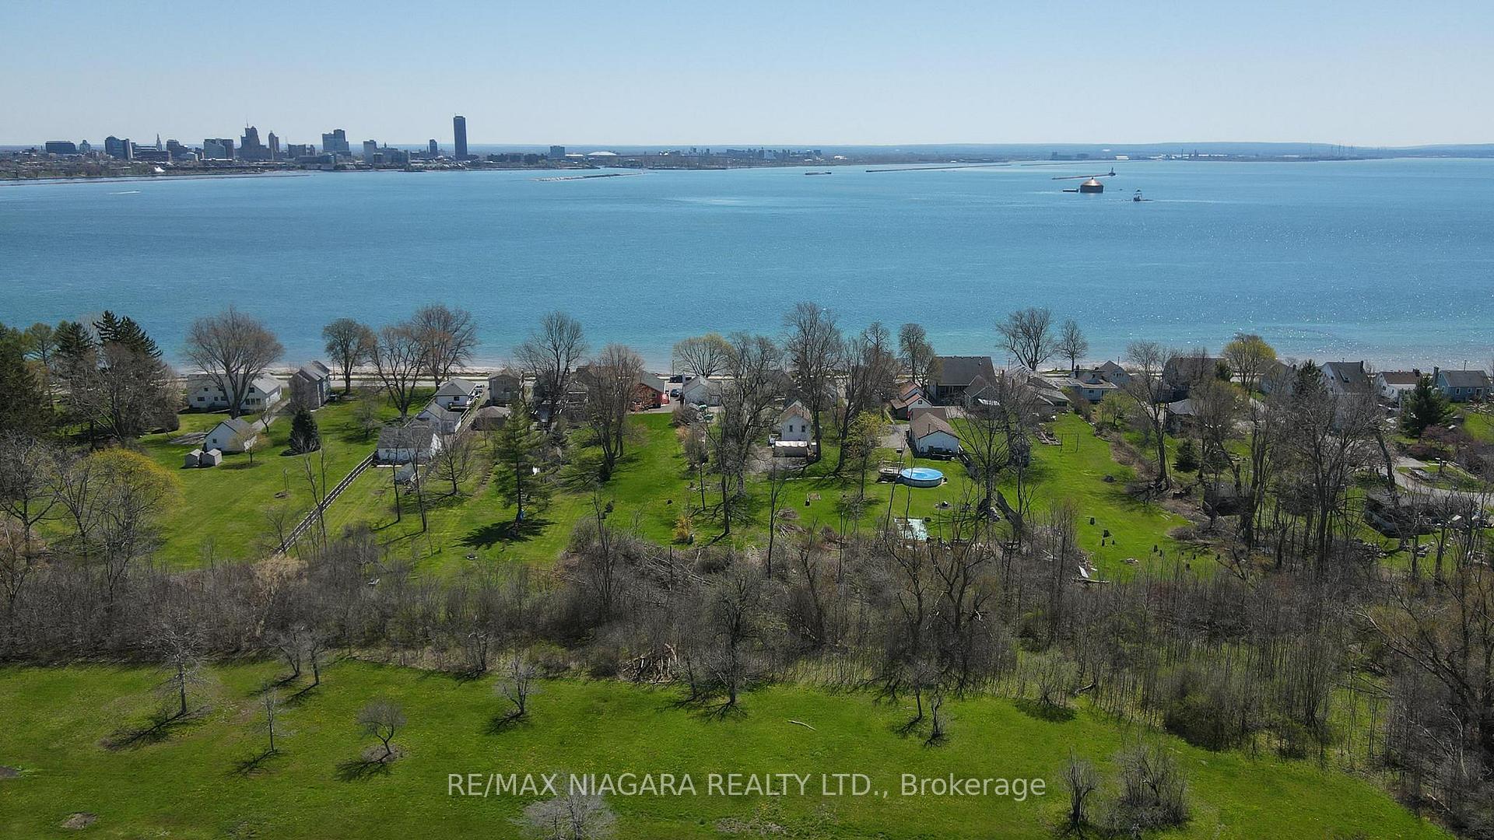
Welcome to 474 Lakeshore Rd, a unique waterfront property offering an unparalleled lifestyle with profitable income potential. This exquisite 1.2-acre estate features a fully renovated turnkey 3-bedroom, 3-bath main house, showcasing an open-concept living, dining, and kitchen area with direct, uninterrupted views of the lake. Elegance and modern luxury are embedded in every detail of the main residence, from the sleek finishes to the expansive windows that frame the serene waterfront. Additionally, the property includes three rental units, a charming 2-bedroom, 1-bath two-story home and a duplex, each with a 1-bedroom, 1-bath unit. These well-appointed rentals present a significant income opportunity, each offering privacy and comfort. Situated close to downtown, this property marries tranquillity with convenience, as all urban amenities are just a short drive away. Whether you're looking for a family home with supplemental income or an investment with exceptional returns, 474 Lakeshore Rd offers both in a spectacular setting. Experience the best of waterfront living with a smart financial future secured by this impressive property.
Ask about this home
A HOMEH agent will answer your questions about this home.
Around this home
Daily convenience, out of 100, from the distances below
Schools nearby
School rating, out of 10.
Helpful calculators
Your HOMEH agent

"I would see it this week."