

507 Carrie Avenue
507 Carrie Avenue
 See all 48 photos
Property history
- $999,999ExpiredList: 2026-01-27|End: 2026-05-28|121 daysX12732512
- $999,999ExpiredList: 2025-09-26|End: 2026-01-27|123 daysX12430324
- $1,075,000TerminatedList: 2025-08-26|End: 2025-09-27|32 daysX12364620
Facts and features
- BasementFinished
- Age of home16–30 years
- Price per sq ft~$444
- Water, sewerMunicipal
- Fireplace
- Central air
- Inground pool
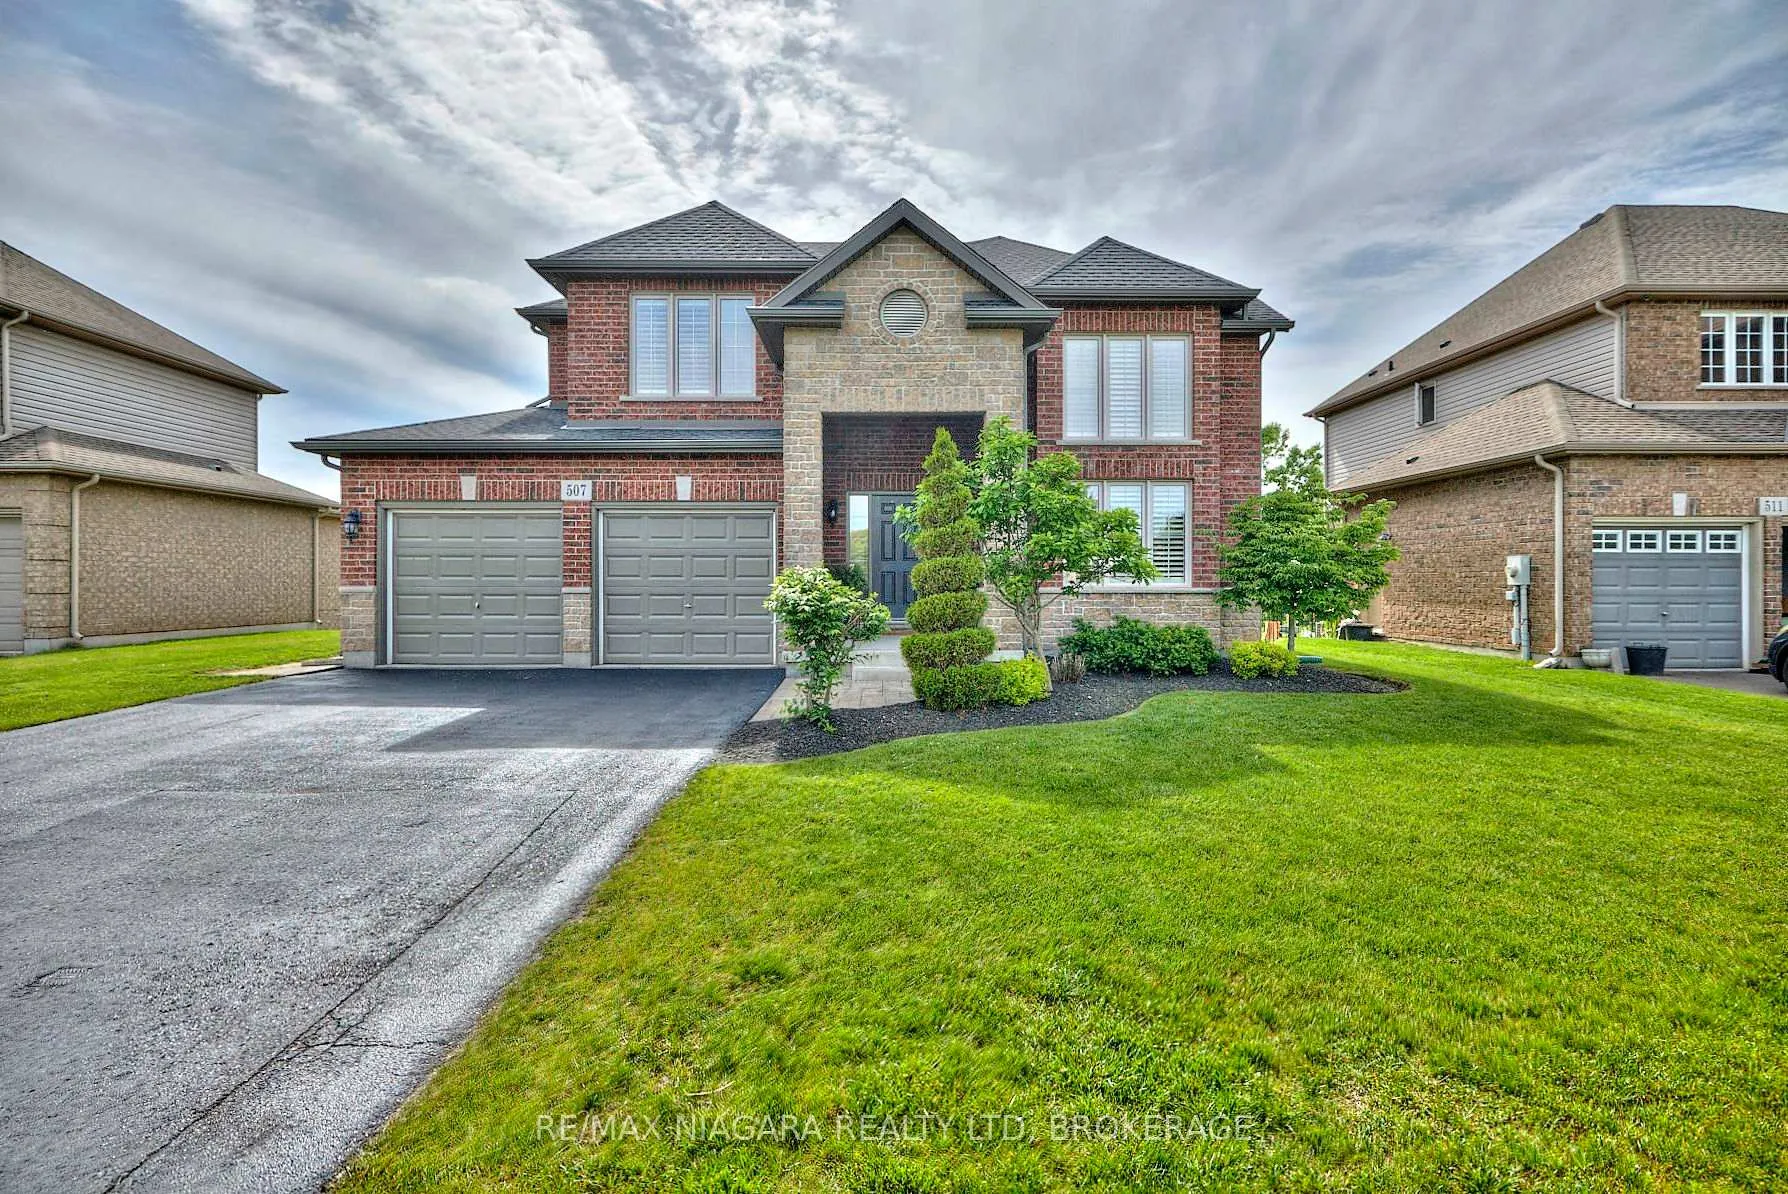
The homeDetached, 2-storey, Age 16–30 years
- Type: Detached
- Style: 2-storey
- Age: 16–30 years
- Living space: 2,000–2,500 sq ft
- Basement: Finished, full
- View: Trees/woods
- Waterfront: None
InsideFireplace Yes, living room, natural gas, Water heater owned, Rooms above ground 12
- Fireplace: Yes, living room, natural gas
- Features: Water heater owned
- Rooms above ground: 12
- Rooms in the basement: 3
- Bedrooms: 3 + 1 in the basement
- Bathrooms: 4
- Kitchens: 1
- Family room: Yes
Outside and lotBrick, Shingles, Poured concrete
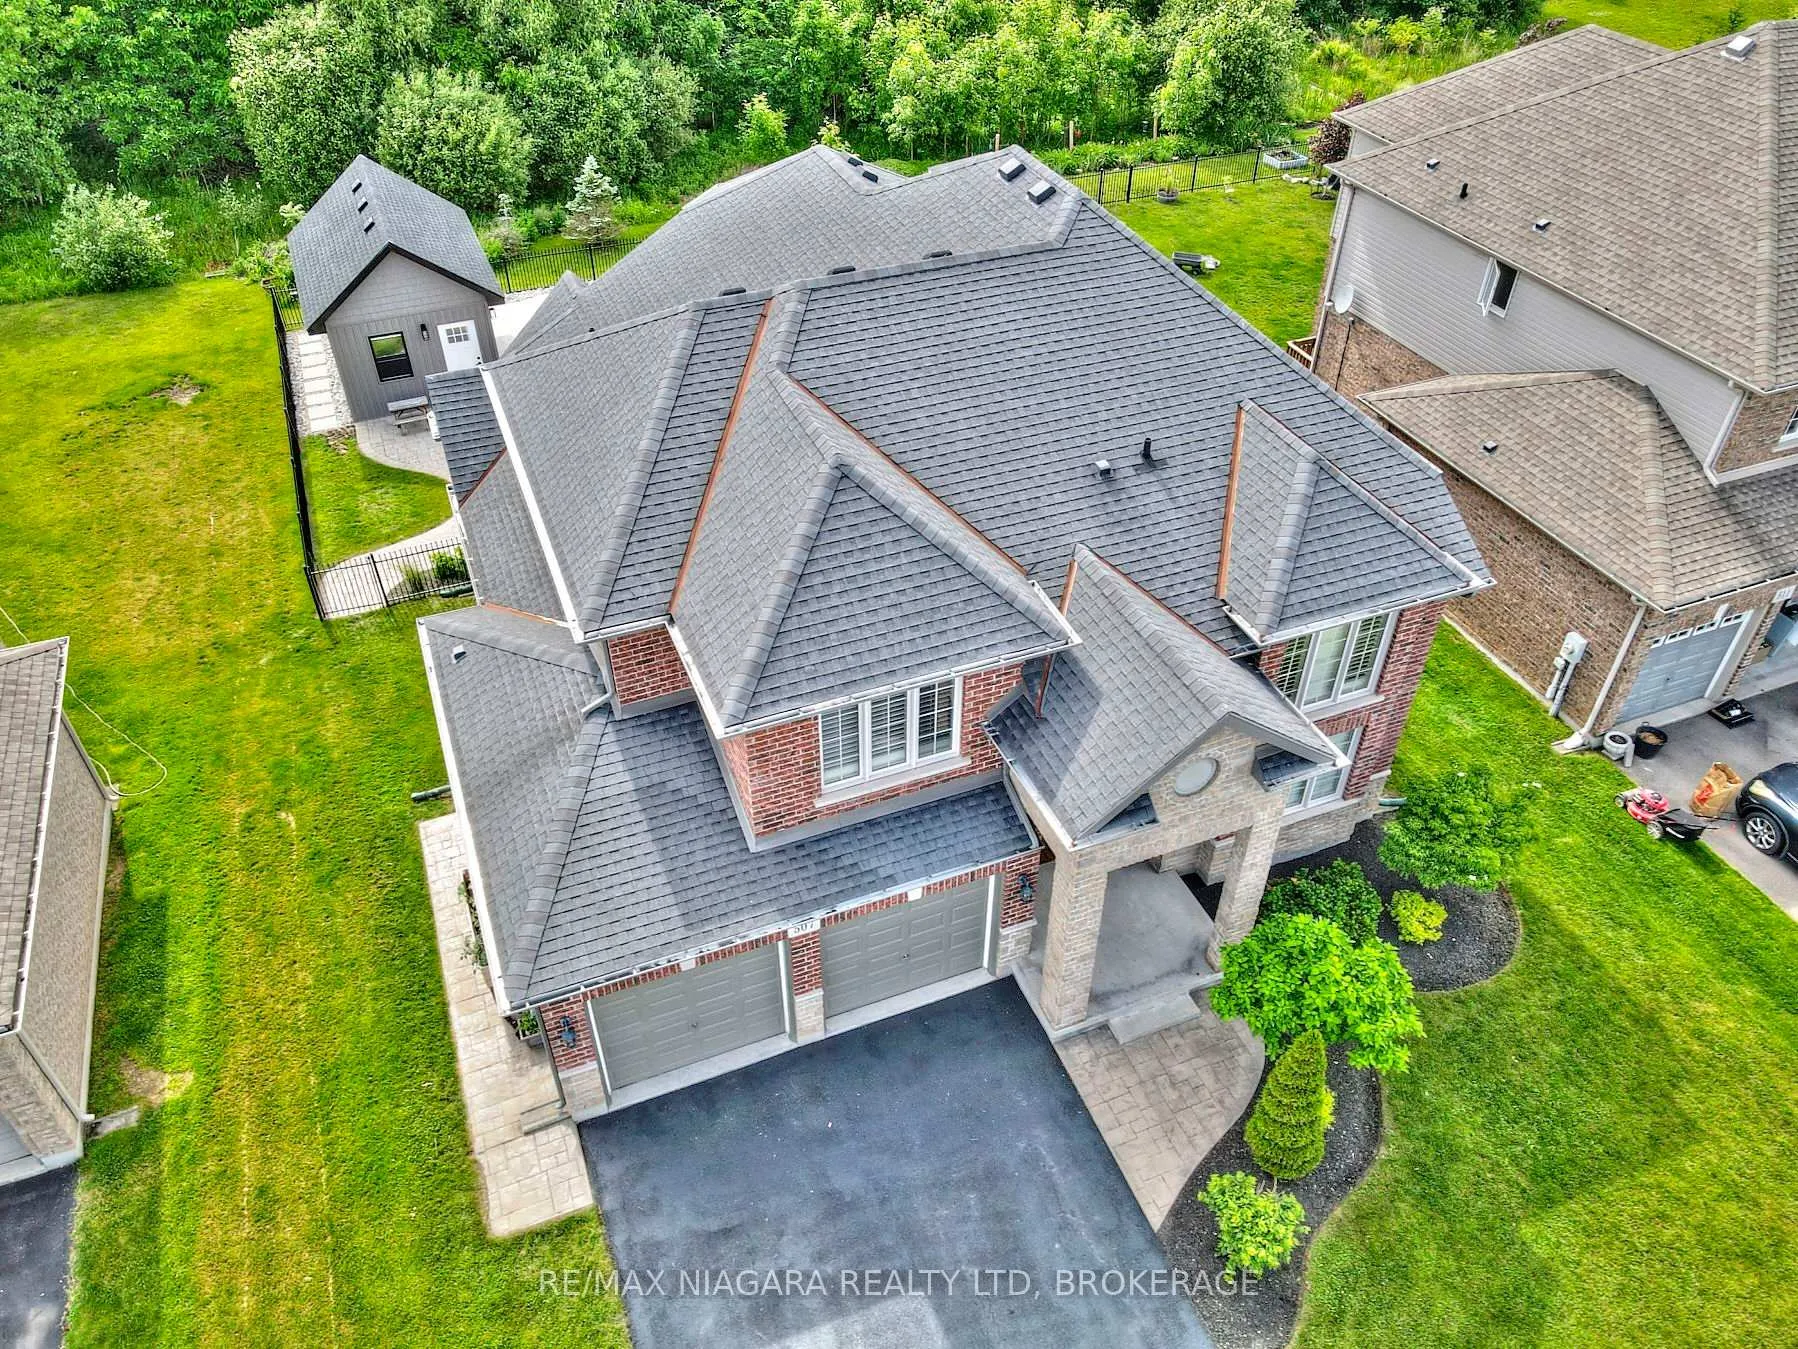
- Exterior: Brick
- Roof: Shingles
- Foundation: Poured concrete
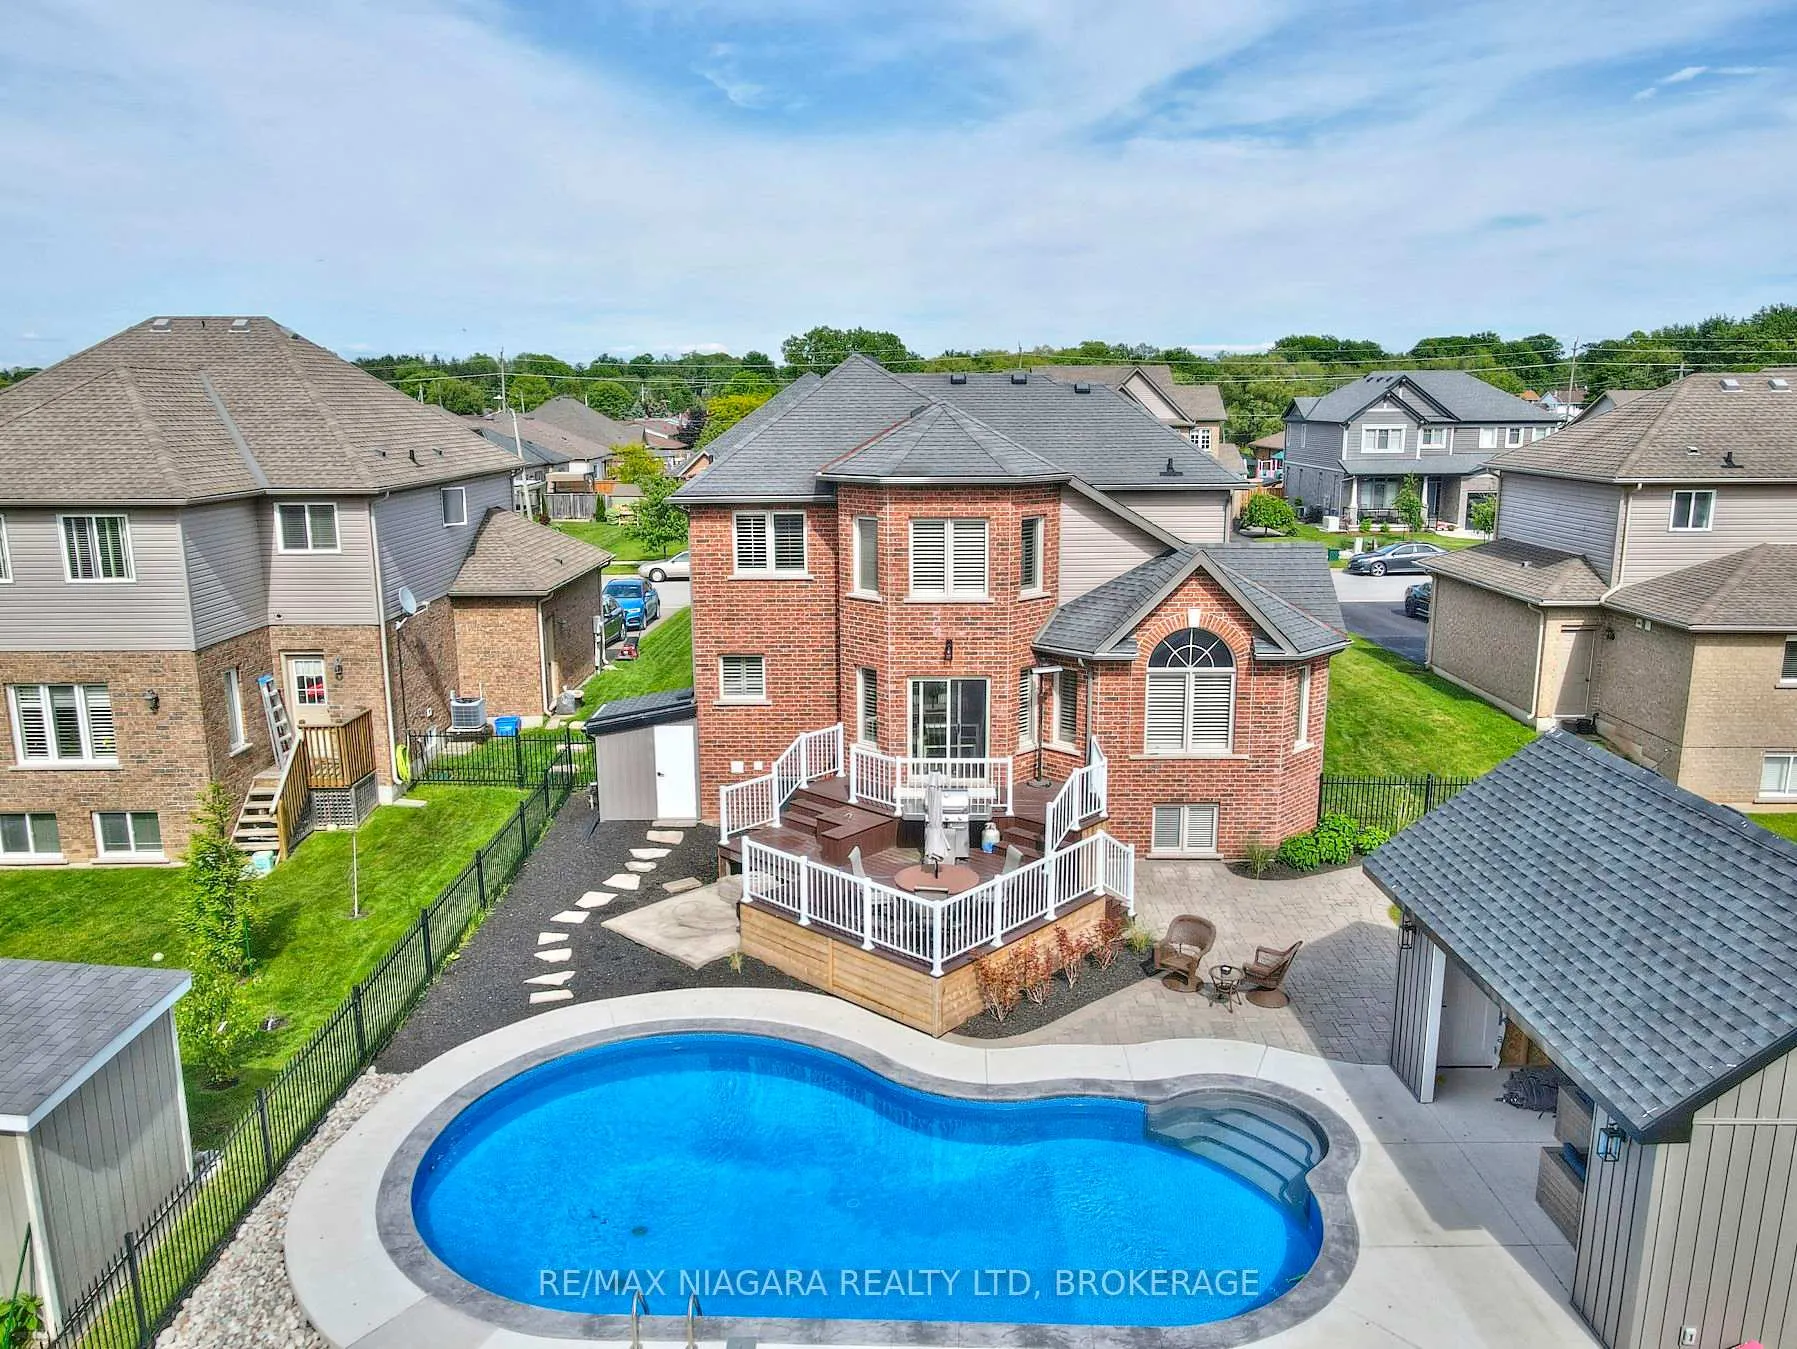
- Pool: Inground
- Features: Deck, porch, patio
- Other structures: Fence - full, shed
- Size: 60 × 122 ft
- Zoning: R1
Parking2 Garage, Attached, Private double
- Spaces: 2 Garage
- Garage: Attached
- Driveway: Private double
Heating, water and powerForced air, gas, Central air, Municipal water
- Heating: Forced air, gas
- Cooling: Central air
- Water: Municipal water
- Sewer: Municipal sewer
Costs and taxesTaxes $7,492 a year, HST included in the price, Rental items None.
- Taxes, 2025: $7,492 a year
- HST: HST included in the price
- Rental items: None.
Included in the saleDishwasher, fridge, stove, wine cooler
- Included: Dishwasher, fridge, stove, wine cooler
NearbyPark
- Close to: Park
Listing detailsX12430324, Expired, Sep 26, 2025
- MLS® number: X12430324
- Status: Expired
- Listed on: Sep 26, 2025
- Days on market: 123
- Updated: Jan 27, 2026
- Possession: Flexible
- Occupied by: Vacant
- Listing brokerage: RE/MAX NIAGARA REALTY LTD, BROKERAGE
About this home
507 Carrie Avenue, Fort Erie (Point Abino), ON L0S 1N0
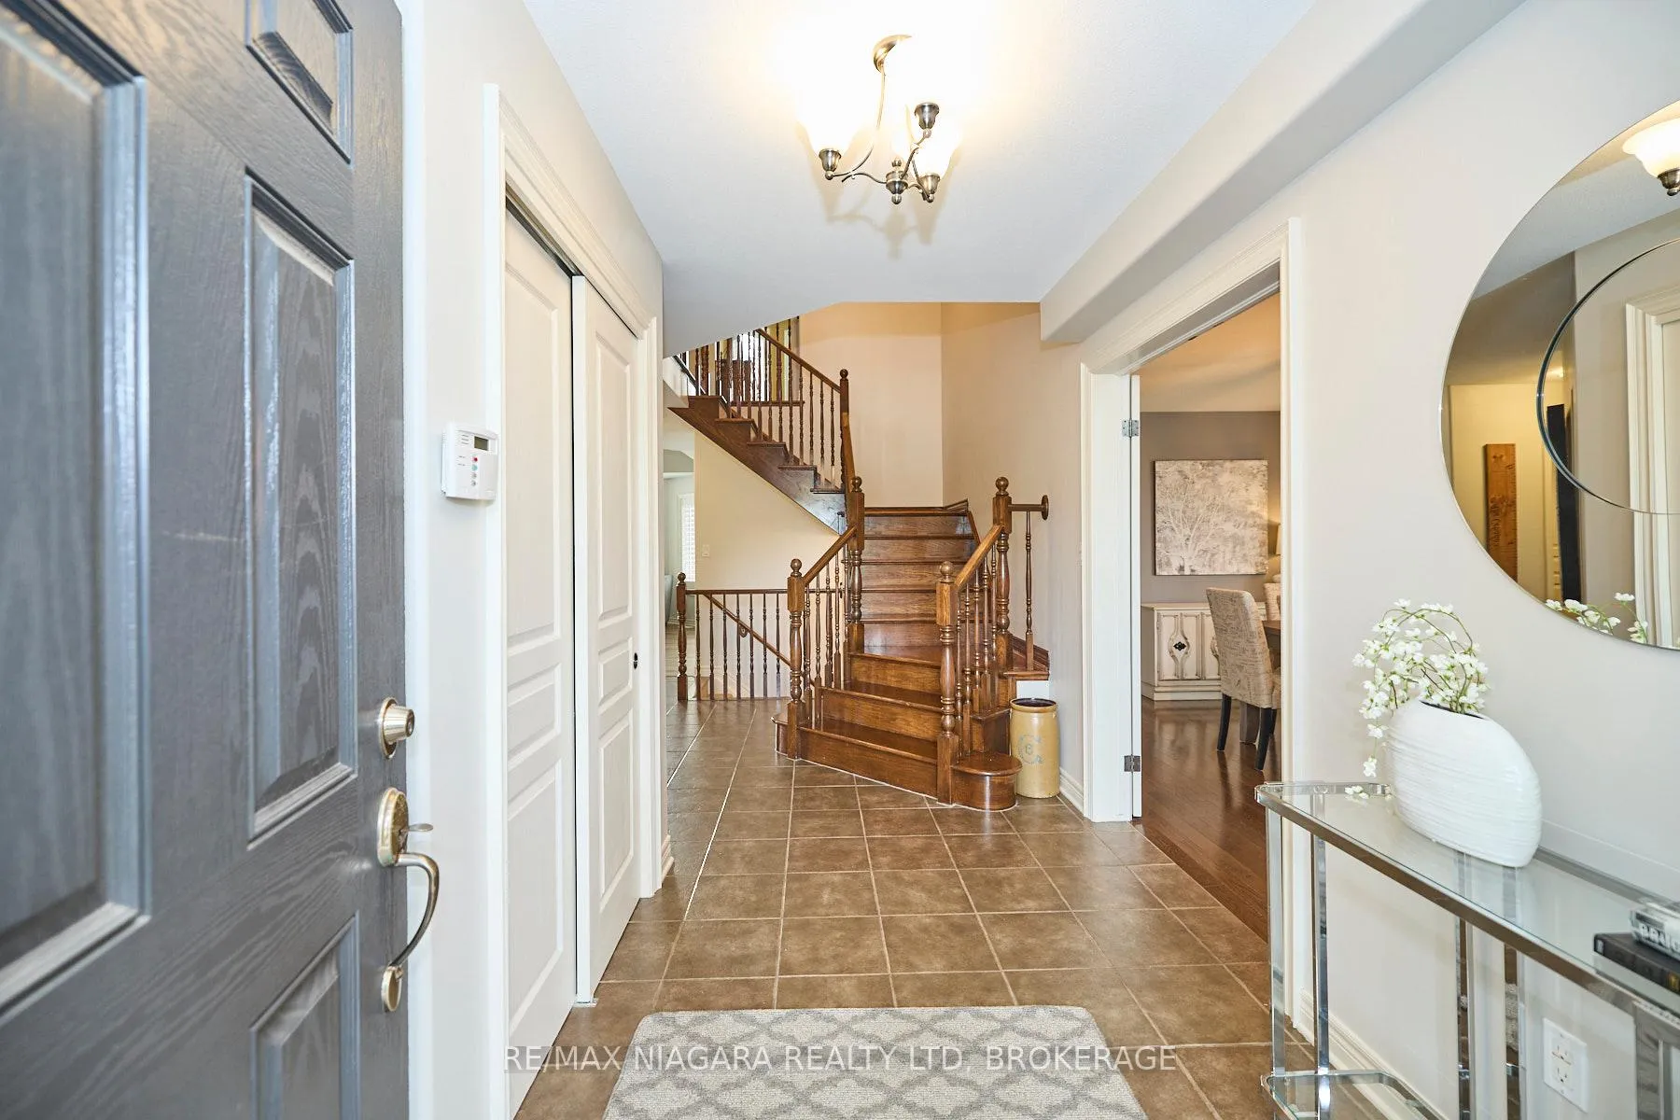
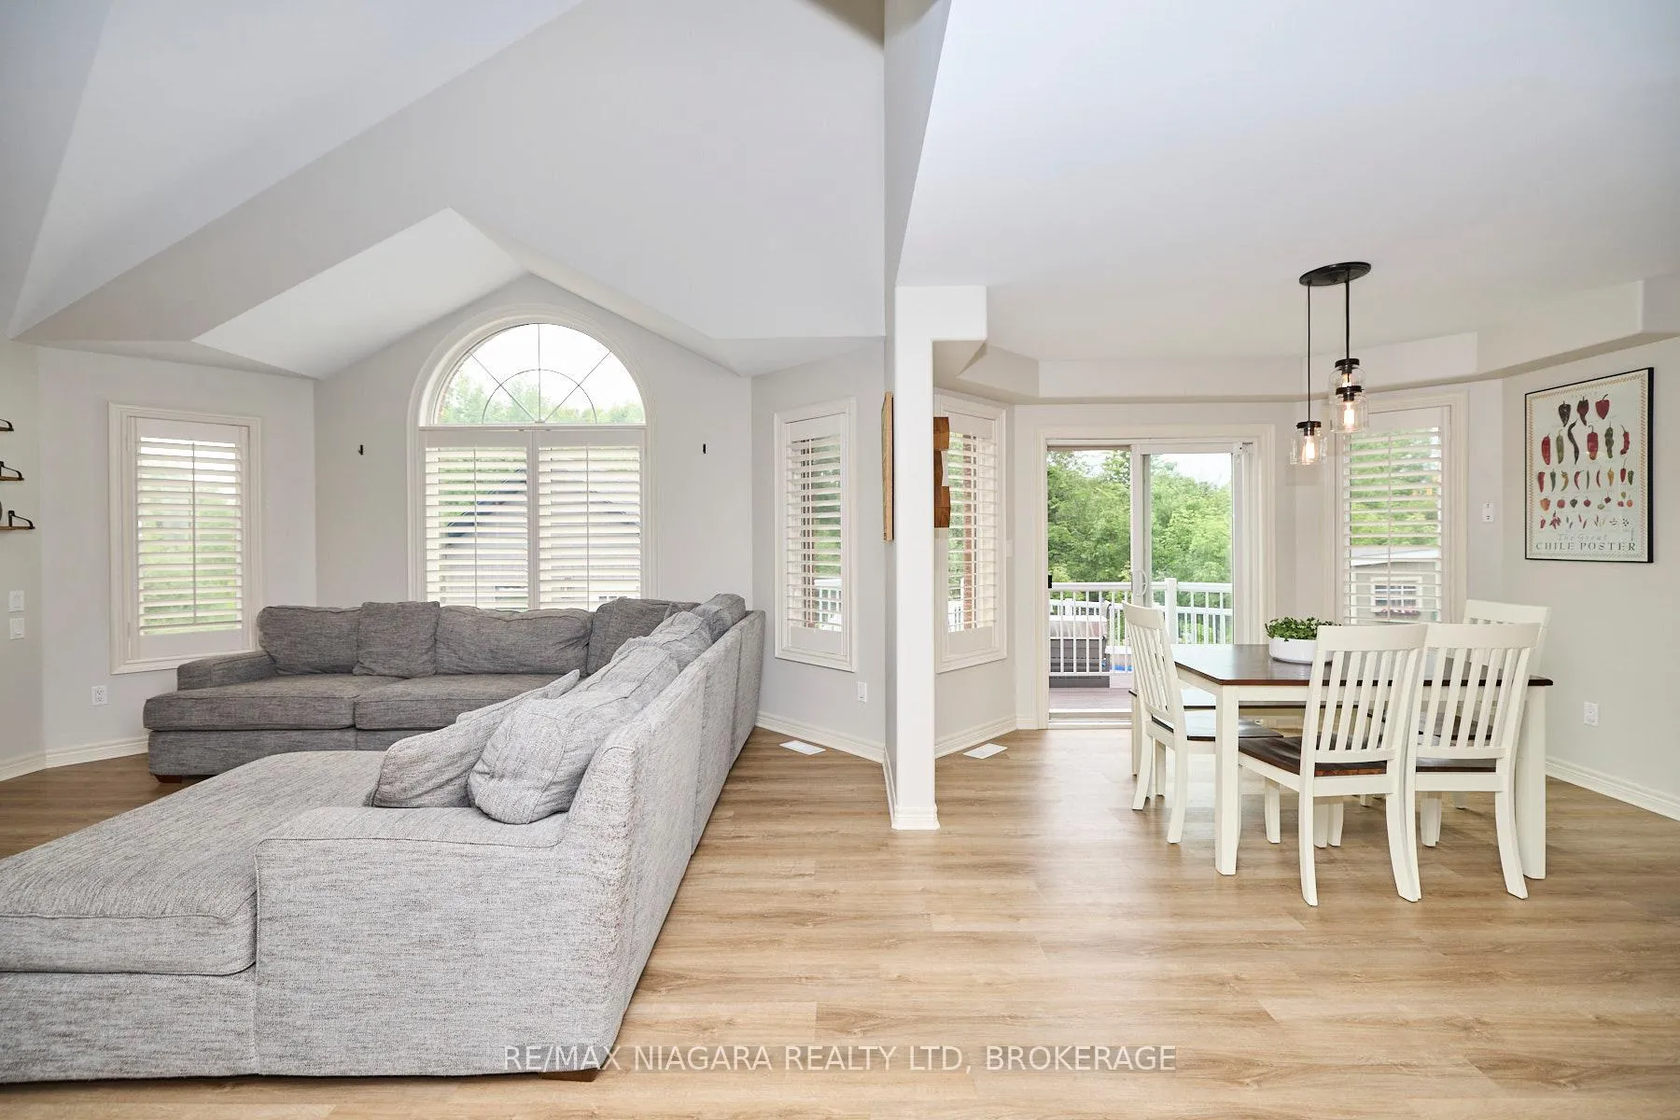
Welcome to 507 Carrie Avenue, a stunning 4-bedroom, 4-bathroom family home tucked away on one of Ridgeway's most desirable streets, offering peace, privacy, and luxury living. Perfectly situated in a quiet neighbourhood with no rear neighbours, this home is move-in ready and thoughtfully designed for both relaxation and entertaining. Step inside and experience bright, open spaces complemented by hardwood floors, a vaulted ceiling in the living room and California shutters throughout. The home offers both formal and informal dining areas, a cozy living room with a fireplace, and a family room perfect for gatherings. The massive primary suite includes a spacious walk-in closet and a 5-piece spa-inspired ensuite, while the updated bathrooms on the main and second levels showcase quartz countertops and modern fixtures. Downstairs, a fully finished basement offers an expansive recroom, a bar area, and plenty of space for family fun. Outside, the backyard is truly a private oasis. Enjoy multi-tiered decks overlooking the fenced yard, professionally designed landscaping, and serene views of mature trees. The stunning inground pool, complemented by a stylish pool house with a roll-up door, creates the perfect spot for summer relaxation and entertaining. Set just a 5-minute walk from the 26km Friendship Trail, this home offers endless opportunities for cycling, walking, and running. You'll also be within minutes of historic Downtown Ridgeway's shops, restaurants, and community events and only a short drive to Crystal Beach's sandy shores and Lake Erie's stunning waterfront.
Ask about this home
A HOMEH agent will answer your questions about this home.
Around this home
Daily convenience, out of 100, from the distances below
Schools nearby
School rating, out of 10.
Helpful calculators
Your HOMEH agent

"I would see it this week."