

619 Brian Street
619 Brian Street
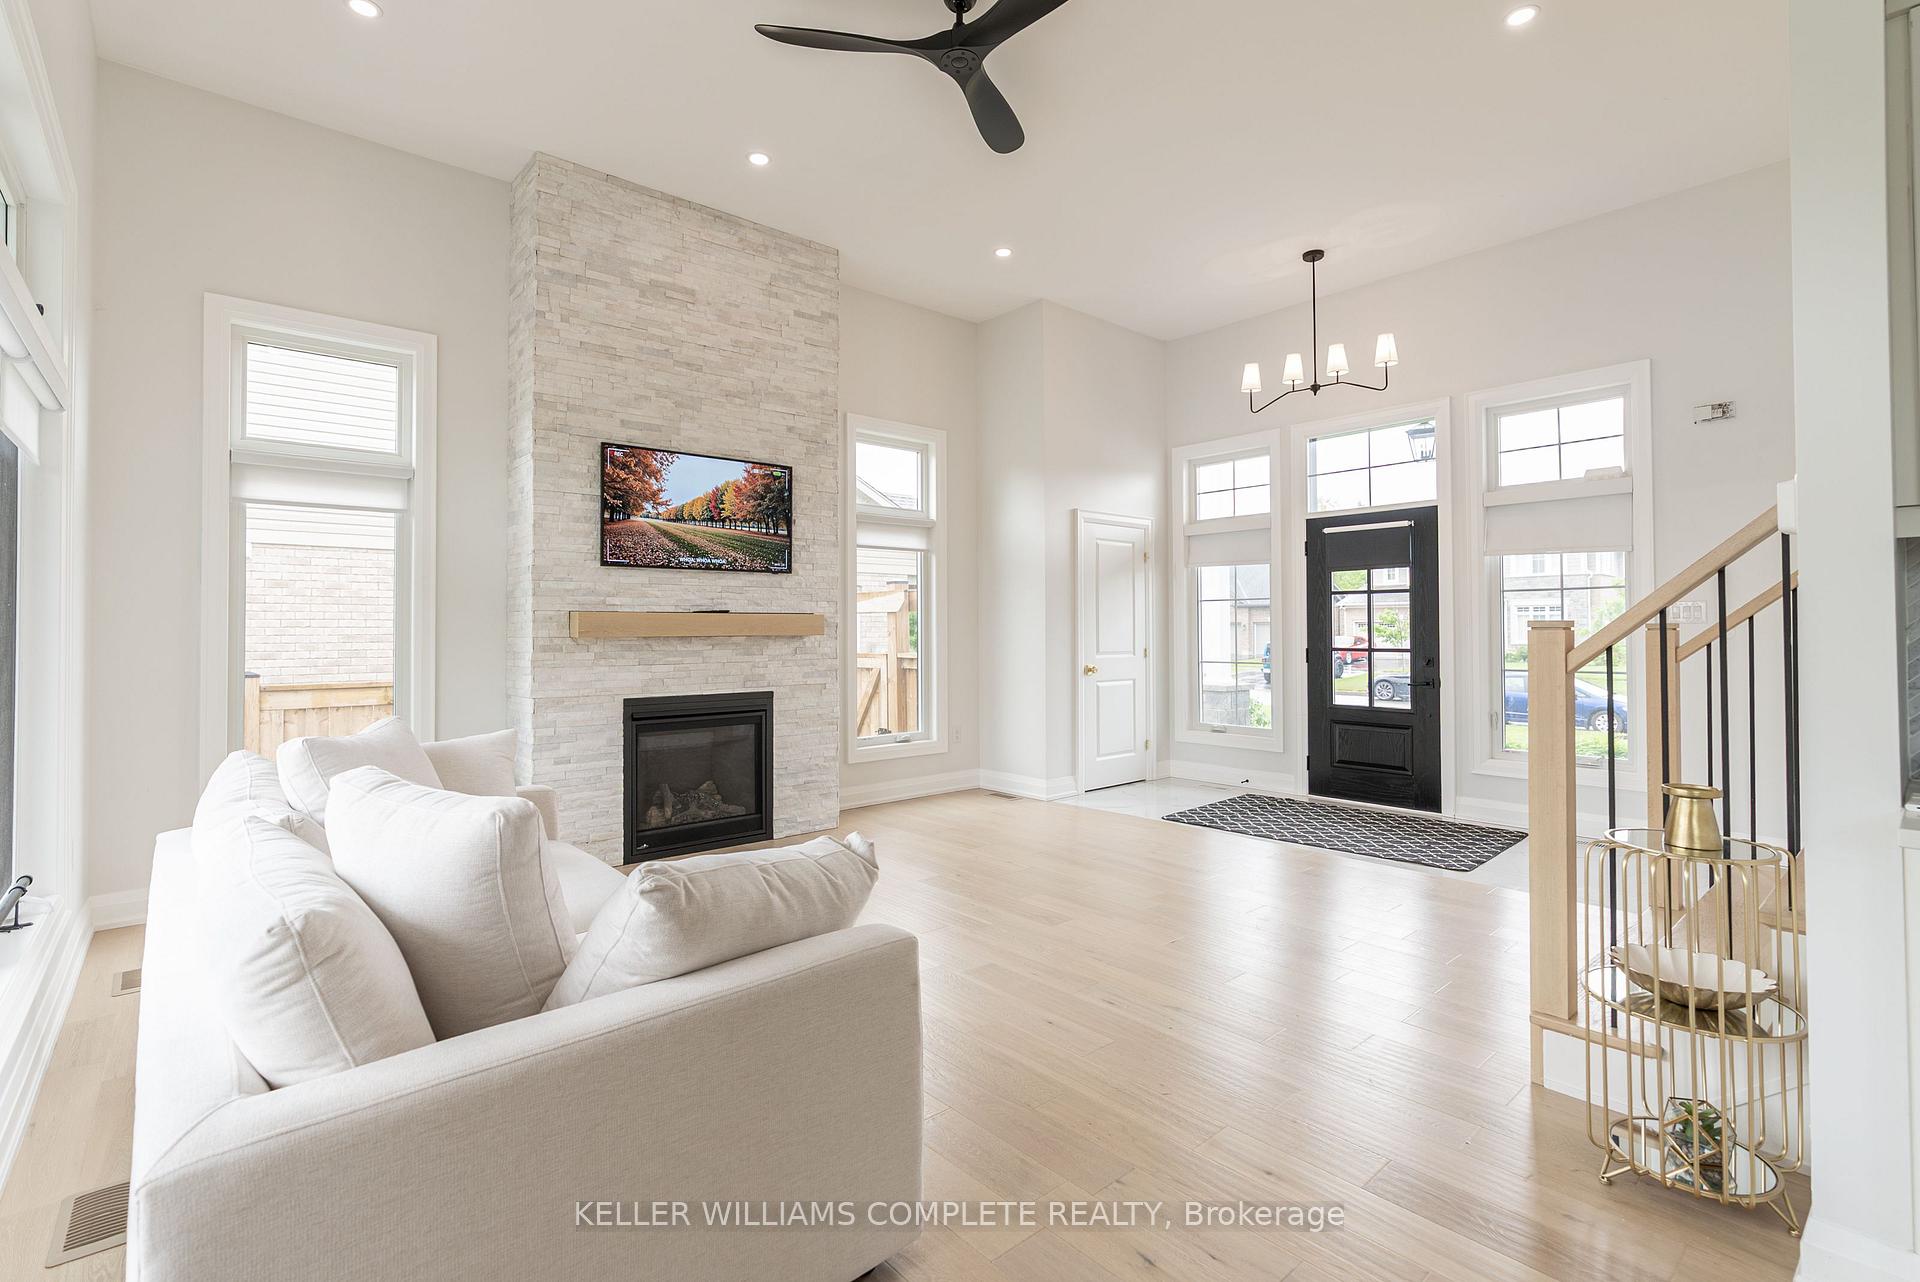 See all 41 photos
Property history
- $819,900ExpiredList: 2026-01-28|End: 2026-08-06|190 daysX12736122
- $874,900ExpiredList: 2025-10-06|End: 2026-04-01|177 daysX12446648
- $874,900TerminatedList: 2026-01-05|End: 2026-01-28|23 daysX12662884
- $949,900ExpiredList: 2025-05-30|End: 2025-11-21|175 daysX12183810
Facts and features
- BasementFinished
- Price per sq ft~$500
- Water, sewerMunicipal
- HeatingForced air
- Fireplace
- Central air
The homeDetached, 2-storey, 1,500–2,000 sq ft
- Type: Detached
- Style: 2-storey
- Living space: 1,500–2,000 sq ft
- Basement: Full, finished
InsideFireplace Yes, natural gas, Auto garage door remote, on demand water heater, Rooms above ground 10
- Fireplace: Yes, natural gas
- Features: Auto garage door remote, on demand water heater
- Rooms above ground: 10
- Bedrooms: 3
- Bathrooms: 3
- Kitchens: 1
Outside and lotVinyl siding, stone, Asphalt shingle, Poured concrete
- Exterior: Vinyl siding, stone
- Roof: Asphalt shingle
- Foundation: Poured concrete
- Size: 60.03 × 105.76 ft
Parking2 Garage, Attached
- Spaces: 2 Garage
- Garage: Attached
Heating, water and powerForced air, gas, Central air, Municipal water
- Heating: Forced air, gas
- Cooling: Central air
- Water: Municipal water
- Sewer: Municipal sewer
Costs and taxesTaxes $5,383 a year, HST included in the price, Hot water heater
- Taxes, 2024: $5,383 a year
- HST: HST included in the price
- Rental items: Hot water heater
Included in the saleFridge, stove, dishwasher, washer, dryer, hot tub
- Included: Fridge, stove, dishwasher, washer, dryer, hot tub
Listing detailsX12446648, Expired, Oct 6, 2025
- MLS® number: X12446648
- Status: Expired
- Listed on: Oct 6, 2025
- Days on market: 177
- Updated: Apr 1, 2026
- Possession: Other
- Occupied by: Tenant
- Listing brokerage: KELLER WILLIAMS COMPLETE REALTY
About this home
619 Brian Street, Fort Erie (Crescent Park), ON L2A 6W1
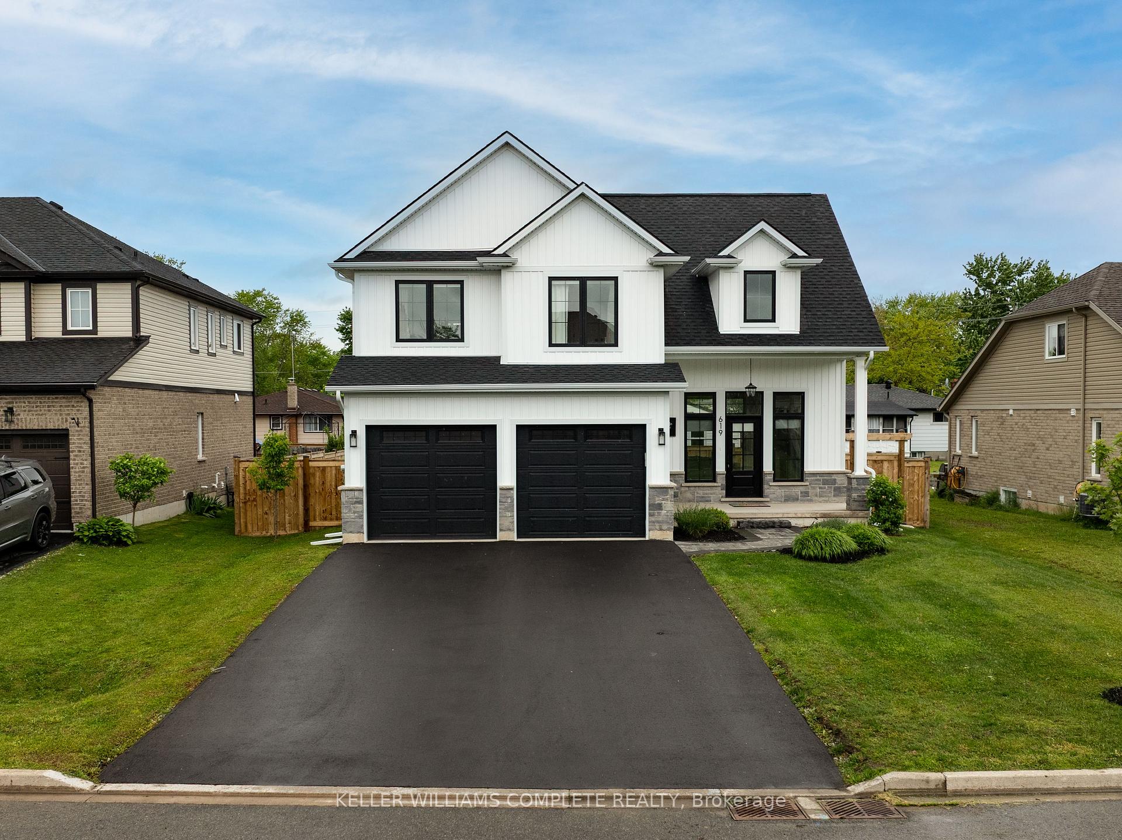
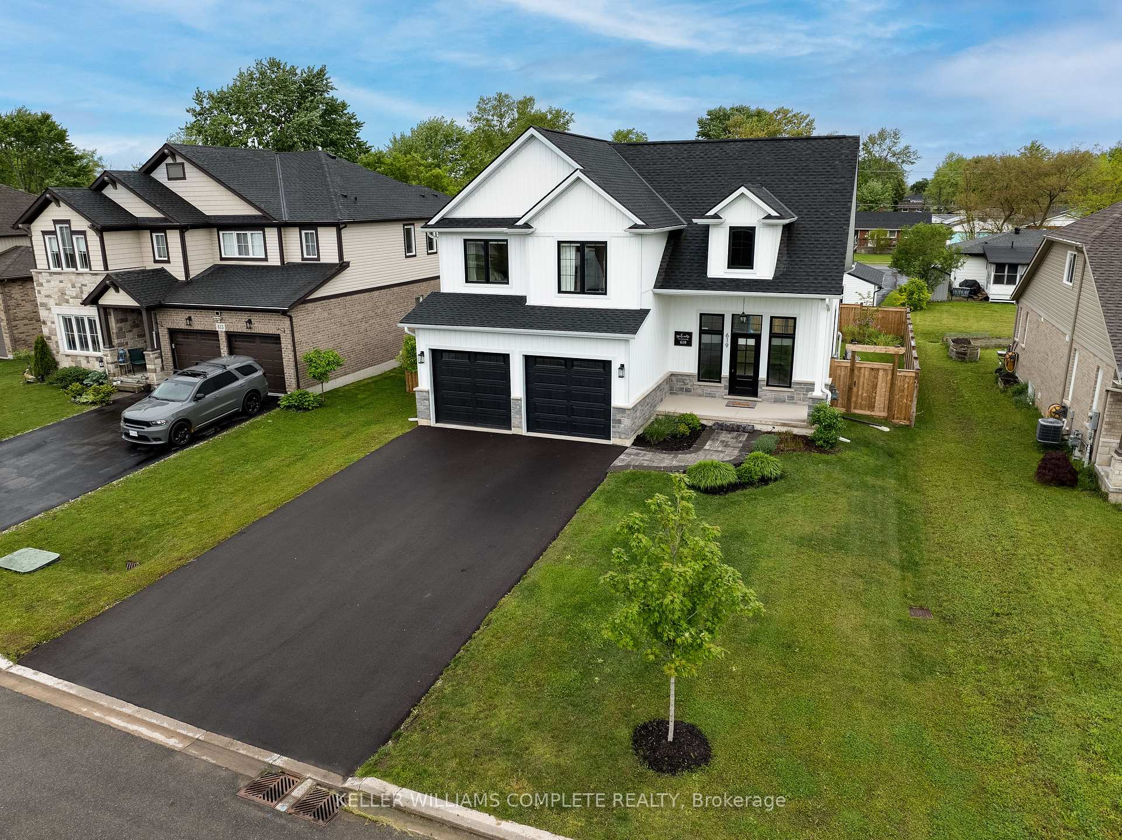
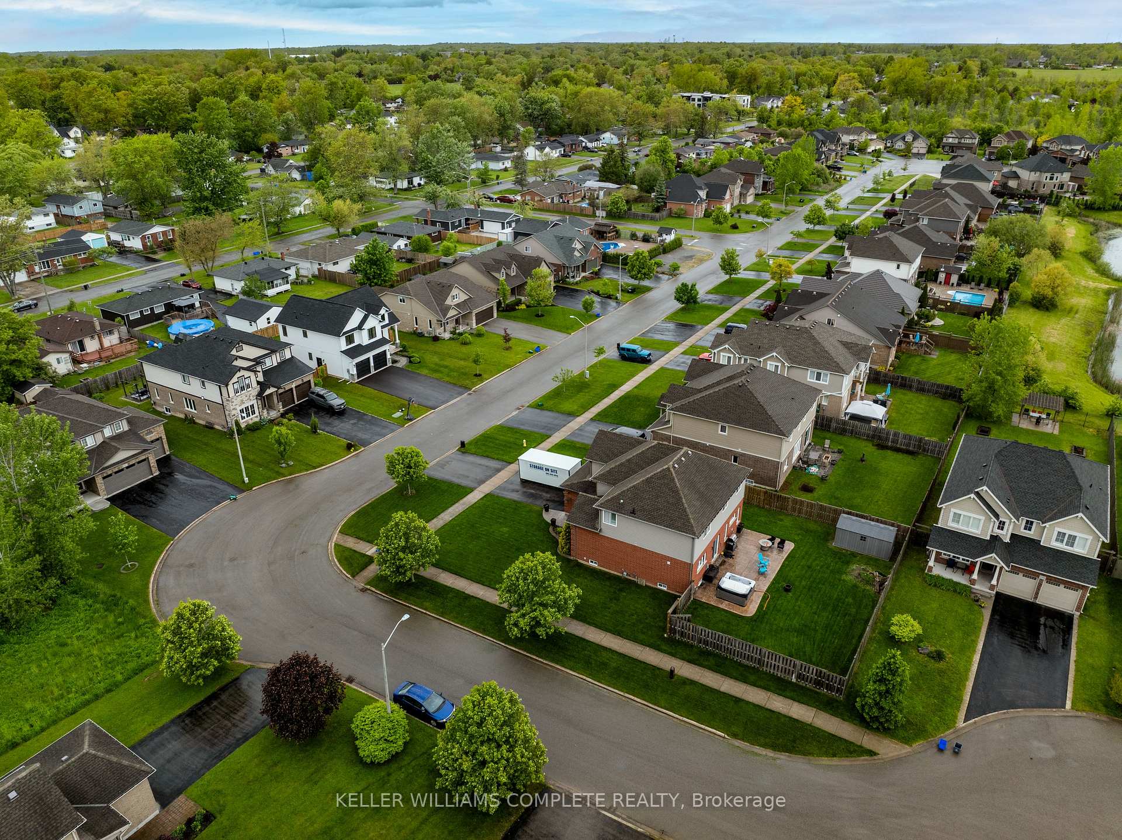
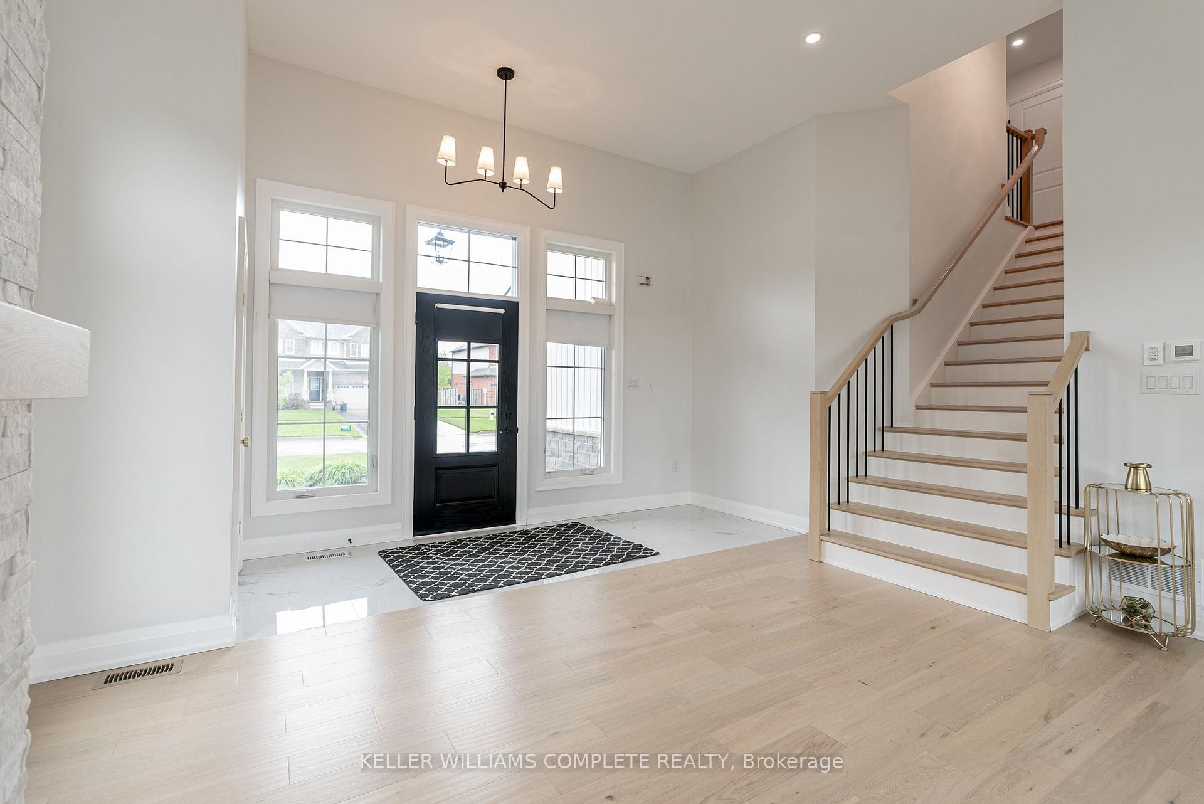
Welcome to your dream home, perfectly tucked away on a quiet cul-de-sac in one of Crescent Parks most sought-after neighborhoods. This beautifully built 3-bedroom, 2.5-bath home offers the ideal blend of style, function, and thoughtful design. From the moment you arrive, the curb appeal stands out featuring a striking stone skirt, board and batten siding, a charming covered front porch, and a newly finished double-wide driveway. The fully fenced backyard adds privacy and peace of mind, making it ideal for families, pets, or simply relaxing in your own space. Step inside to an open-concept main floor filled with natural light. Enjoy evenings in the spacious great room around the cozy gas fireplace, or cook up a storm in the designer kitchen complete with a center island, quartz countertops, soft-close cabinetry, and modern tile and engineered hardwood flooring throughout. Upstairs, the primary suite is a true retreat, featuring a walk-in closet and a spa-like ensuite with a custom tile and glass shower. Two additional bedrooms, a full bath, and second-floor laundry offer comfort and convenience for the whole family. The fully finished basement provides valuable extra living space perfect for a home office, gym, or movie nights. Additional highlights include insulated garage doors, a rough-in for a security system, and a covered back deck made for year-round enjoyment. Bonus: the hot tub is included! Located just a short stroll from the shores of Lake Erie, this home delivers the best of coastal living with all the modern upgrades.
Ask about this home
A HOMEH agent will answer your questions about this home.
Around this home
Daily convenience, out of 100, from the distances below
Schools nearby
School rating, out of 10.
Helpful calculators
Your HOMEH agent

"Priced 12% over the Hestimate. I would see it this week."