

767 Parkdale Avenue
767 Parkdale Avenue
 See all 50 photos
Property history
- $558,888TerminatedList: 2025-07-30|End: 2025-10-17|79 daysX12315244
- $564,900TerminatedList: 2025-05-15|End: 2025-07-29|75 daysX12153085
Facts and features
- BasementSeparate entrance
- Age of home51–99 years
- Price per sq ft~$621
- Water, sewerMunicipal
- Separate entrance
- Central air
The homeDetached, Sidesplit 4, Age 51–99 years
- Type: Detached
- Style: Sidesplit 4
- Age: 51–99 years
- Living space: 700–1,100 sq ft
- Basement: Separate entrance
InsideLower level, Sump pump, water heater, Rooms above ground 7
- Laundry: Lower level
- Features: Sump pump, water heater
- Rooms above ground: 7
- Rooms in the basement: 5
- Bedrooms: 3 + 2 in the basement
- Bathrooms: 2
- Kitchens: 1
Outside and lotVinyl siding, brick, Asphalt shingle, Poured concrete
- Exterior: Vinyl siding, brick
- Roof: Asphalt shingle
- Foundation: Poured concrete
- Size: 69 × 111 ft
- Shape: Rectangular
- Zoning: R1
Parking1 Garage, Attached, Private
- Spaces: 1 Garage
- Garage: Attached
- Driveway: Private
Heating, water and powerForced air, gas, Central air, Municipal water
- Heating: Forced air, gas
- Cooling: Central air
- Water: Municipal water
- Sewer: Municipal sewer
Costs and taxesTaxes $3,401 a year, HST included in the price, Hot water heater
- Taxes, 2025: $3,401 a year
- HST: HST included in the price
- Rental items: Hot water heater
- Under contract: Hot water heater
Included in the saleFridge, stove, washer, dryer, generator, 2 dressers in downstairs bedrooms
- Included: Fridge, stove, washer, dryer, generator, 2 dressers in downstairs bedrooms
Listing detailsX12315244, Terminated, Jul 30, 2025
- MLS® number: X12315244
- Status: Terminated
- Listed on: Jul 30, 2025
- Days on market: 79
- Updated: Oct 17, 2025
- Possession: 2025-09-30 / Flexible
- Occupied by: Owner
- Listing brokerage: ROYAL LEPAGE NRC REALTY
About this home
767 Parkdale Avenue, Fort Erie (Crescent Park), ON L2A 5B7
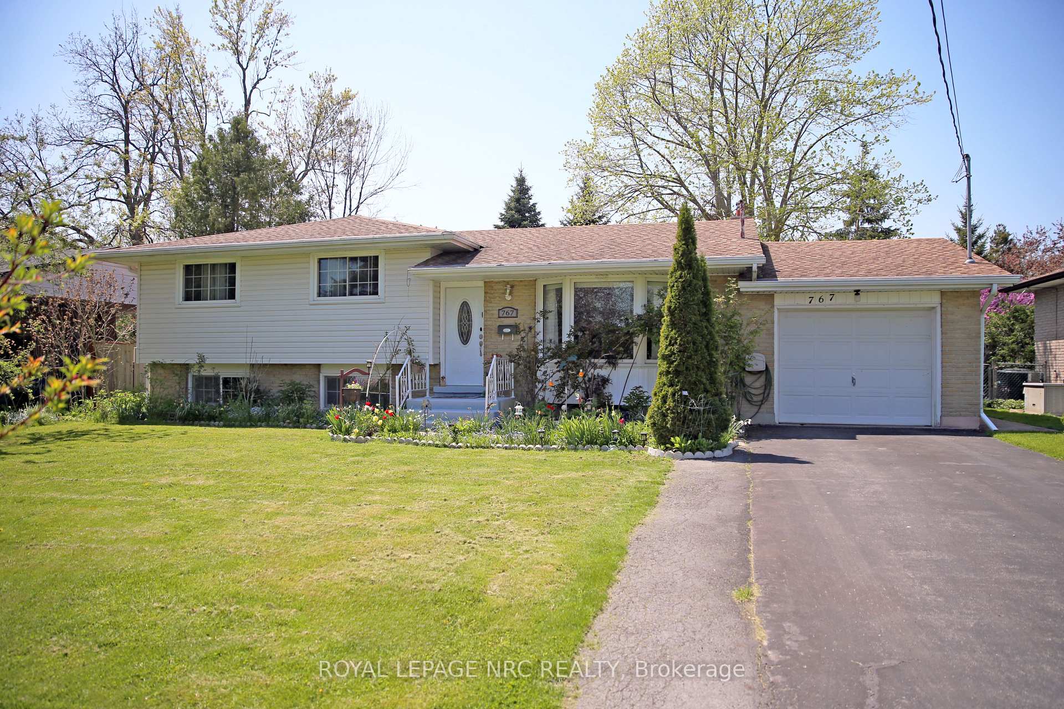
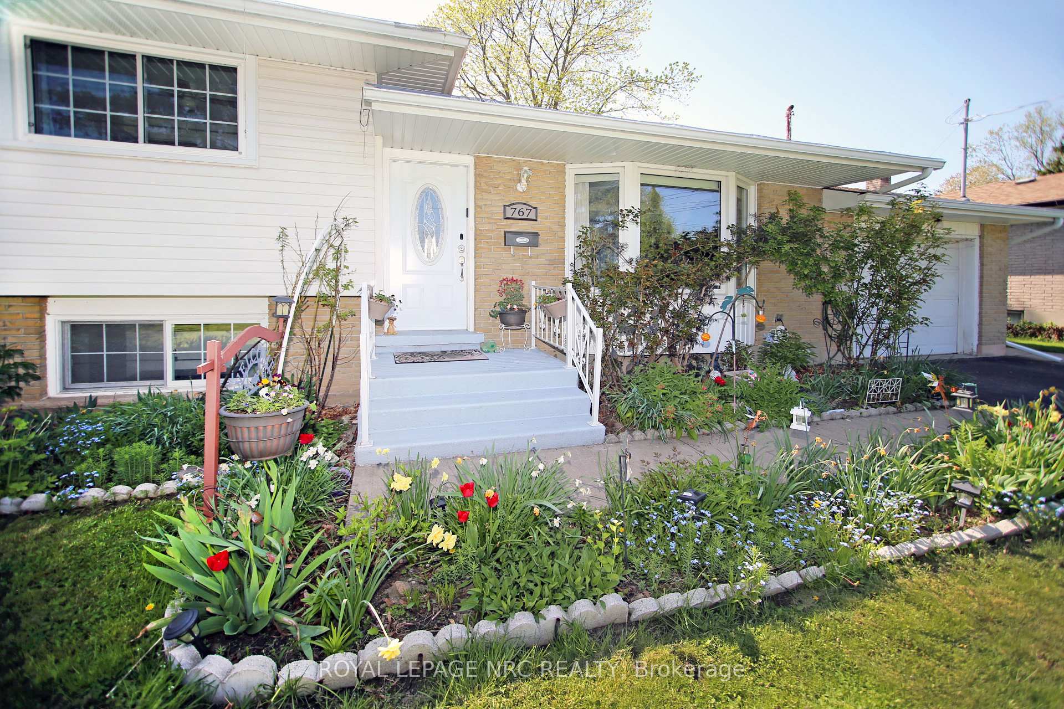
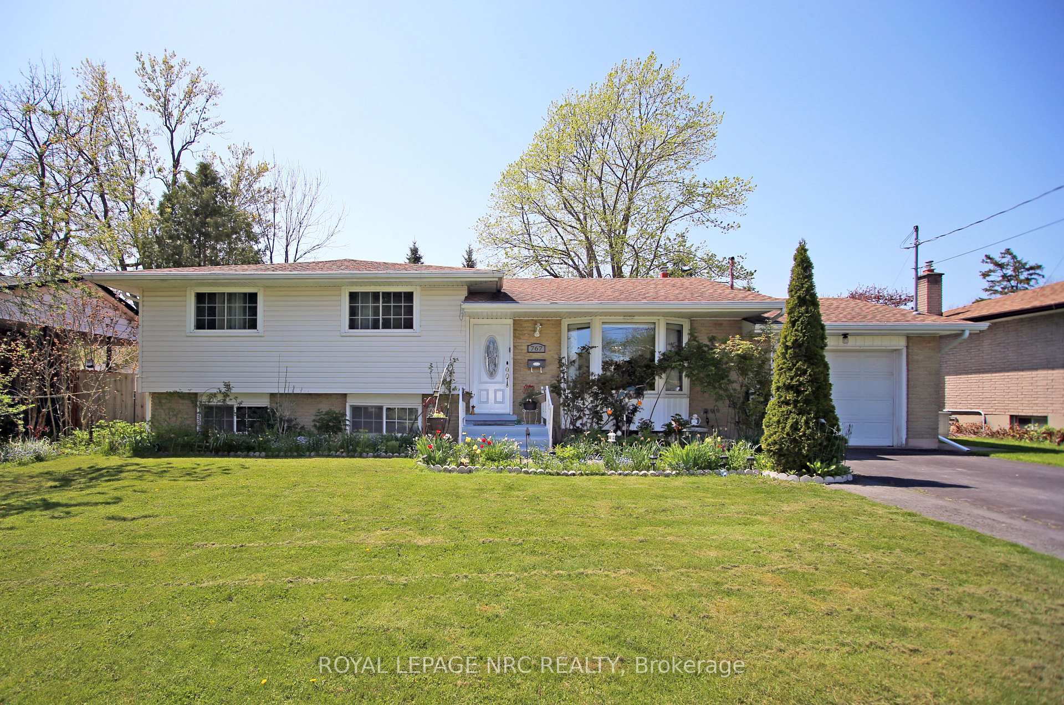
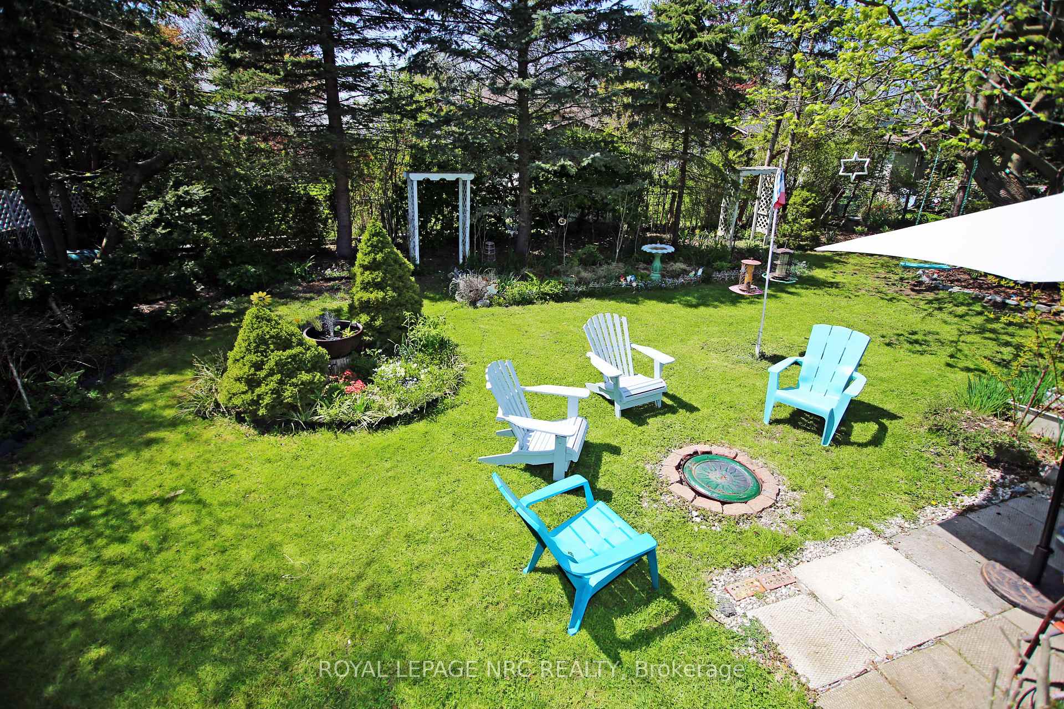
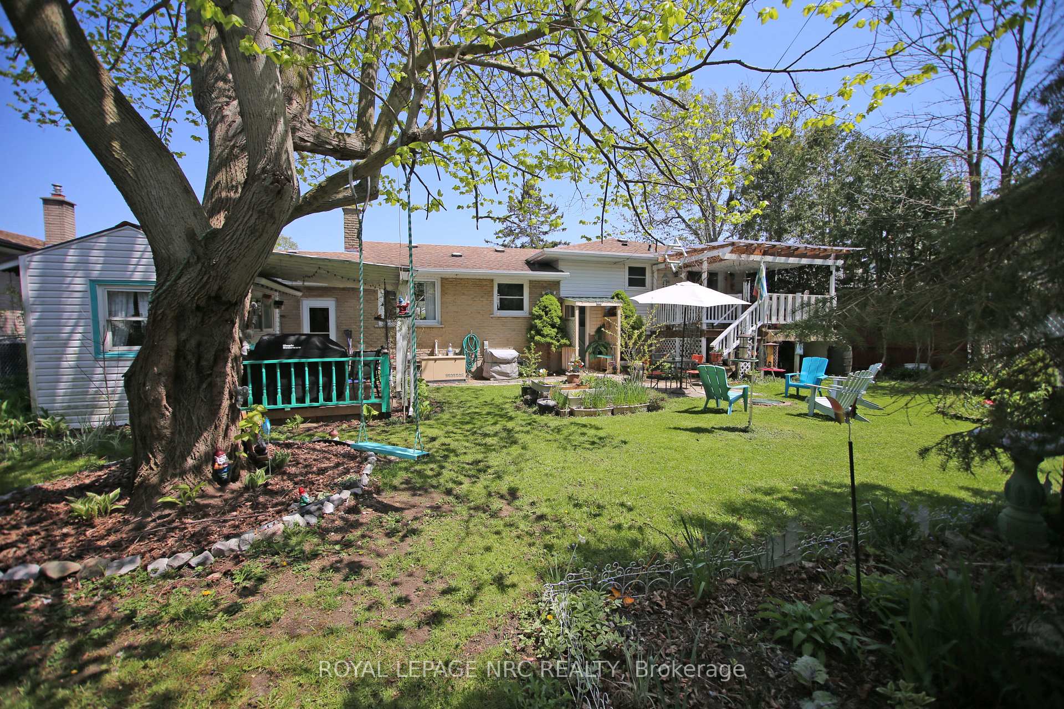
This side split home is in the desirable Crescent Park area in Fort Erie. It has 3+2 bedrooms, 2 bathrooms and approximately 2130 total sq ft. The upper levels have an open kitchen/dining area. A living room with large windows and lots of natural sunlight, 3 bedrooms and a full bath. The upper patio doors lead out to a private deck that overlooks the back yard. The downstairs levels have a completely separate entrance and great in-law suite potential. There are 2 additional bedrooms, a family room area, a 3-piece bath and an additional bonus room. A mini kitchenette has been started in laundry room area but not completed. There are many options for this lower level space, depending on what your personal needs may be. This home has an attached garage and parking for 4 vehicles. It also comes with a Generac generator. A great size backyard that is private and fully fenced in has mature trees, gardens and fruit producing peach trees. The shed has an outdoor porch and is presently being used as an office space. This home has a great central location, is in a family-friendly neighbourhood. Close to beaches, schools, all amenities, QEW, Peace Bridge, and so much more!
Ask about this home
A HOMEH agent will answer your questions about this home.
Around this home
Daily convenience, out of 100, from the distances below
Schools nearby
School rating, out of 10.
Helpful calculators
Your HOMEH agent

"I would see it this week."