

796 Grandview Road
796 Grandview Road
 See all 40 photos
Property history
- $849,000TerminatedList: 2024-09-20|End: 2025-04-19|211 daysX9414624
Facts and features
- BasementWalk-up
- Age of home51–99 years
- Price per sq ft~$943
- Water, sewerMunicipal
- Fireplace
- Central air
- Inground pool
The homeDetached, Other, Age 51–99 years
- Type: Detached
- Style: Other
- Age: 51–99 years
- Living space: 700–1,100 sq ft
- Basement: Walk-up, partially finished
- Exposure: East
- View: Trees/woods
- Waterfront: None
InsideFireplace Yes, In basement, Central vacuum
- Fireplace: Yes
- Laundry: In basement
- Features: Central vacuum
- Security: Carbon monoxide detectors, smoke detector
- Rooms above ground: 8
- Rooms in the basement: 6
- Bedrooms: 3 + 1 in the basement
- Bathrooms: 2
- Kitchens: 1
Outside and lotMetal/steel siding, brick, Asphalt shingle, Concrete
- Exterior: Metal/steel siding, brick
- Roof: Asphalt shingle
- Foundation: Concrete
- Pool: Inground
- Size: 80 × 220 ft
- Zoning: R1
Parking1 Garage, Attached, Private double, other
- Spaces: 1 Garage
- Garage: Attached
- Driveway: Private double, other
Heating, water and powerForced air, gas, Central air, Municipal water
- Heating: Forced air, gas
- Cooling: Central air
- Water: Municipal water
- Sewer: Municipal sewer
Costs and taxesTaxes $3,917 a year, Hot water heater
- Taxes, 2024: $3,917 a year
- Under contract: Hot water heater
Included in the saleFridge and stand-up freezer in garage, central vac and attachments, pool equipment, central vacuum, dishwasher, dryer, refrigerator, stove, washer
- Included: Fridge and stand-up freezer in garage, central vac and attachments, pool equipment, central vacuum, dishwasher, dryer, refrigerator, stove, washer
Listing detailsX9414624, Terminated, Sep 20, 2024
- MLS® number: X9414624
- Status: Terminated
- Listed on: Sep 20, 2024
- Days on market: 211
- Updated: Apr 19, 2025
- Possession: Flexible
- Occupied by: Owner
- Listing brokerage: ROYAL LEPAGE NRC REALTY
About this home
796 Grandview Road, Fort Erie (Crescent Park), ON L2A 4V7
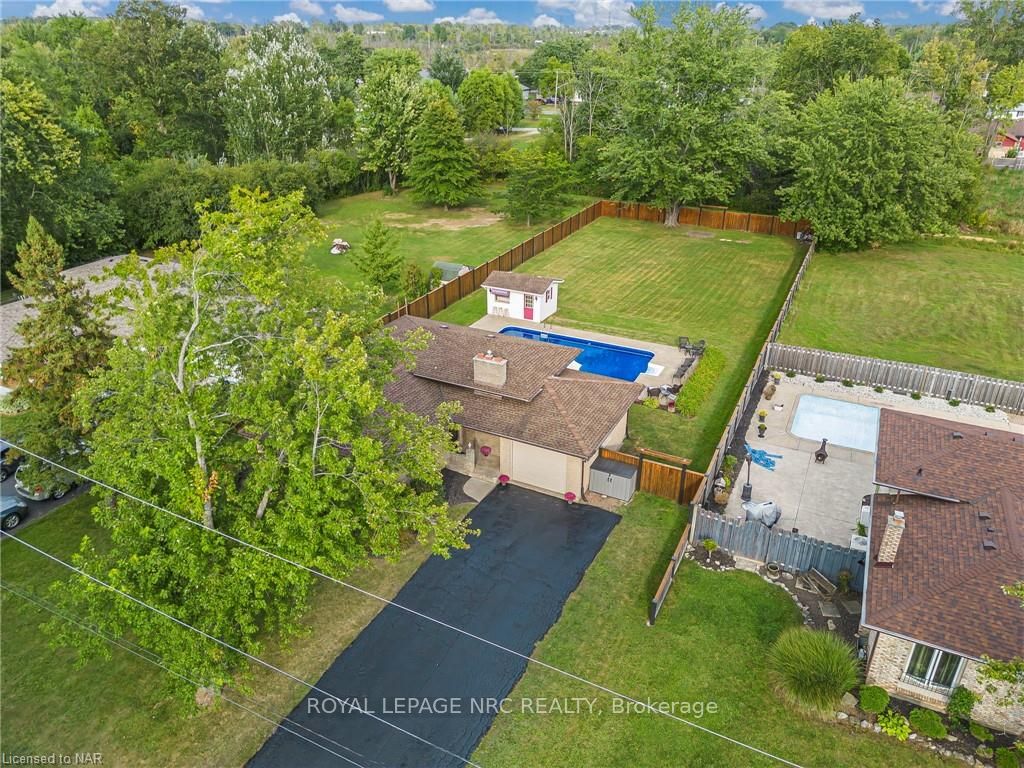
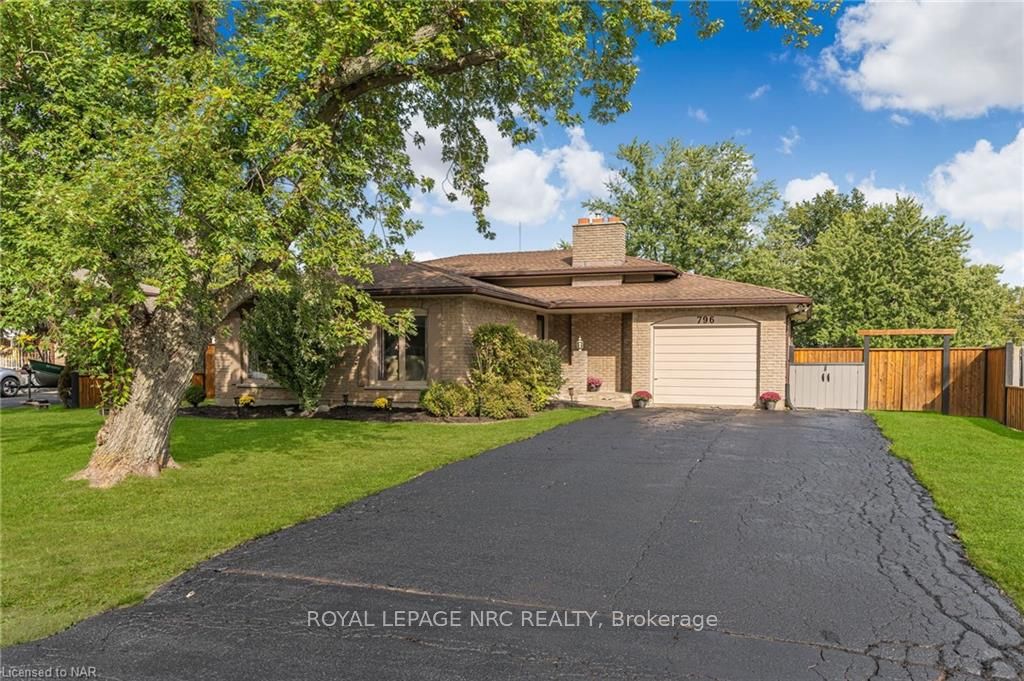
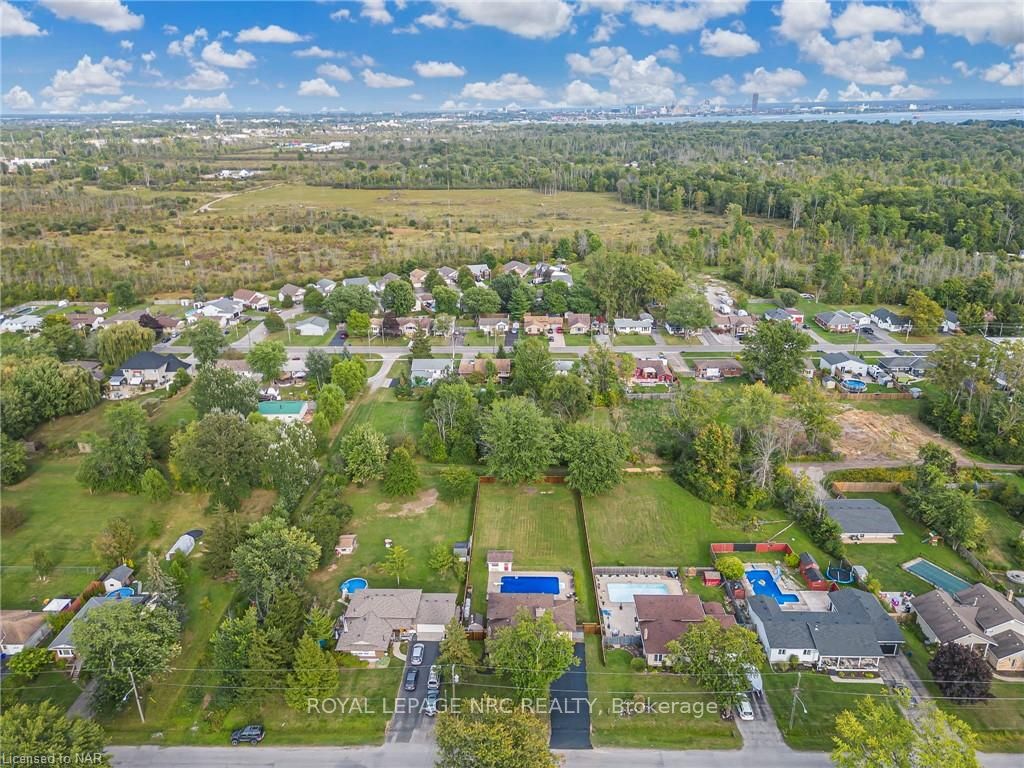
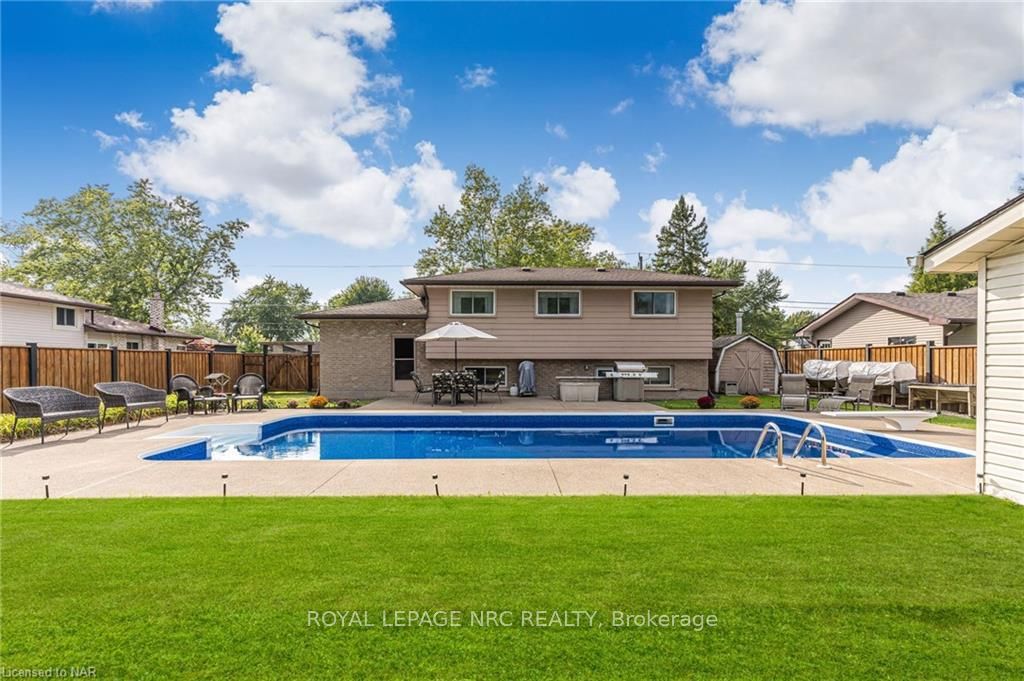
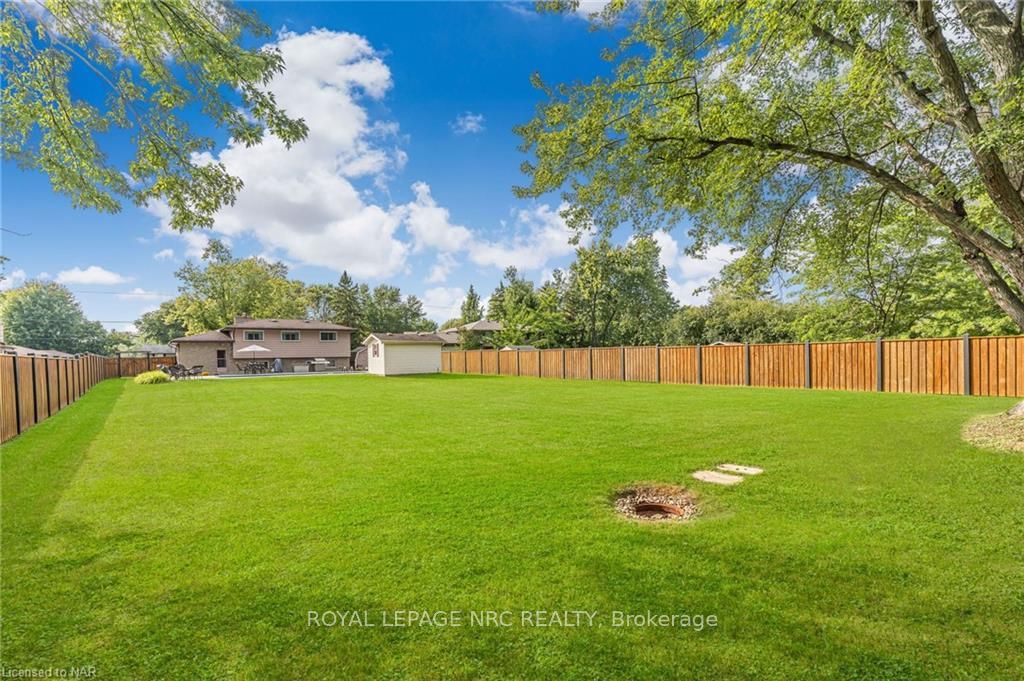
Nestled in the desirable Crescent Park subdivision in historic Fort Erie, 796 Grandview Rd offers the peace and serenity of country living while minutes to schools, shopping and medical facilities. Set in an array of mature homes on an established street, and within walking distance of Lake Erie beaches and trails, this 4-level backsplit checks a lot of boxes! From the spacious driveway that can easily accommodate six cars, to the attached garage, to the HUGE backyard oasis that will make you want to get a margherita and lounge around the pool bar or take a dip in the heated 18' x 36' inground pool. The property is 80' x 220' with no rear neighbours. Fully fenced yard. Pool house with change room/bar and electricity. Plenty of room for a swing set, volley ball net, horse shoes, bocci ball, firepit - you will want to spend the entire summer outside! The house showcases a large formal living room and dining room, ideal for hosting those holiday dinners. Eat-in kitchen with stainless steel/black appliances. The upper level has three bedrooms with large family bath. Down a few steps into the third level with its inviting family room with fireplace, fourth bedroom with ensuite bath and walk-in. Convenient entry from this level to the backyard. The fourth level is currently used for storage and laundry and can easily be finished for additional living space. Electrical panel updated to breakers (October 2024). Located close to the Peace Bridge and QEW, Fort Erie is quiet and easy to navigate.Community centre, arena and library close by! Updates include furnace 2010, roof 2010, A/C 2021, pool liner 2023, and sellers are flexible and willing to accommodate long closing (April 2025). Approximately 10 minutes to the new Niagara South Hospital being built. Who needs a cottage when you have it all at 796 Grandview Rd!
Ask about this home
A HOMEH agent will answer your questions about this home.
Around this home
Daily convenience, out of 100, from the distances below
Schools nearby
School rating, out of 10.
Helpful calculators
Your HOMEH agent

"I would see it this week."