

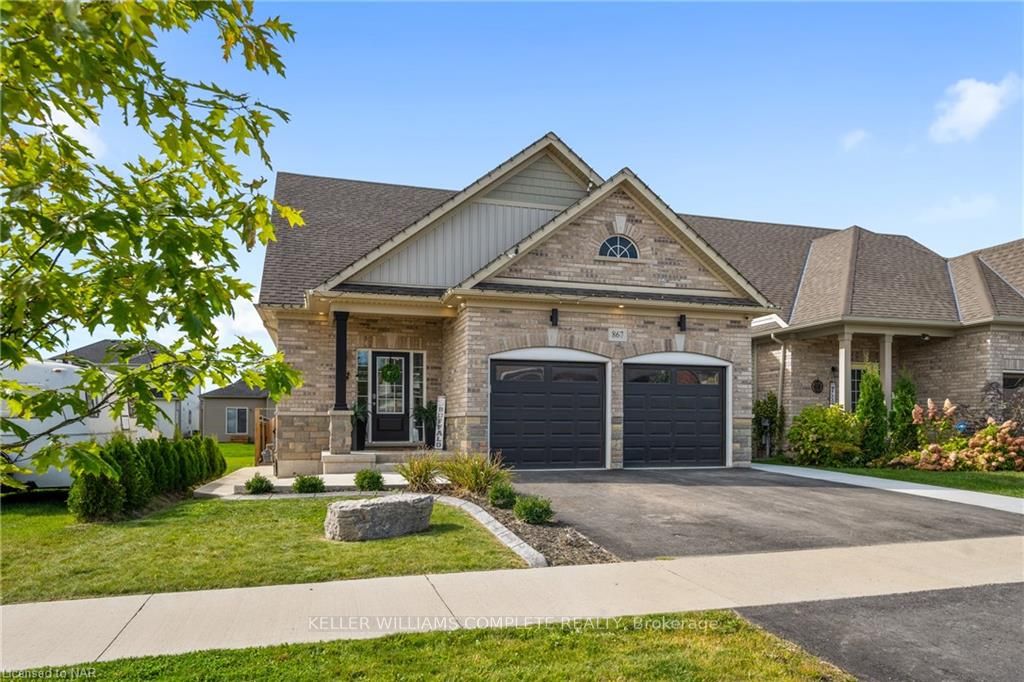
867 Burwell Street
867 Burwell Street
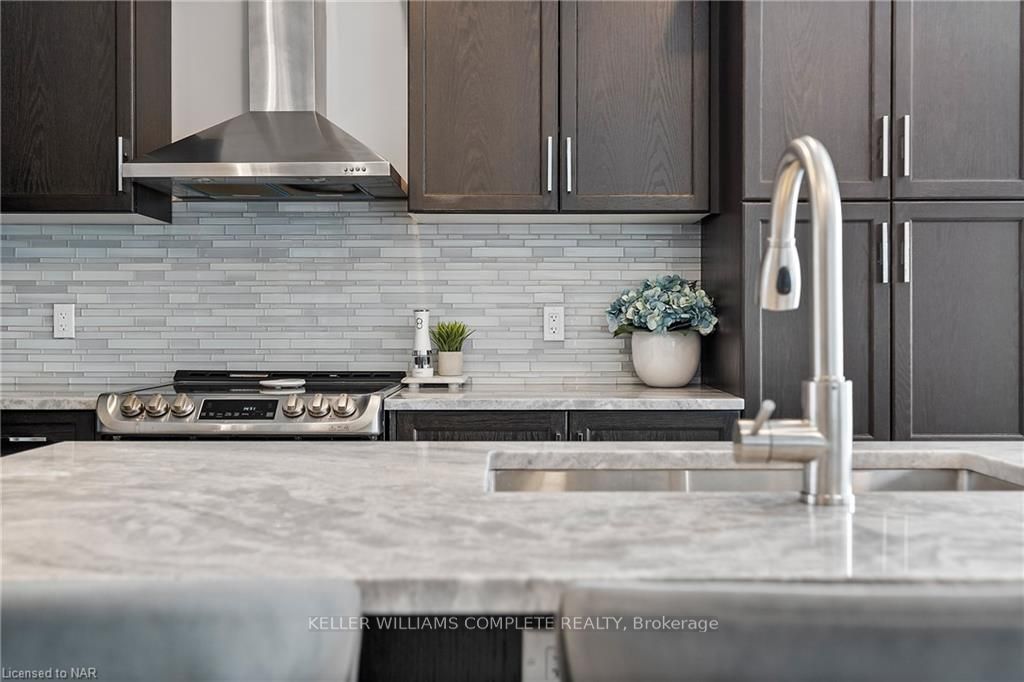 See all 32 photos
Property history
- $779,000TerminatedList: 2024-04-15|End: 2025-04-19|369 daysX8708729
- $799,900TerminatedList: 2024-02-02|End: 2025-04-19|442 daysX8493905
Facts and features
- BasementPart finished
- Age of home0–5 years
- Price per sq ft~$457
- Water, sewerMunicipal
- Fireplace
- Central air
- Pool
The homeDetached, Bungaloft, Age 0–5 years
- Type: Detached
- Style: Bungaloft
- Age: 0–5 years
- Living space: 1,500–2,000 sq ft
- Basement: Partially finished, full
- Exposure: West
- Waterfront: None
InsideFireplace Yes, electric, Sump pump, Rooms above ground 9
- Fireplace: Yes, electric
- Features: Sump pump
- Rooms above ground: 9
- Rooms in the basement: 3
- Bedrooms: 3
- Bathrooms: 3
- Kitchens: 1
Outside and lotBrick, vinyl siding, Asphalt shingle, Poured concrete
- Exterior: Brick, vinyl siding
- Roof: Asphalt shingle
- Foundation: Poured concrete
- Pool: Above ground
- Size: 41.7 ft frontage
- Zoning: R2A (H)
Parking2 Garage, Attached, Private double, other
- Spaces: 2 Garage
- Garage: Attached
- Driveway: Private double, other
Heating, water and powerForced air, gas, Central air, Municipal water
- Heating: Forced air, gas
- Cooling: Central air
- Water: Municipal water
- Sewer: Municipal sewer
Costs and taxesTaxes $5,018 a year
- Taxes, 2023: $5,018 a year
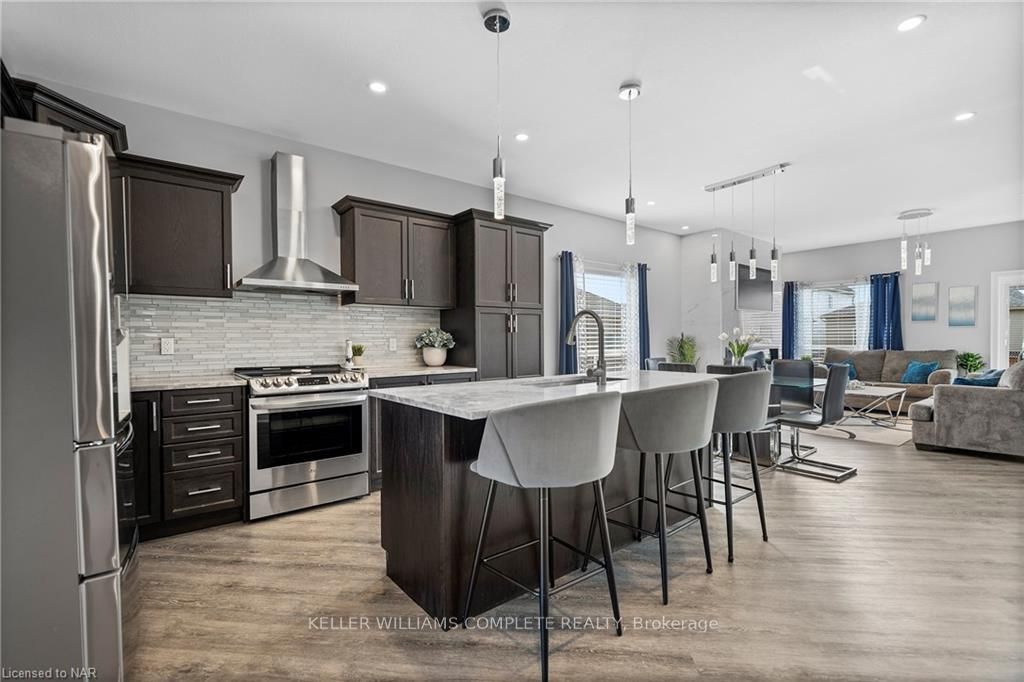
Included in the saleDishwasher, dryer, microwave, rangehood, refrigerator, stove, washer, window coverings
- Included: Dishwasher, dryer, microwave, rangehood, refrigerator, stove, washer, window coverings
Listing detailsX8493905, Terminated, Feb 2, 2024
- MLS® number: X8493905
- Status: Terminated
- Listed on: Feb 2, 2024
- Days on market: 442
- Updated: Apr 19, 2025
- Possession: Immediate
- Occupied by: Owner
- Listing brokerage: KELLER WILLIAMS COMPLETE REALTY
About this home
867 Burwell Street, Fort Erie (Lakeshore), ON L2E 0E3
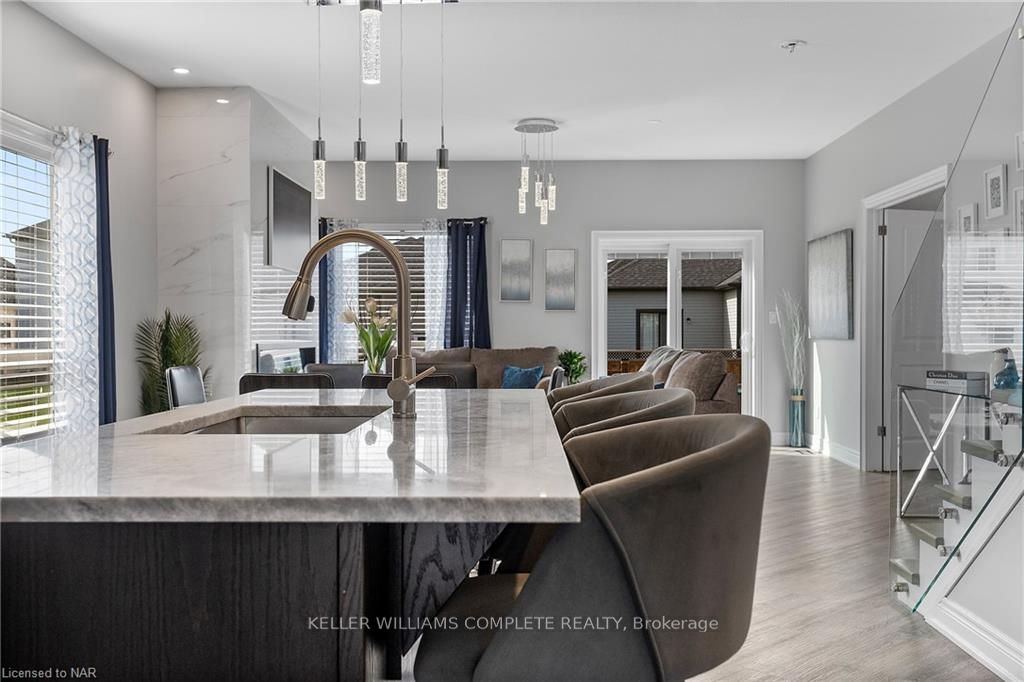
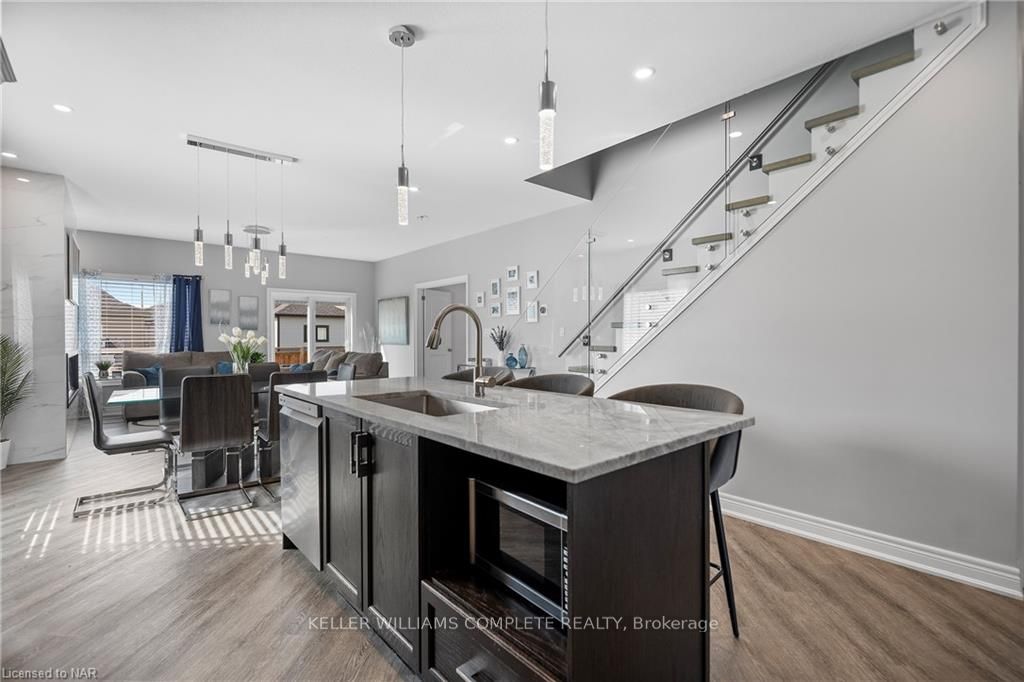
Welcome to 867 Burwell Street in Fort Erie! This chic and contemporary home is designed to blend modern aesthetics with practical functionality. Here are some of the key features you'll love about this amazing property: 1. Bungaloft Design: The perfect blend of bungalow and two-storey home features, this home offers both style and functionality. 2. Main Floor Master Suite: Enjoy the luxury of a main floor bedroom complete with a 5-piece ensuite bathroom and a spacious walk-in closet. 3. Quartz Kitchen: The kitchen is a true centrepiece, boasting Quartz countertops and a large island for extra prep space and seating. 4. Stainless Steel Appliances: Modern, sleek, and convenient appliances are ready to handle all your culinary adventures. 5. Abundant Natural Light: Large windows flood the space with natural light, enhancing the open-concept layout. 6. Additional Bedrooms: Two more bedrooms are situated on the upper-level, sharing a well-appointed 4-piece bathroom. 7. Finished Basement: This versatile space comes with a kitchenette and holds the potential for an in-law suite, with an option to add another bedroom. 8. Electric Fireplace: Adds a cozy and warm ambiance to the living area, perfect for colder evenings. 9. Main Floor Laundry: Conveniently located laundry facilities make household chores a breeze. 10. Double Car Garage: Features a durable epoxy floor 11. Electric Car Charger Ready 12. Outdoor Space: The backyard is an entertainer's dream, featuring a porch and an above-ground pool for summertime fun. -- Don't miss the opportunity to make this incredible home yours. Schedule a viewing today!
Ask about this home
A HOMEH agent will answer your questions about this home.
Around this home
Daily convenience, out of 100, from the distances below
Schools nearby
School rating, out of 10.
Helpful calculators
Your HOMEH agent

"I would see it this week."