

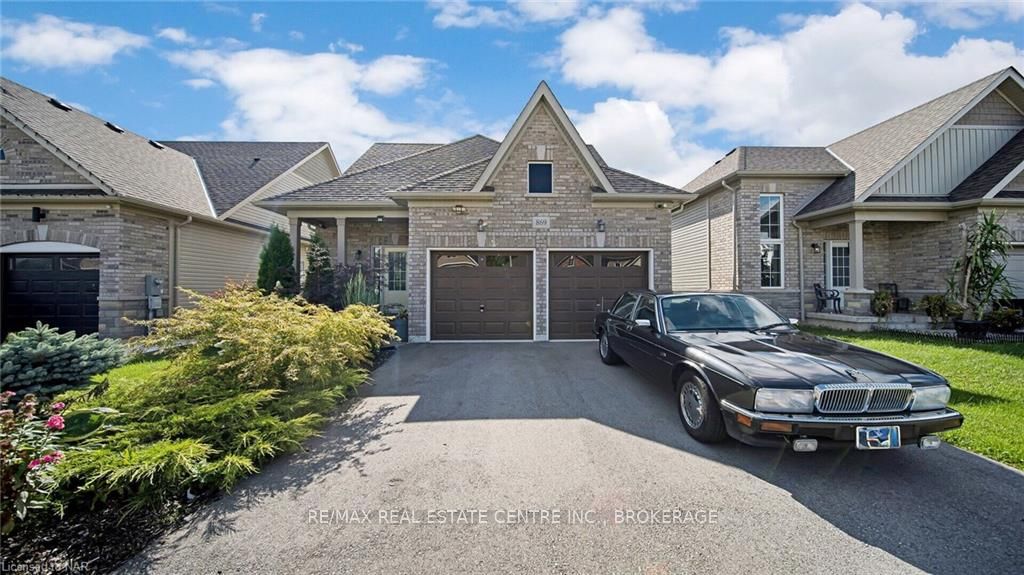
869 Burwell Street
869 Burwell Street
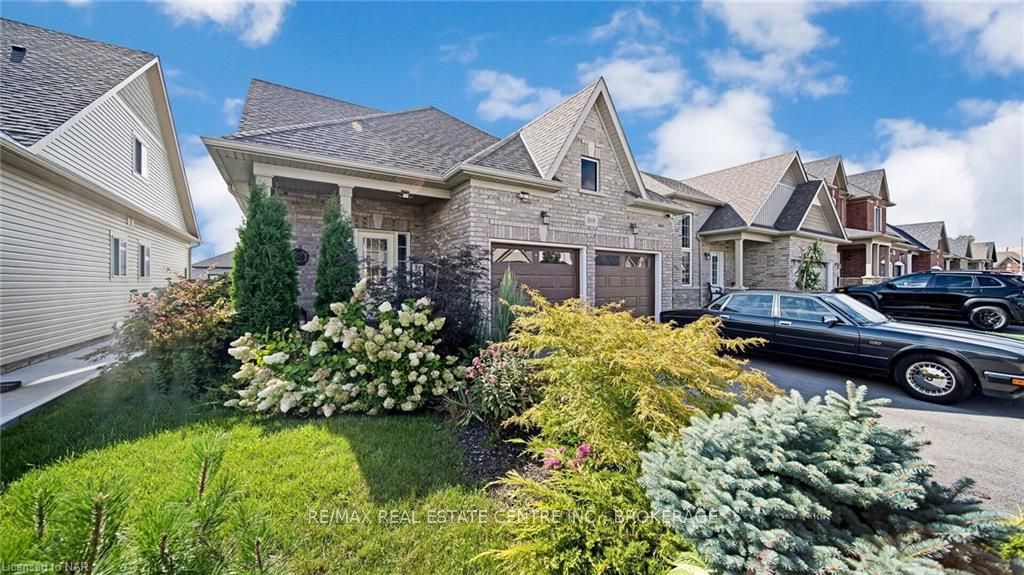
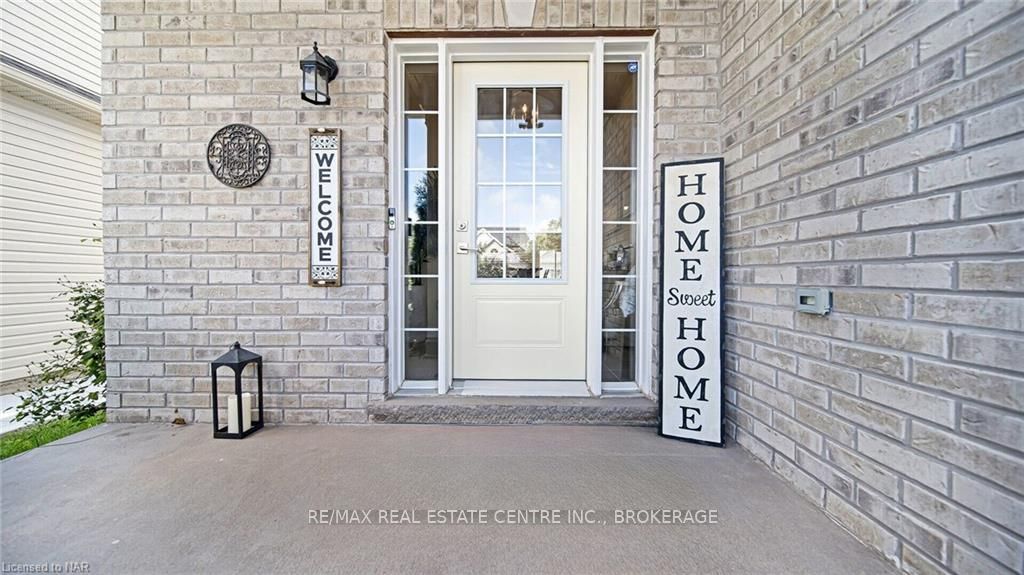
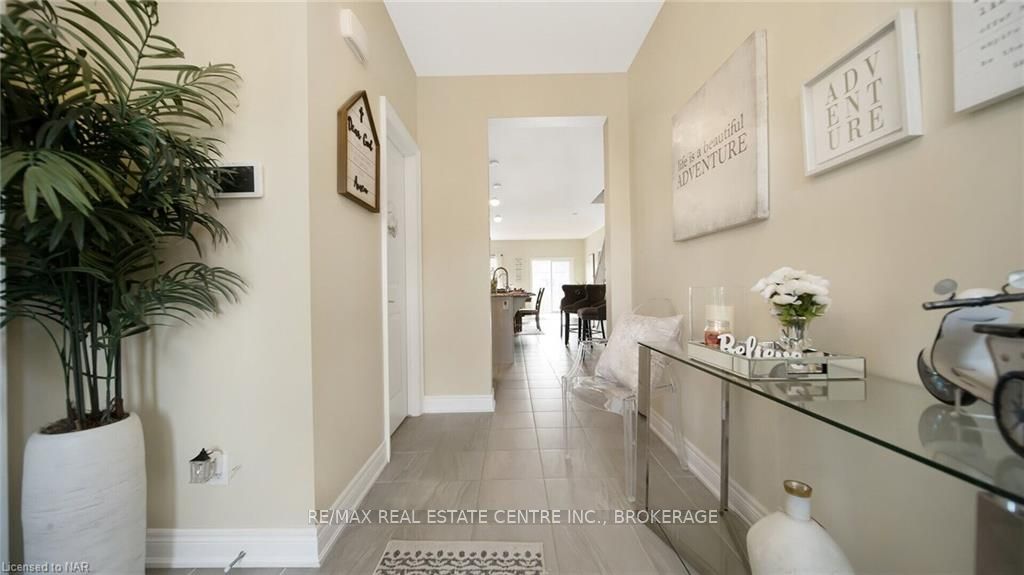
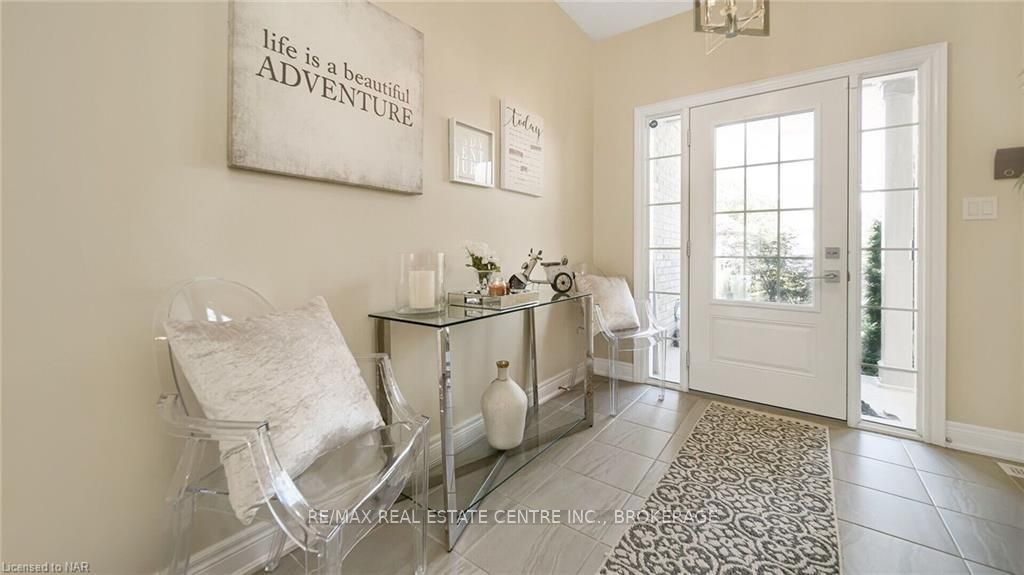 See all 27 photos
Property history
- $599,000SuspendedList: 2026-06-08|End: 2026-07-08|30 daysX13416722
- $669,000TerminatedList: 2026-05-05|End: 2026-06-08|34 daysX13085578
- $699,000TerminatedList: 2026-04-08|End: 2026-05-05|27 daysX12971356
- $725,000ExpiredList: 2025-09-03|End: 2026-02-03|153 daysX12382565
- $739,999ExpiredList: 2024-08-16|End: 2024-12-30|136 daysX9413364
Facts and features
- BasementFinished
- Age of home0–5 years
- Price per sq ft~$423
- Water, sewerMunicipal
- Central air
The homeDetached, 1 1/2 storey, Age 0–5 years
- Type: Detached
- Style: 1 1/2 storey
- Age: 0–5 years
- Living space: 1,500–2,000 sq ft
- Basement: Finished, full
- Exposure: West
- Waterfront: None
InsideLaundry room, Water softener, Rooms above ground 9
- Laundry: Laundry room
- Features: Water softener
- Rooms above ground: 9
- Rooms in the basement: 3
- Bedrooms: 3 + 1 in the basement
- Bathrooms: 4
Outside and lotBrick, brick, Asphalt shingle, Unknown
- Exterior: Brick, brick
- Roof: Asphalt shingle
- Foundation: Unknown
- Size: 41.6 × 127.99 ft
- Zoning: R2A (H)
Parking2 Garage, Attached, Private double
- Spaces: 2 Garage
- Garage: Attached
- Driveway: Private double
Heating, water and powerForced air, gas, Central air, Municipal water
- Heating: Forced air, gas
- Cooling: Central air
- Water: Municipal water
- Sewer: Municipal sewer
Costs and taxesTaxes $4,840 a year
- Taxes, 2023: $4,840 a year
Included in the saleDishwasher, dryer, microwave, stove, washer
- Included: Dishwasher, dryer, microwave, stove, washer
Listing detailsX9413364, Expired, Aug 16, 2024
- MLS® number: X9413364
- Status: Expired
- Listed on: Aug 16, 2024
- Days on market: 136
- Updated: Dec 30, 2024
- Possession: 30-59 days
- Occupied by: Owner
- Listing brokerage: RE/MAX Real Estate Centre Inc., Brokerage
About this home
869 Burwell Street, Fort Erie (Lakeshore), ON L2A 0E3
Welcome To Your Future Dream Home! & Experience The Serene Beauty Of Niagara Falls From The Comfort Of 869 Burwell St, Fort Erie. A Grand Stone Facade Leads To An Inviting Foyer, A Kitchen With State-Of-The-Art Appliances, Quartz Countertops & An Island. The Primary Bedroom In The Main Flr. Is A Haven Of Tranquility With A Spa--Like 4pc- Ensuite Bathroom. Comfort Extends To Additional 2 Bedrooms, All Accented With Soft Carpeting And Neutral Tones. Each Of The 3 Full And 1 Half Bathrooms Features Sleek Finishes. Convenience Is At Your Fingertips In The Organized Laundry Room W/ Sink. Versatile Spaces Serve As Quiet Nooks Or Productive Home Offices. The Finished Basement Offers A Cozy Fireplace, Entertainment Area And An Extra Bedroom. Nestled In A Community Near Essential Amenities, 869 Burwell Road Is Home. Book Your Showing Now!
Ask about this home
A HOMEH agent will answer your questions about this home.
Around this home
Daily convenience, out of 100, from the distances below
Schools nearby
School rating, out of 10.
Helpful calculators
Your HOMEH agent

"Priced 21% over the Hestimate. I would see it this week."