

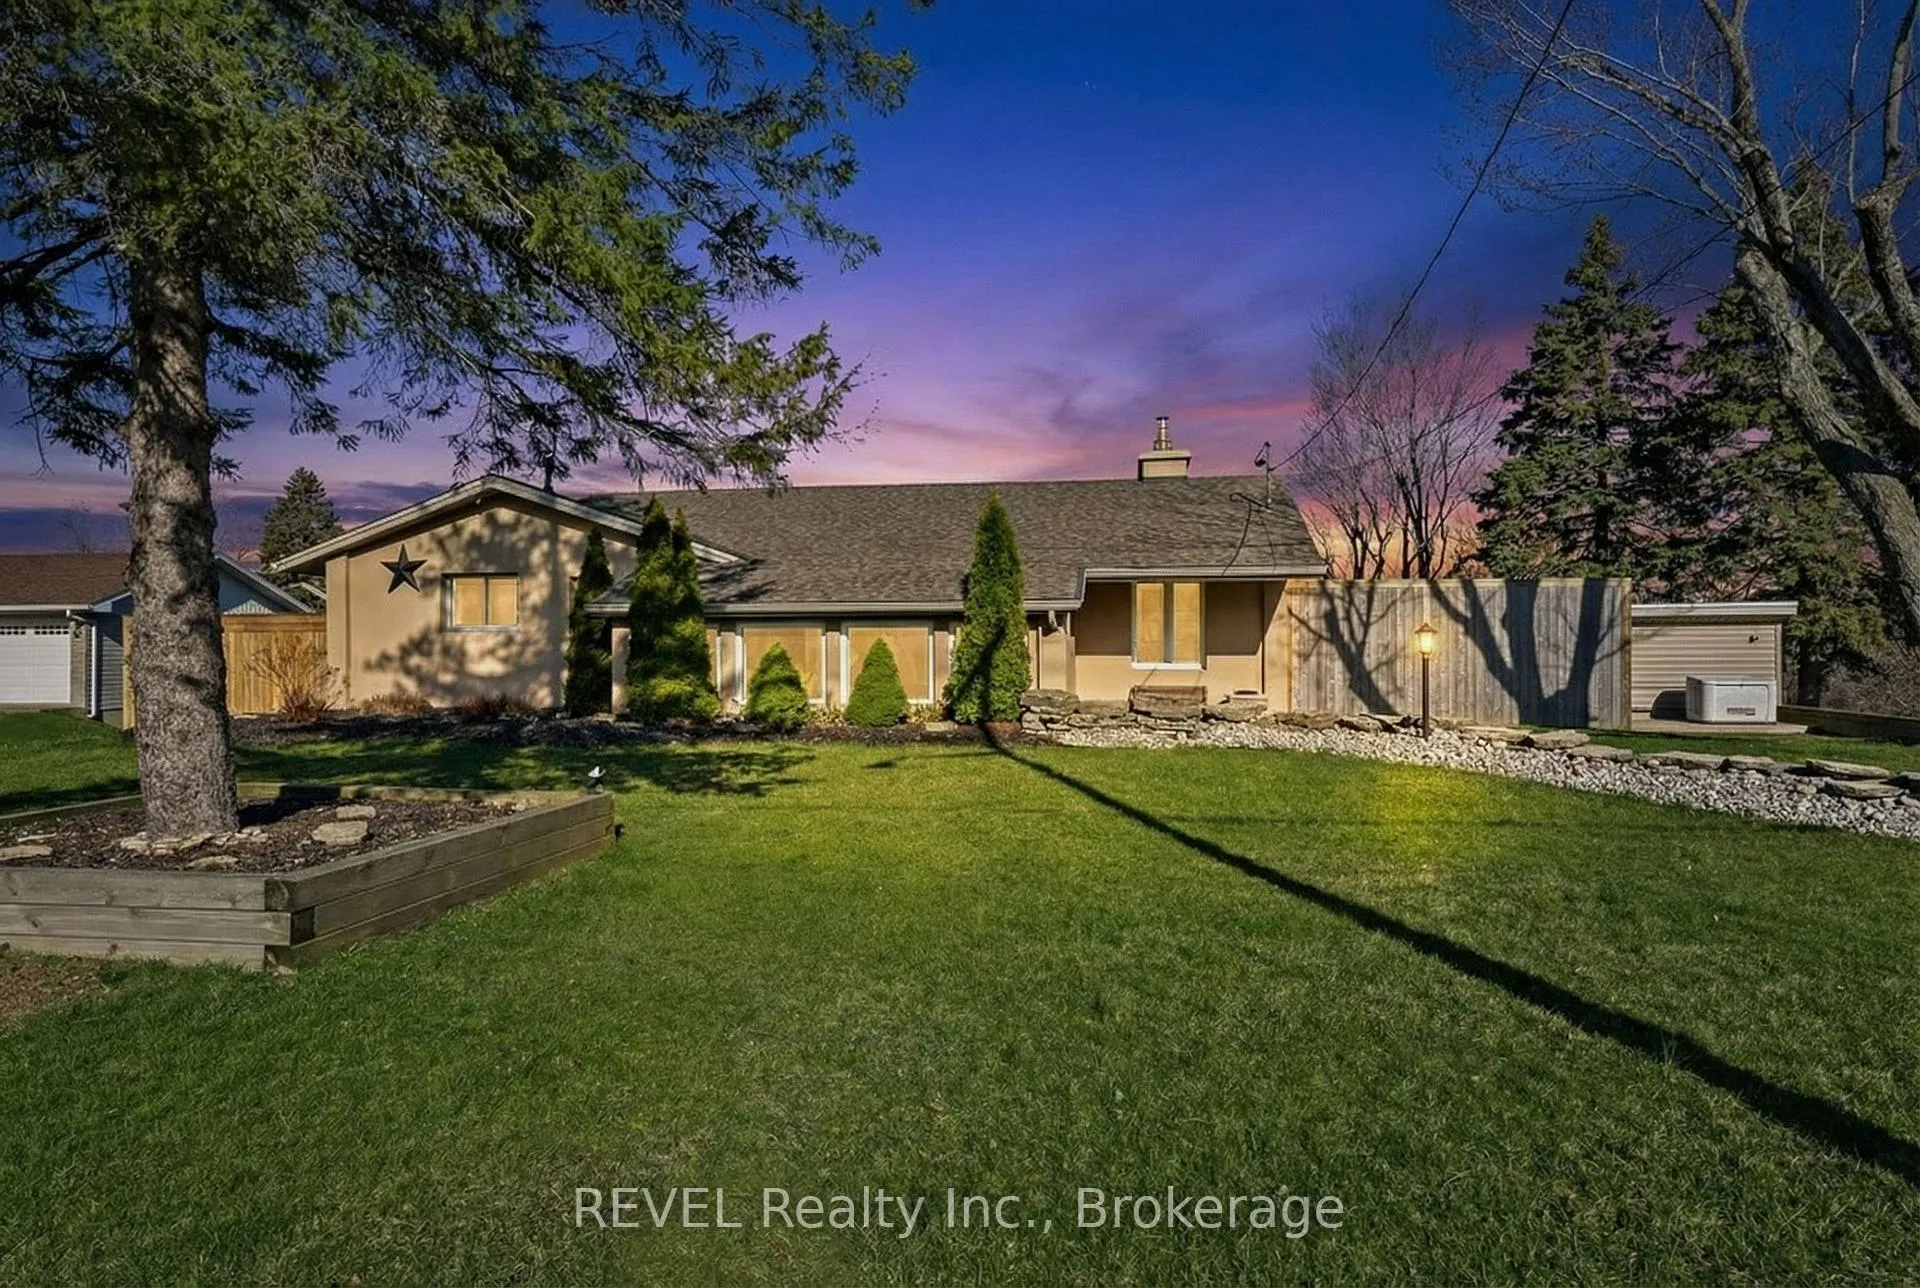
955 Ridge Road N
955 Ridge Road N
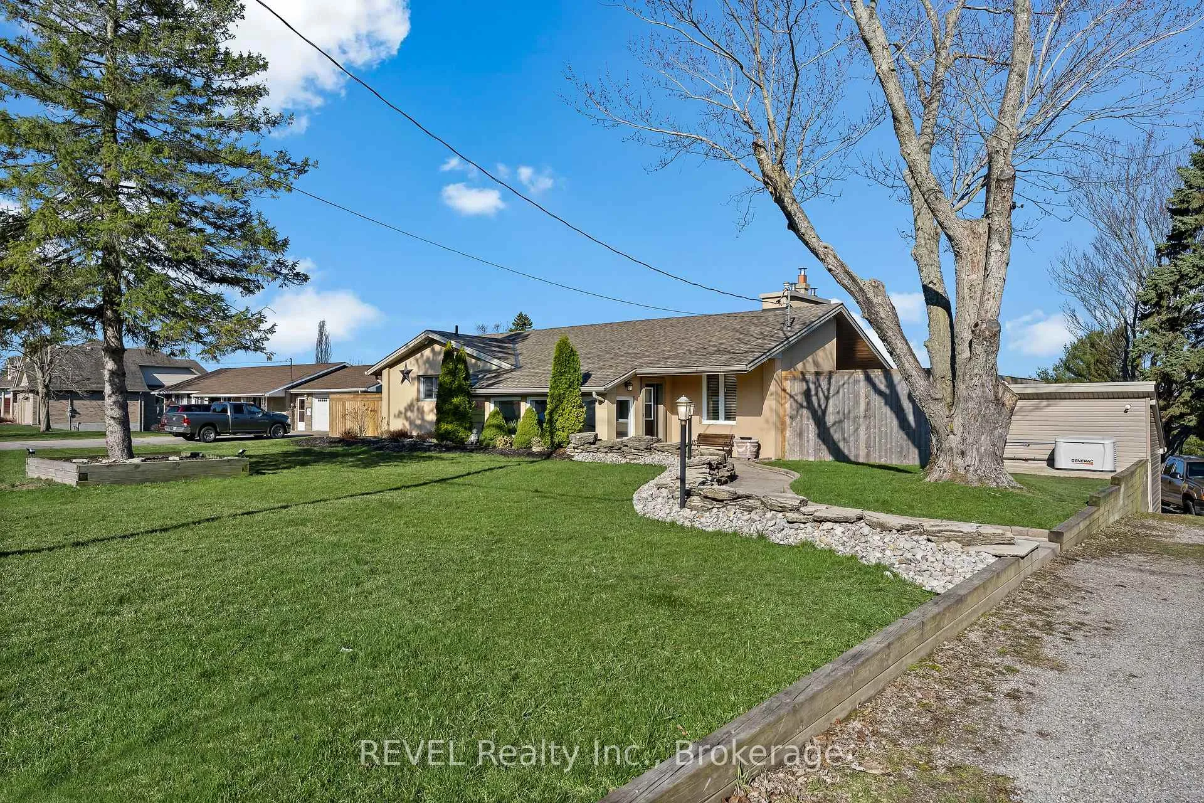
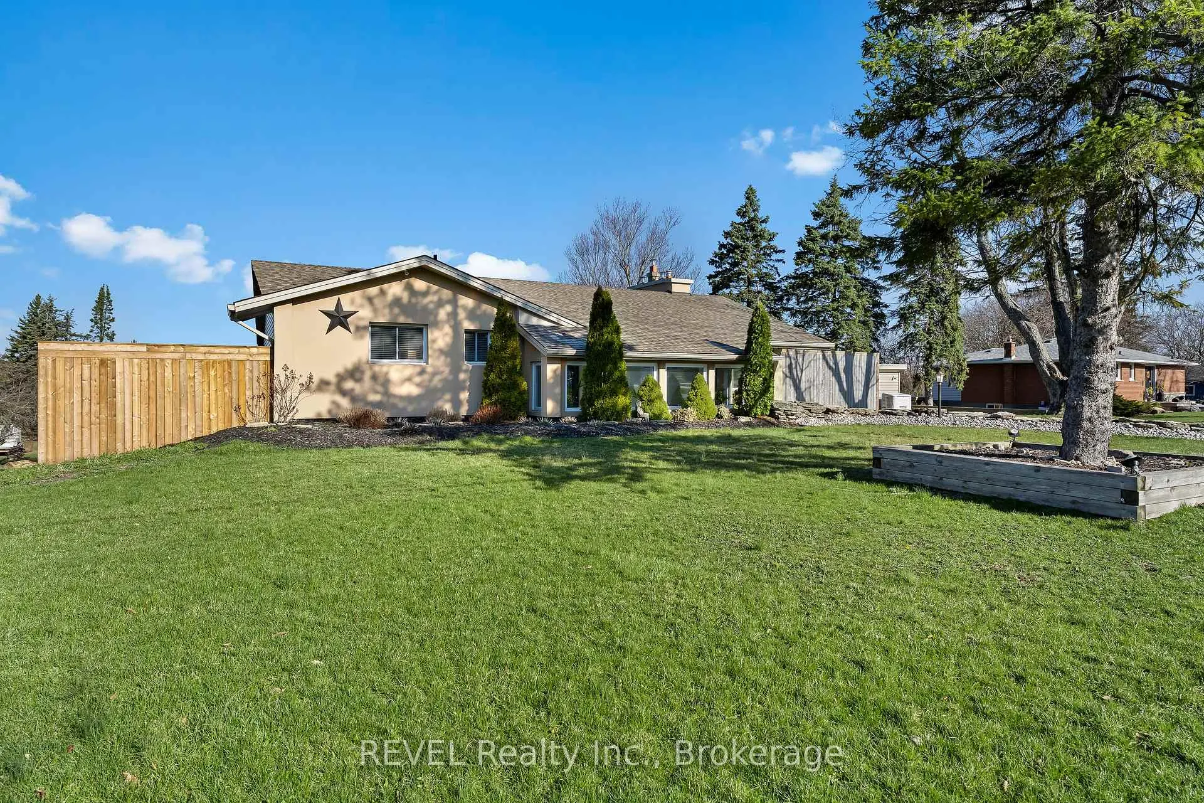
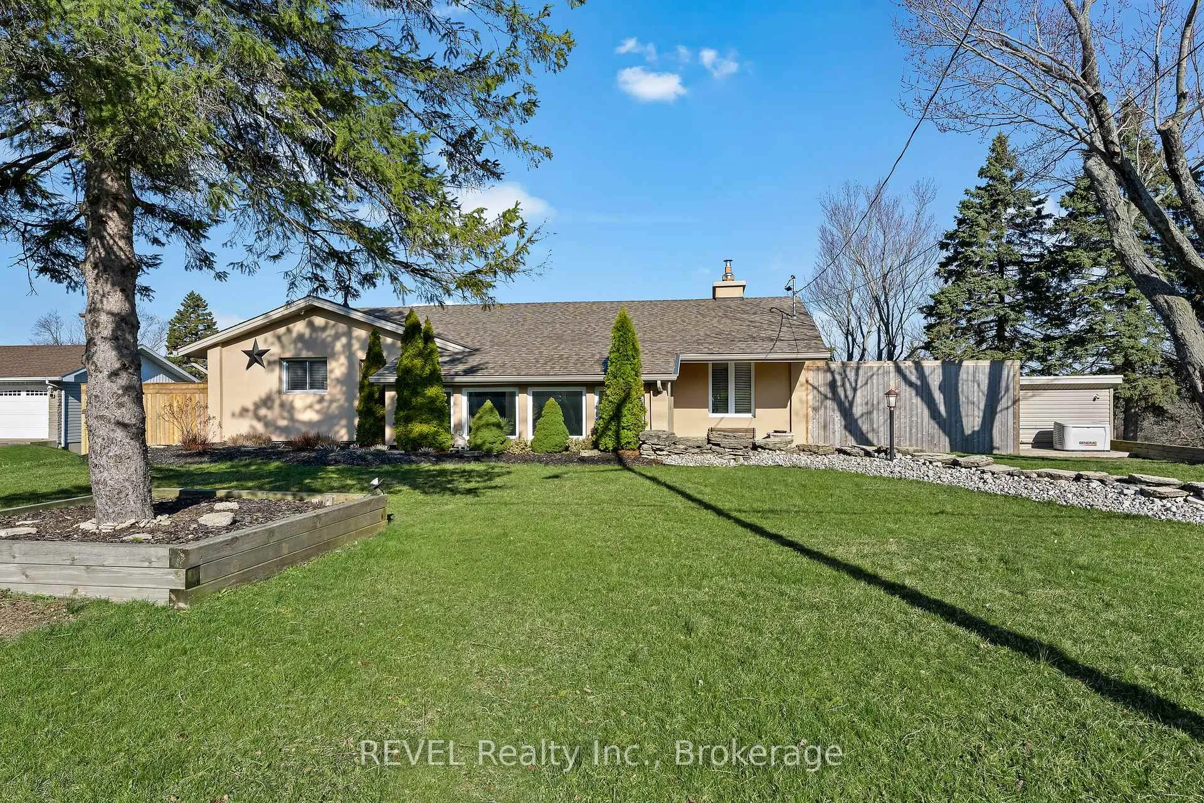
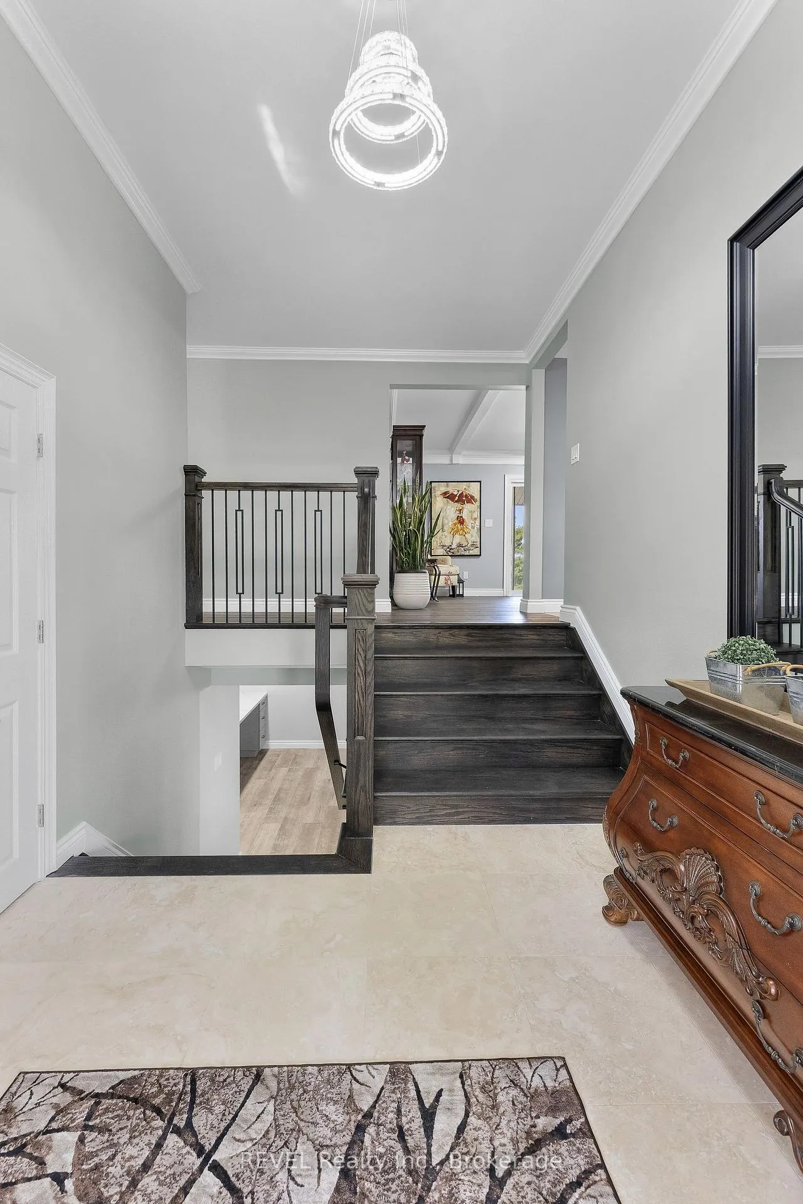 See all 38 photos
Property history
- $949,900ExpiredList: 2026-04-10|End: 2026-07-10|91 daysX12981136
Facts and features
- BasementFinished
- Price per sq ft~$731
- Water, sewerSeptic
- HeatingForced air
- Second kitchen
- Fireplace
- Central air
- Pool
The homeDetached, Bungalow, 1,100–1,500 sq ft
- Type: Detached
- Style: Bungalow
- Living space: 1,100–1,500 sq ft
- Basement: Finished, full
- Waterfront: None
InsideFireplace Yes, wood, In-law suite, generator - full, Rooms above ground 12
- Fireplace: Yes, wood
- Features: In-law suite, generator - full
- Rooms above ground: 12
- Bedrooms: 4
- Bathrooms: 2
- Kitchens: 2
- Family room: Yes
Outside and lotVinyl siding, Asphalt shingle, Poured concrete
- Exterior: Vinyl siding
- Roof: Asphalt shingle
- Foundation: Poured concrete
- Pool: Above ground
- Features: Hot tub, deck, year round living, privacy, landscaped
- Size: 180 × 240 ft
Parking14 Parking, Attached, Private
- Spaces: 14 Parking
- Garage: Attached
- Driveway: Private
Heating, water and powerForced air, gas, Central air, Municipal water
- Heating: Forced air, gas
- Cooling: Central air
- Water: Municipal water
- Sewer: Septic
Costs and taxesTaxes $4,310 a year, HST included in the price, Rental items None
- Taxes, 2025: $4,310 a year
- HST: HST included in the price
- Rental items: None
- Under contract: Hot water heater
Included in the saleFridge *2, stove, rangehood, dishwasher, washer, dryer, hot tub.
- Included: Fridge *2, stove, rangehood, dishwasher, washer, dryer, hot tub.
Listing detailsX12981136, Expired, Apr 10, 2026
- MLS® number: X12981136
- Status: Expired
- Listed on: Apr 10, 2026
- Days on market: 91
- Updated: Jul 10, 2026
- Possession: 2026-05-29 / Flexible
- Occupied by: Owner
- Listing brokerage: REVEL Realty Inc., Brokerage
About this home
955 Ridge Road N, Fort Erie (Ridgeway), ON L0S 1N0
Welcome to this stunning 4-bedroom, 2-bathroom bungalow set on an incredible 0.75-acre lot in the heart of Ridgeway, just minutes to Crystal Beach. With no rear neighbours and beautiful views of nature, this property offers the perfect blend of privacy, space, and lifestyle, a true escape while still being close to everything. Offering approximately 2,600 sq ft of finished living space, this home has been beautifully maintained and thoughtfully updated throughout. The main level features a renovated kitchen with granite countertops, undercabinet lighting, and a bright, open layout perfect for everyday living and entertaining. A cozy, energy-efficient wood-burning fireplace adds warmth and charm, while large windows fill the home with natural light. The home offers 3 bedrooms upstairs and 1 downstairs, along with 2 full bathrooms, giving you flexibility for families, guests, or work-from-home space. The fully finished lower level includes a kitchenette, spacious living area, bedroom, and a second wood-burning fireplace, ideal for extended family or multi-use living. Step outside, and this is where the property truly shines. The large upper patio is built for entertaining, complete with a dedicated BBQ area, plenty of seating, beautiful views, and durable rubber playground flooring. The backyard is your own private retreat, featuring an above-ground pool with a surrounding deck, a hot tub on a concrete pad, and a firepit area. Major updates include furnace and A/C (2023), roof (2017), updated siding and rear deck, and a brand new 18 kW whole-home backup generator with transfer switch. The home also offers 200-amp service and EV charging provision. With parking for 14+ vehicles, there is ample space for family, guests, and toys. This is a rare opportunity to own a move-in-ready bungalow on a premium lot in one of Niagara's most desirable communities.
Ask about this home
A HOMEH agent will answer your questions about this home.
Around this home
Daily convenience, out of 100, from the distances below
Schools nearby
School rating, out of 10.
Helpful calculators
Your HOMEH agent

"I would see it this week."