

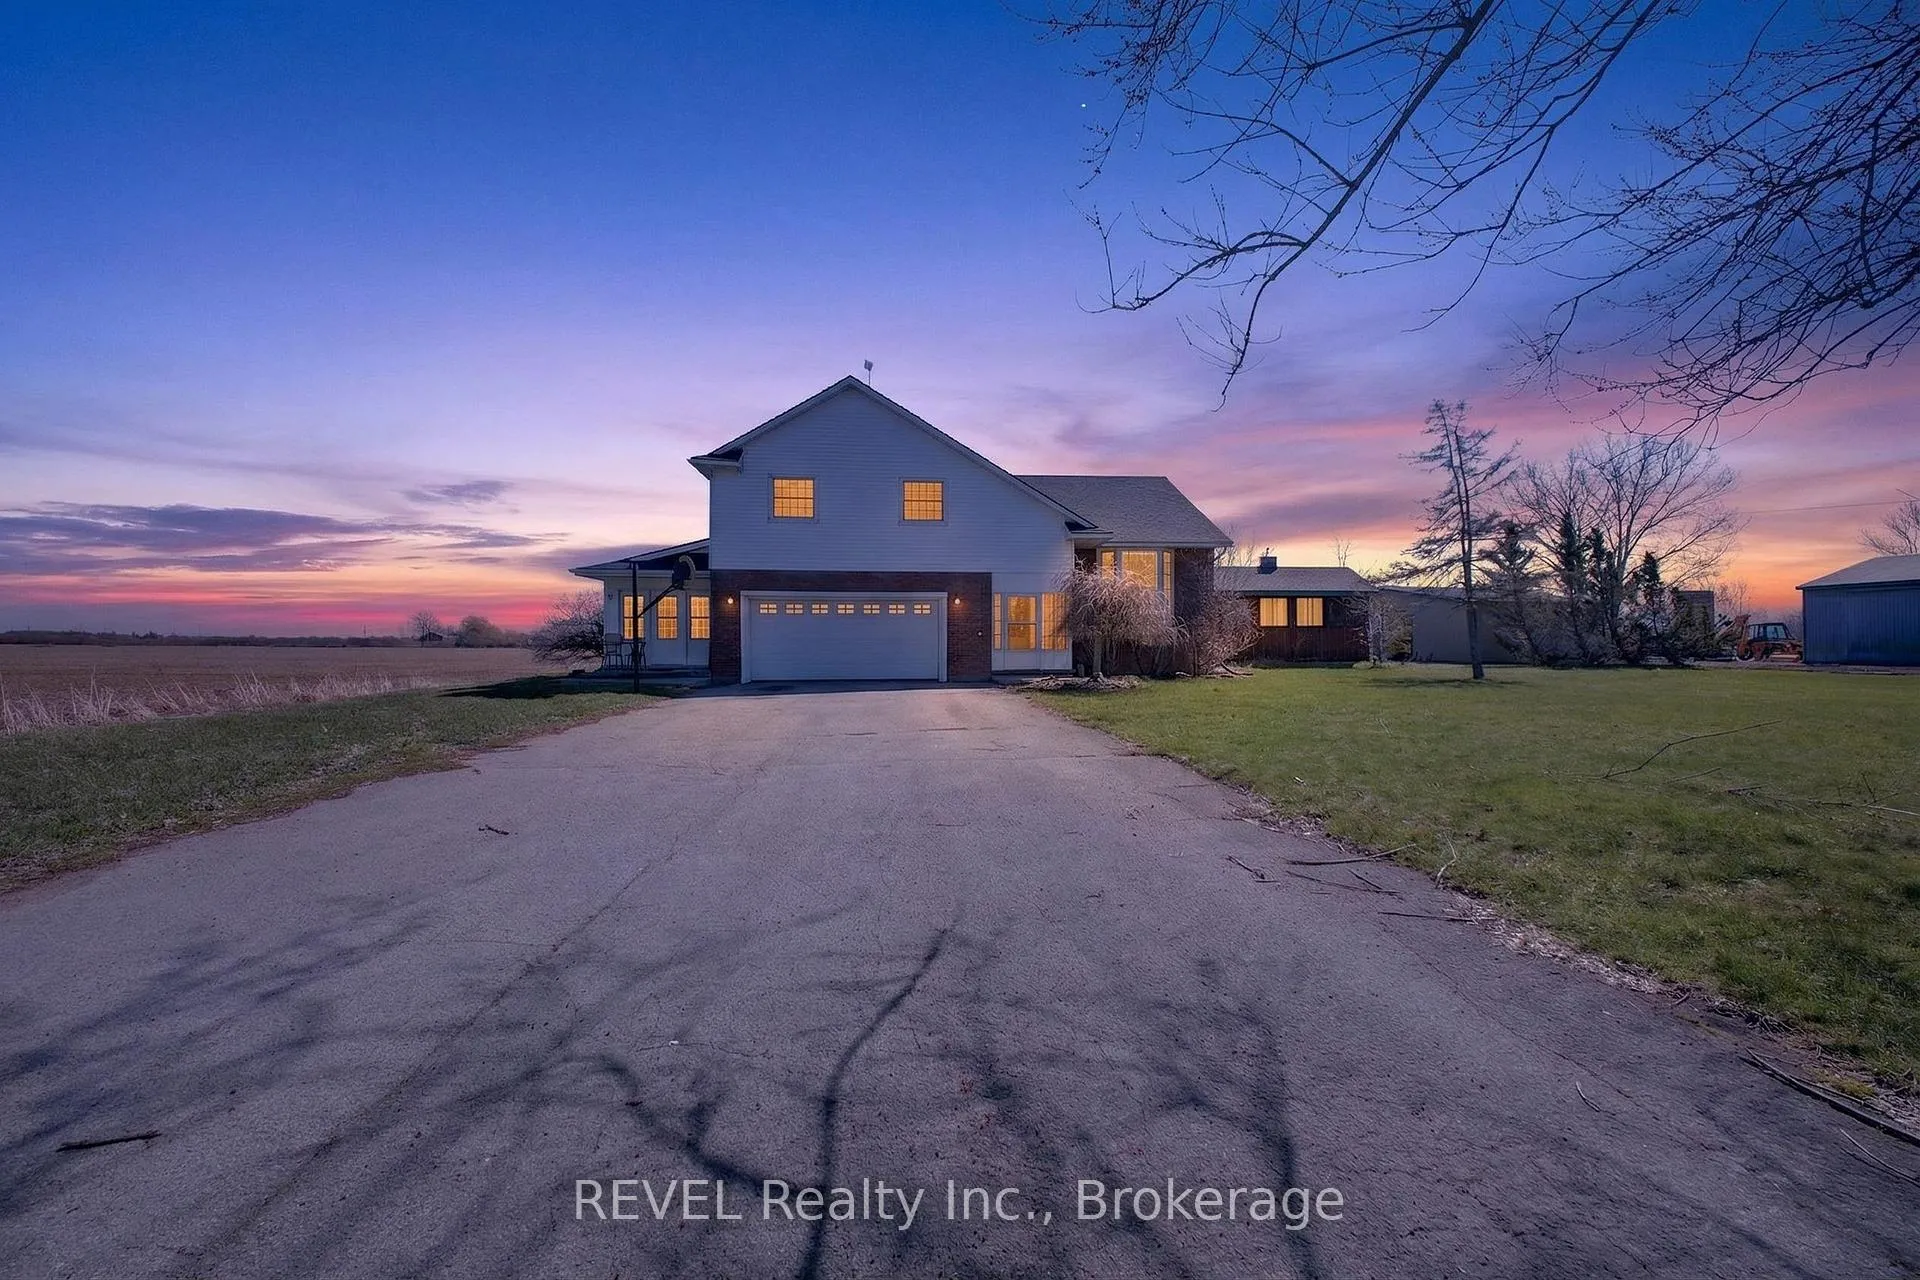
1188 Teal Road
1188 Teal Road
 See all 44 photos
Property history
Facts and features
- BasementPart finished
- Water, sewerWell, septic
- HeatingForced air
- CoolingCentral air
- Fireplace
- Central air
- Inground pool
The homeDetached, 1 1/2 storey, 2,000–2,500 sq ft
- Type: Detached
- Style: 1 1/2 storey
- Living space: 2,000–2,500 sq ft
- Basement: Partially finished
- Special designation: Other
InsideFireplace Yes, natural gas, Carpet free, Rooms above ground 10
- Fireplace: Yes, natural gas
- Features: Carpet free
- Rooms above ground: 10
- Rooms in the basement: 4
- Bedrooms: 3
- Bathrooms: 3
- Kitchens: 1
- Family room: Yes
Outside and lotVinyl siding, Asphalt shingle, Poured concrete
- Exterior: Vinyl siding
- Roof: Asphalt shingle
- Foundation: Poured concrete
- Pool: Inground
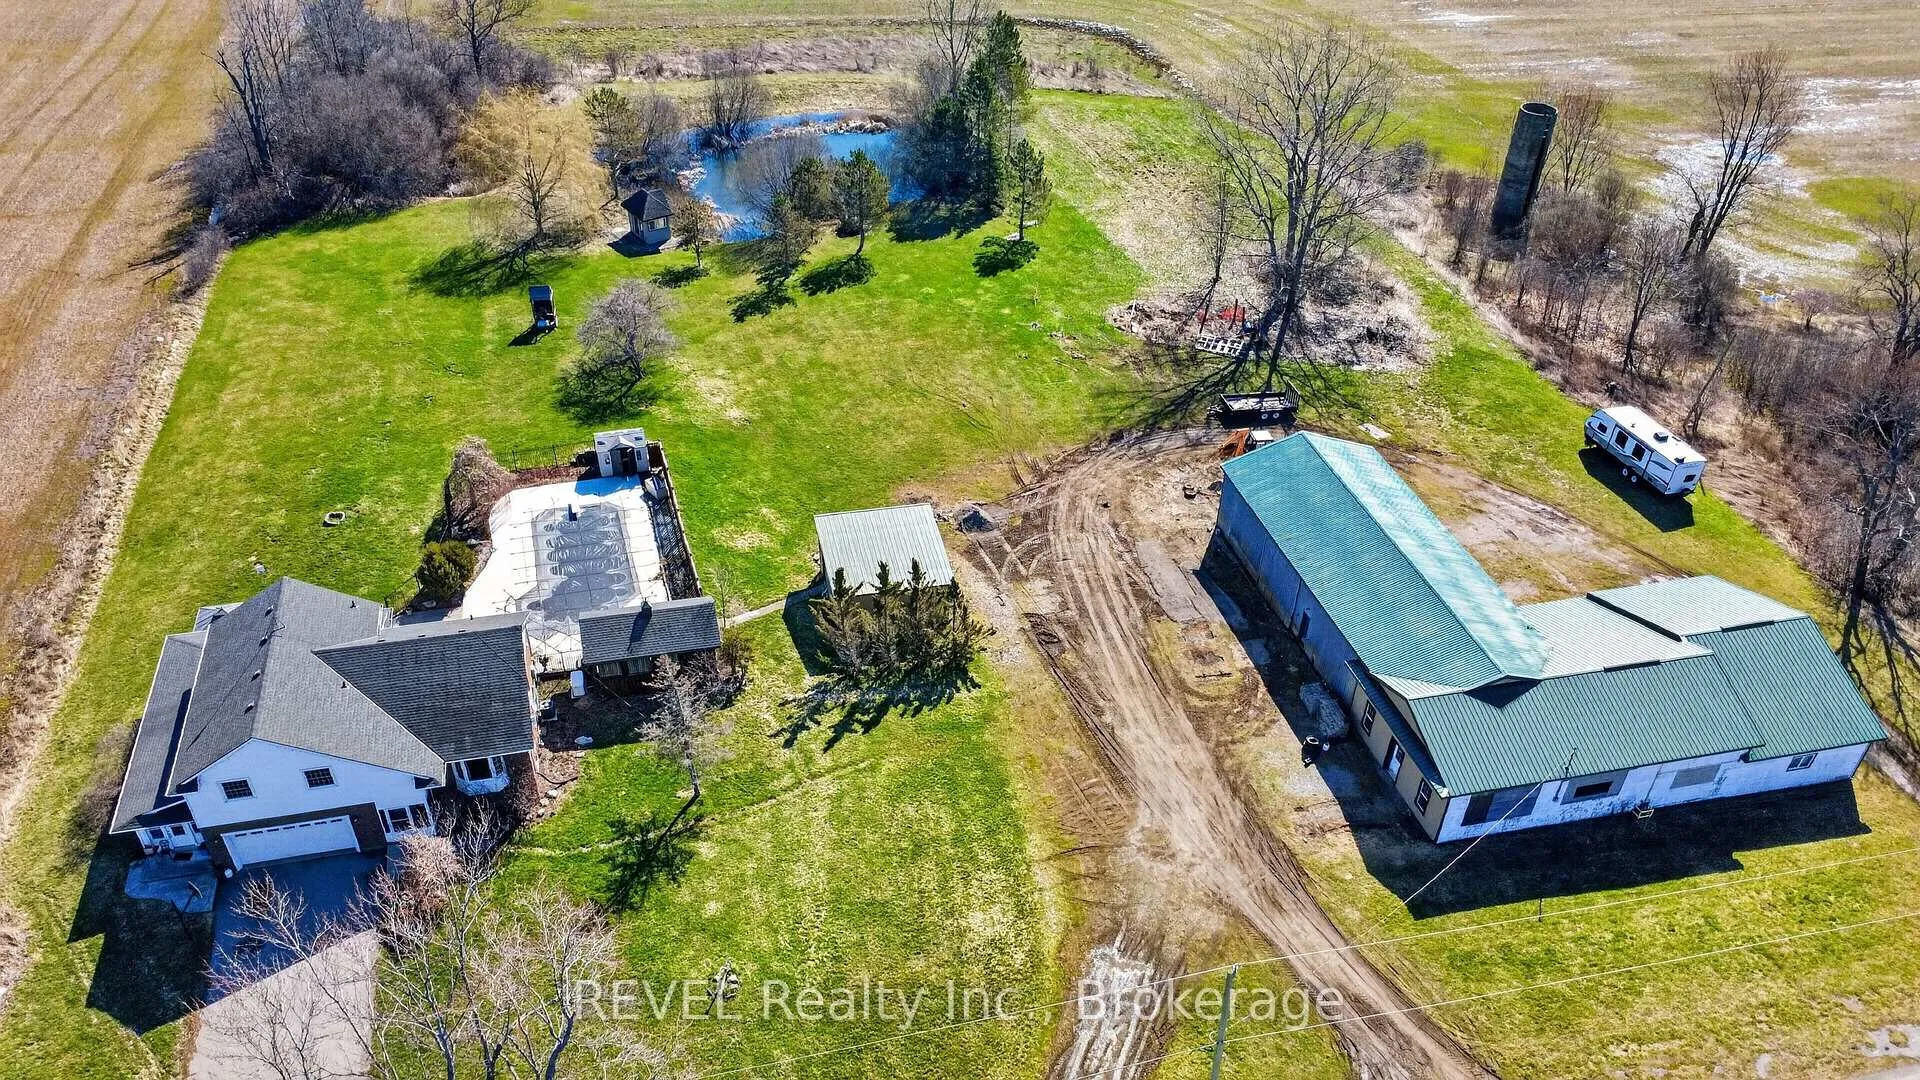
- Size: 315 × 500 ft
- Zoning: A1
Parking2 Garage, Attached
- Spaces: 2 Garage
- Garage: Attached
Heating, water and powerForced air, gas, Central air, Well
- Heating: Forced air, gas
- Cooling: Central air
- Water: Well
- Sewer: Septic
Costs and taxesTaxes $7,492 a year, HST included in the price
- Taxes, 2025: $7,492 a year
- HST: HST included in the price
Included in the saleFridge, stove, washer, dryer
- Included: Fridge, stove, washer, dryer
Listing detailsX12977820, Sold, Apr 9, 2026
- MLS® number: X12977820
- Status: Sold
- Listed on: Apr 9, 2026
- Days on market: 82
- Updated: Jun 30, 2026
- Possession: Flexible
- Occupied by: Vacant
- Listing brokerage: REVEL Realty Inc., Brokerage
About this home
1188 Teal Road, Fort Erie (Bertie Ridge), ON L0S 1N0
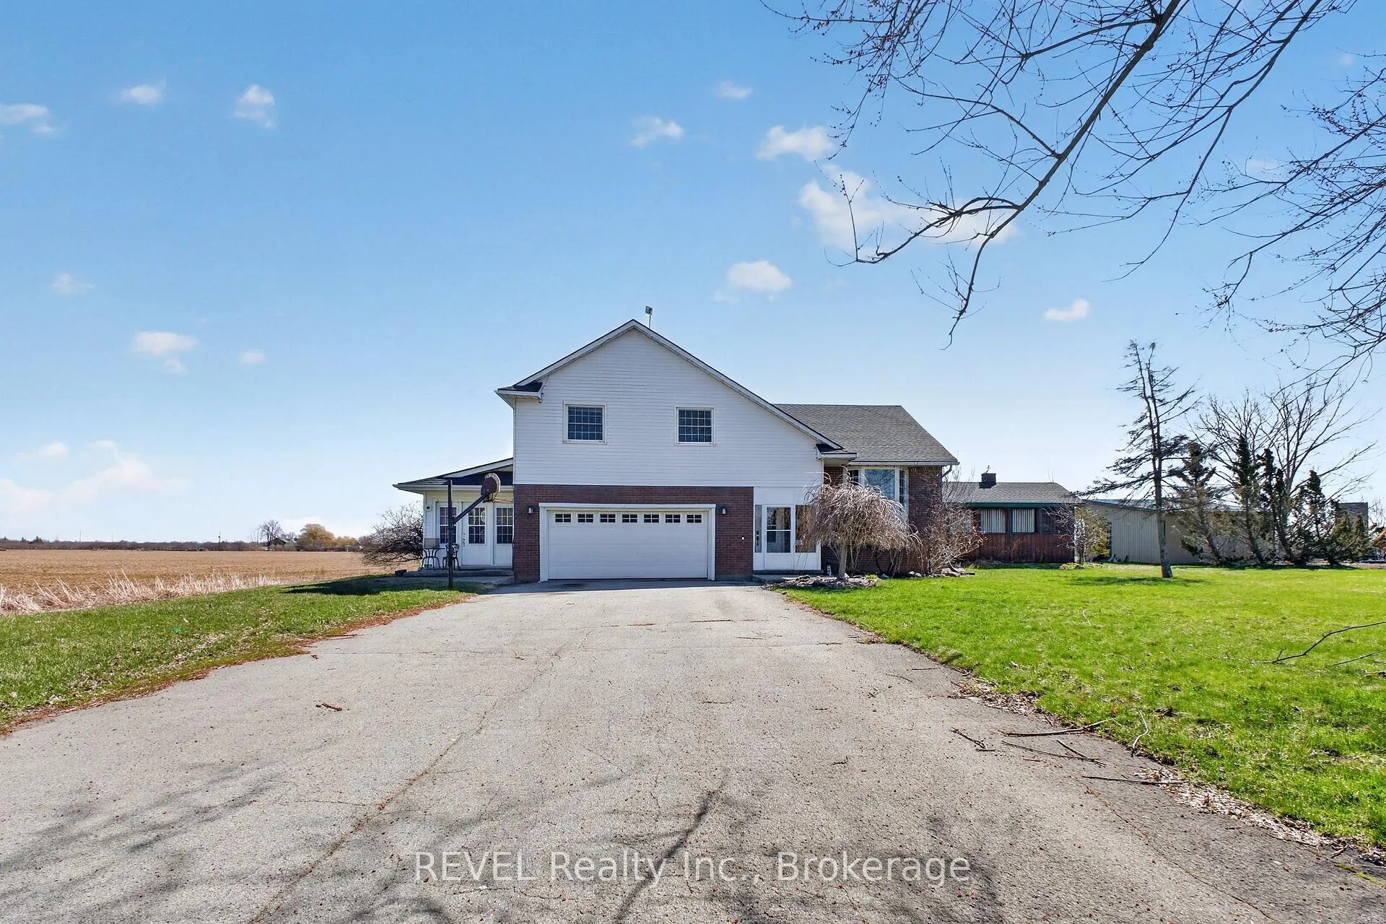
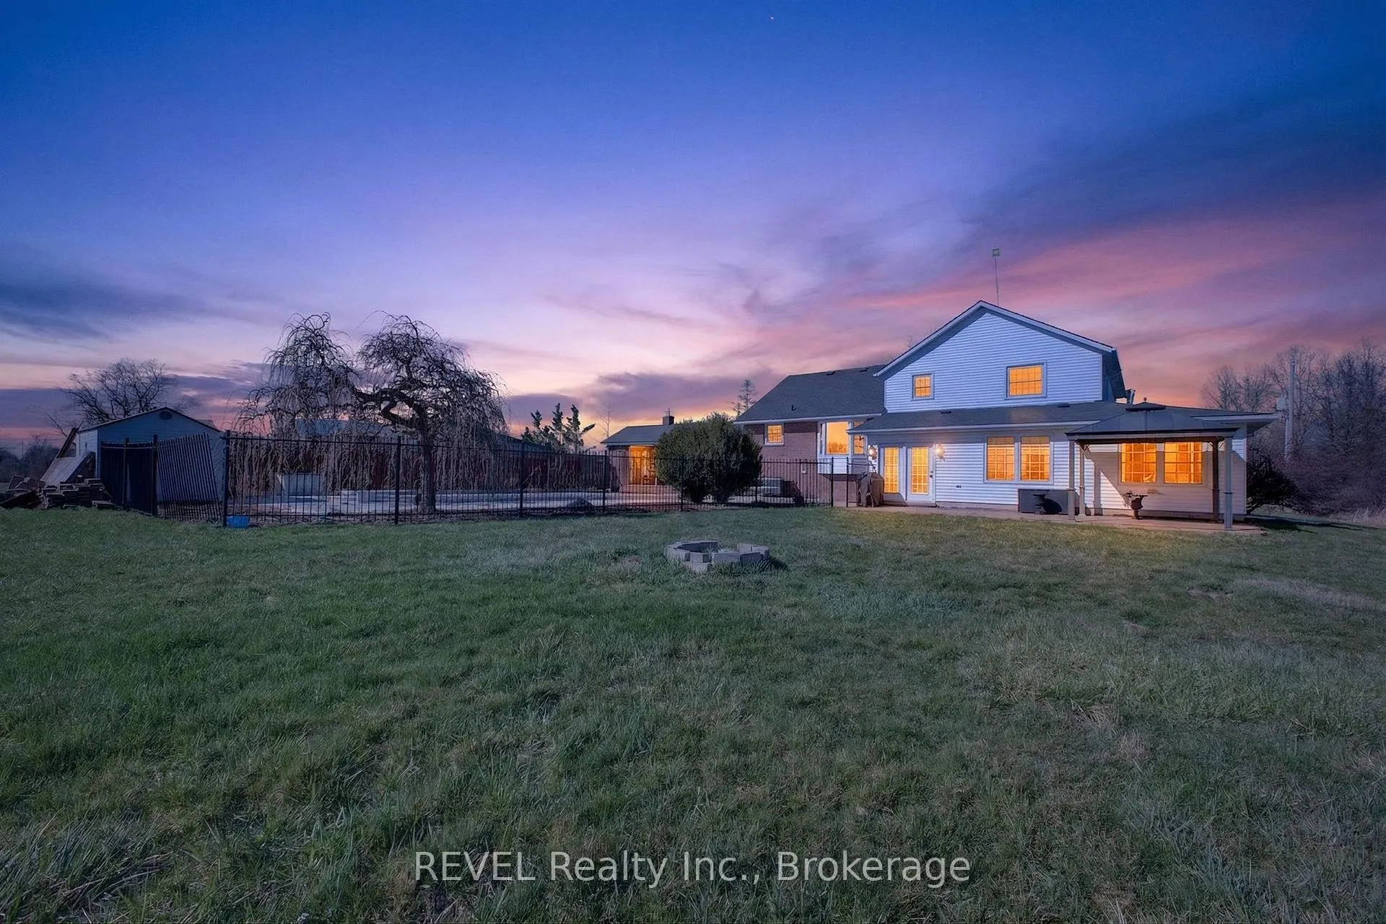
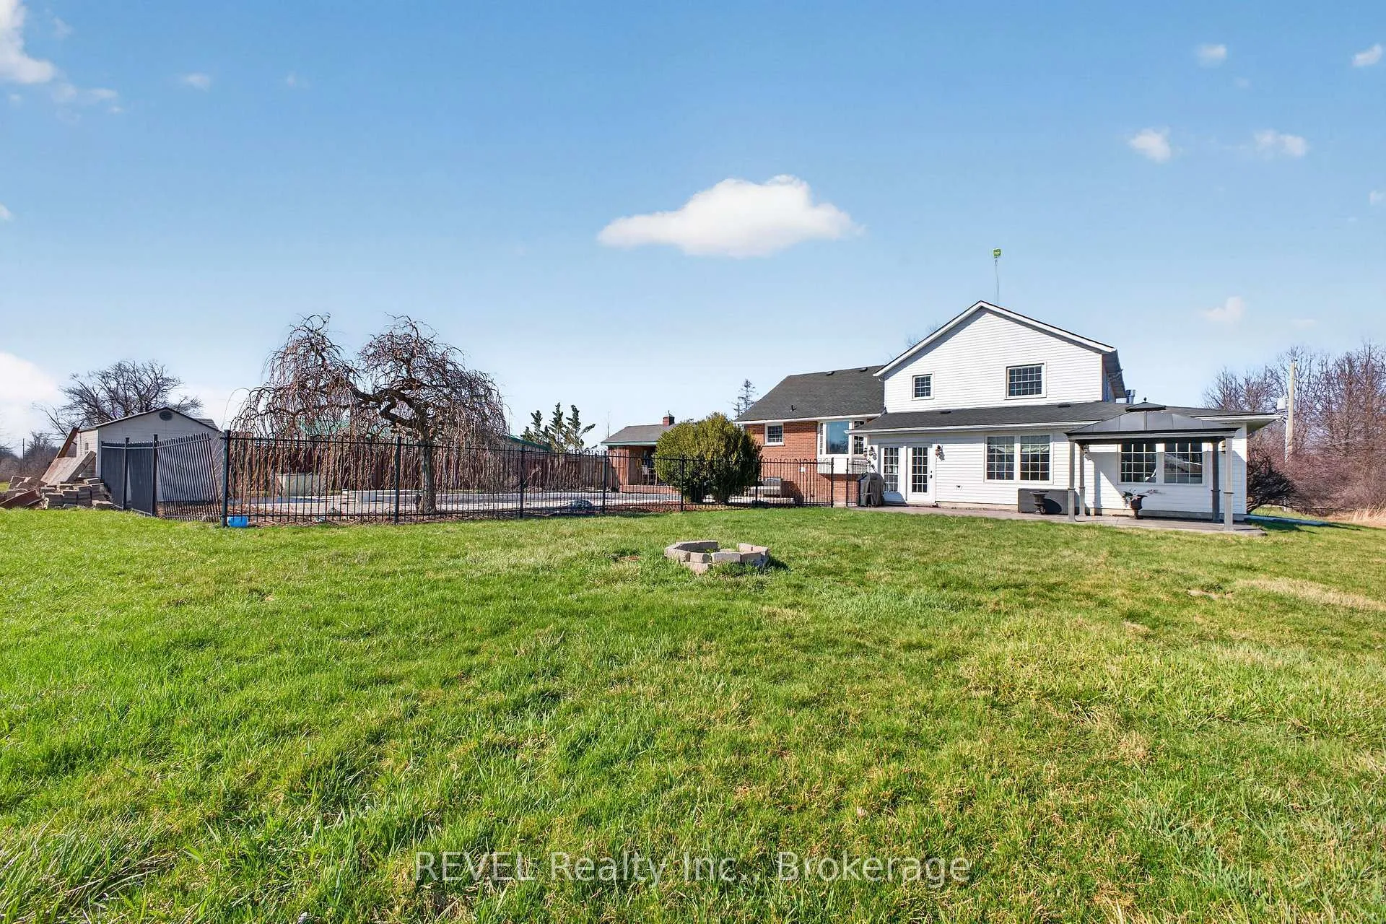
Discover the perfect blend of rural tranquility and modern convenience with this exceptional family home, ideally situated on a stunning 3.6-acre property. This unique 3-bedroom, 2.5-bath residence offers an expansive living experience, complete with features designed for both relaxation and entertainment. Enjoy leisurely afternoons by your very own pond or take a dip in the inviting inground pool, all while surrounded by picturesque natural beauty. The property also boasts a substantial 4000+ square foot detached garage/workshop, offering ample space for hobbies, storage, or potential entrepreneurial ventures. Additionally, the double car attached garage provides further convenience for your vehicles and equipment. The living room and family room are each enhanced by elegant gas fireplaces, creating cozy spaces for gatherings and relaxation. There is also a charming wrap-around sunroom, perfect for soaking in natural light and the serene views of the landscape. The lower level currently used as an office and could be another bedroom. This property presents a rare opportunity for those seeking a peaceful rural lifestyle without sacrificing proximity to essential amenities.
Ask about this home
A HOMEH agent will answer your questions about this home.
Around this home
Schools nearby
School rating, out of 10.
Helpful calculators
Your HOMEH agent

"I would see it this week."