

59 Spinnaker Drive
59 Spinnaker Drive
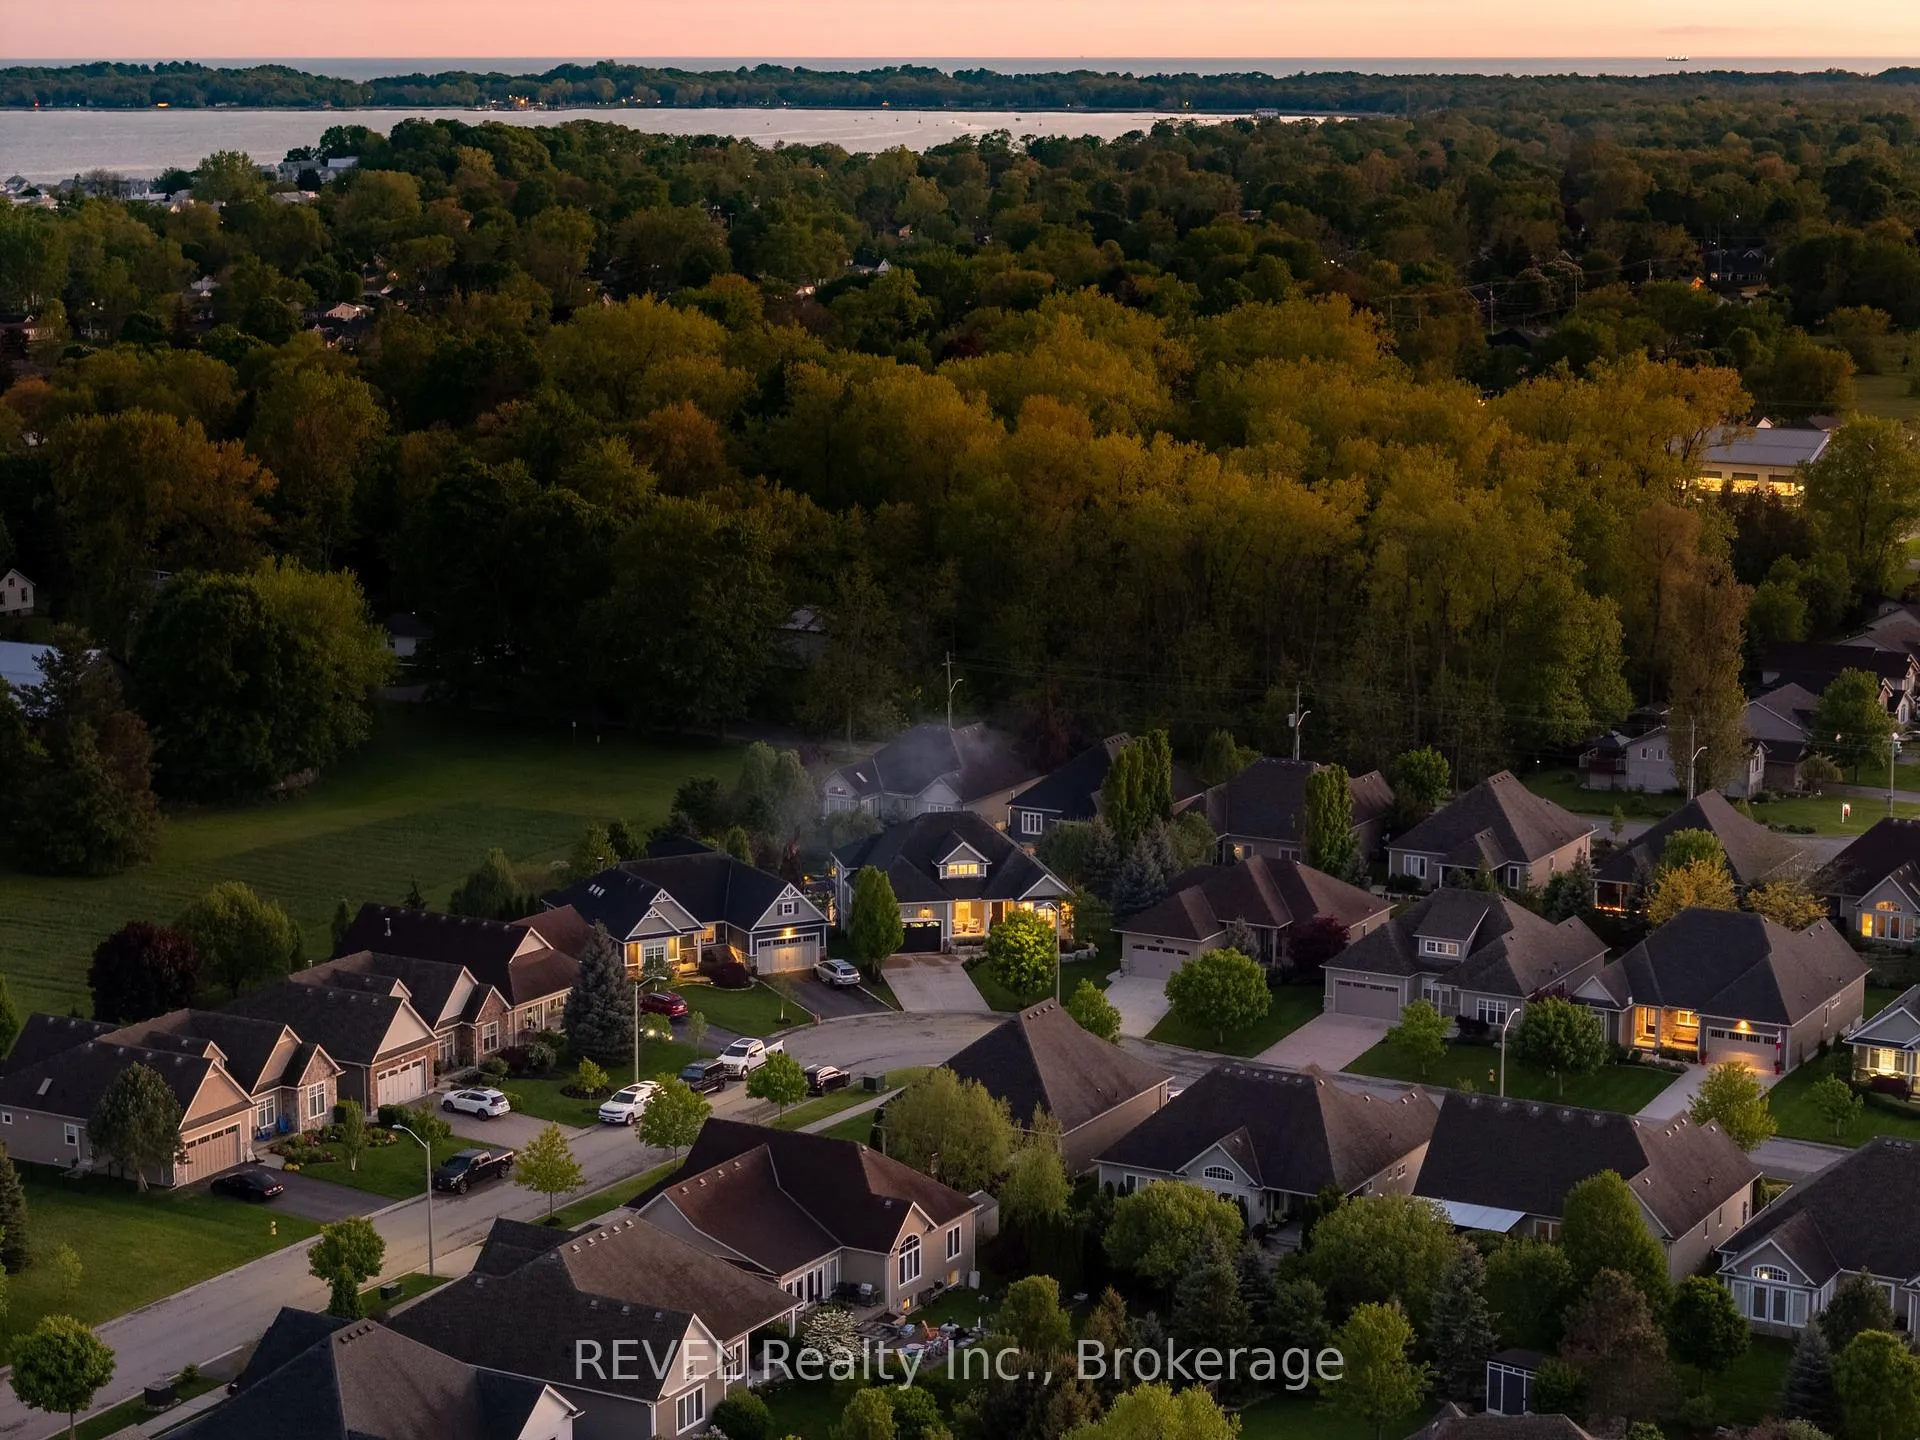 See all 50 photos
Property history
Facts and features
- BasementWalk-out
- Age of home6–15 years
- Water, sewerMunicipal
- HeatingForced air
- Fireplace
- Central air
- Inground pool
The homeDetached, Bungalow-raised, Age 6–15 years
- Type: Detached
- Style: Bungalow-raised
- Age: 6–15 years
- Living space: 1,500–2,000 sq ft
- Basement: Finished with walk-out, full
- Special designation: Other
InsideFireplace Yes, natural gas, Main level, Carpet free, central vacuum, primary bedroom - main floor, storage, in-law capability
- Fireplace: Yes, natural gas
- Laundry: Main level
- Features: Carpet free, central vacuum, primary bedroom - main floor, storage, in-law capability
- Rooms above ground: 12
- Bedrooms: 2 + 1 in the basement
- Bathrooms: 3
- Kitchens: 1
- Family room: Yes
Outside and lotVinyl siding, Asphalt shingle, Poured concrete
- Exterior: Vinyl siding
- Roof: Asphalt shingle
- Foundation: Poured concrete
- Pool: Inground, salt
- Features: Landscaped, lighting, built-in-bbq, porch, hot tub
- Size: 49.78 × 115.62 ft
Parking2 Garage, Attached, Private double
- Spaces: 2 Garage
- Garage: Attached
- Driveway: Private double
Heating, water and powerForced air, gas, Central air, Municipal water
- Heating: Forced air, gas
- Cooling: Central air
- Water: Municipal water
- Sewer: Municipal sewer
Costs and taxesTaxes $11,365 a year, HST included in the price
- Taxes, 2025: $11,365 a year
- HST: HST included in the price
Listing detailsX12980812, Sold, Apr 10, 2026
- MLS® number: X12980812
- Status: Sold
- Listed on: Apr 10, 2026
- Days on market: 81
- Updated: Jun 30, 2026
- Possession: Flexible
- Occupied by: Owner
- Listing brokerage: REVEL Realty Inc., Brokerage
About this home
59 Spinnaker Drive, Fort Erie (Ridgeway), ON L0S 1N0
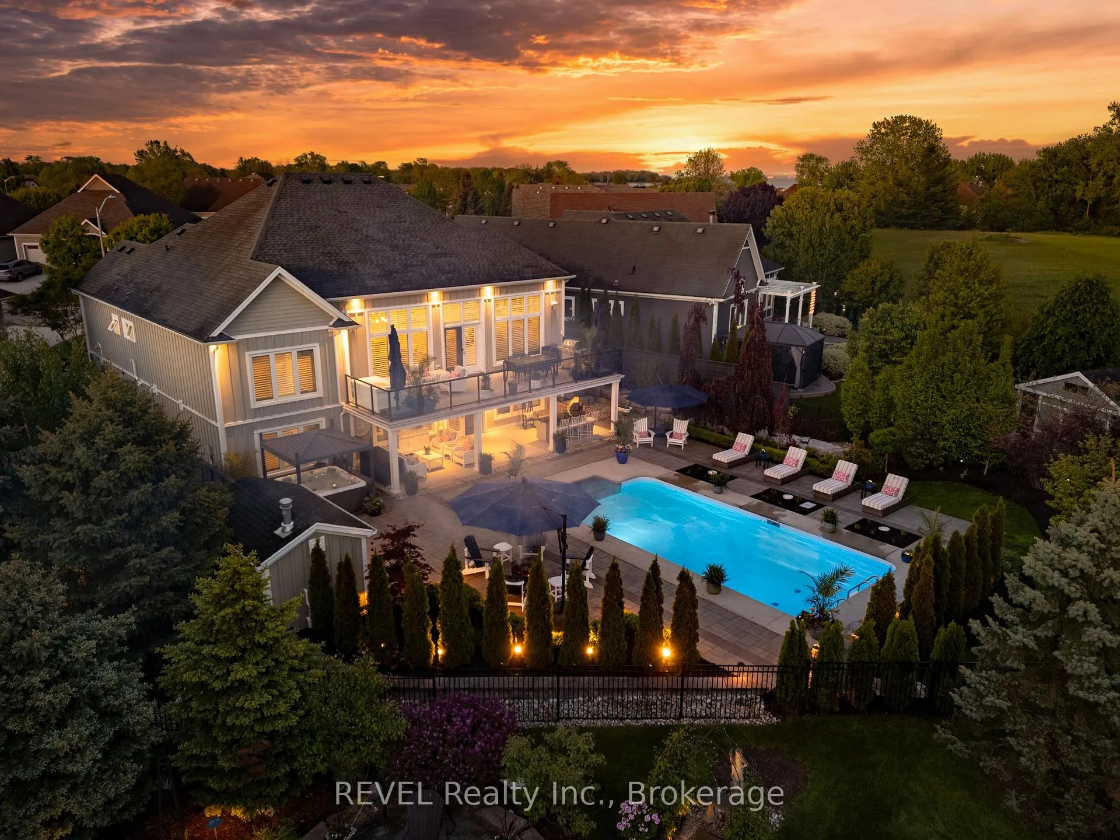
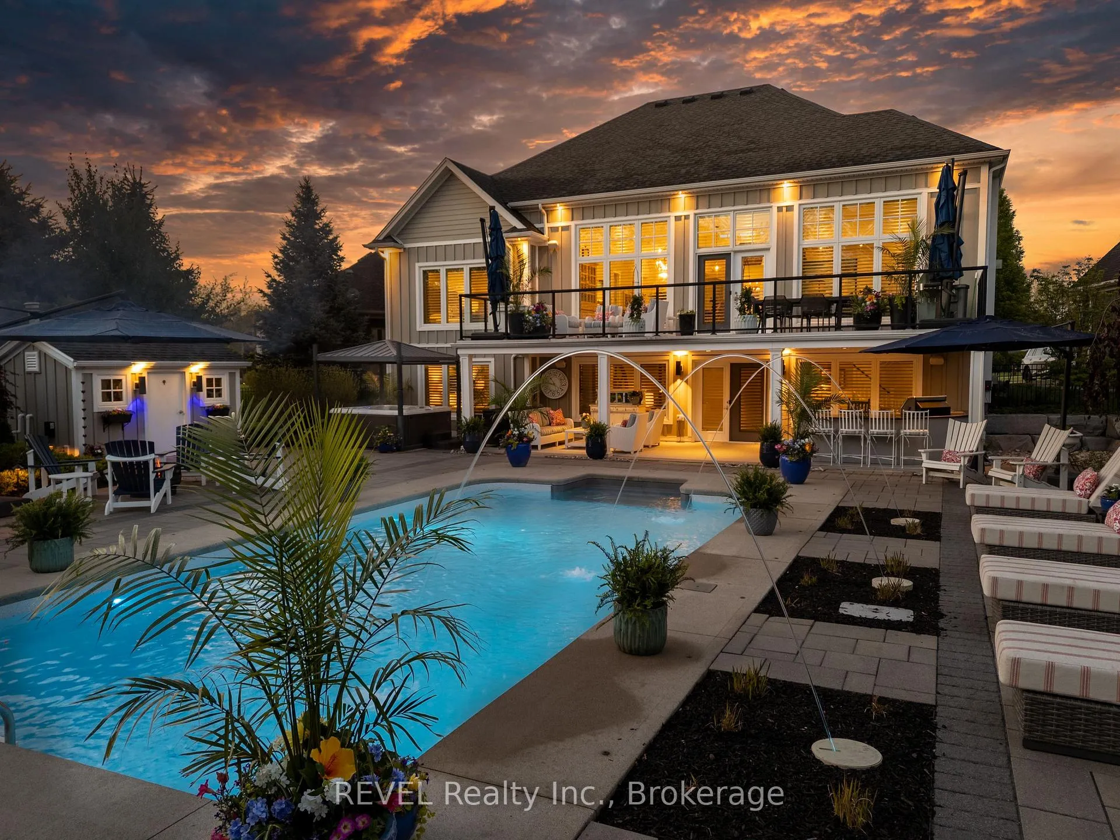
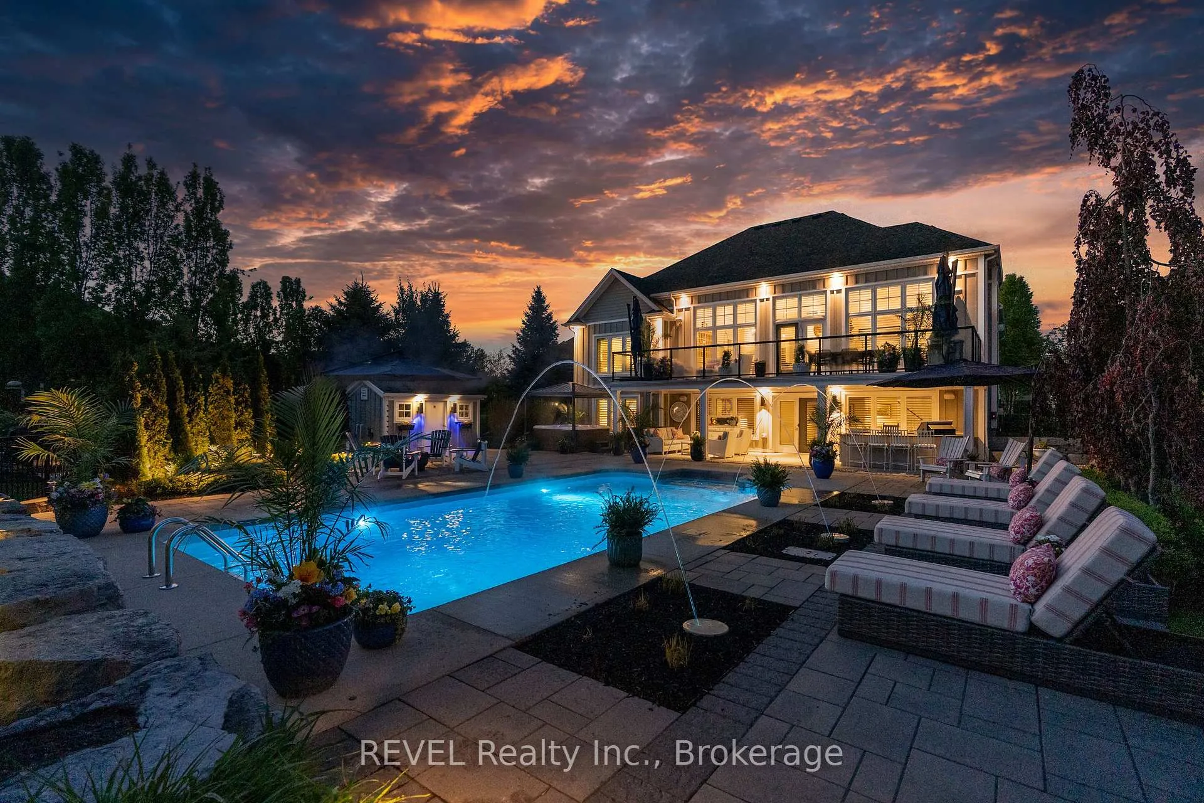
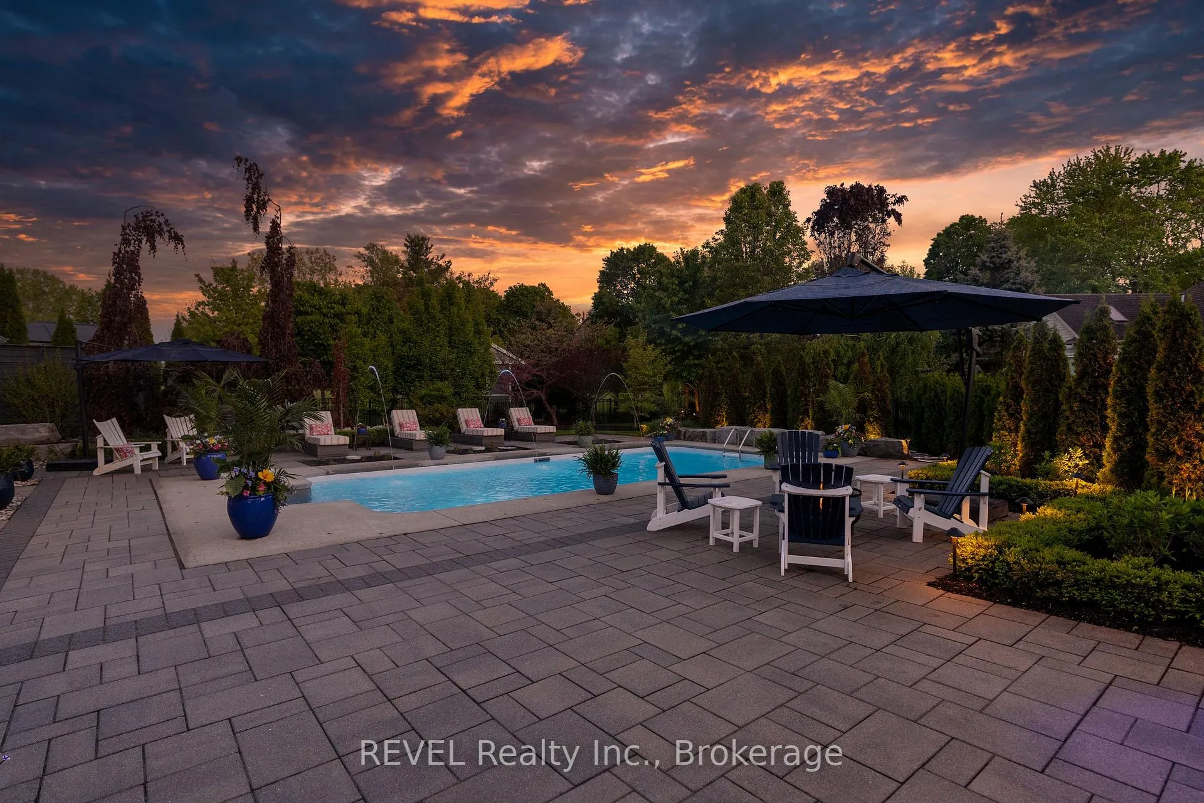
Breathe deeply at 59 Spinnaker Drive, every inch of this home is a sanctuary of calm and quiet elegance. Thoughtfully and Professionally curated in one of Ridgeways most peaceful and sought-after communities, this beautifully updated residence blends timeless charm with modern comforts. Step inside to discover an airy, open-concept main floor with soaring 16- and 12-foot ceilings, rich hardwood floors, custom trim, and solid-core 8-foot doors. Oversized windows with California shutters fill the space with natural light, while cove mouldings and a handsome Napoleon gas fireplace add warmth and character. The chefs kitchen is both elegant and practical, featuring in-floor heating, quartz countertops, a double oven, Sub-Zero wine fridge, LG appliances, built-in dishwasher, and a generous breakfast bar ideal for entertaining or a peaceful morning coffee. The main level also offers a serene primary suite with a spa-like 5-piece ensuite and walk-in closet, a second bedroom with a vaulted ceiling, an updated powder room, and a laundry area with direct garage access.Downstairs, a spacious recreation room with built-in office space and a second gas fireplace offers a quiet place to unwind. A third bedroom, full bath, and walk-out access to the backyard provide flexibility for guests or extended family.Enjoy year-round comfort with smart home features and built-in sound throughout including the balcony and patio. Outside, a private retreat awaits: a heated saltwater pool with LED fountains, 2024 hot tub with Covana automated gazebo, outdoor kitchen with built-in Napoleon BBQ, granite counters, and lush, irrigated landscaping. Additional upgrades include a whole-home generator, security system, central vac, and refined interior finishes. Just steps from beach access, near downtown Ridgeway and Crystal Beach with optional access to the Algonquin Club this is elevated living at a quieter pace.
Ask about this home
A HOMEH agent will answer your questions about this home.
Around this home
Daily convenience, out of 100, from the distances below
Schools nearby
School rating, out of 10.
Helpful calculators
Your HOMEH agent

"I would see it this week."