

Unit 107, 3033 Townline Road
Unit 107, 3033 Townline Road
 See all 44 photos
Property history
Facts and features
- BasementNone
- Age of home16–30 years
- Water, sewerMunicipal
- Lot shapeRectangular
- Central air
- Inground pool
The homeModular Home, Bungalow, Age 16–30 years
- Type: Modular Home
- Style: Bungalow
- Age: 16–30 years
- Living space: 1,100–1,500 sq ft
- Basement: None
- Special designation: Landlease
InsideMain level, Primary bedroom - main floor, water heater owned, Rooms above ground 5
- Laundry: Main level
- Features: Primary bedroom - main floor, water heater owned
- Rooms above ground: 5
- Bedrooms: 3
- Bathrooms: 2
- Kitchens: 1
Outside and lotVinyl siding, Asphalt shingle, Slab
- Exterior: Vinyl siding
- Roof: Asphalt shingle
- Foundation: Slab
- Pool: Community, indoor, inground, outdoor
- Features: Deck, year round living, patio
- Other structures: Shed
- Shape: Rectangular
- Zoning: RR
Parking2 Parking, Private double
- Spaces: 2 Parking
- Driveway: Private double
Heating, water and powerForced air, gas, Central air, Municipal water
- Heating: Forced air, gas
- Cooling: Central air
- Water: Municipal water
- Sewer: Municipal sewer
- Natural gas: Yes
- Hydro: Yes
- Cable: Available
- Telephone: Available
Costs and taxesTaxes $3,378 a year, HST included in the price, Rental items None
- Taxes, 2026: $3,378 a year
- HST: HST included in the price
- Rental items: None
Included in the saleBuilt-in microwave, dishwasher, dryer, gas stove, refrigerator, washer, cabinets in laundry room, california shutters and all window coverings, tv brackets, Ring door bell, glass cabinet in dining area, picture w/light in bedroom
- Included: Built-in microwave, dishwasher, dryer, gas stove, refrigerator, washer, cabinets in laundry room, california shutters and all window coverings, tv brackets
- Not included: Ring door bell, glass cabinet in dining area, picture w/light in bedroom
NearbyGolf, hospital, library, place of worship, rec./commun.centre, park
- Close to: Golf, hospital, library, place of worship, rec./commun.centre, park
Listing detailsX12976958, Sold, Apr 9, 2026
- MLS® number: X12976958
- Status: Sold
- Listed on: Apr 9, 2026
- Days on market: 50
- Updated: May 29, 2026
- Possession: 90+ days
- Occupied by: Owner
- Listing brokerage: RE/MAX ESCARPMENT REALTY INC.
About this home
Unit 107, 3033 Townline Road, Fort Erie (Black Creek), ON L0S 1S1
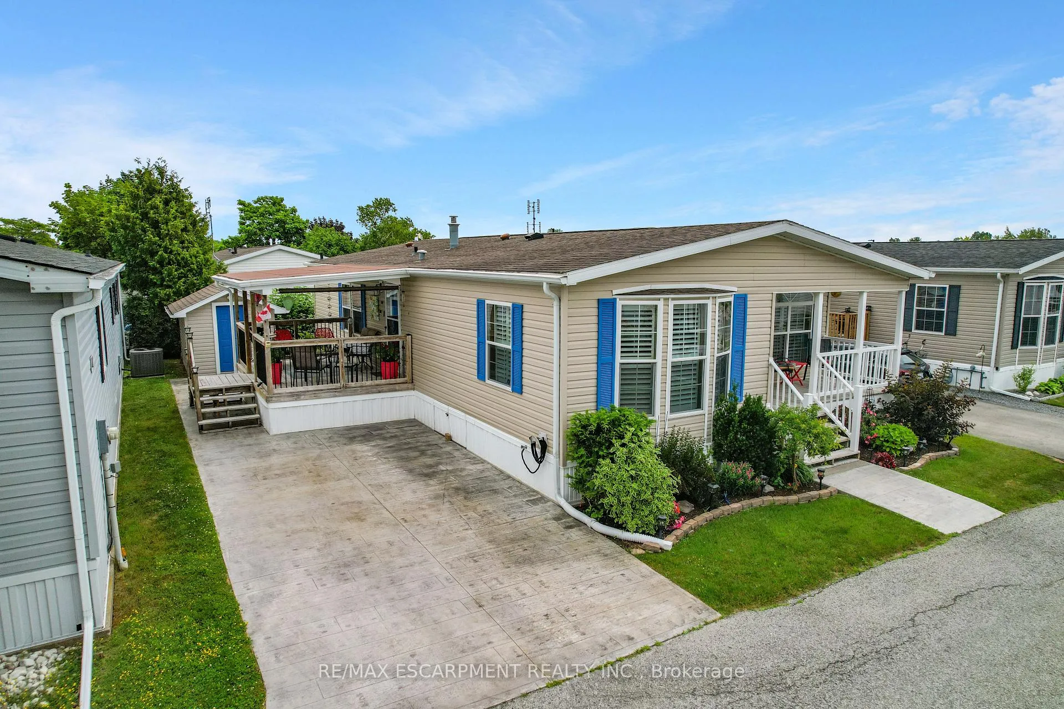
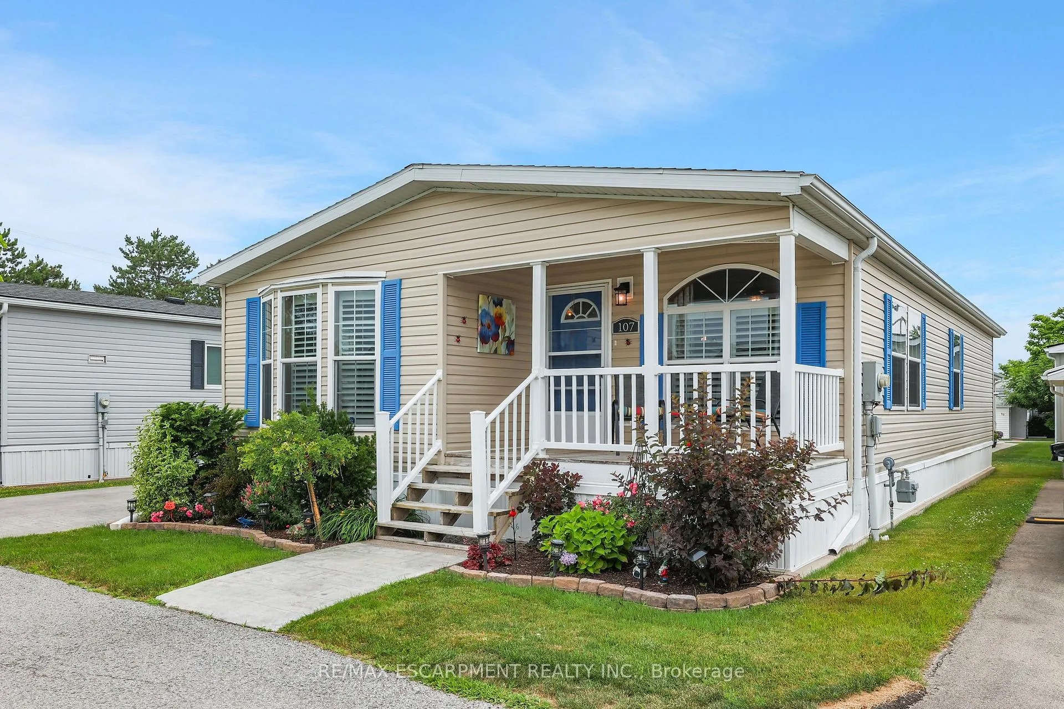
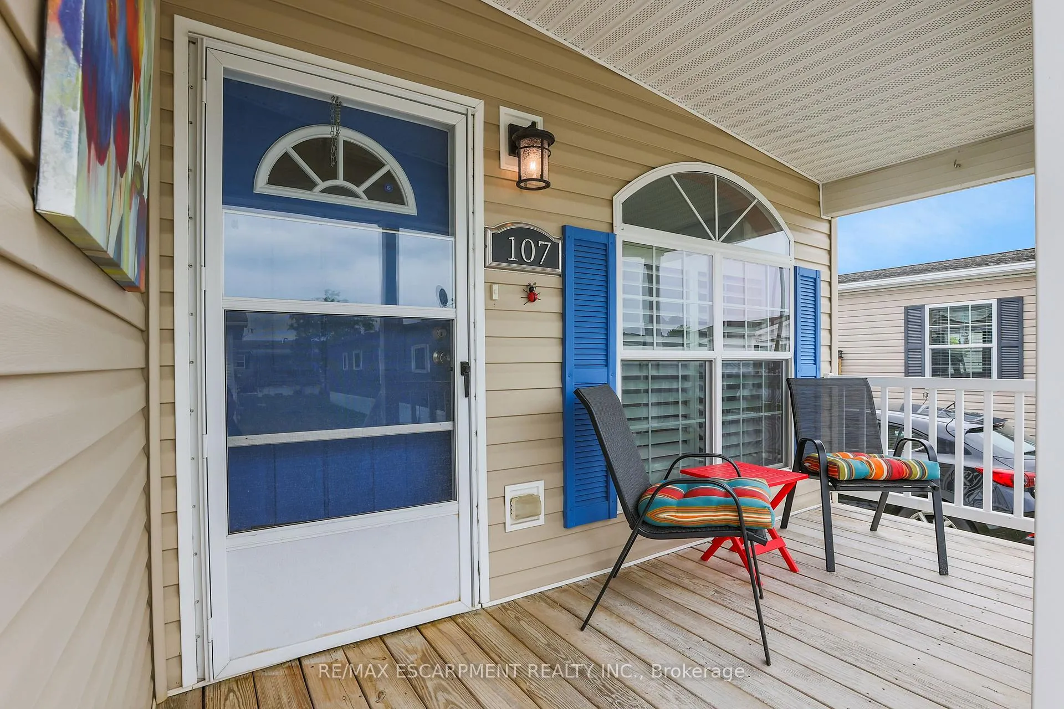
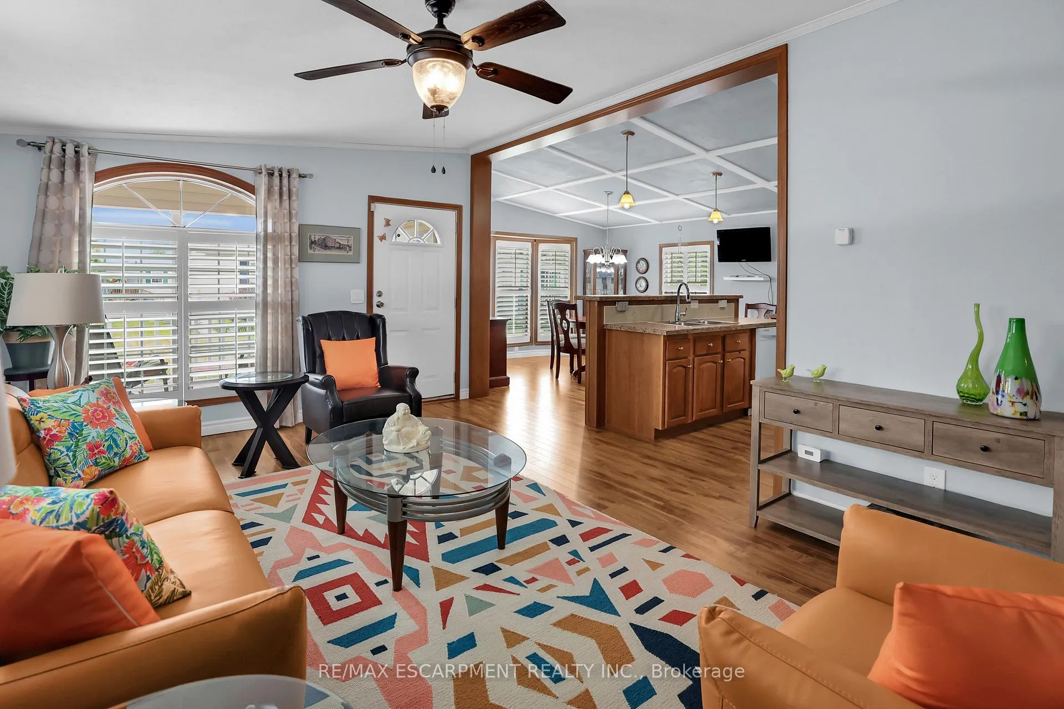
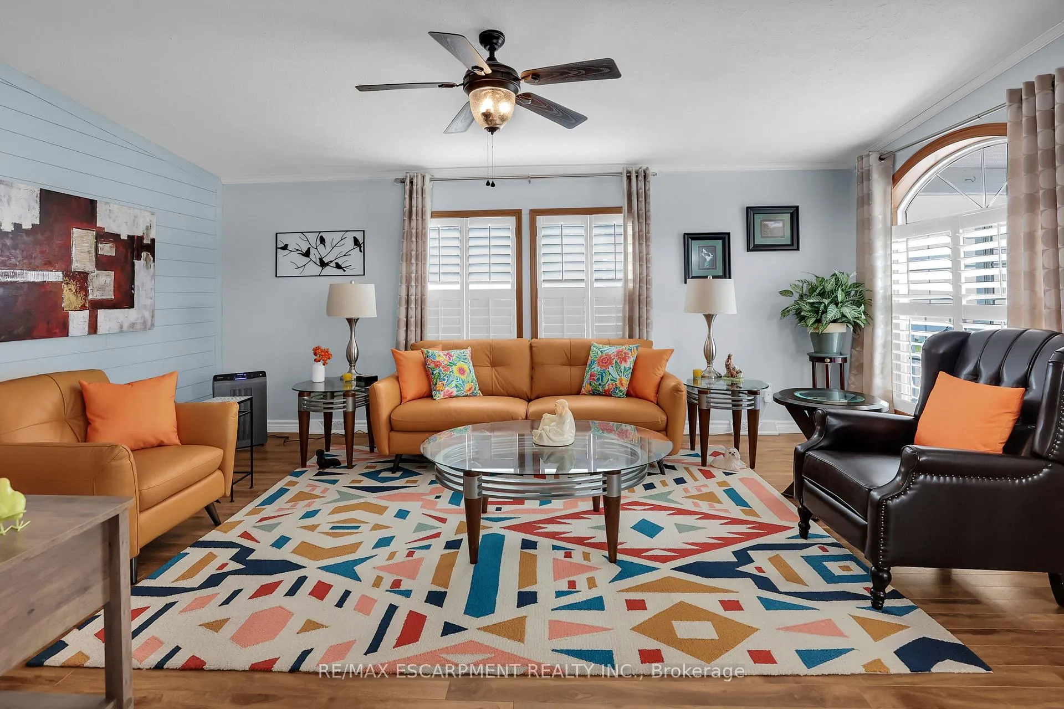
BRIGHT & SPACIOUS BUNGALOW... Welcome to 107-3033 Townline Road (107 Tamarack Ave), nestled in the heart of Stevensville's vibrant and welcoming adult lifestyle community - a perfect blend of comfort, convenience, and carefree living. This beautifully maintained 3-bedroom, 2-bathroom home offers 1284 sq ft of thoughtfully designed space that's ideal for those seeking a relaxed and active lifestyle. Step inside to find a bright, OPEN CONCEPT layout featuring vaulted ceilings and California shutters throughout, a spacious living room with lovely accent wall, and flows seamlessly into the dining area and well-equipped kitchen - complete with a breakfast bar island, gas stove, and built-in microwave. The spacious primary suite is a private retreat with a WALK-IN CLOSET and ensuite bath featuring a WALK-IN SHOWER. Two additional bedrooms, a second full 4-pc bath, and a large linen closet offer plenty of room for guests or hobbies. Outside, enjoy your morning coffee on the covered front deck or unwind on the covered side deck with direct access from the laundry room. A walkway leads to a charming STAMPED CONCRETE patio beside the garden shed, perfect for enjoying the outdoors, and continues all the way out front to the double wide stamped concrete driveway (2022). Additional features include leaf filter gutter protection (2021) and a welcoming low-maintenance exterior. Living here means more than just a beautiful home; it's a lifestyle. Enjoy full access to the community's incredible amenities: indoor/outdoor pools, sauna, clubhouse, shuffleboard, tennis/pickleball courts, fitness classes, and an active calendar of social events. If you're ready for low-maintenance living in a close-knit community that offers both peace and activity, this is your opportunity. Monthly Fees $1131.47 ($850.00 Land Lease + $281.47 Estimated Taxes). CLICK ON MULTIMEDIA for virtual tour, drone photos & more.
Ask about this home
A HOMEH agent will answer your questions about this home.
Around this home
Daily convenience, out of 100, from the distances below
Schools nearby
School rating, out of 10.
Helpful calculators
Your HOMEH agent

"I would see it this week."