

Unit 9, 660 Albert Street
Unit 9, 660 Albert Street
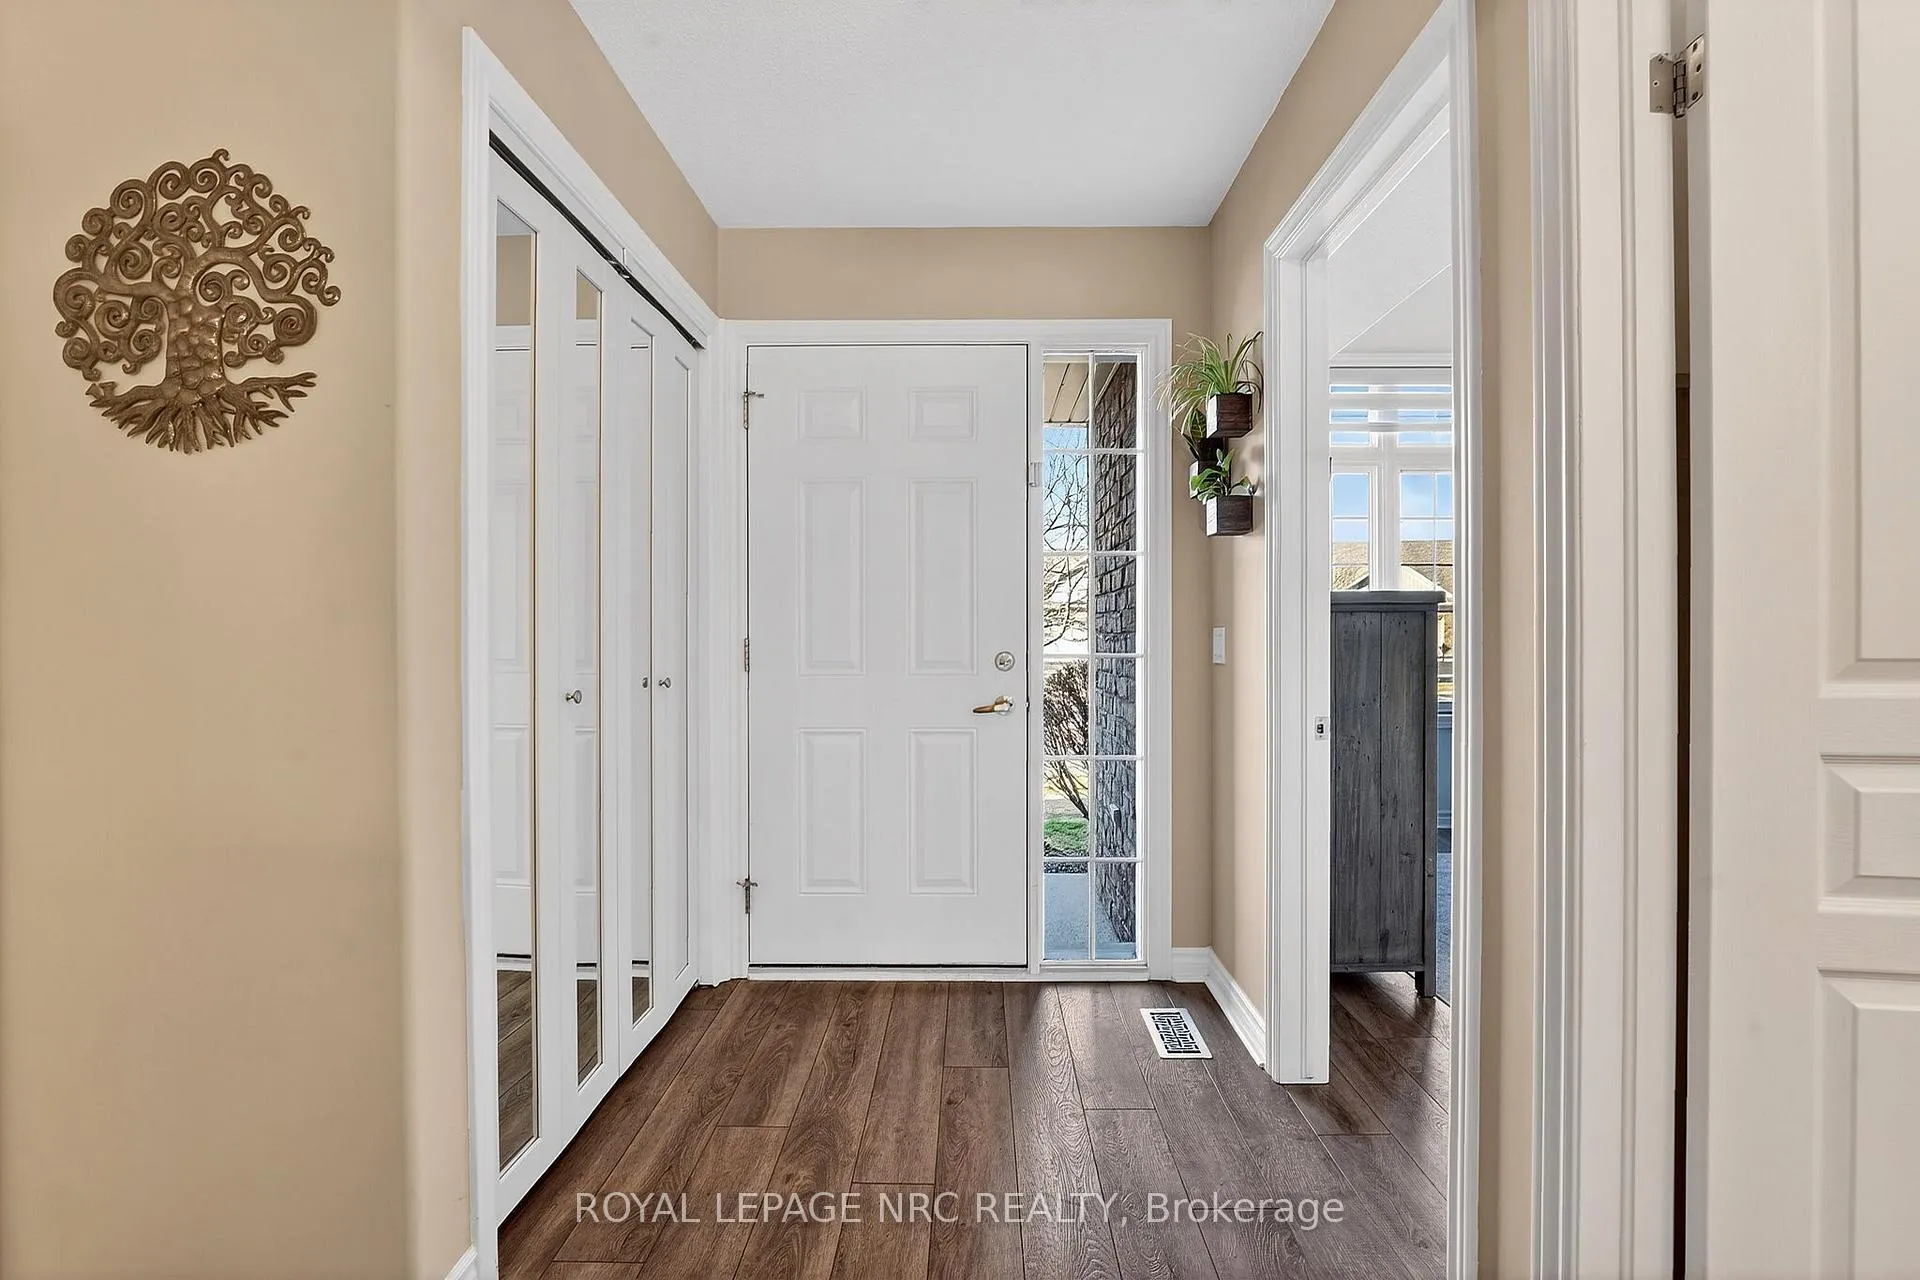 See all 48 photos
Property history
Facts and features
- BasementFinished
- Age of home16–30 years
- ExposureWest
- LaundryIn-suite laundry, closet
- Central air
The homeCondo Townhouse, Bungalow, Age 16–30 years
- Type: Condo Townhouse
- Style: Bungalow
- Age: 16–30 years
- Living space: 1,200–1,399 sq ft
- Basement: Full, finished
- Exposure: West
- View: Forest
InsideIn-suite laundry, laundry closet, main level, Auto garage door remote, carpet free, erv/hrv, floor drain, in-law capability, primary bedroom - main floor, sump pump, Rooms above ground 8
- Laundry: In-suite laundry, laundry closet, main level
- Features: Auto garage door remote, carpet free, erv/hrv, floor drain, in-law capability, primary bedroom - main floor, sump pump
- Rooms above ground: 8
- Rooms in the basement: 6
- Bedrooms: 2 + 1 in the basement
- Bathrooms: 3
- Kitchens: 1
- Family room: Yes
OutsideBrick front, vinyl siding, Asphalt shingle, Poured concrete
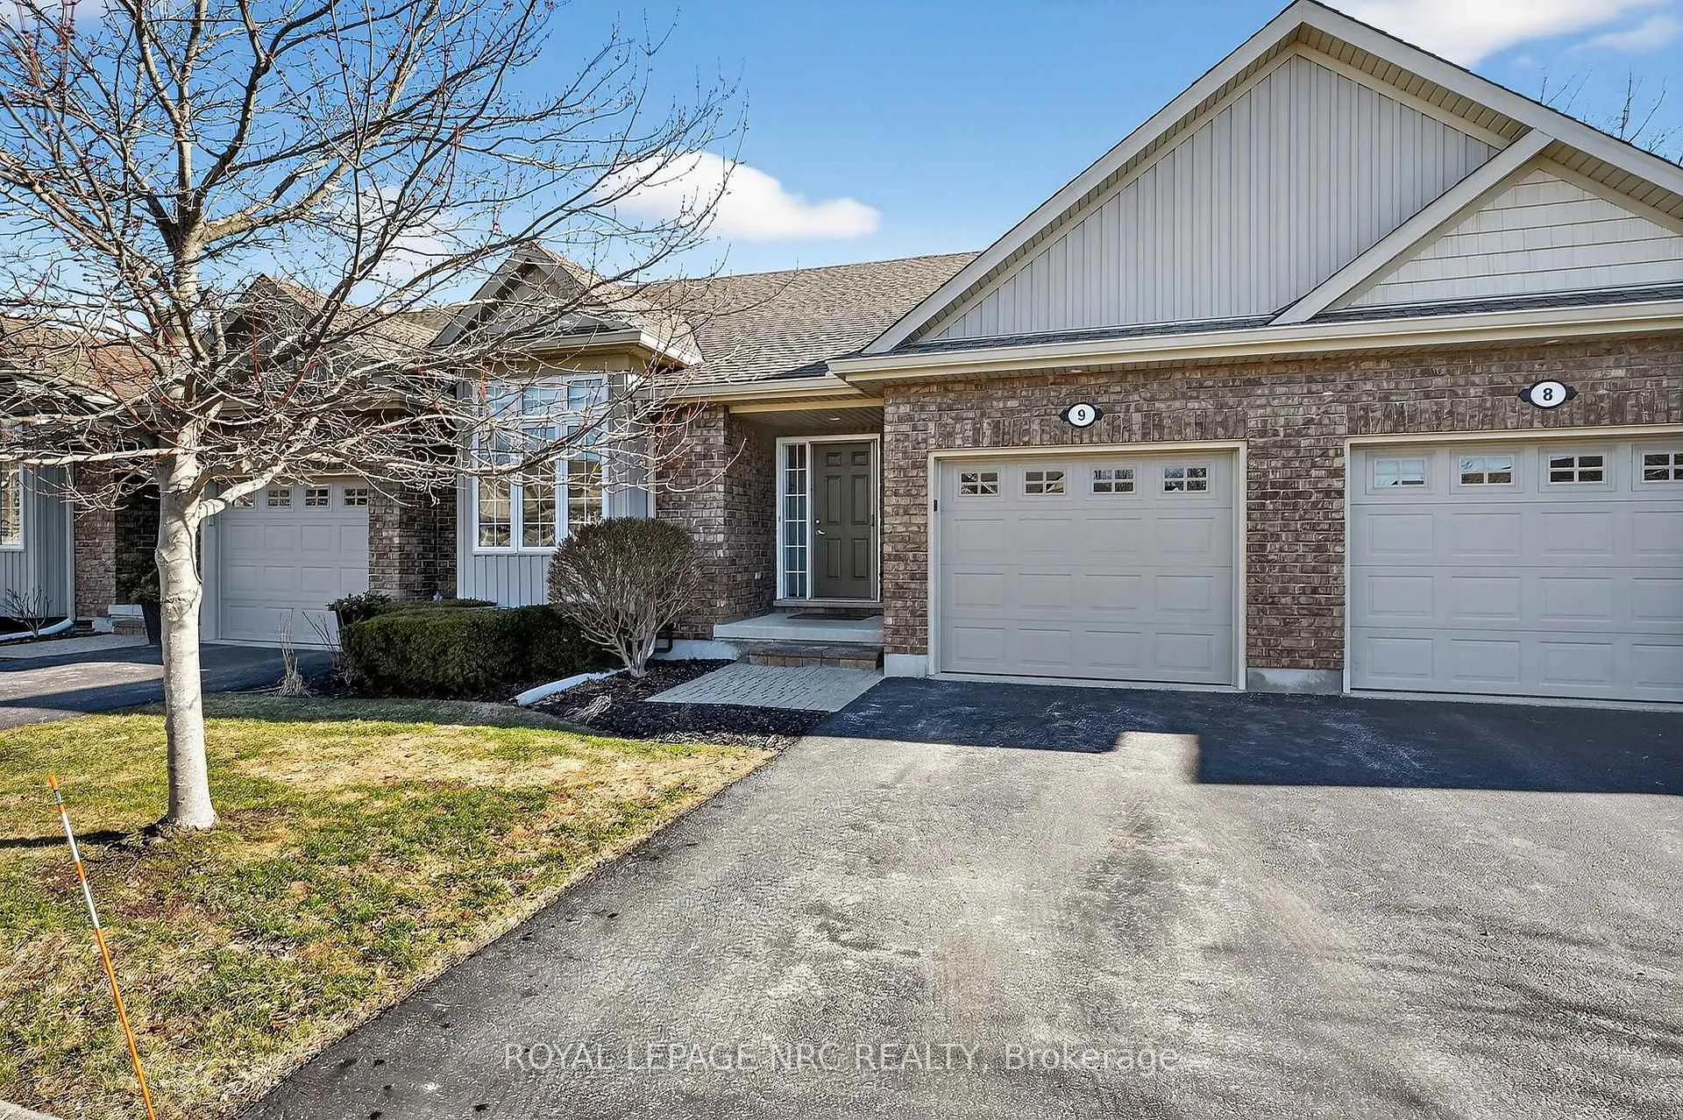
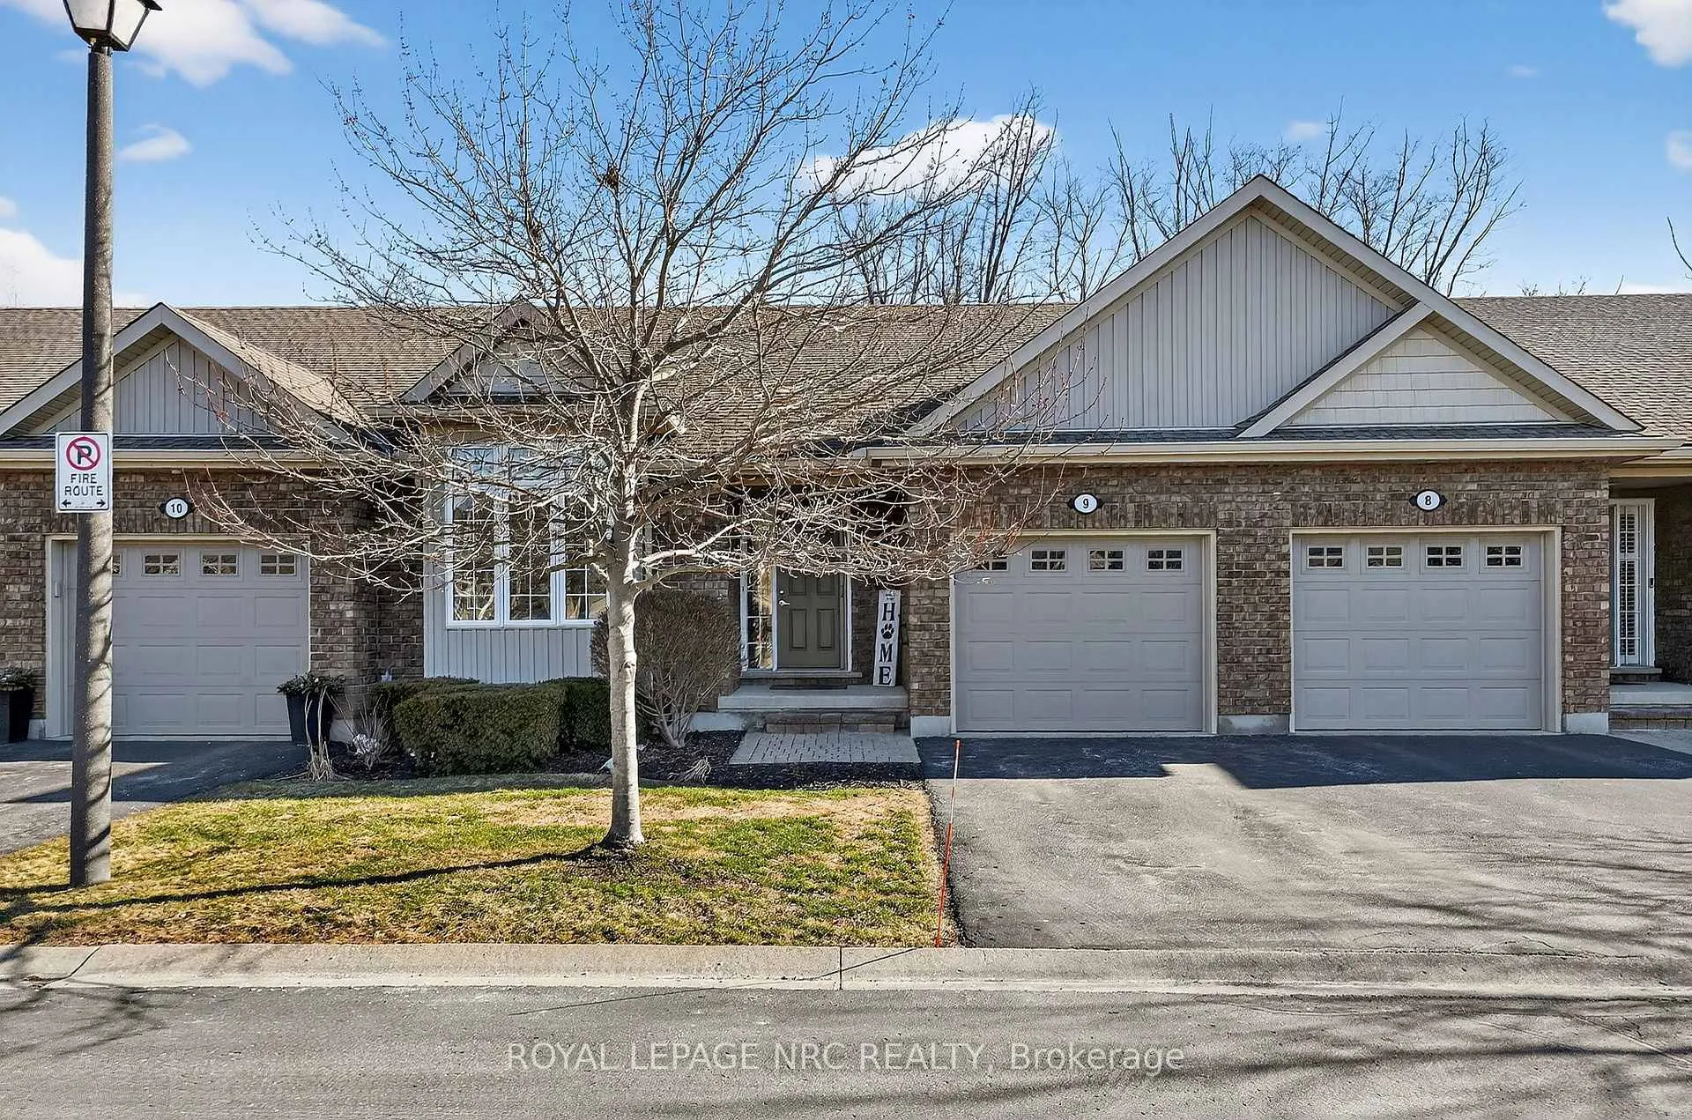
- Exterior: Brick front, vinyl siding
- Roof: Asphalt shingle
- Foundation: Poured concrete
- Balcony: None
- Features: Deck, landscape lighting, lighting, patio, privacy, porch, year round living
Parking and locker2 Parking (1 garage + 1 drive), Attached, Parking type Owned
- Spaces: 2 Parking (1 garage + 1 drive)
- Garage: Attached
- Parking type: Owned
- Driveway: Private
- Locker: None
Building660 Albert Street, Registered 2013, Condo corporation 89
- Name: 660 Albert Street
- Registered: 2013
- Condo corporation: 89
- Amenities: Bbqs allowed, visitor parking
- Pets: Allowed
Heating, water and powerForced air, gas, Central air
- Heating: Forced air, gas
- Cooling: Central air
Costs and taxesTaxes $4,928 a year, Condo fee $617 a month, Water included, common elements included, building insurance included, parking included, condo taxes included
- Taxes, 2025: $4,928 a year
- Condo fee: $617 a month
- Fee includes: Water included, common elements included, building insurance included, parking included, condo taxes included
- HST: HST included in the price
Included in the saleLight fixture in dining room
- Not included: Light fixture in dining room
NearbyBeach, cul de sac/dead end, wooded/treed
- Close to: Beach, cul de sac/dead end, wooded/treed
Listing detailsX12974176, Sold, Apr 8, 2026
- MLS® number: X12974176
- Status: Sold
- Listed on: Apr 8, 2026
- Days on market: 54
- Updated: Jun 1, 2026
- Possession: 2026-05-08 / 30-59 days
- Occupied by: Owner
- Listing brokerage: ROYAL LEPAGE NRC REALTY
About this home
Unit 9, 660 Albert Street, Fort Erie (Lakeshore), ON L2A 0A1
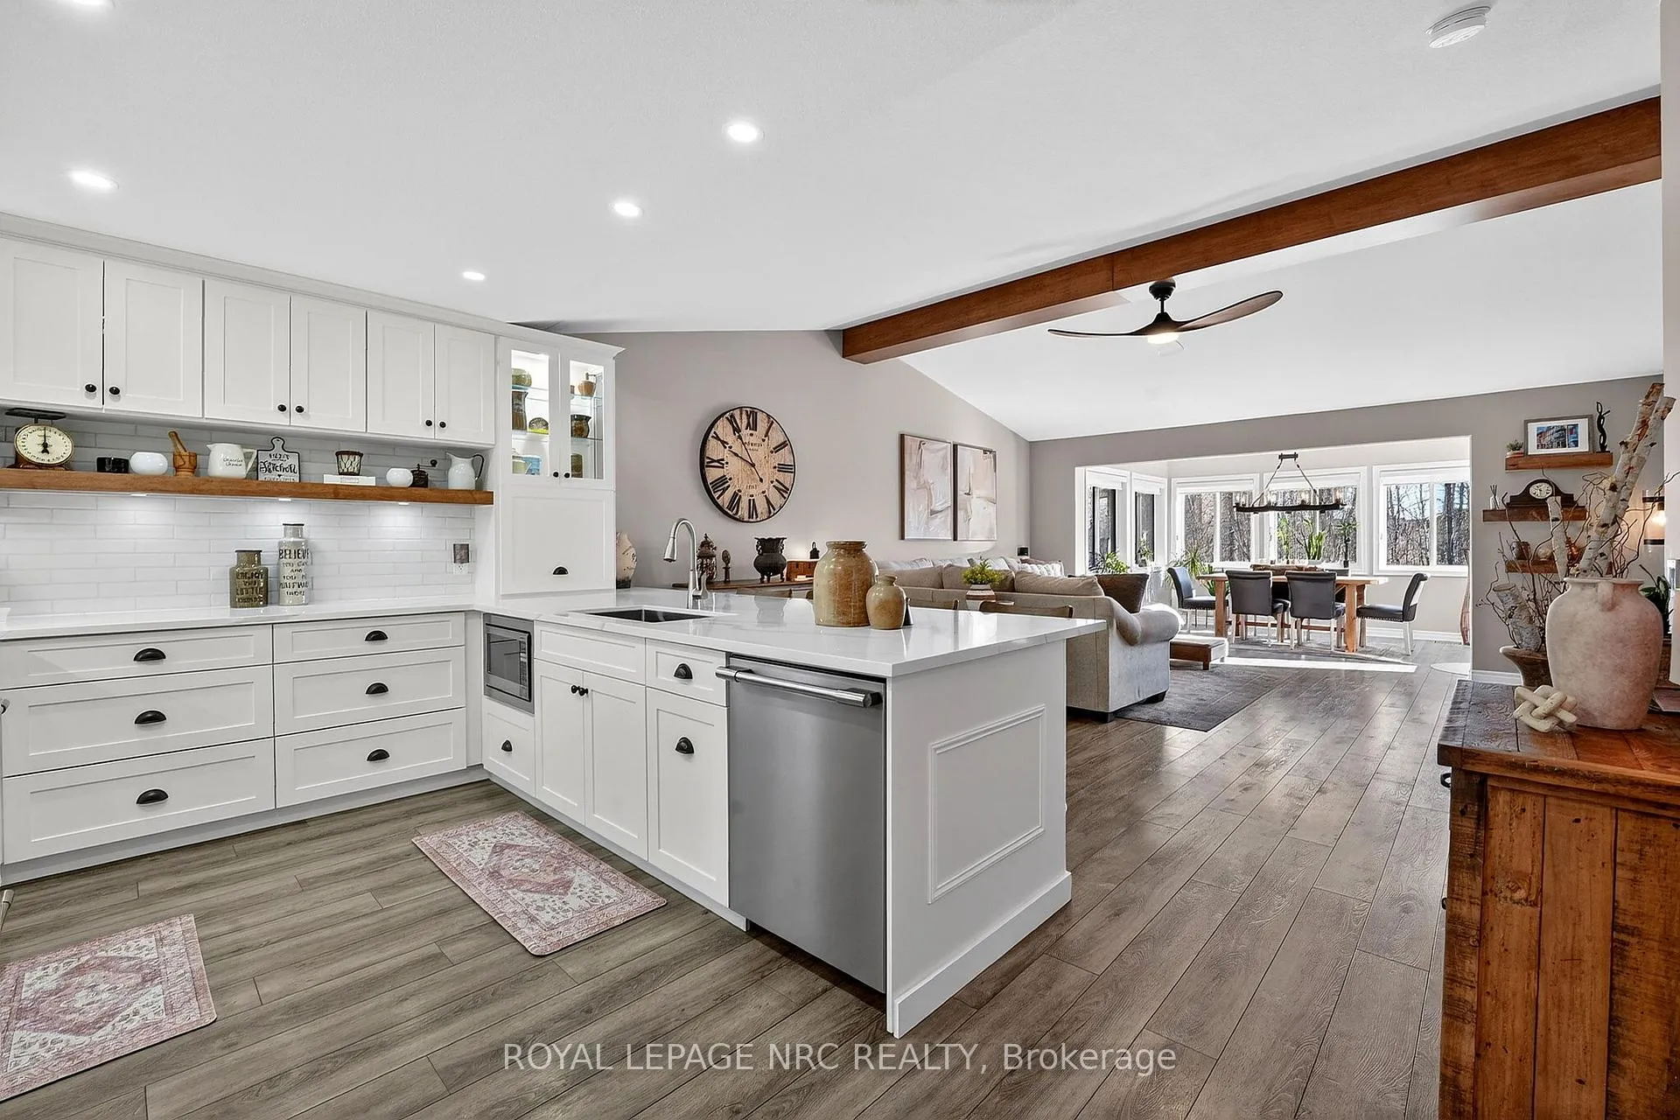
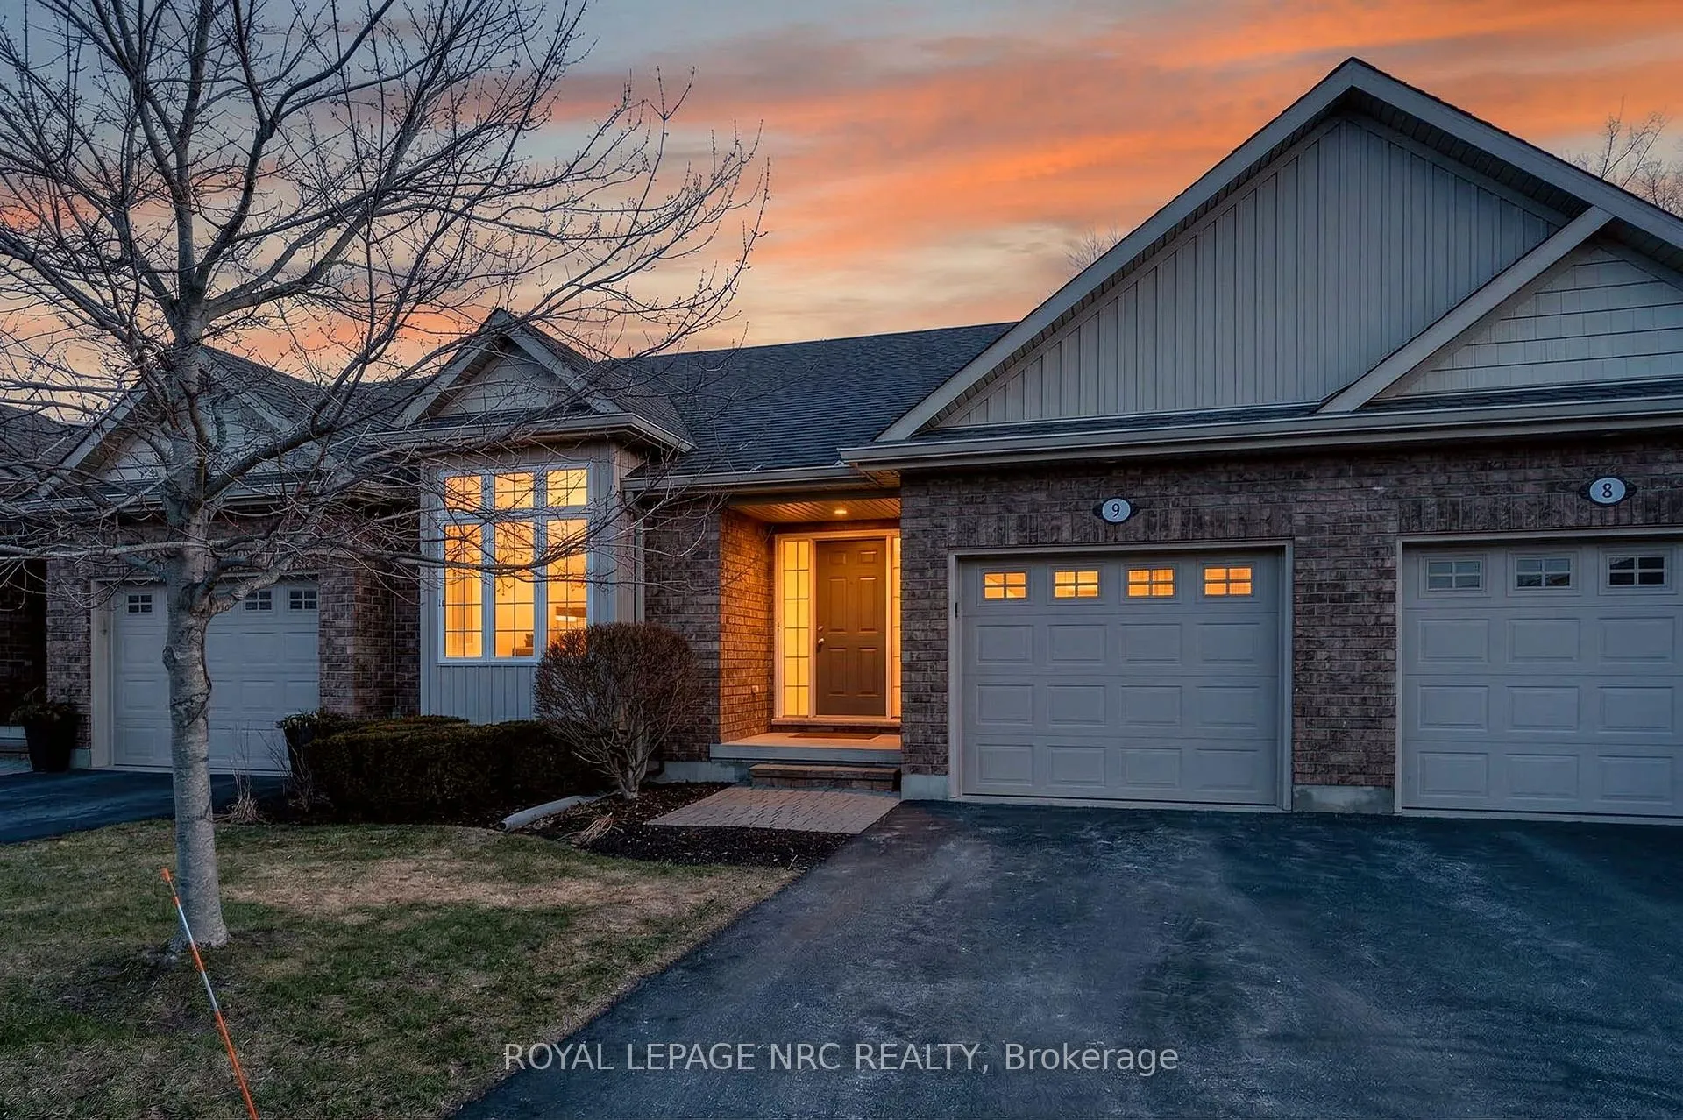
Say hello to 9 - 660 Albert Street. This is what retirement is supposed to look like. A beautifully finished bungalow townhouse where the lawn gets cut, the snow gets shoveled, the eavestroughs get cleaned, and you have absolutely nothing to do about it. That's not a selling feature - it's the whole point. Inside, the brand new kitchen is a showstopper - white cabinetry, wood accents, clean lines, the kind of finish that makes you want to cook. Vaulted ceilings with a new faux wood beam, main-floor primary bedroom, main-floor laundry, and an additional room most units in this complex simply don't have. The fully finished basement adds nearly 1,000 more square feet of living space - family room, third bedroom, office, and a bar area. Out back, the oversized private deck looks out over a greenspace buffer with a stormwater pond beyond it. Trees, water, and only wildlife as rear neighbours staring back at you. Quietly spectacular. Condo fees cover water, building insurance, roof, windows, doors, pest control, and full outdoor maintenance. You're not paying for a gym you'll never use. You're getting a life with a shorter to-do list. Book your private showing today.
Ask about this home
A HOMEH agent will answer your questions about this home.
Know more about 660 Albert Street
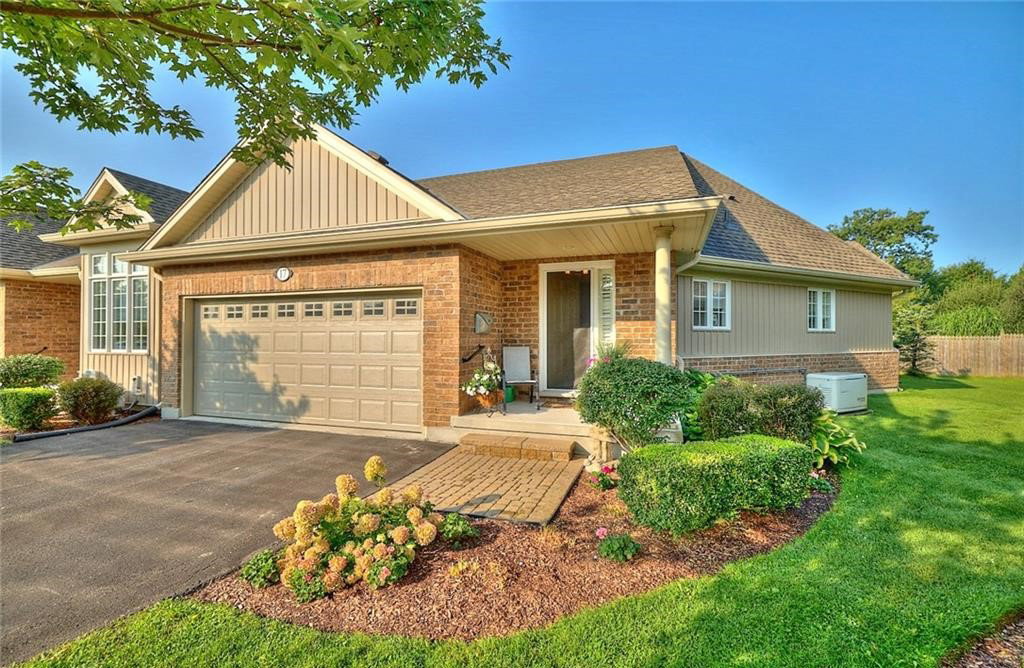
Condo building · 660 Albert Street
660 Albert Street is a condo, built in 2013. Right now 1 for rent is on the market here.
- 1storey
- 2013built
No similar units for sale in 660 Albert Street right now.
Around this home
Daily convenience, out of 100, from the distances below
Schools nearby
School rating, out of 10.
Helpful calculators
Your HOMEH agent

"I would see it this week."