

5 Jessie Street
Detached Terminated
1/85 Jessie Street
Detached Terminated
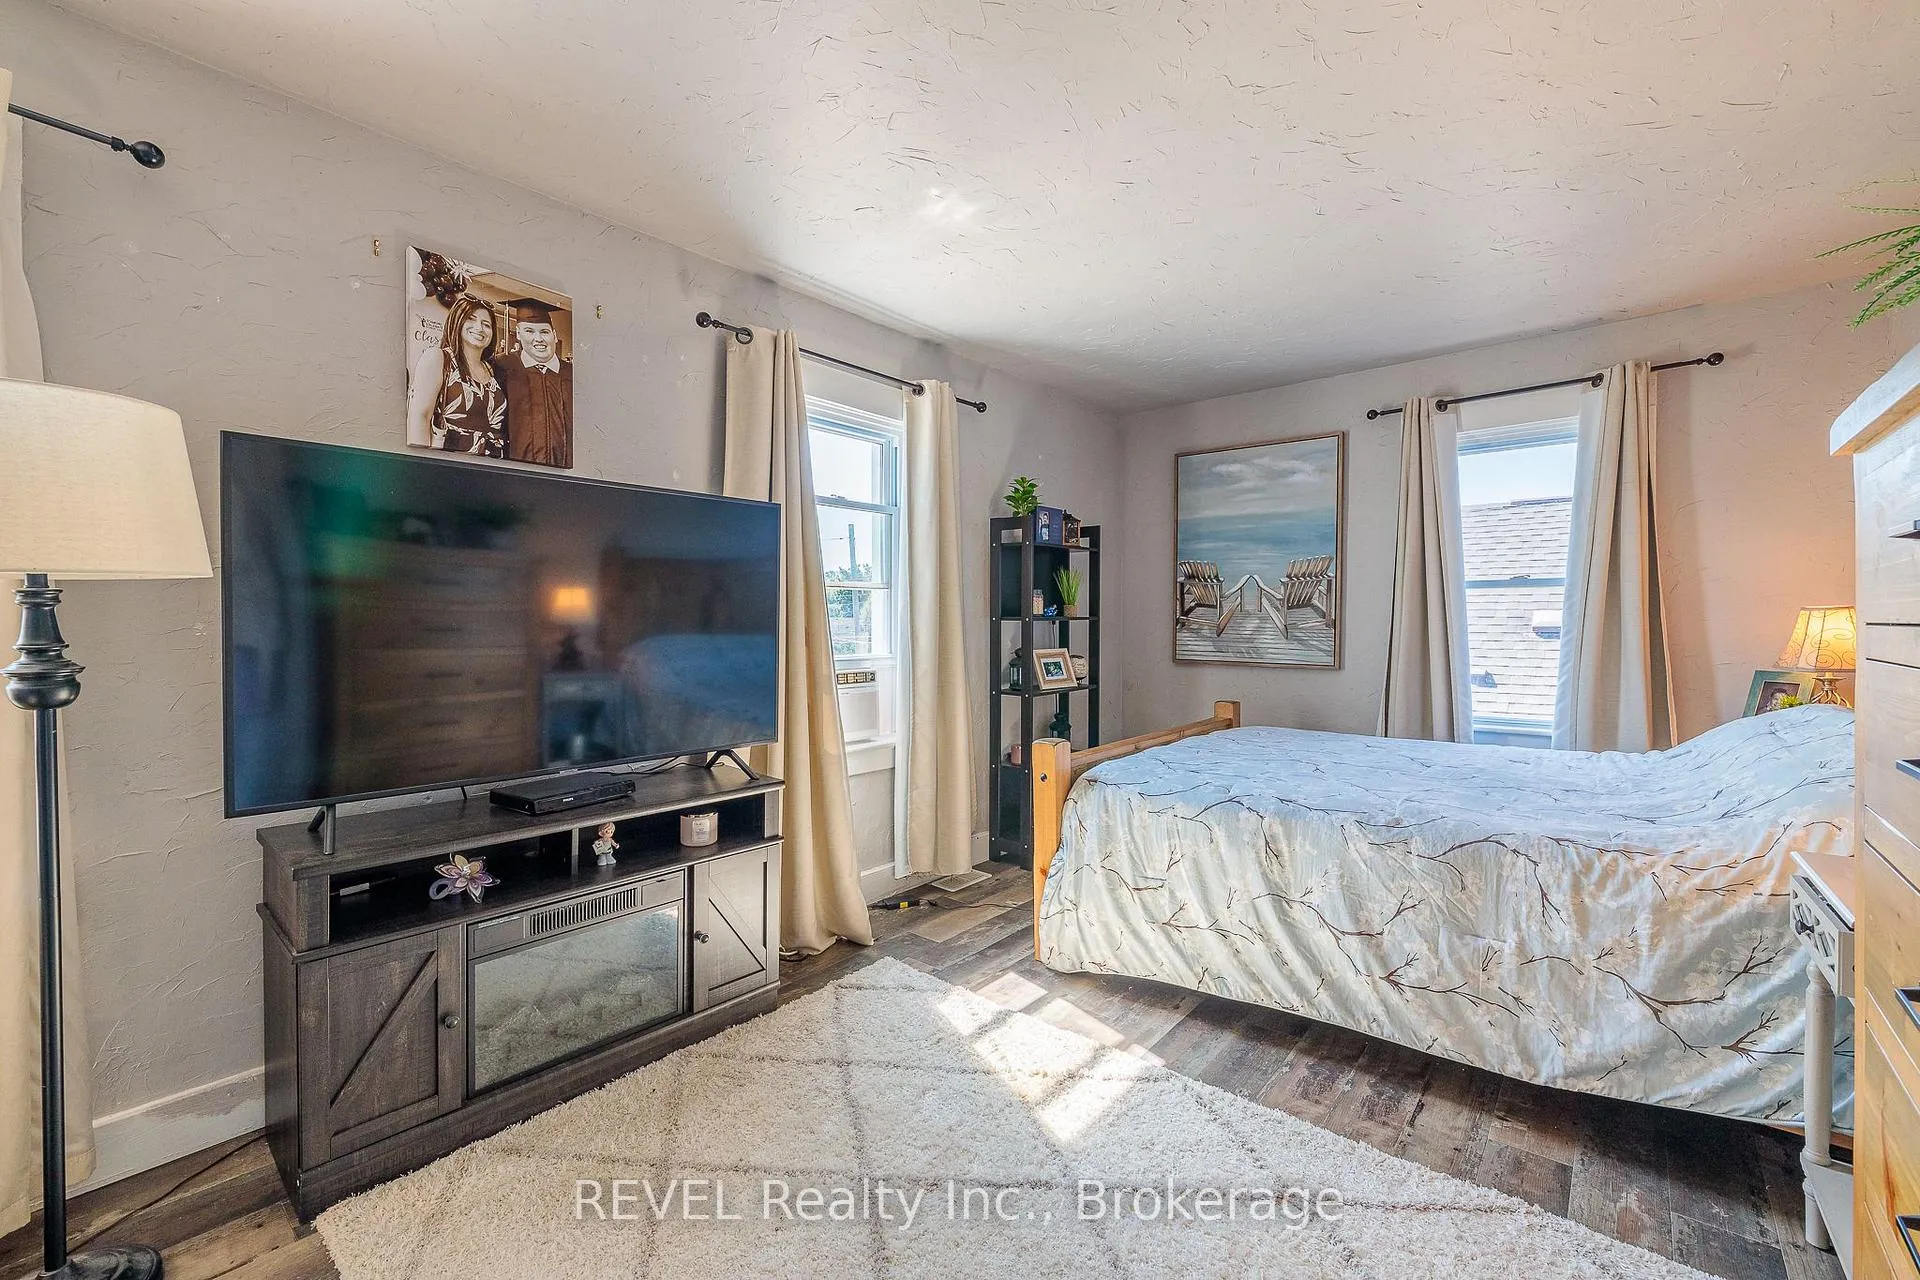 See all 8 photos
Last asked:Terminated Apr 27, 2026
$499,900
Hestimate*: $448,000▼ 10%4 Bedrooms
2 Bathrooms
0 Garage
1.1K–1.5K sq.ft
40×131.41 ft
$2,891/yr
Property history
- $499,900TerminatedList: 2026-04-08|End: 2026-04-27|19 daysX12972460
Facts and features
- BasementFull
- Price per sq ft~$385
- Water, sewerMunicipal
- HeatingForced air
What stands out
- Central air
- Pool
The homeDetached, 2 1/2 storey, 1,100–1,500 sq ft
- Type: Detached
- Style: 2 1/2 storey
- Living space: 1,100–1,500 sq ft
- Basement: Full
InsideWater heater, Rooms above ground 9, Bedrooms 4
- Features: Water heater
- Rooms above ground: 9
- Bedrooms: 4
- Bathrooms: 2
- Kitchens: 1
Outside and lotVinyl siding, Asphalt shingle, Concrete
Outside
- Exterior: Vinyl siding
- Roof: Asphalt shingle
- Foundation: Concrete
- Pool: Above ground
- Size: 40 × 131.41 ft
Parking3 Parking, Detached
- Spaces: 3 Parking
- Garage: Detached
Heating, water and powerForced air, gas, Central air, Municipal water
- Heating: Forced air, gas
- Cooling: Central air
- Water: Municipal water
- Sewer: Municipal sewer
Costs and taxesTaxes $2,891 a year, HST included in the price, Hot water heater
- Taxes, 2025: $2,891 a year
- HST: HST included in the price
- Rental items: Hot water heater
Listing detailsX12972460, Terminated, Apr 8, 2026
- MLS® number: X12972460
- Status: Terminated
- Listed on: Apr 8, 2026
- Days on market: 19
- Updated: Apr 27, 2026
- Possession: Flexible
- Occupied by: Owner
- Listing brokerage: REVEL Realty Inc., Brokerage
About this home
5 Jessie Street, Fort Erie (Central), ON L2A 4E6
Water HeaterAbove Ground
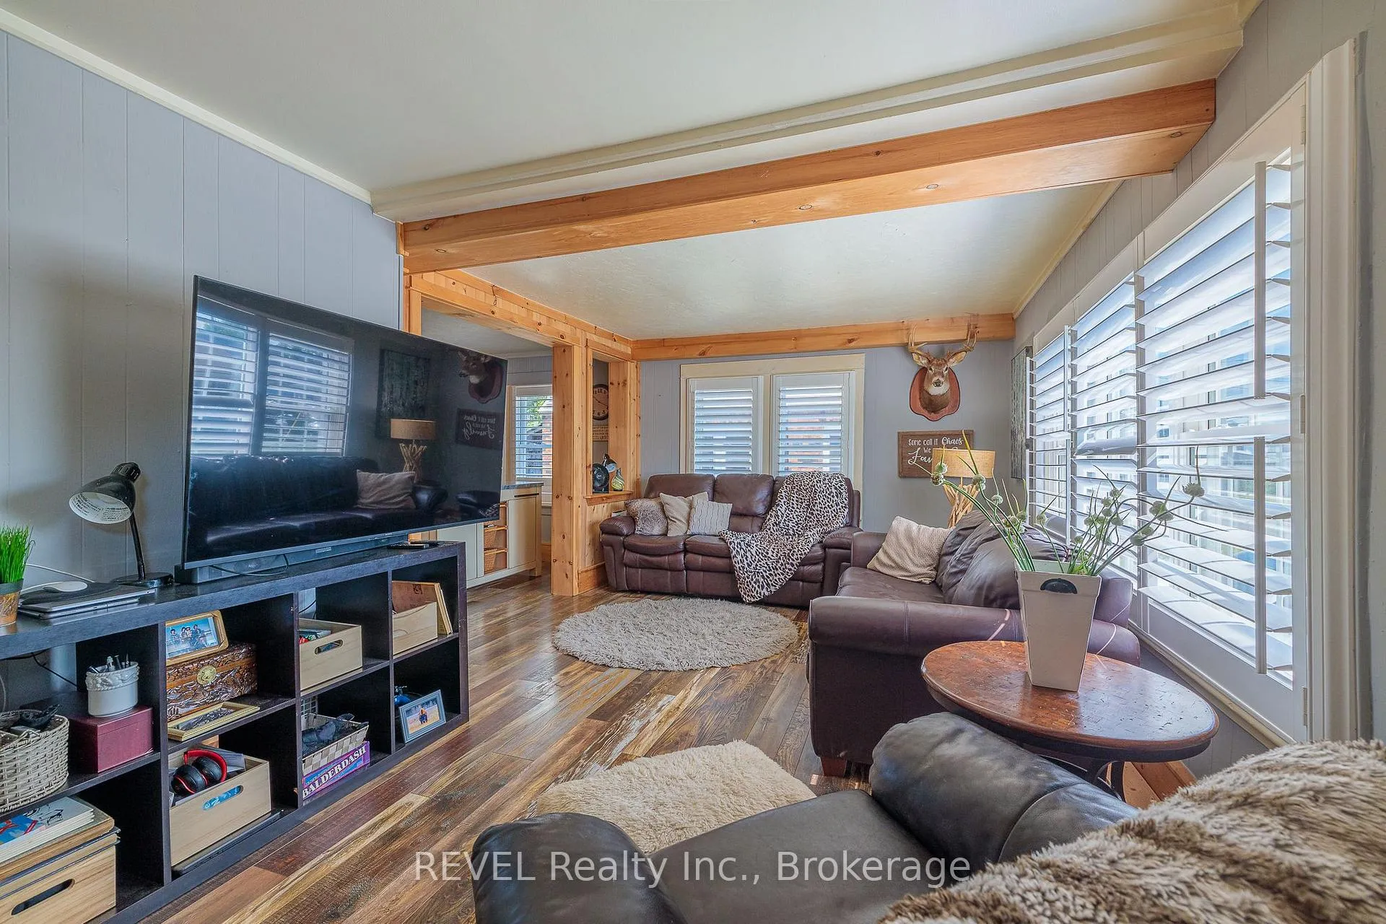
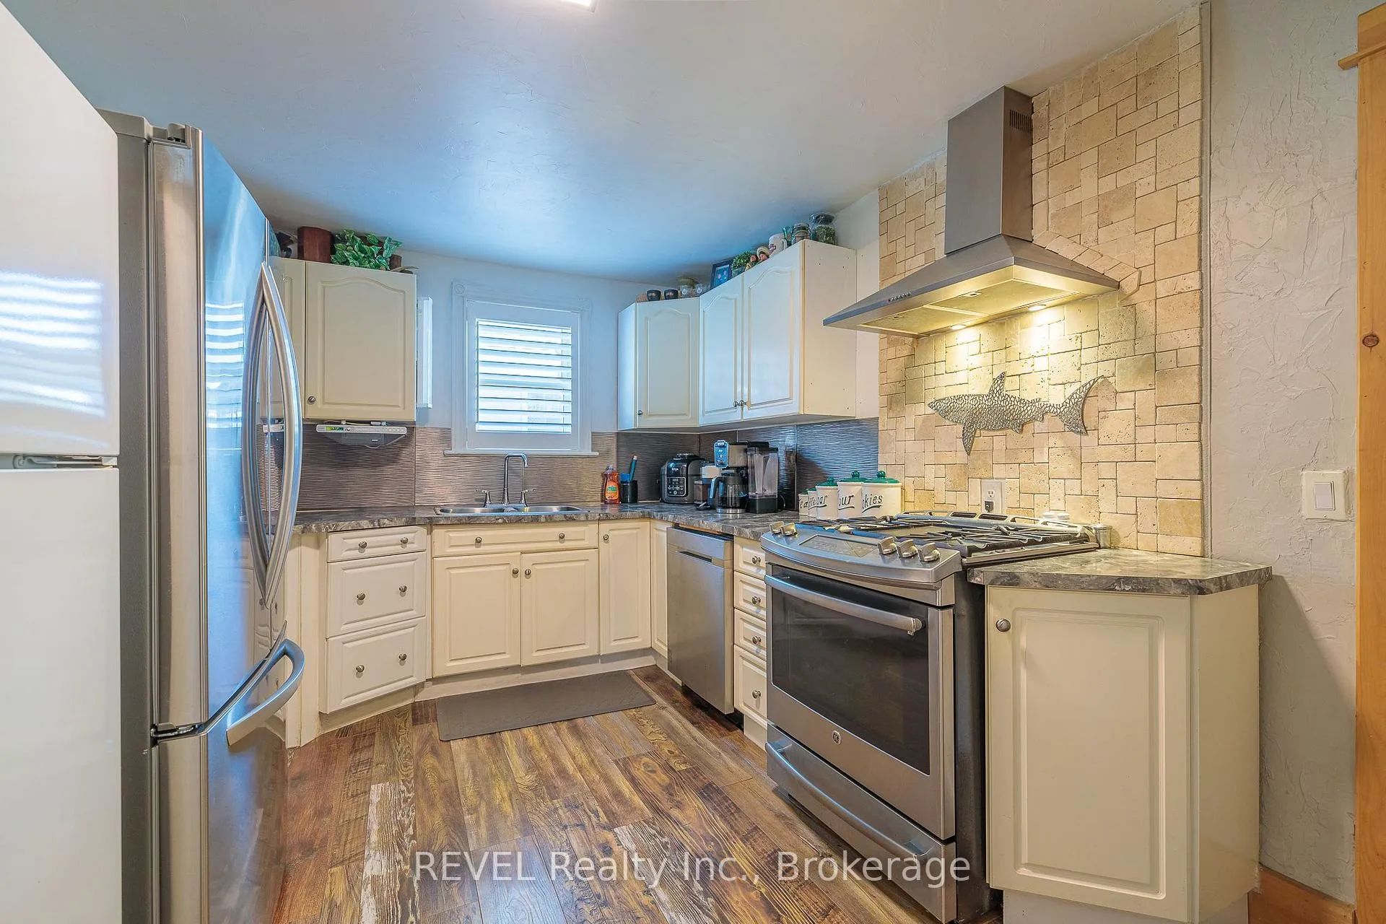
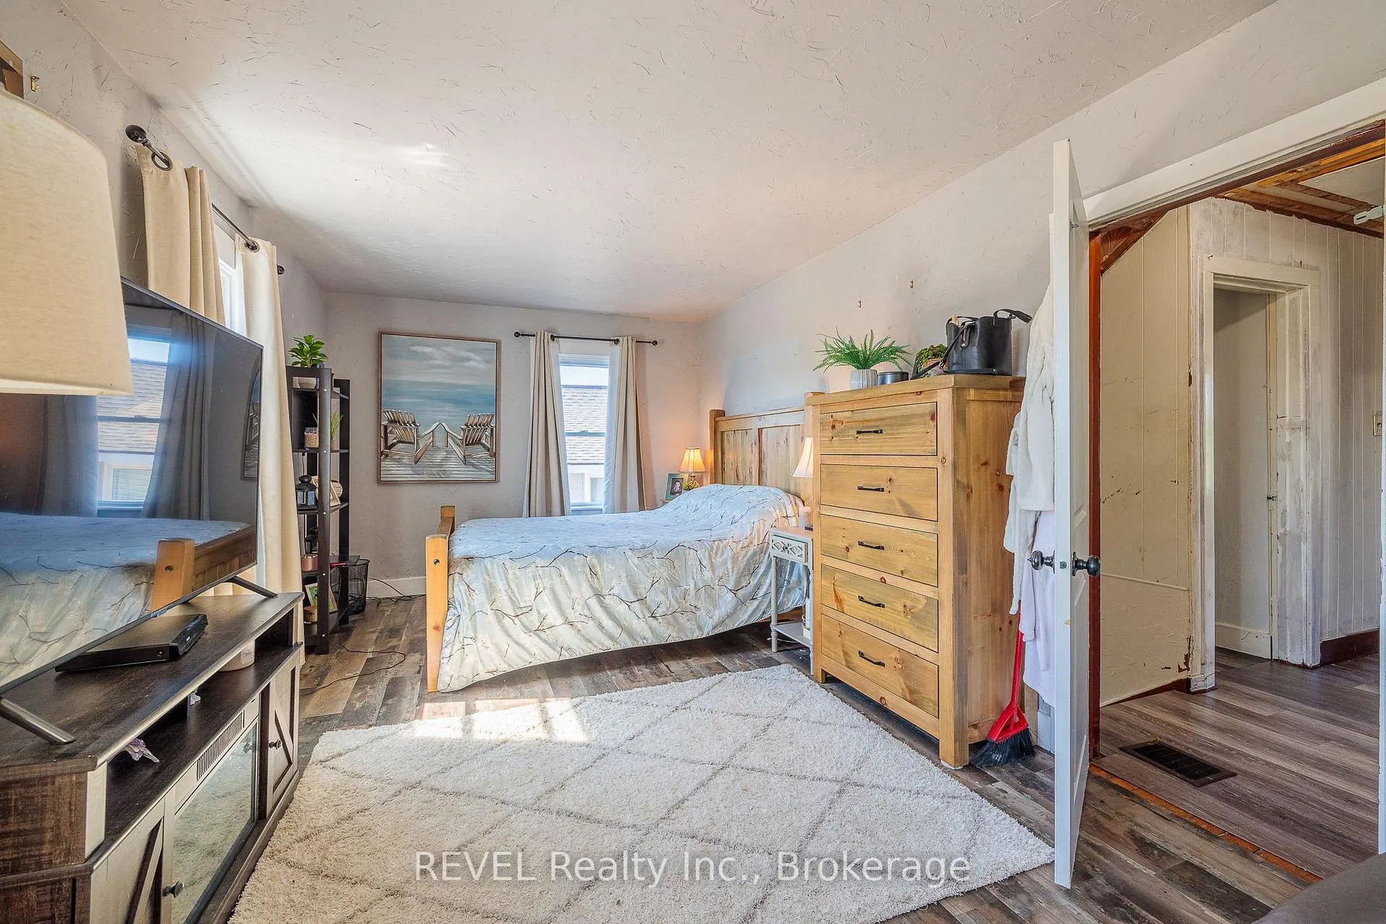
Who needs a big house? Plenty of room in this 4 bedroom, 2 bath home, in North end of beautiful Fort Erie. Third story has a full loft that measures over 700 square feet. Bonus! The private back yard includes a covered, enclosed deck and a wonderful above ground pool to enjoy. Located on a quiet street, and parking for 3, this house has plenty of room to move around and is close to everything Fort Erie has to offer. Owner wants sold quickly.
Read more
Ask about this home
A HOMEH agent will answer your questions about this home.
Ask a question
Thinking of selling your home?See what your home is worth today.
Around this home
Jessie and Phipps
Errands
Parks
Schools
Daily convenience, out of 100, from the distances below
ParkHorne Park · 1 within 1 km13 min walk829 m
GroceryAvondale Food Stores23 min walk1.4 km
SchoolFort Erie International Academy19 min walk1.2 km
LibraryFort Erie Public Library - Centennial Branch22 min walk1.4 km
WalkDriveStraight-line distance, open map data
Grocery1.4 km
Park0.8 km
Schools nearby
School rating, out of 10.
Fort Erie International Academyelementary · Private · 1.2 km
—
Our Lady of Victory Catholic Elementary Schoolelementary · Catholic · 1.7 km
5.9/10Fair
Peace Bridge Public Schoolelementary · Public · 1.9 km
—
Contact agent
Helpful calculators
Mortgage
Affordability
Closing costs
Land transfer tax
Property tax
Down payment
CMHC insurance
Stress test
Cashback Rebate
Your HOMEH agent

NimaHOMEH agent · Fort Erie
"Priced 10% over the Hestimate. I would see it this week."
Ask Nima