

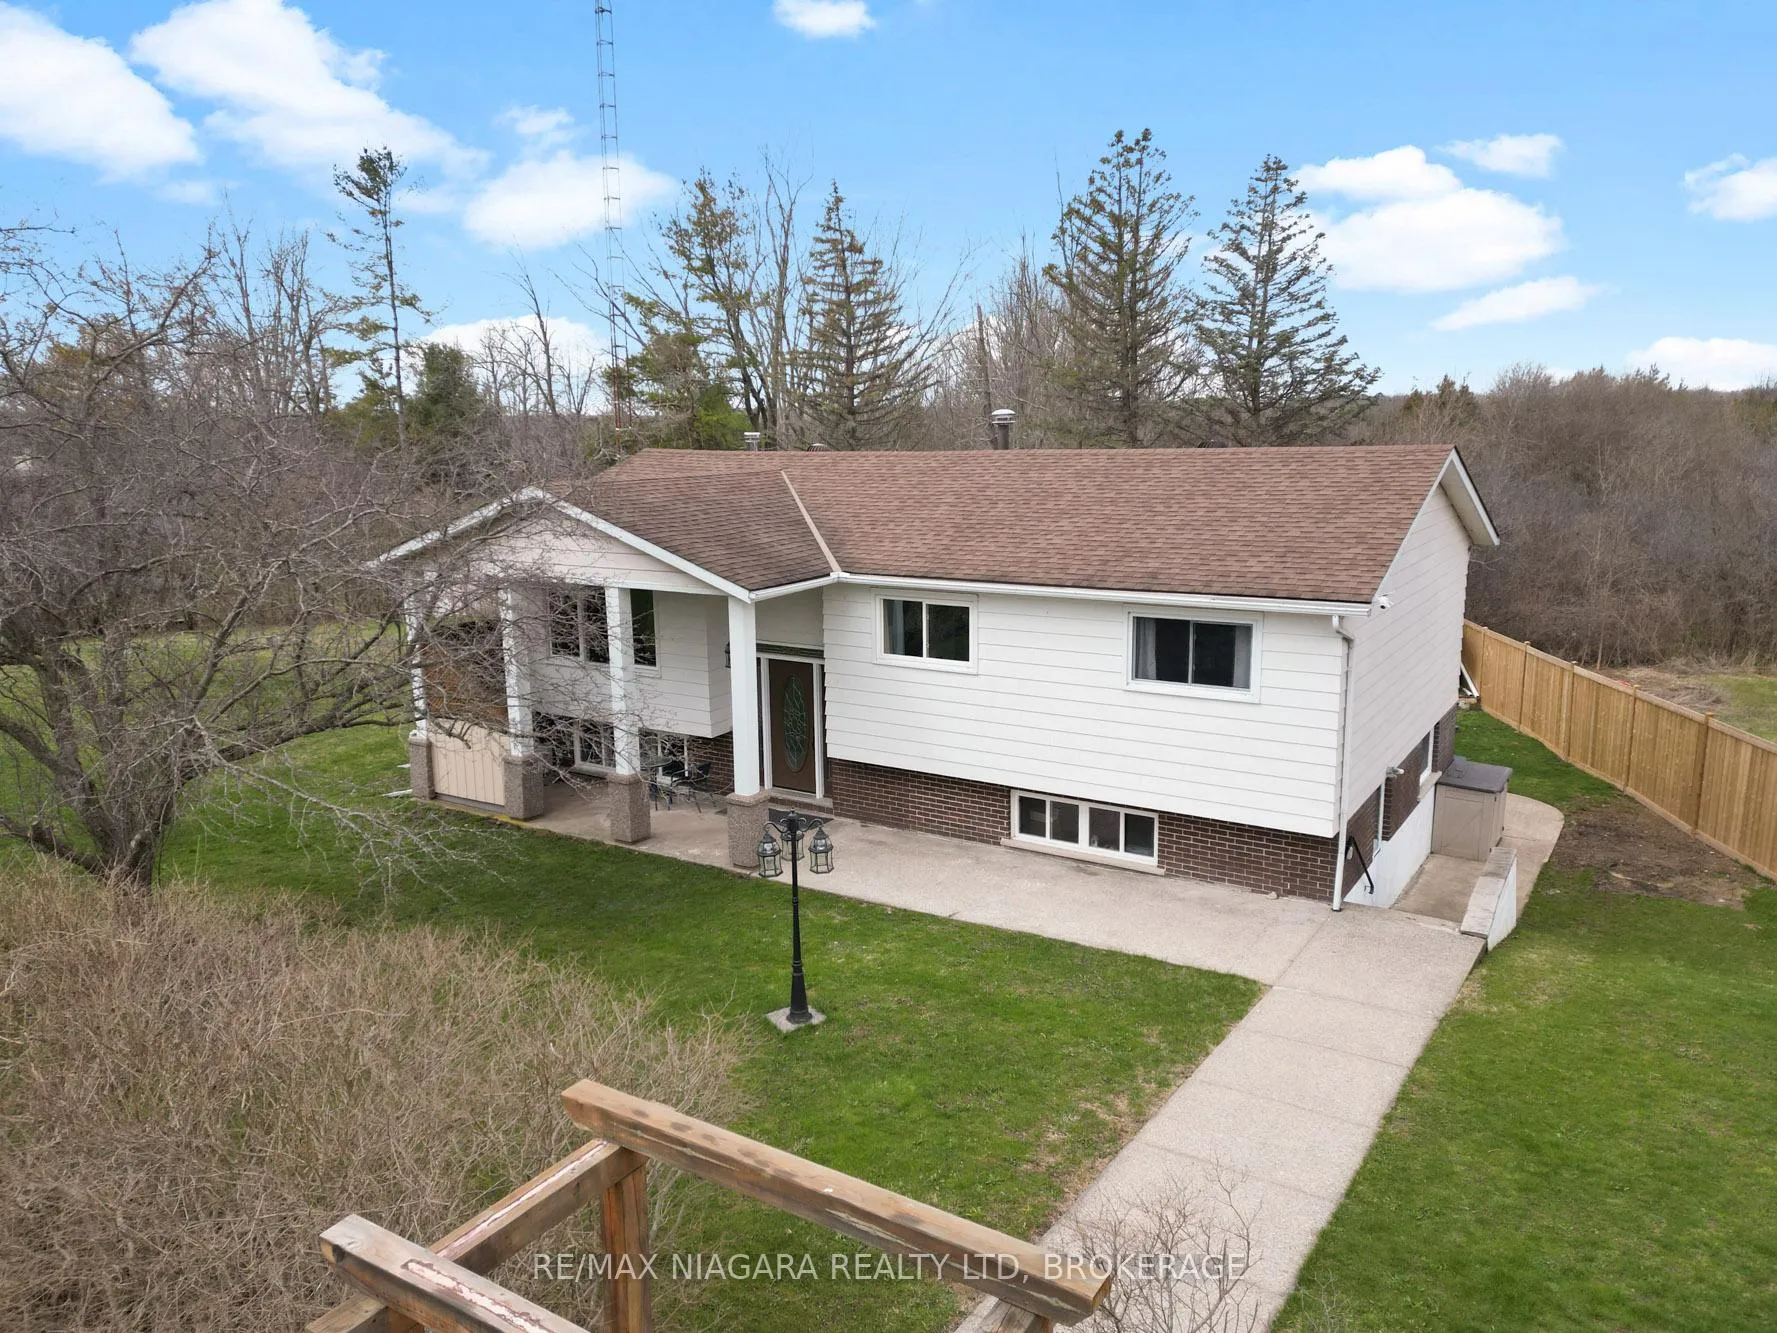
883 Ridge Road N
883 Ridge Road N
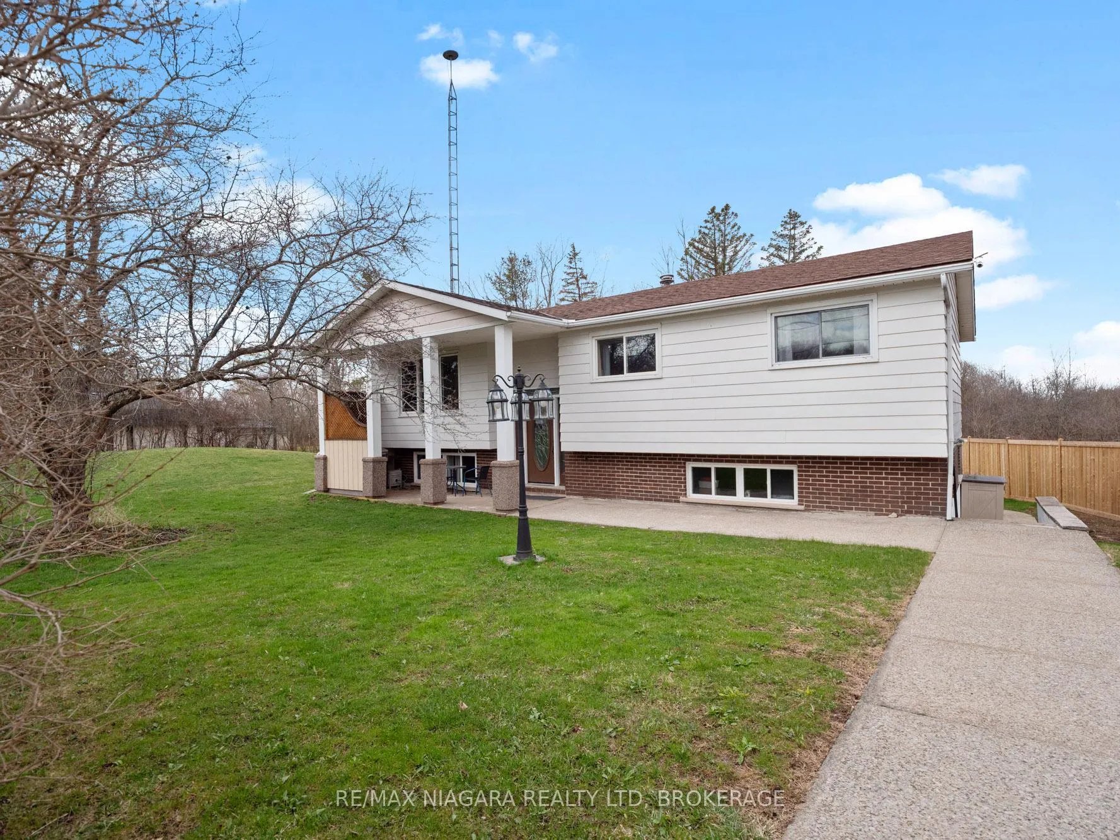
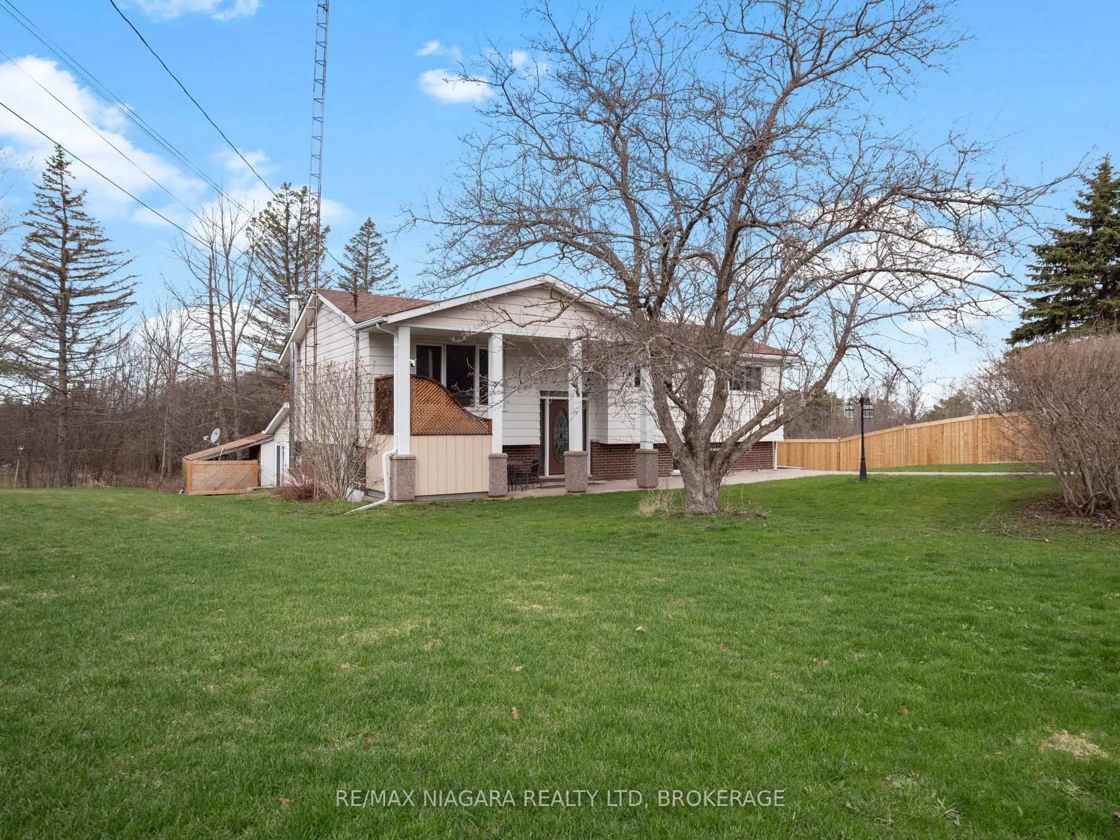
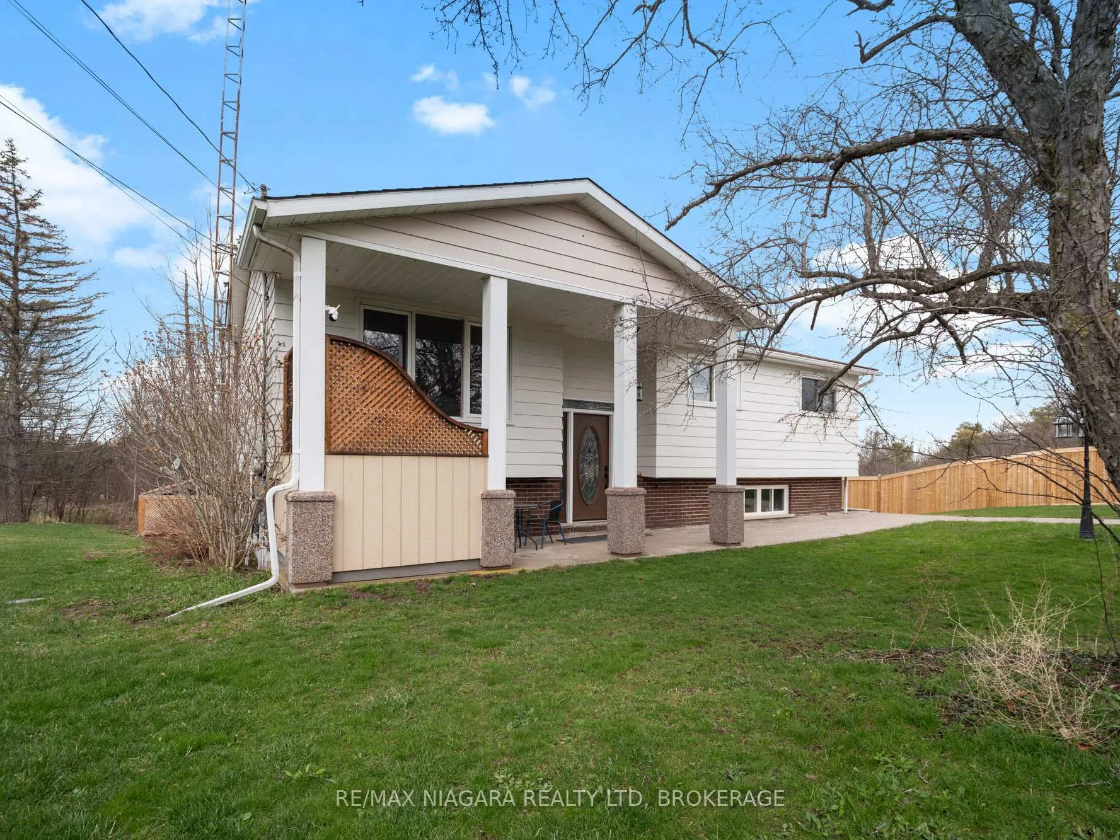
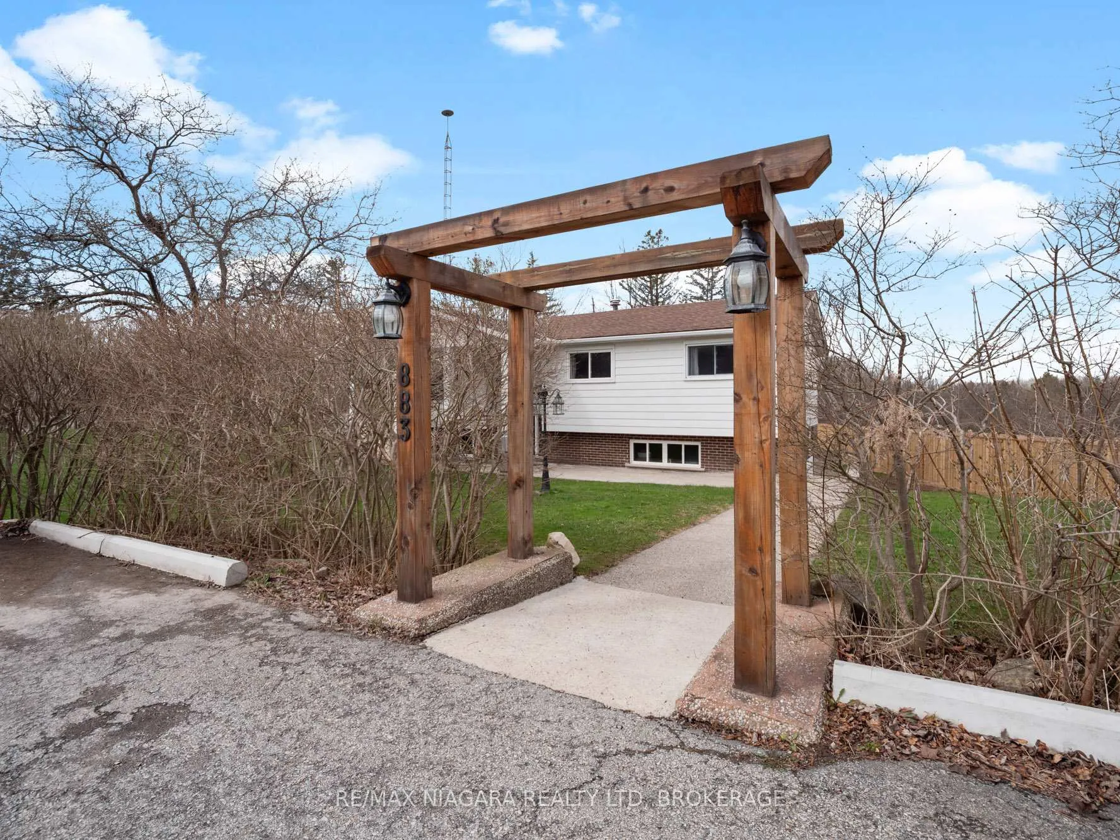 See all 46 photos
Property history
Facts and features
- BasementPart finished
- Age of home51–99 years
- Water, sewerSeptic
- HeatingForced air
- Separate entrance
- Fireplace
- Central air
The homeDetached, Bungalow-raised, Age 51–99 years
- Type: Detached
- Style: Bungalow-raised
- Age: 51–99 years
- Living space: 1,100–1,500 sq ft
- Basement: Separate entrance, partially finished
- View: Forest, panoramic, trees/woods
InsideFireplace Yes, family room, wood stove, Storage, in-law capability, workbench, Rooms above ground 7
- Fireplace: Yes, family room, wood stove
- Features: Storage, in-law capability, workbench
- Rooms above ground: 7
- Rooms in the basement: 5
- Bedrooms: 3
- Bathrooms: 2
- Kitchens: 1
- Family room: Yes
Outside and lotAluminum siding, brick, Asphalt shingle, Concrete, concrete block
- Exterior: Aluminum siding, brick
- Roof: Asphalt shingle
- Foundation: Concrete, concrete block
- Features: Landscaped, lighting, patio, porch, privacy
- Other structures: Shed
- Size: 176 × 120 ft
- Zoning: A1
Parking6 Parking, Other
- Spaces: 6 Parking
- Driveway: Other
Heating, water and powerForced air, gas, Central air, Municipal water
- Heating: Forced air, gas
- Cooling: Central air
- Water: Municipal water
- Sewer: Septic
Costs and taxesTaxes $4,200 a year, HST No HST, Hot water tank-gas
- Taxes, 2026: $4,200 a year
- HST: No HST
- Under contract: Hot water tank-gas
Listing detailsX12972946, Sold, Apr 6, 2026
- MLS® number: X12972946
- Status: Sold
- Listed on: Apr 6, 2026
- Days on market: 16
- Updated: Apr 22, 2026
- Possession: 60-89 days
- Occupied by: Owner
- Listing brokerage: RE/MAX NIAGARA REALTY LTD, BROKERAGE
About this home
883 Ridge Road N, Fort Erie (Ridgeway), ON L0S 1N0
Discover the perfect balance of rural tranquility and modern convenience, ideally situated just minutes from Crystal Beach and the scenic Lake Erie shoreline, with easy access to the Queen Elizabeth Way and Highway 3 for effortless commuting. This inviting property offers privacy, space, and thoughtful updates, making it an exceptional opportunity for comfortable year-round living. The main level features a tastefully updated kitchen, seamlessly connected to a bright combined living and dining area-ideal for both everyday living and entertaining. Three well-proportioned bedrooms and a full bathroom complete this level, offering functional and welcoming accommodations. The fully finished lower level expands the home's versatility with a spacious family room anchored by a cozy wood-burning stove. Additional highlights include a laundry area, convenient two-piece bathroom, an enclosed three-season sunroom, and a dedicated workshop with two separate entrances. With its layout and private access, the lower level presents excellent potential for an in-law suite or a home-based business setup. Outdoors, the property continues to impress with an oversized driveway accommodating 6-8 vehicles, a 30-amp RV plug, multiple storage sheds, covered front porch, three season room off the back of the recreation room and a beautifully treed lot providing both shade and seclusion. With no rear neighbors, you can enjoy enhanced privacy and peaceful surroundings. Extensive upgrades ensure long-term value and peace of mind, including 50-year fiberglass shingles (2013), septic installed in 2019 and weeping field (2019), a fully renovated kitchen with new refrigerator (2021), new lower-level windows (2021), a high-efficiency furnace and central air system (2022), and a new washer and dryer (2023).This property presents a rare opportunity to enjoy serene living with flexible use potential, all while remaining close to key amenities and major transportation routes.
Ask about this home
A HOMEH agent will answer your questions about this home.
Around this home
Daily convenience, out of 100, from the distances below
Schools nearby
School rating, out of 10.
Helpful calculators
Your HOMEH agent

"I would see it this week."