

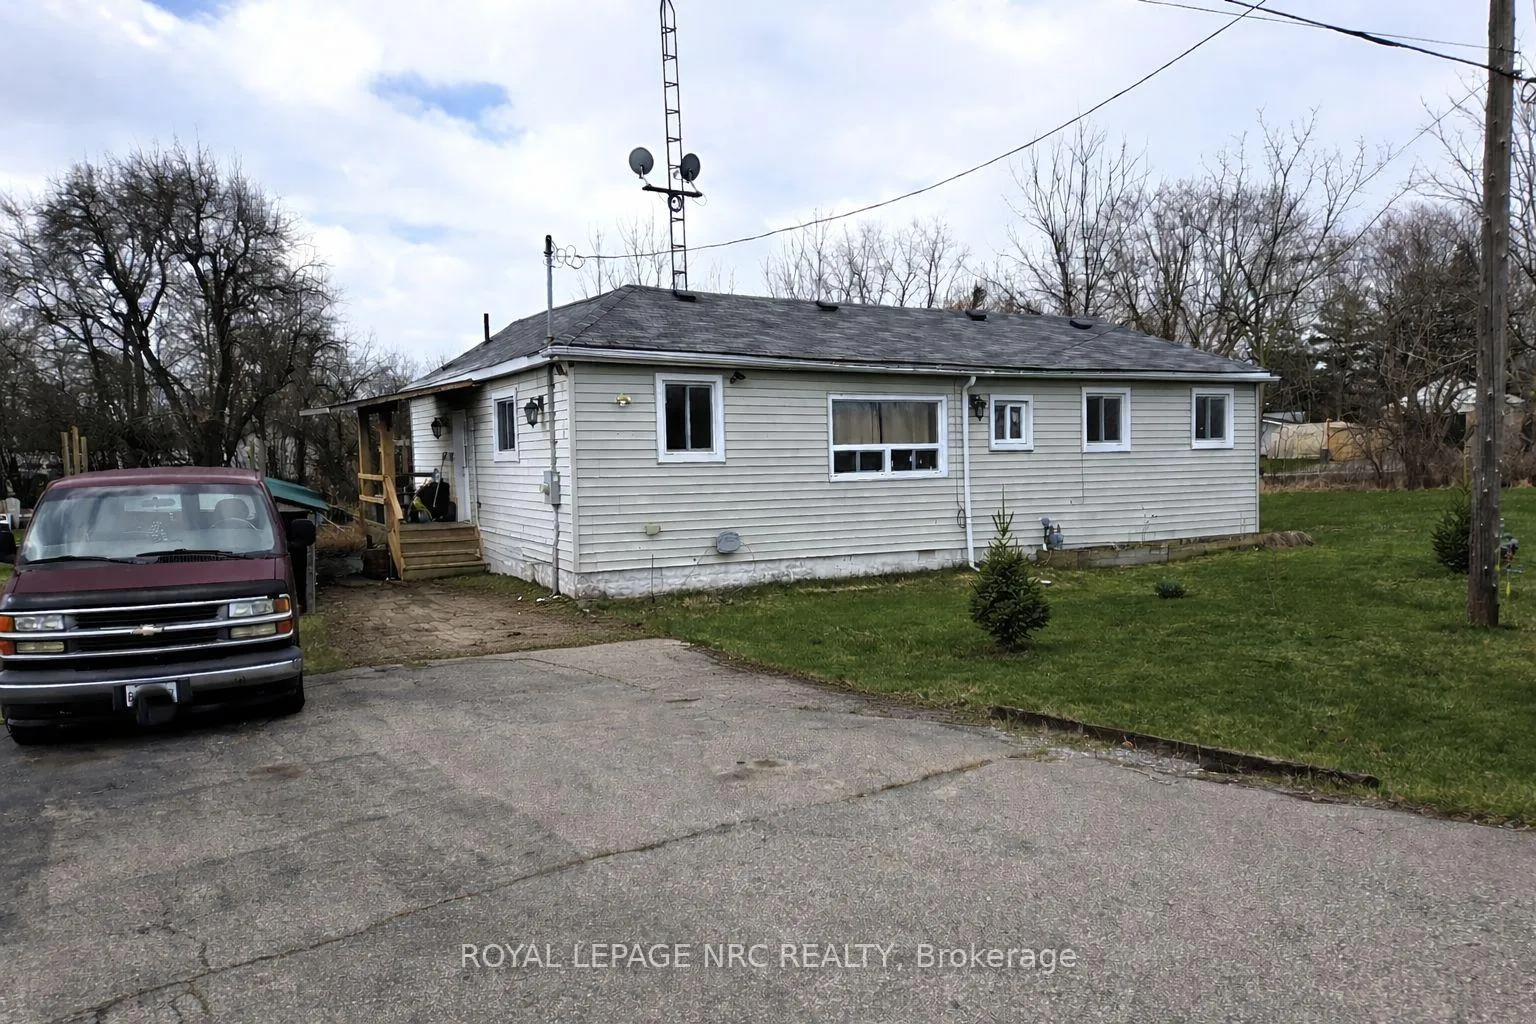
751 Bowen Road
751 Bowen Road
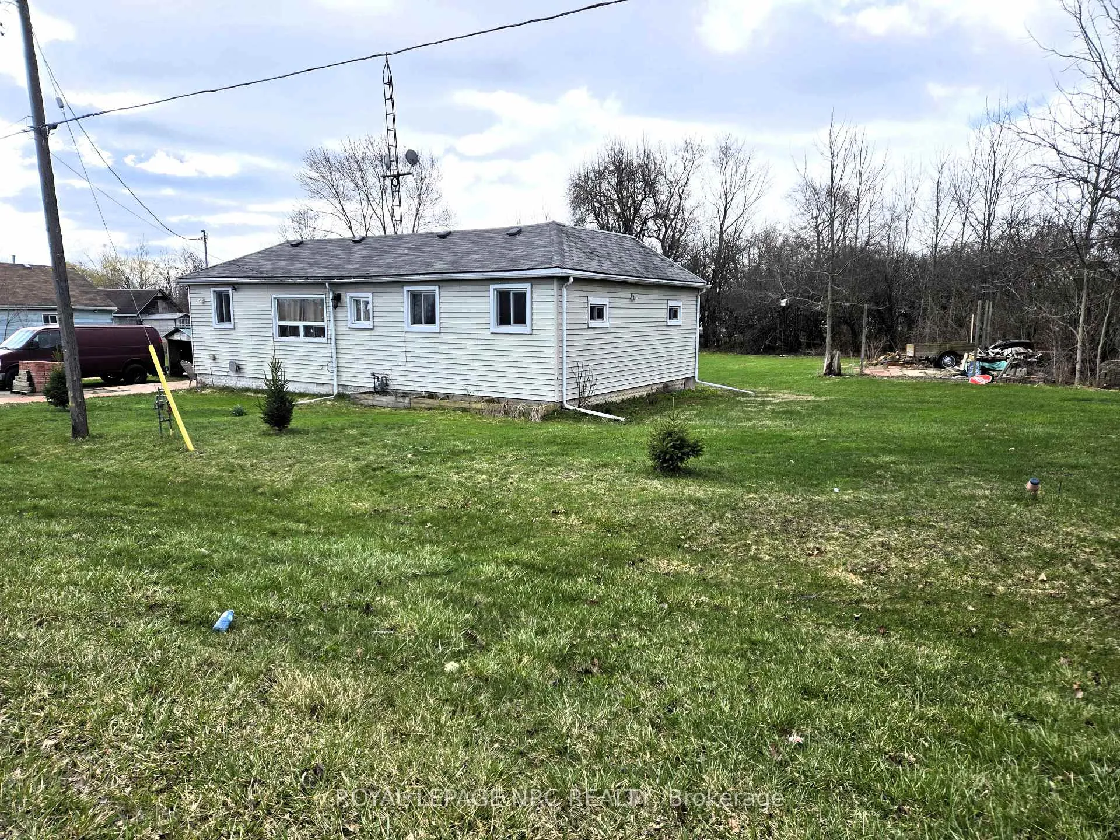
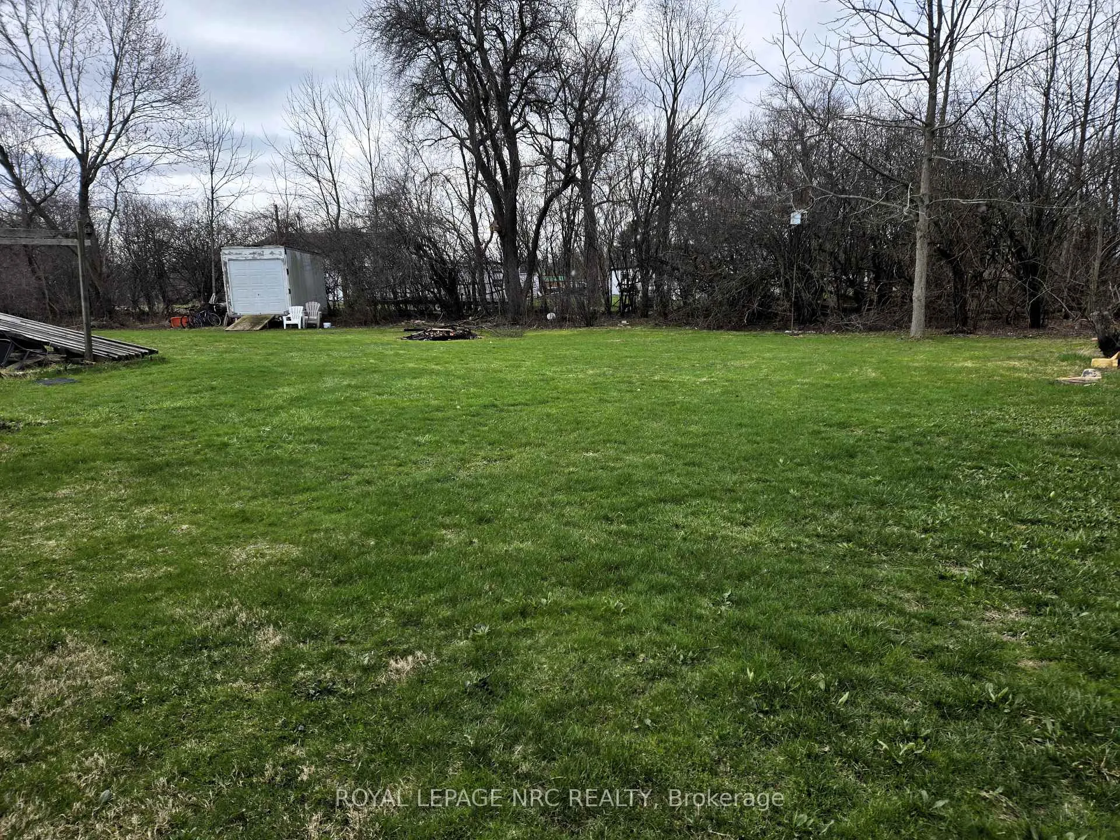
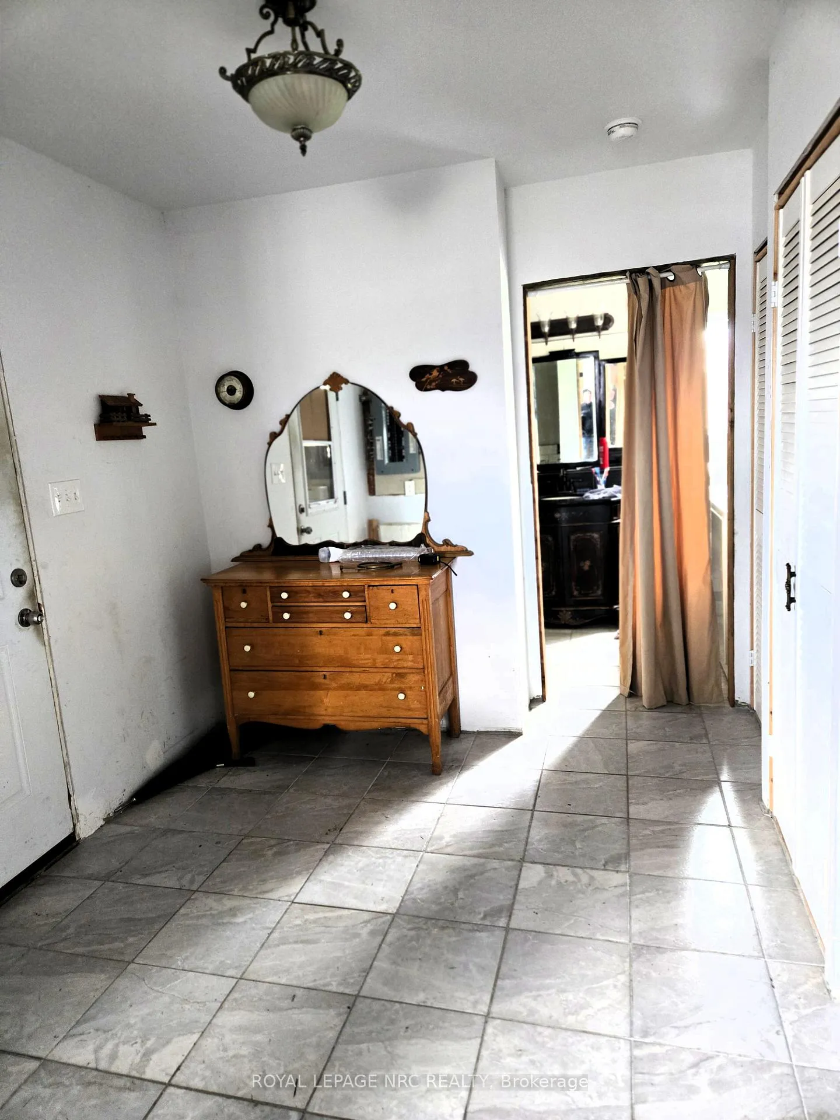
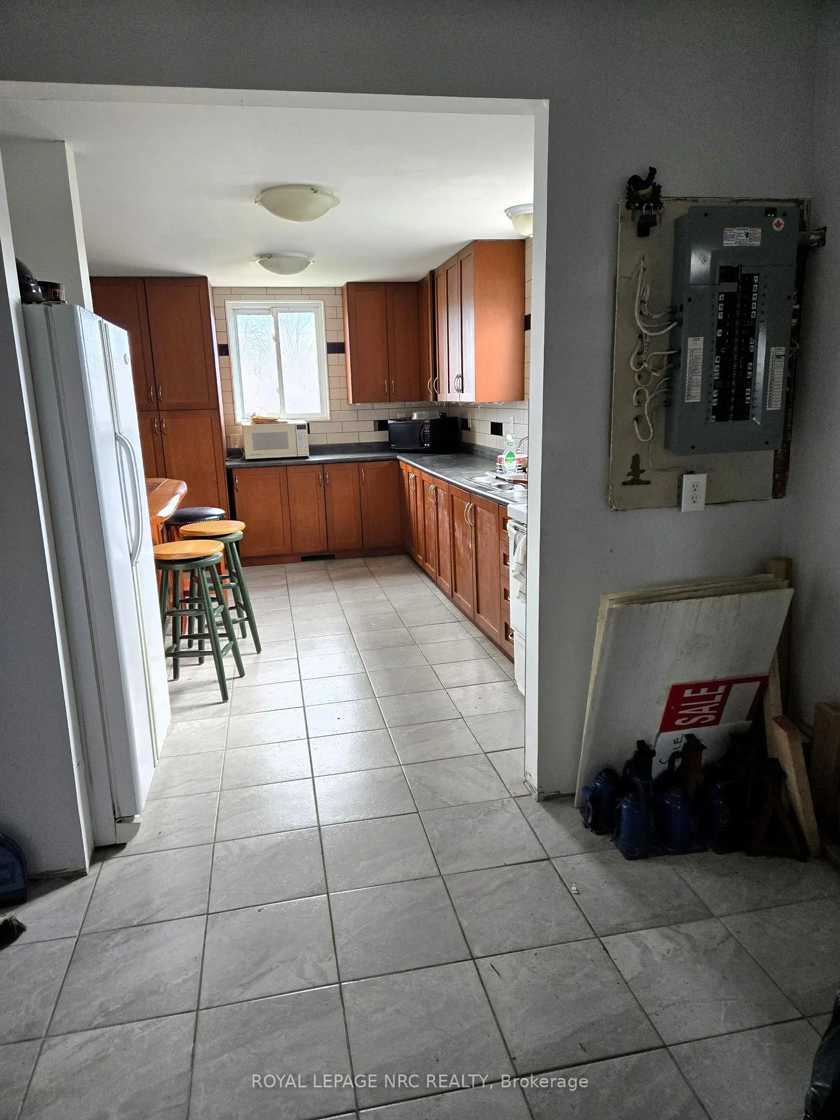 See all 10 photos
Property history
Facts and features
- BasementCrawl space
- Water, sewerSeptic
- HeatingForced air
- Type of homeDetached
The homeDetached, Bungalow, 700–1,100 sq ft
- Type: Detached
- Style: Bungalow
- Living space: 700–1,100 sq ft
- Basement: Crawl space
InsideCarpet free, primary bedroom - main floor, Rooms above ground 5, Bedrooms 2
- Features: Carpet free, primary bedroom - main floor
- Rooms above ground: 5
- Bedrooms: 2
- Bathrooms: 1
- Kitchens: 1
Outside and lotVinyl siding, Shingles, Concrete block
- Exterior: Vinyl siding
- Roof: Shingles
- Foundation: Concrete block
- Size: 129.03 × 135.45 ft
- Zoning: ND
Parking6 Parking
- Spaces: 6 Parking
Heating, water and powerForced air, gas, Municipal water, Septic
- Heating: Forced air, gas
- Water: Municipal water
- Sewer: Septic
Costs and taxesTaxes $2,219 a year, HST included in the price, Hot water tank
- Taxes, 2025: $2,219 a year
- HST: HST included in the price
- Rental items: Hot water tank
- Under contract: Hot water heater
Included in the saleFridge, stove, washer, dryer, pool table, All contents currently being distributed via estate but may be negotiable if left over.
- Included: Fridge, stove, washer, dryer, pool table
- Not included: All contents currently being distributed via estate but may be negotiable if left over.
Listing detailsX12969920, Sold, Apr 8, 2026
- MLS® number: X12969920
- Status: Sold
- Listed on: Apr 8, 2026
- Days on market: 44
- Updated: May 22, 2026
- Possession: Flexible
- Occupied by: Vacant
- Listing brokerage: ROYAL LEPAGE NRC REALTY
About this home
751 Bowen Road, Fort Erie (Bowen), ON L2A 5M4
Great opportunity for first-time buyers or those looking to invest in a home with potential. This spacious 2 bedroom property is set on a generous lot, offering ample room for entertaining and gardening plus is ideally located a short commute from the QEW. The home features an open layout with high ceilings and features a cozy island that separates kitchen from spacious living room/dining room. Updates include electrical, plumbing, furnace, bath and kitchen. While the home does require some TLC, it presents an excellent chance to build equity and customize to your taste. Enjoy the feeling of living in the country while being close to the conveniences of town!
Ask about this home
A HOMEH agent will answer your questions about this home.
Around this home
Schools nearby
School rating, out of 10.
Helpful calculators
Your HOMEH agent

"I would see it this week."