

490 Mathews Road
490 Mathews Road
 See all 35 photos
Property history
Facts and features
- Taxes, 2025$3,649 / yr
- Water, sewerSeptic
- Age of home31–50 years
- BasementWalk-out
- Second kitchen
- Separate entrance
- Fireplace
- Pool
The propertyFarm, 1 1/2 storey, Age 31–50 years
- Type: Farm
- Style: 1 1/2 storey
- Age: 31–50 years
- Living space: 1,100–1,500 sq ft
- Basement: Finished with walk-out, separate entrance
- View: Pasture, pond, clear, trees/woods
- Waterfront: None
InsideFireplace Yes, wood stove, Main level, In-law capability, sump pump, water purifier, primary bedroom - main floor, water heater owned
- Fireplace: Yes, wood stove
- Laundry: Main level
- Features: In-law capability, sump pump, water purifier, primary bedroom - main floor, water heater owned
- Rooms above ground: 8
- Rooms in the basement: 4
- Bedrooms: 3 + 1 in the basement
- Bathrooms: 3
- Kitchens: 2
Outside and lotWood, Asphalt shingle, Concrete block
- Exterior: Wood
- Roof: Asphalt shingle
- Foundation: Concrete block
- Pool: Above ground
- Other structures: Barn, workshop
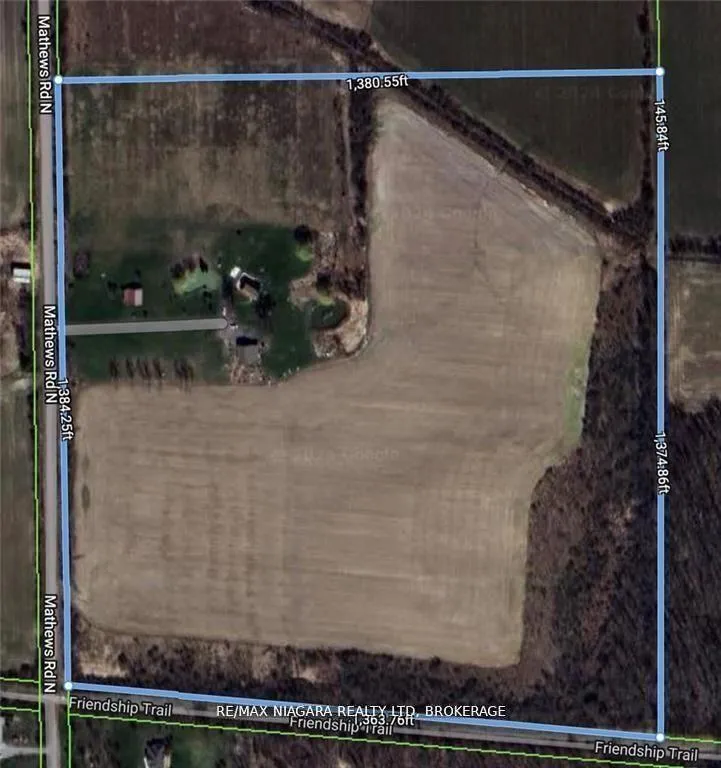
- Size: 1,348.52 × 1,363.5 ft
- Zoning: A1
Parking6 Garage, Detached, Private
- Spaces: 6 Garage
- Garage: Detached
- Driveway: Private
Heating, water and powerForced air, propane, Wall unit(s), Other
- Heating: Forced air, propane
- Cooling: Wall unit(s)
- Water: Other
- Sewer: Septic
- Natural gas: No
- Hydro: Yes
- Cable: Yes
- Telephone: Yes
Costs and taxesTaxes $3,649 a year, Plus HST, Propane tank
- Taxes, 2025: $3,649 a year
- HST: Plus HST
- Rental items: Propane tank
- Under contract: Propane tank
Included in the sale2 fridges, 2 stoves, otr microwave, washer & dryer, above ground pool
- Included: 2 fridges, 2 stoves, otr microwave, washer & dryer, above ground pool
NearbyBeach, lake/pond, marina
- Close to: Beach, lake/pond, marina
Listing detailsX12953884, Sold, Apr 2, 2026
- MLS® number: X12953884
- Status: Sold
- Listed on: Apr 2, 2026
- Days on market: 99
- Updated: Jul 10, 2026
- Possession: Flexible
- Occupied by: Owner
- Listing brokerage: RE/MAX NIAGARA REALTY LTD, BROKERAGE
About this home
490 Mathews Road, Fort Erie (Point Abino), ON L0S 1R0
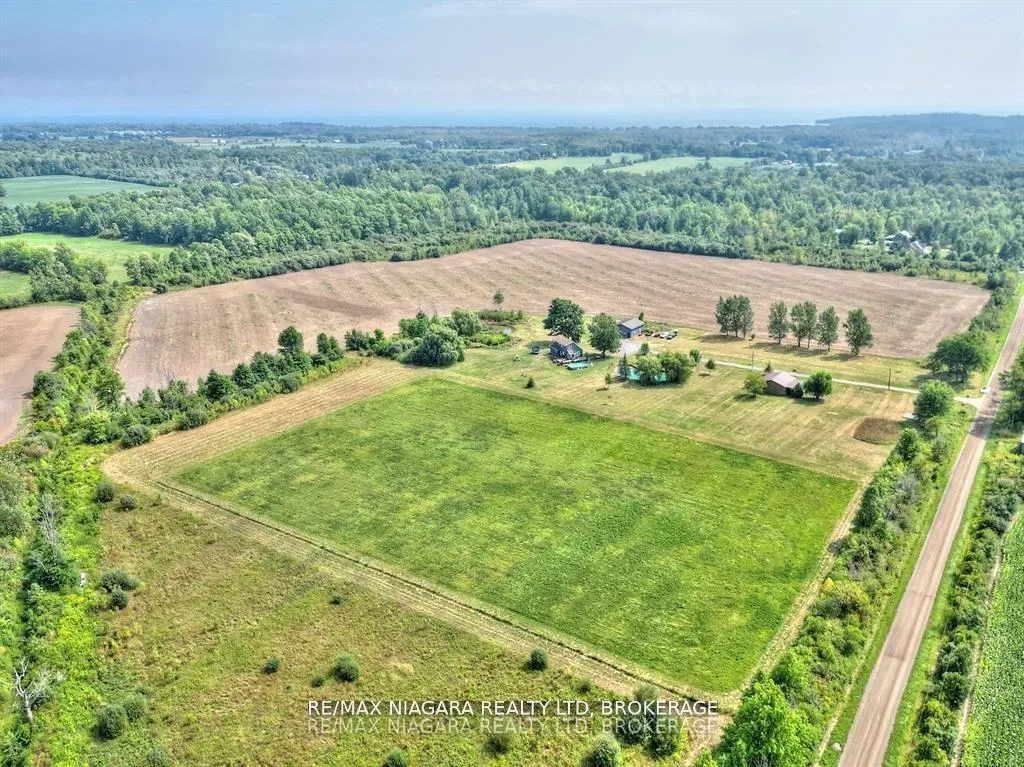
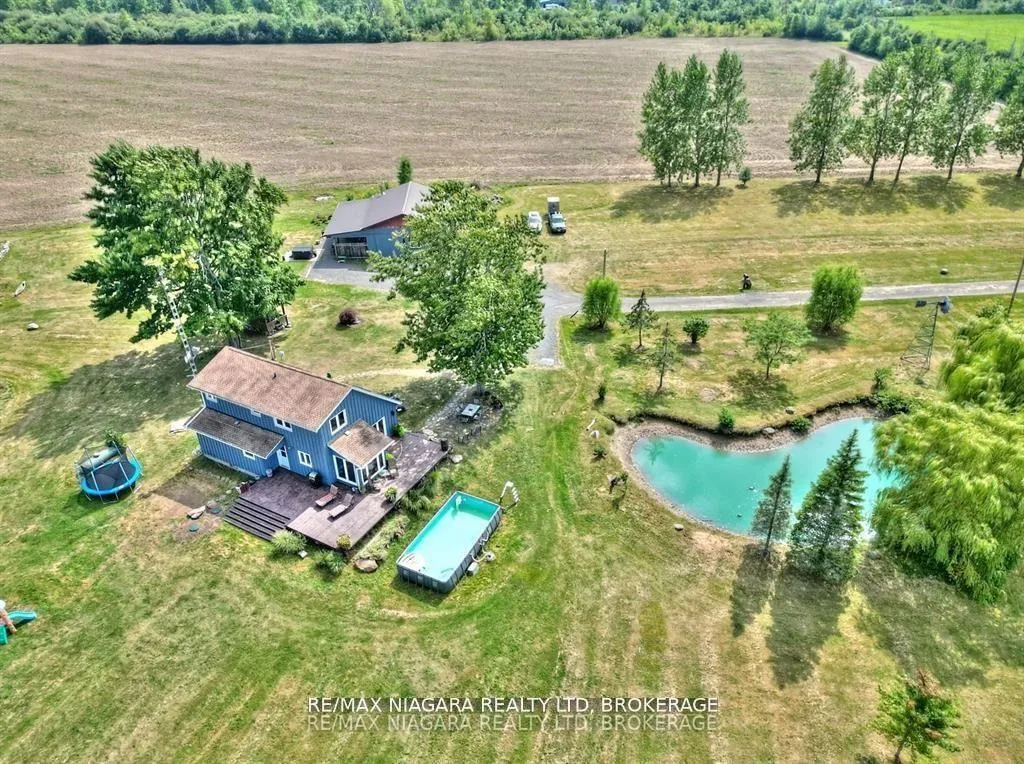
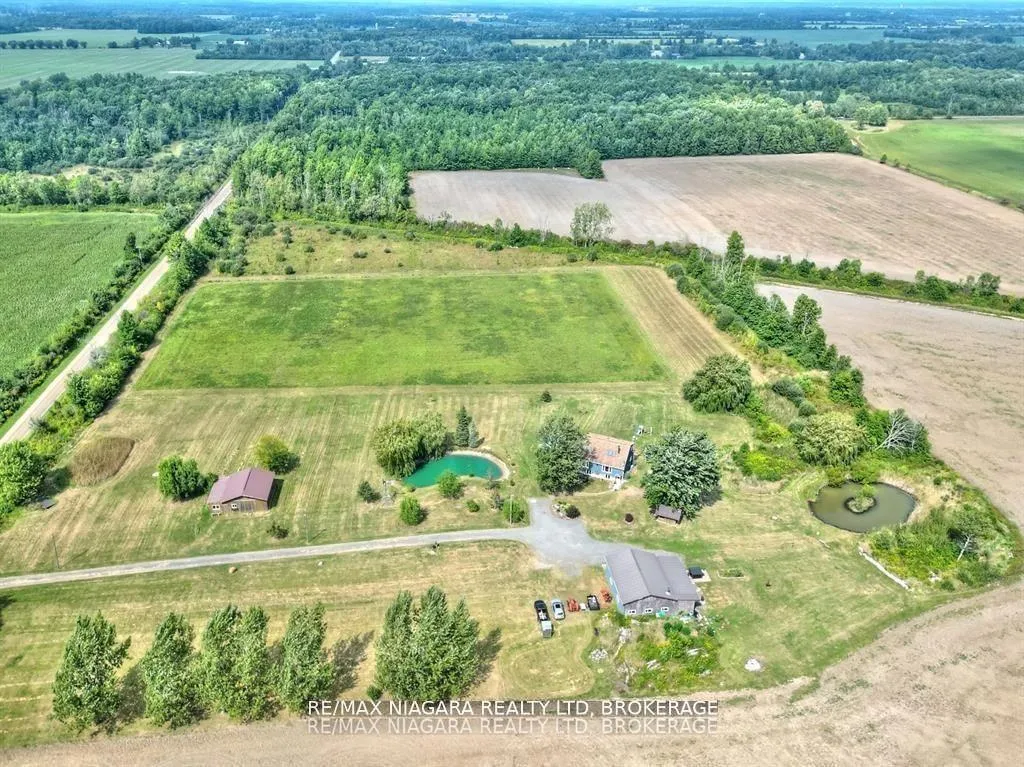
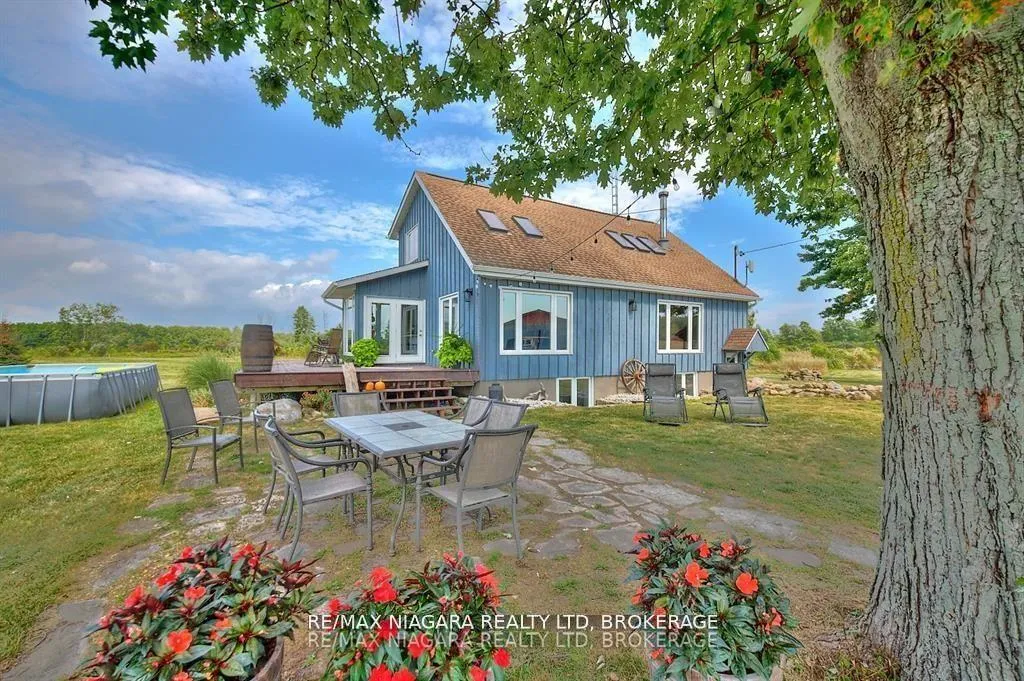
If your heart belongs in the country but you want to be close enough to the city and beaches, this is absolutely your chance for a dream location. Original owner in this charming, custom built Rick Stewart home sitting on 45 acres, featuring ponds, outbuildings and a cash crop. Four bedroom home with one bedroom on main floor, 2 bedrooms on second floor and a basement bedroom. The main floor features tongue and groove pine, pine flooring throughout, and an updated kitchen with island. Vaulted ceilings and Hearthstone wood stove in the open concept dining/living room. Main floor laundry. Perfect basement set up for Multi-generational families, in-laws, rental unit, or for older children who desire their own space. Featuring a separate entrance with an inlaw suite with One bedroom with walk in closet, 3 piece bath, full kitchen and large rec room. The basement is bright and spacious with the help of proper Egress windows (2022). Landmark windows on main floor and second floor with lifetime warranty (2015), including Velux skylights. Custom made 2pc bath on main floor and new 2nd floor bathroom in 2017. New front and back decks with all the privacy you could want! New roof in 2014. Cedar barn built 18 years ago and workshop built 28years ago. Property butts up against the friendship trail! Take a beautiful horse back ride down the friendship trail to the beach. Also included entrance into Sherkston Shores Resort! Septic report (2024) is available. Exterior painted (2022) Wood burning stove (2023) Electrical Panels (2021) Main floor appliances (2021) Basement Egress windows (2022) New pump system for dug well water (2024), cistern has it's own separate pump. **EXTRAS** Farmer that rents 30 acres out of the 45 acres is paying $1600 annually. There is no long term lease with farmer, so it can be ended if desired by new buyer. Septic Inspection report(JULY 2024) and WETT inspection report (SEPT 2024) Front Exterior door (2025).
Ask about this home
A HOMEH agent will answer your questions about this home.
Around this home
Helpful calculators
Your HOMEH agent

"I would see it this week."