

229 Jarvis Street
229 Jarvis Street
 See all 27 photos
Property history
Facts and features
- BasementPartial
- Age of home100+
- Water, sewerMunicipal
- HeatingForced air
- Central air
The homeDetached, 2-storey, 100+
- Type: Detached
- Style: 2-storey
- Age: 100+
- Living space: 1,100–1,500 sq ft
- Basement: Partial basement
InsideMain level, Other, water heater owned, Rooms above ground 6
- Laundry: Main level
- Features: Other, water heater owned
- Rooms above ground: 6
- Rooms in the basement: 0
- Bedrooms: 3
- Bathrooms: 2
- Kitchens: 1
- Family room: Yes
Outside and lotVinyl siding, Asphalt shingle, Concrete block
- Exterior: Vinyl siding
- Roof: Asphalt shingle
- Foundation: Concrete block
- Size: 50 × 138.18 ft
- Zoning: R3
Parking1 Garage, Carport
- Spaces: 1 Garage
- Garage: Carport
Heating, water and powerForced air, gas, Central air, Municipal water
- Heating: Forced air, gas
- Cooling: Central air
- Water: Municipal water
- Sewer: Municipal sewer
Costs and taxesTaxes $2,655 a year, HST No HST
- Taxes, 2025: $2,655 a year
- HST: No HST
Included in the saleFridge, stove, dishwasher, washer, dryer, generac
- Included: Fridge, stove, dishwasher, washer, dryer, generac
NearbyBeach, greenbelt/conservation, lake access, park, place of worship
- Close to: Beach, greenbelt/conservation, lake access, park, place of worship
Listing detailsX12966102, Sold, Apr 7, 2026
- MLS® number: X12966102
- Status: Sold
- Listed on: Apr 7, 2026
- Days on market: 14
- Updated: Apr 21, 2026
- Possession: Flexible
- Occupied by: Owner
- Listing brokerage: RE/MAX HENDRIKS TEAM REALTY
About this home
229 Jarvis Street, Fort Erie (Central), ON L2A 2S7
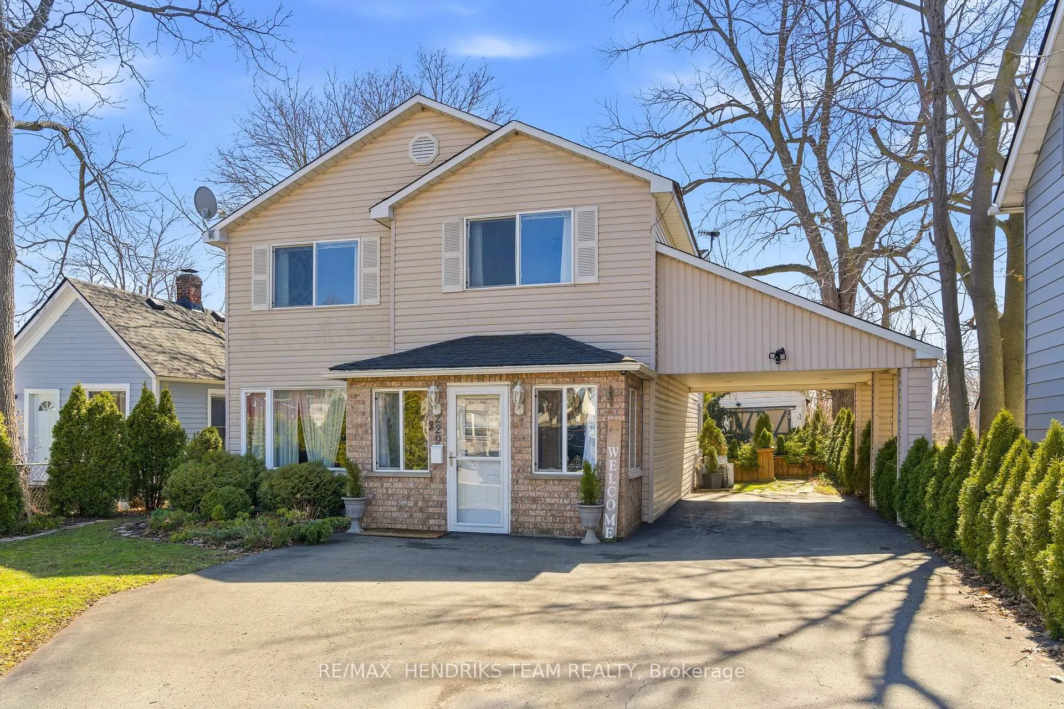
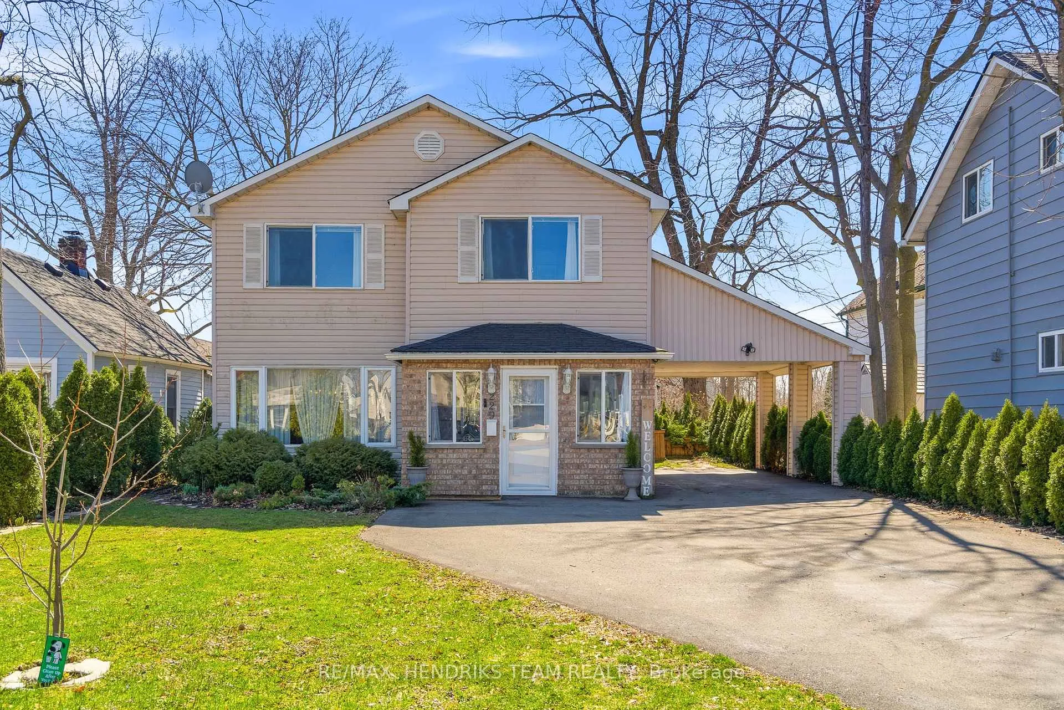
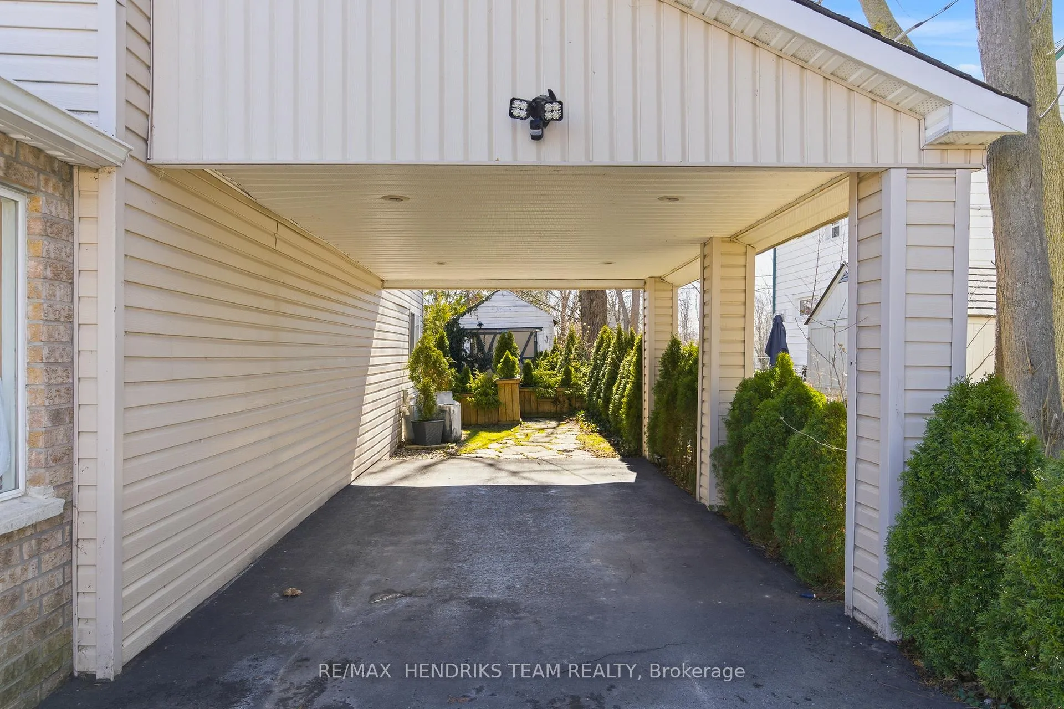
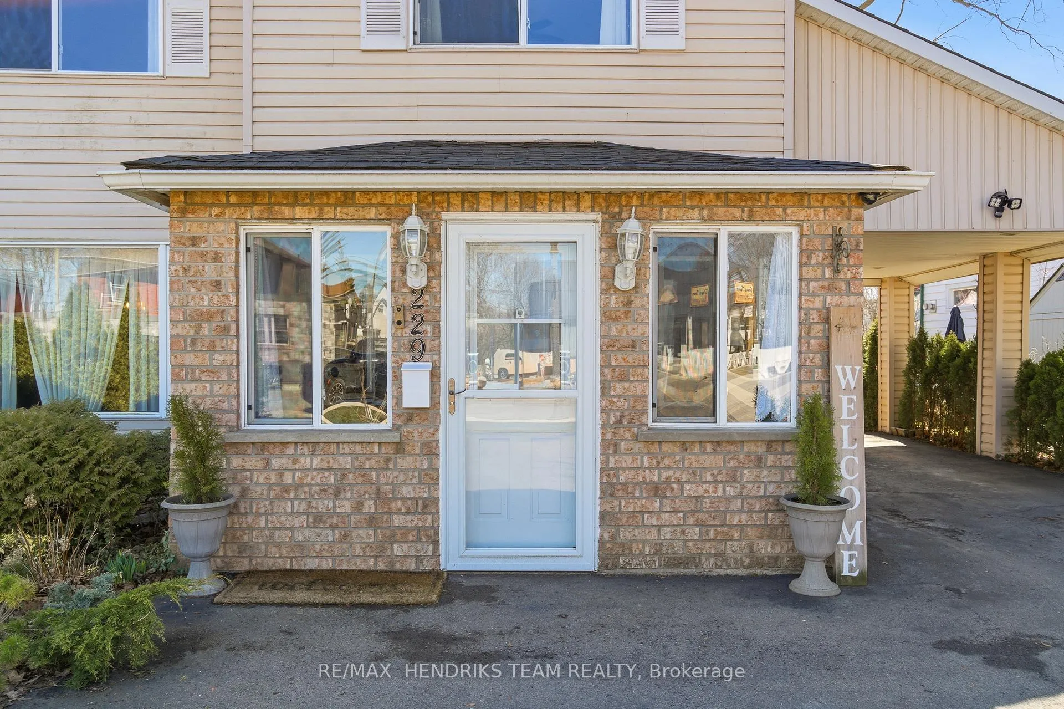
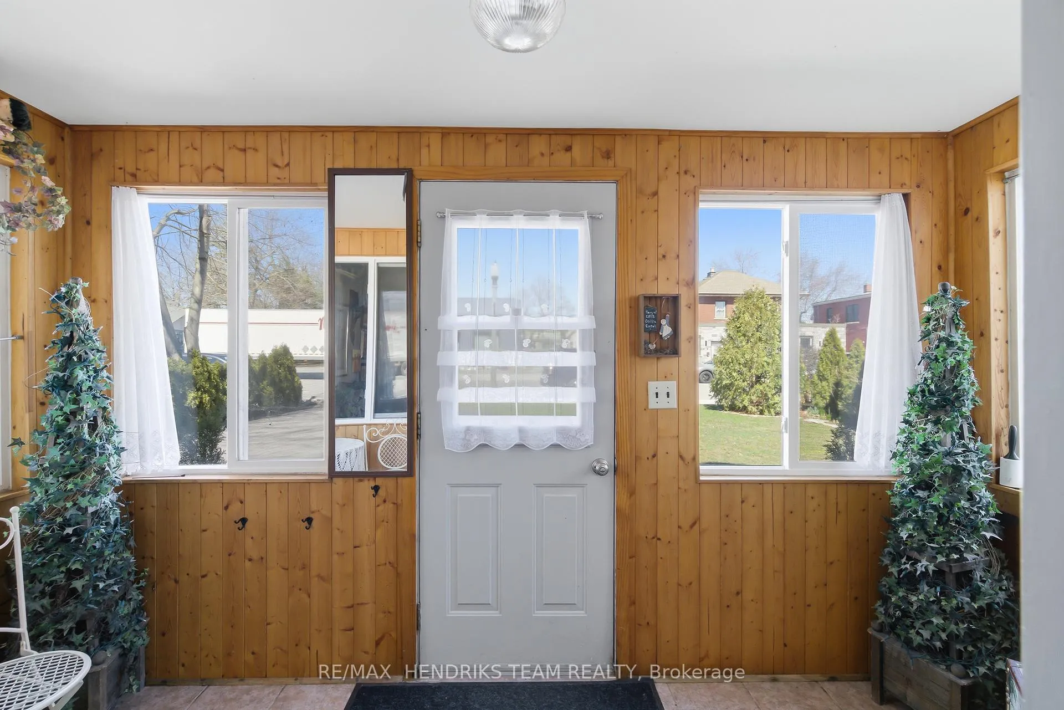
Well-built detached home set on a large tree-lined lot in the heart of Fort Erie, offering excellent curb appeal, ample parking, carport and a detached garage. A functional front breezeway creates the perfect buffer between outdoors and the main living space, ideal for coats, shoes and everyday organization. Inside, the open-concept living and dining area is bright and spacious, finished in natural tones with large windows that fill the space with natural light. The oversized dining area features French doors leading to a flagstone patio, creating a seamless connection to the backyard. The kitchen is positioned at the rear of the home, offering plenty of space including room for a secondary eating area, along with direct access to the patio. A convenient main floor powder room with laundry completes this level. Upstairs features three generously sized bedrooms, each with ample closet space, along with a well-appointed four-piece bathroom. This home also includes a partial basement housing the home's mechanical systems along with additional storage space. Notable updates include furnace and central air conditioner installed in approximately 2019, along with a recently installed Generac generator. The backyard is private and inviting, surrounded by mature trees and greenery, with a detached garage that adds both character and functionality. Move-in ready and exceptionally well maintained, this home presents outstanding value.
Ask about this home
A HOMEH agent will answer your questions about this home.
Around this home
Daily convenience, out of 100, from the distances below
Schools nearby
School rating, out of 10.
Helpful calculators
Your HOMEH agent

"I would see it this week."