

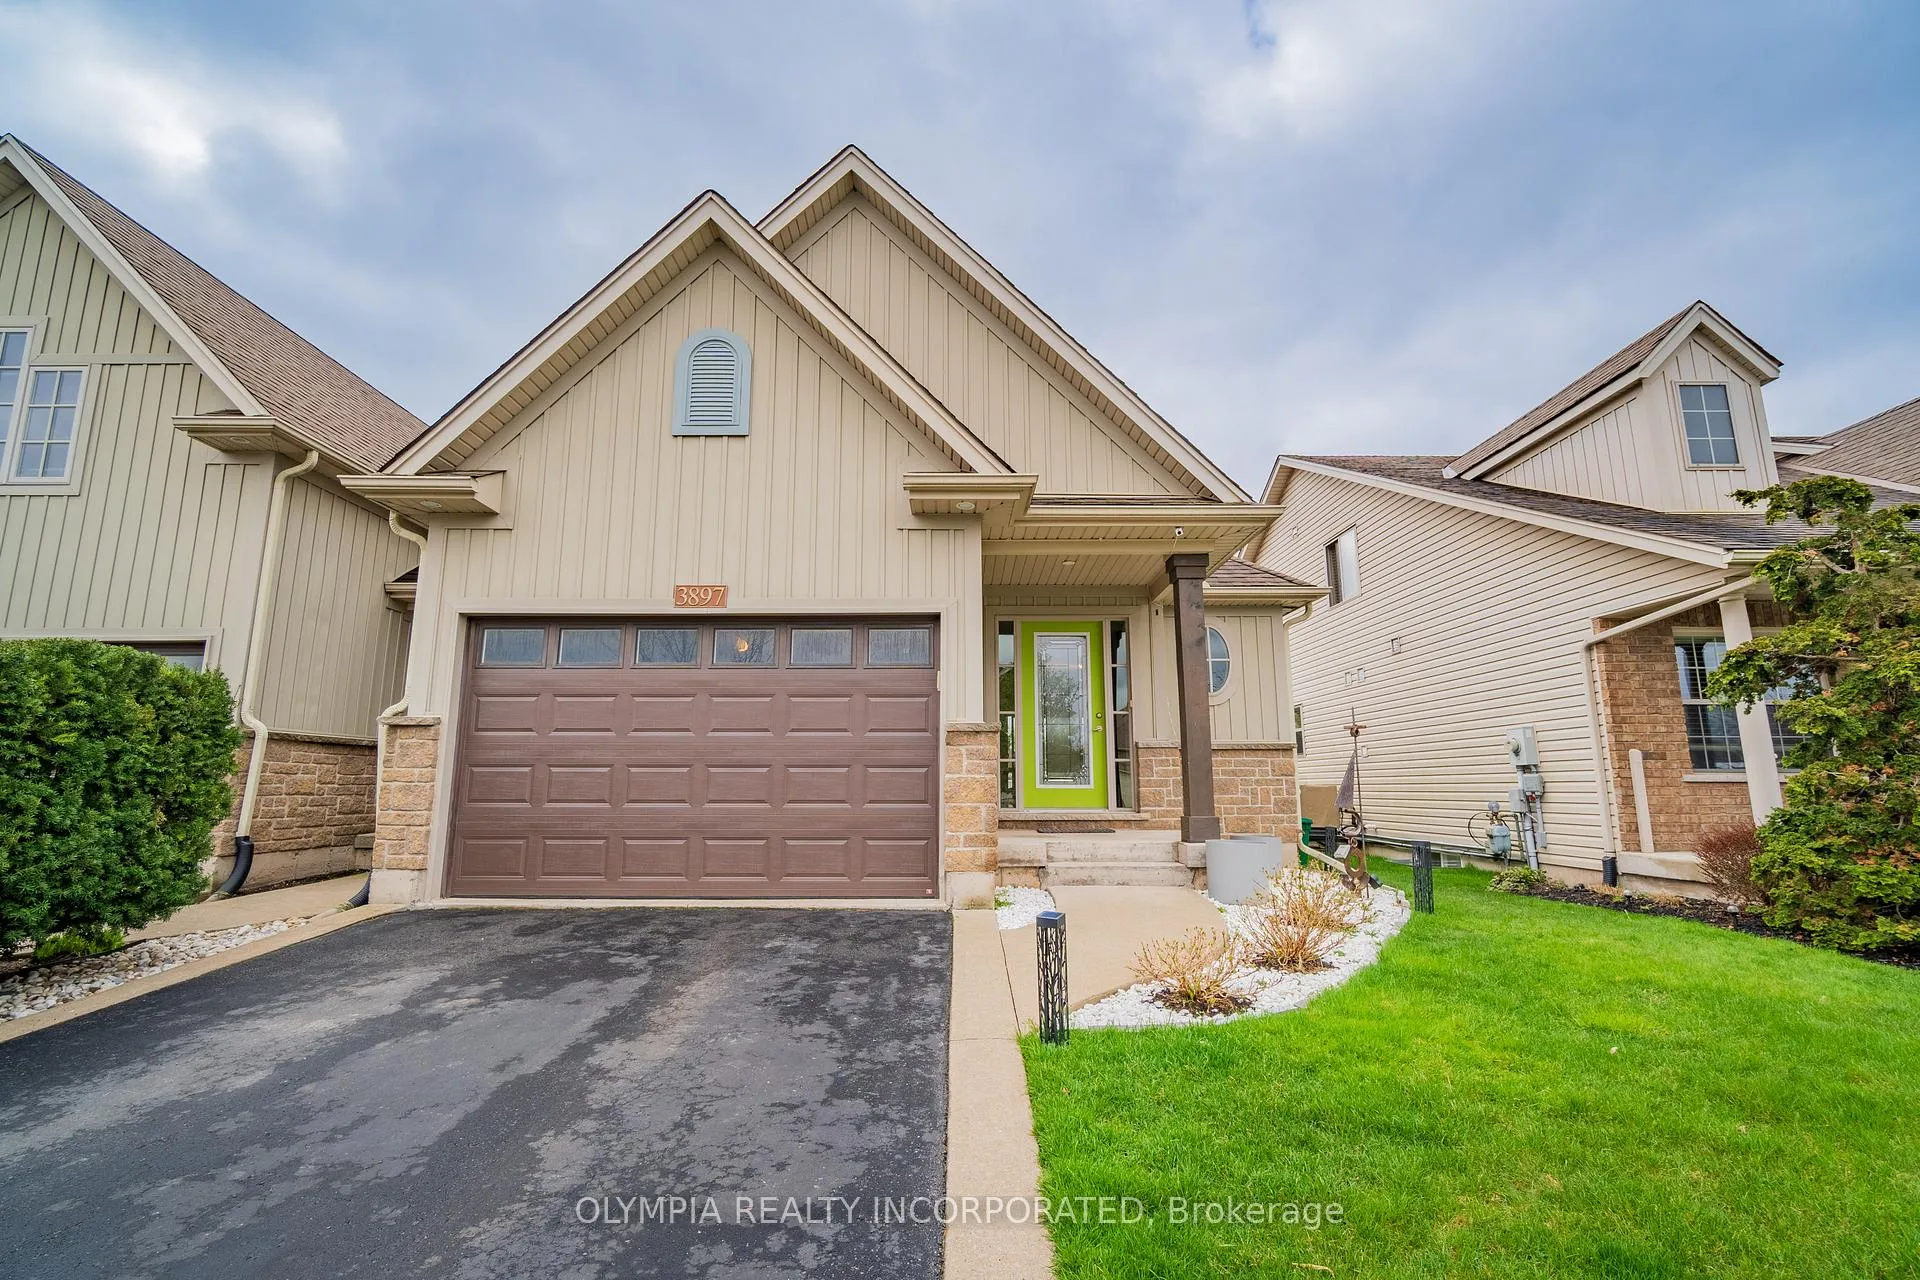
3897 Settler's Cove Drive
3897 Settler's Cove Drive
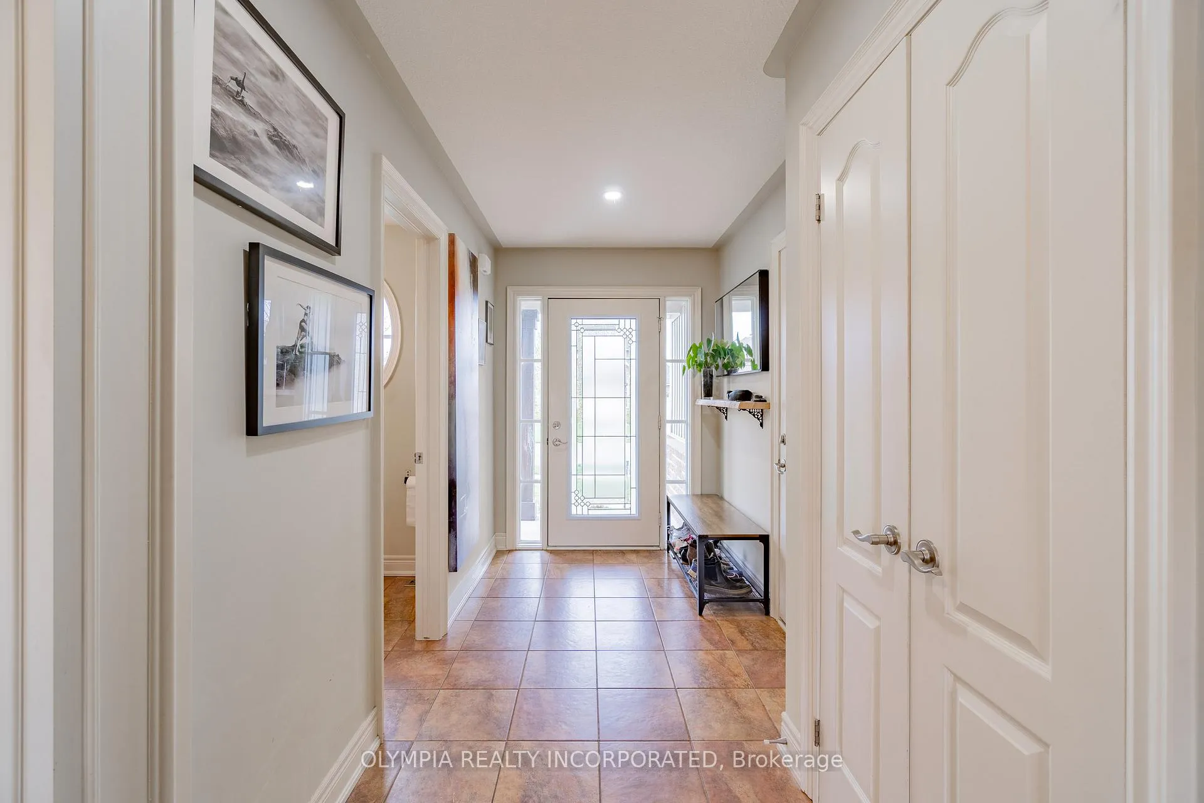
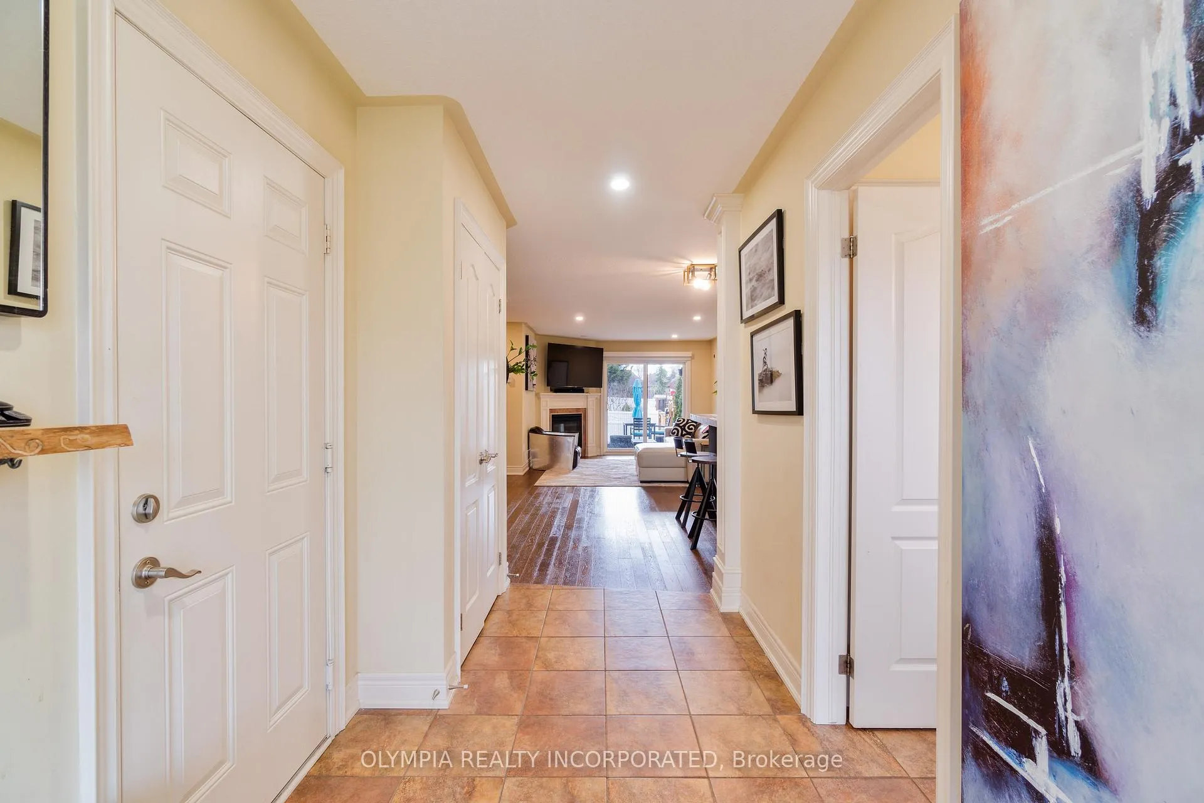
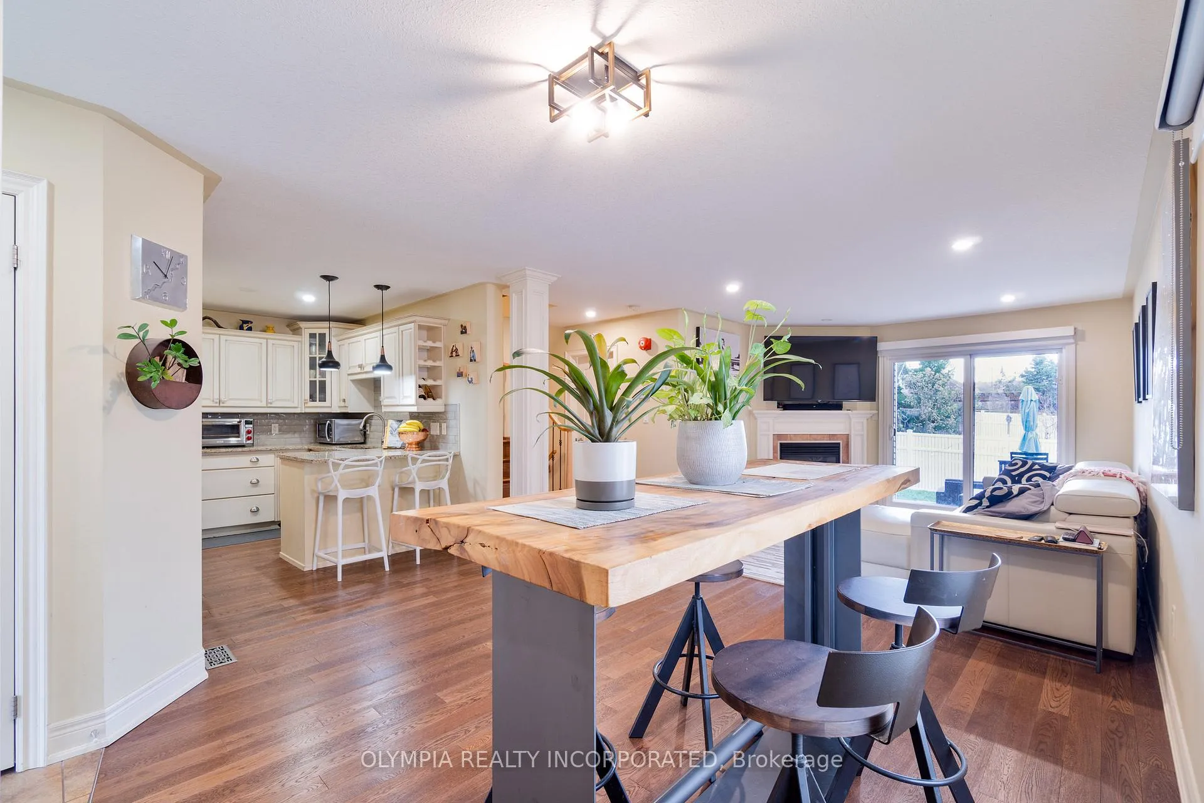
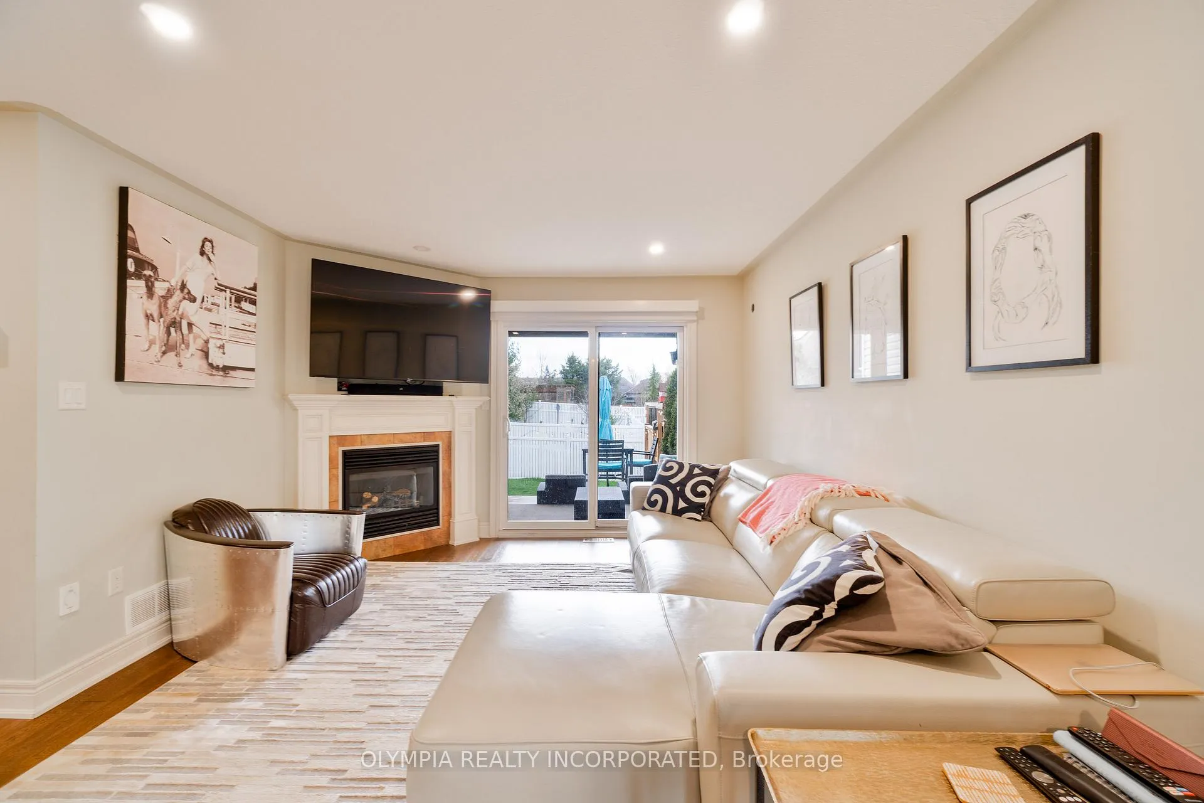 See all 28 photos
Property history
- $629,900ExpiredList: 2026-04-07|End: 2026-07-07|91 daysX12962624
- $699,900ExpiredList: 2025-01-21|End: 2025-04-21|90 daysX11933184
- $698,000TerminatedList: 2024-04-15|End: 2025-04-19|369 daysX8708789
- $689,000ExpiredList: 2024-09-20|End: 2024-12-20|91 daysX9363327
Facts and features
- BasementFinished
- Price per sq ft~$485
- Water, sewerMunicipal
- HeatingForced air
- Fireplace
- Central air
The homeSemi-Detached, Bungaloft, 1,100–1,500 sq ft
- Type: Semi-Detached
- Style: Bungaloft
- Living space: 1,100–1,500 sq ft
- Basement: Full, finished
InsideFireplace Yes, Air exchanger, auto garage door remote, central vacuum, sump pump, Rooms above ground 7
- Fireplace: Yes
- Features: Air exchanger, auto garage door remote, central vacuum, sump pump
- Rooms above ground: 7
- Rooms in the basement: 3
- Bedrooms: 2 + 1 in the basement
- Bathrooms: 4
- Kitchens: 1
Outside and lotStone, vinyl siding, Asphalt shingle, Poured concrete
- Exterior: Stone, vinyl siding
- Roof: Asphalt shingle
- Foundation: Poured concrete
- Size: 30.45 × 104.99 ft
Parking2 Garage, Attached
- Spaces: 2 Garage
- Garage: Attached
Heating, water and powerForced air, gas, Central air, Municipal water
- Heating: Forced air, gas
- Cooling: Central air
- Water: Municipal water
- Sewer: Municipal sewer
Costs and taxesTaxes $5,074 a year, HST included in the price, Tankless water heater
- Taxes, 2025: $5,074 a year
- HST: HST included in the price
- Under contract: Tankless water heater
Listing detailsX12962624, Expired, Apr 7, 2026
- MLS® number: X12962624
- Status: Expired
- Listed on: Apr 7, 2026
- Days on market: 91
- Updated: Jul 7, 2026
- Possession: 60-89 days
- Occupied by: Owner
- Listing brokerage: OLYMPIA REALTY INCORPORATED
About this home
3897 Settler's Cove Drive, Fort Erie (Stevensville), ON L0S 1S0
Extraordinary 3-bedroom bungaloft that is sure to impress! Welcome to 3897 Settler's Cove Drive, nestled in Stevensville's highly desirable Village Creek community. This move-in ready home showcases an exquisite layout paired with magnificent interior finishes throughout. The main floor features elegant hardwood flooring, a gourmet kitchen complete with granite countertops, pantry, stylish backsplash, and pot lights. The bright and open-concept living and dining area is perfect for entertaining, highlighted by a cozy gas fireplace and a sliding door walkout to a covered sitting area. The primary bedroom is conveniently located on the main floor and offers a luxurious 3-piece ensuite with heated floors and floor-to-ceiling tile. Upstairs, you'll find a spacious second bedroom along with a beautifully finished 3-piece ensuite bathroom. The fully finished lower level boasts vinyl plank flooring, a large rec room with a second gas fireplace, oversized windows, a third bedroom, and a full bathroom-ideal for guests or extended family. Step outside to enjoy the fully fenced backyard featuring a private two-tier sitting area, complete with a covered, gas-line BBQ setup and a lower concrete patio. Additional highlights include main floor laundry, central vacuum rough-in, and an attached 1.5-car garage with inside entry. A true pleasure to view and show.
Ask about this home
A HOMEH agent will answer your questions about this home.
Around this home
Daily convenience, out of 100, from the distances below
Schools nearby
School rating, out of 10.
Helpful calculators
Your HOMEH agent

"I would see it this week."