

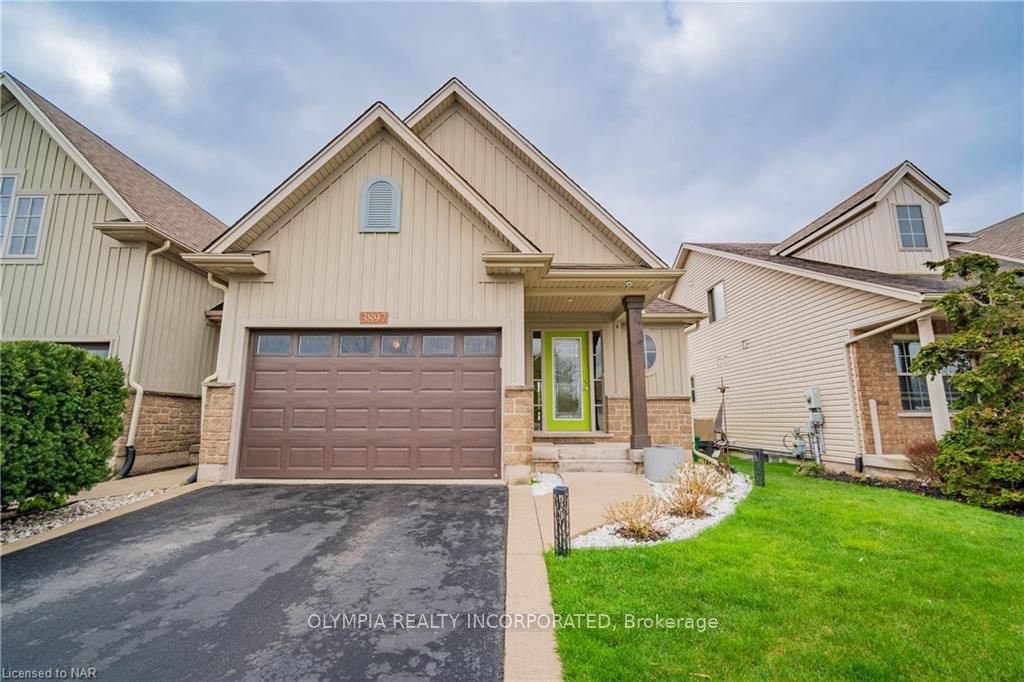
3897 Settler's Cove Drive
3897 Settler's Cove Drive
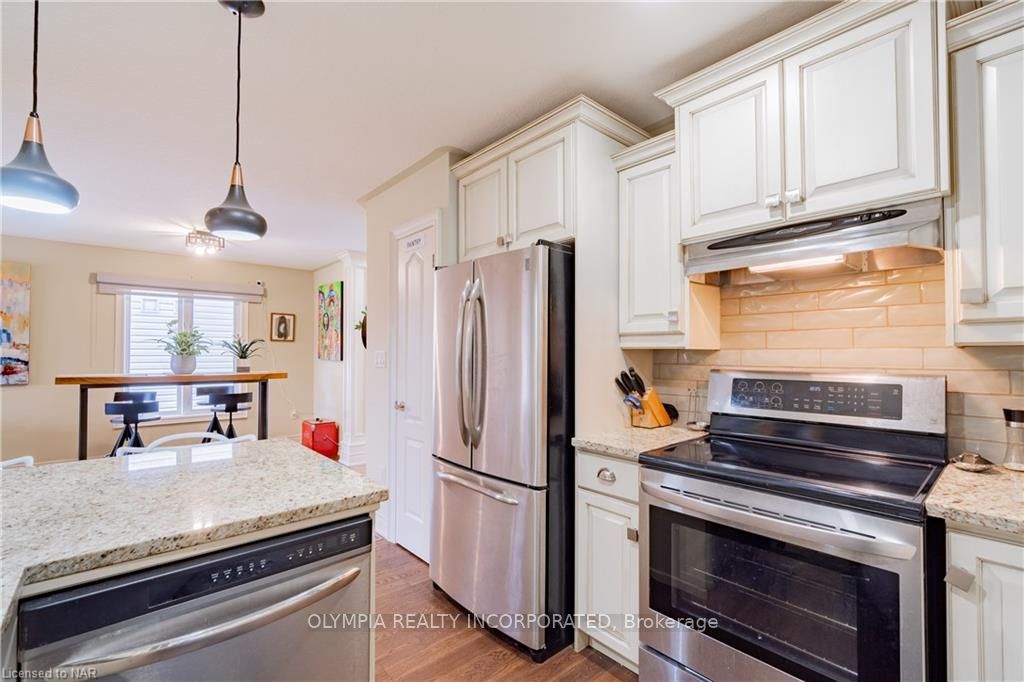 See all 27 photos
Property history
- $629,900ExpiredList: 2026-04-07|End: 2026-07-07|91 daysX12962624
- $699,900ExpiredList: 2025-01-21|End: 2025-04-21|90 daysX11933184
- $698,000TerminatedList: 2024-04-15|End: 2025-04-19|369 daysX8708789
- $689,000ExpiredList: 2024-09-20|End: 2024-12-20|91 daysX9363327
Facts and features
- BasementFinished
- Age of home16–30 years
- Price per sq ft~$537
- Water, sewerMunicipal
- Central air
The homeSemi-Detached, Bungaloft, Age 16–30 years
- Type: Semi-Detached
- Style: Bungaloft
- Age: 16–30 years
- Living space: 1,100–1,500 sq ft
- Basement: Finished, full
- Exposure: North
- Waterfront: None
InsideHeated, Sump pump, air exchanger, central vacuum, Rooms above ground 8
- Flooring: Heated
- Features: Sump pump, air exchanger, central vacuum
- Rooms above ground: 8
- Rooms in the basement: 3
- Bedrooms: 2 + 1 in the basement
- Bathrooms: 3
- Kitchens: 1
Outside and lotStone, vinyl siding, Asphalt rolled, Poured concrete
- Exterior: Stone, vinyl siding
- Roof: Asphalt rolled
- Foundation: Poured concrete
- Size: 30.45 × 104.99 ft
- Zoning: R
Parking1 Garage, Attached, Private double, inside entry
- Spaces: 1 Garage
- Garage: Attached
- Driveway: Private double, inside entry
Heating, water and powerForced air, gas, Central air, Municipal water
- Heating: Forced air, gas
- Cooling: Central air
- Water: Municipal water
- Sewer: Municipal sewer
Costs and taxesTaxes $4,782 a year, Tankless water heater
- Taxes, 2023: $4,782 a year
- Under contract: Tankless water heater
Included in the saleGas bbq, tv bracket in living room and main floor bedroom., dishwasher, dryer, rangehood, refrigerator, stove, washer, window coverings, Mirror in front entrance and stairwell. metal sculpture in front yard. string lights in backyard. all televisions. security cameras. all art work.
- Included: Gas bbq, tv bracket in living room and main floor bedroom., dishwasher, dryer, rangehood, refrigerator, stove, washer, window coverings
- Not included: Mirror in front entrance and stairwell. metal sculpture in front yard. string lights in backyard. all televisions. security cameras. all art work.
NearbyFenced yard
- Close to: Fenced yard
Listing detailsX8708789, Terminated, Apr 15, 2024
- MLS® number: X8708789
- Status: Terminated
- Listed on: Apr 15, 2024
- Days on market: 369
- Updated: Apr 19, 2025
- Possession: 60-89 days
- Occupied by: Owner
- Listing brokerage: OLYMPIA REALTY INCORPORATED
About this home
3897 Settler's Cove Drive, Fort Erie (Stevensville), ON L0S 1J0
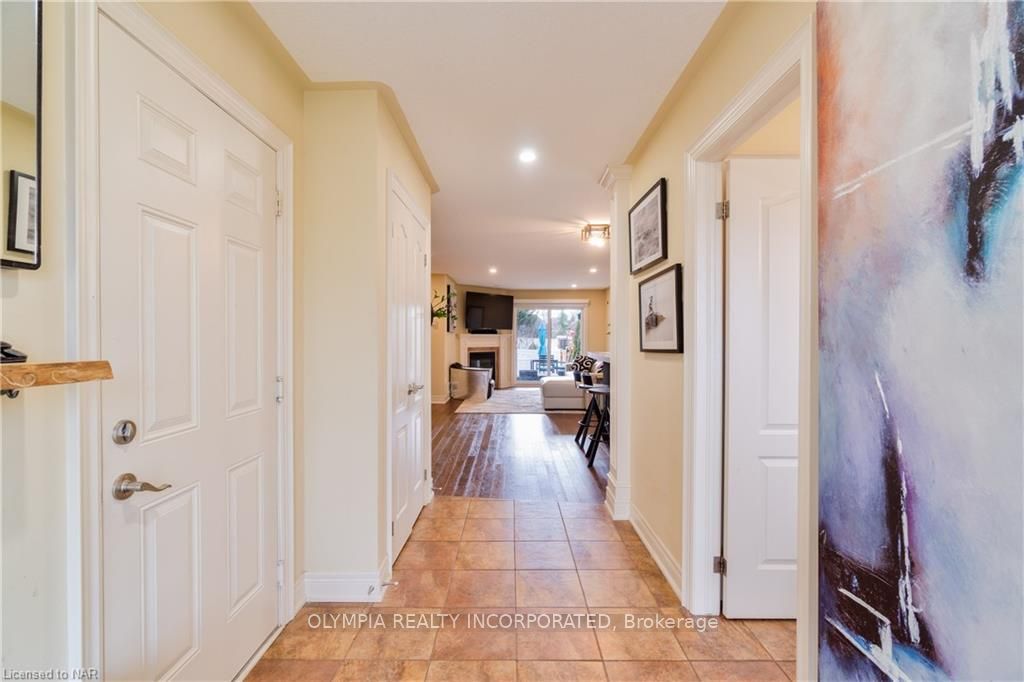
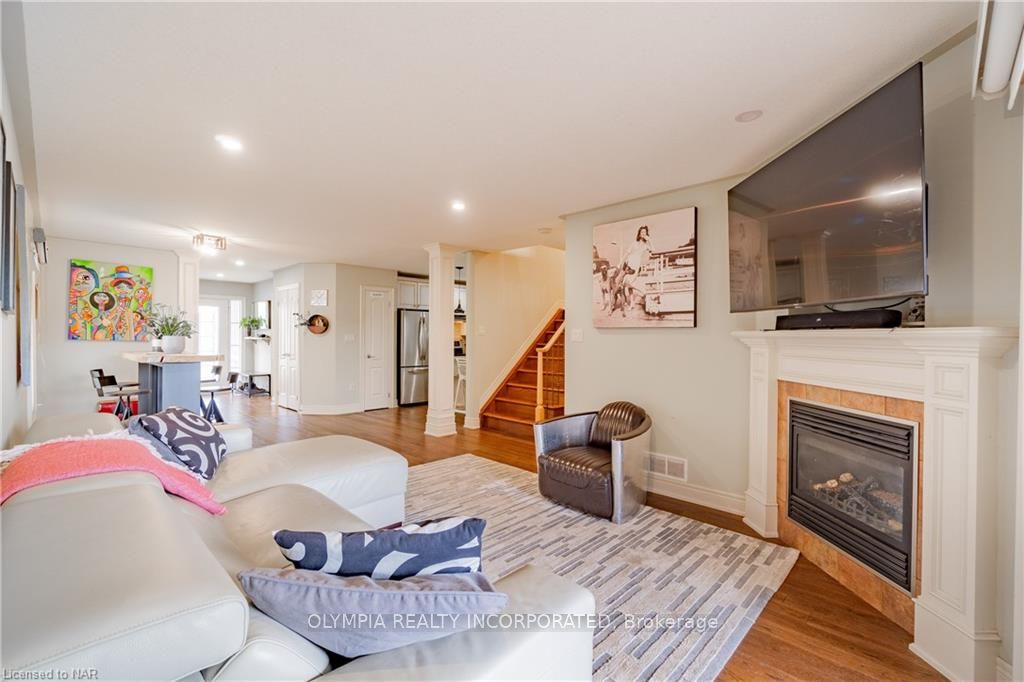
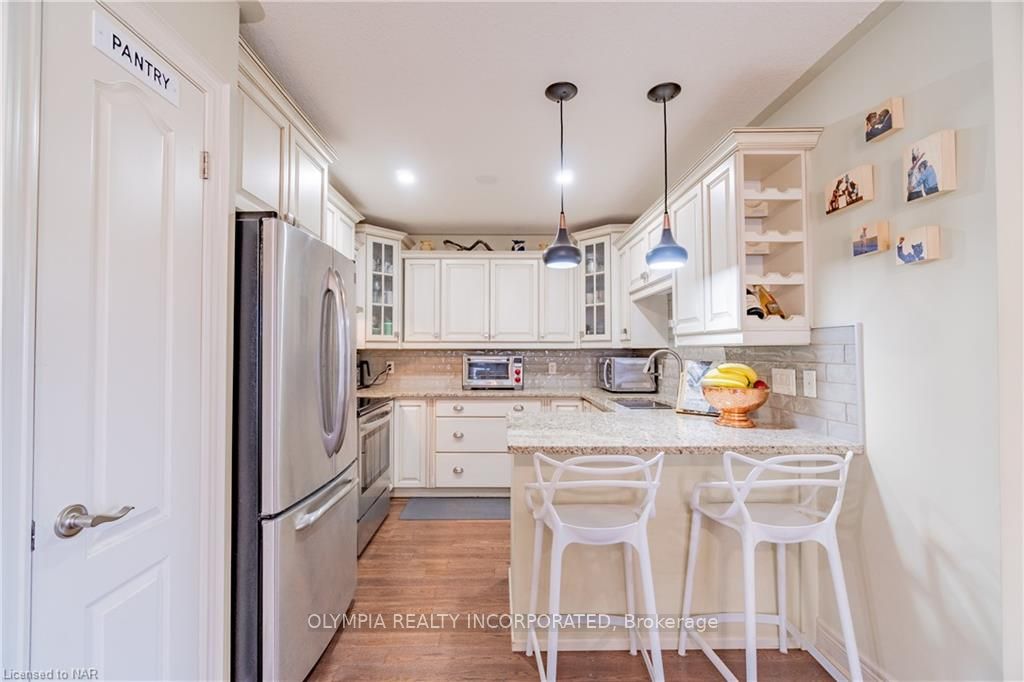
Extraordinary 3 bedroom Bungaloft that is sure to impress. Welcome to 3897 Settler's Cove Drive within Stevensville's desirable Village Creek community. This move-in ready home provides a exquisite layout and magnificent interior finishes. The main floor features hardwood flooring throughout, gourmet kitchen with granite countertops, pantry, backsplash and pot lights. The living and dining arrangement is bright and open which offers a gas fireplace and sliding door walk out to covered sitting area. The primary bedroom is situated on the main floor and features an 3pc ensuite bathroom with heated floors and floor to ceiling tile. The second level is home to a 2nd bedroom and a beautifully finished 3pc ensuite bathroom. The lower level is fully finished with vinyl plank flooring and offers a spacious rec room with gas fireplace, large windows 3rd bedroom with full bathroom. The backyard is fully fenced with a private 2-tier sitting area with covered gas lined BBQ and lower concrete pad. Notable features include: main floor laundry, central vac (roughed-in) and attached 1.5 garage with inside entry. A true pleasure to view and show. Don't wait and book your private showing today.
Ask about this home
A HOMEH agent will answer your questions about this home.
Around this home
Daily convenience, out of 100, from the distances below
Schools nearby
School rating, out of 10.
Helpful calculators
Your HOMEH agent

"I would see it this week."