

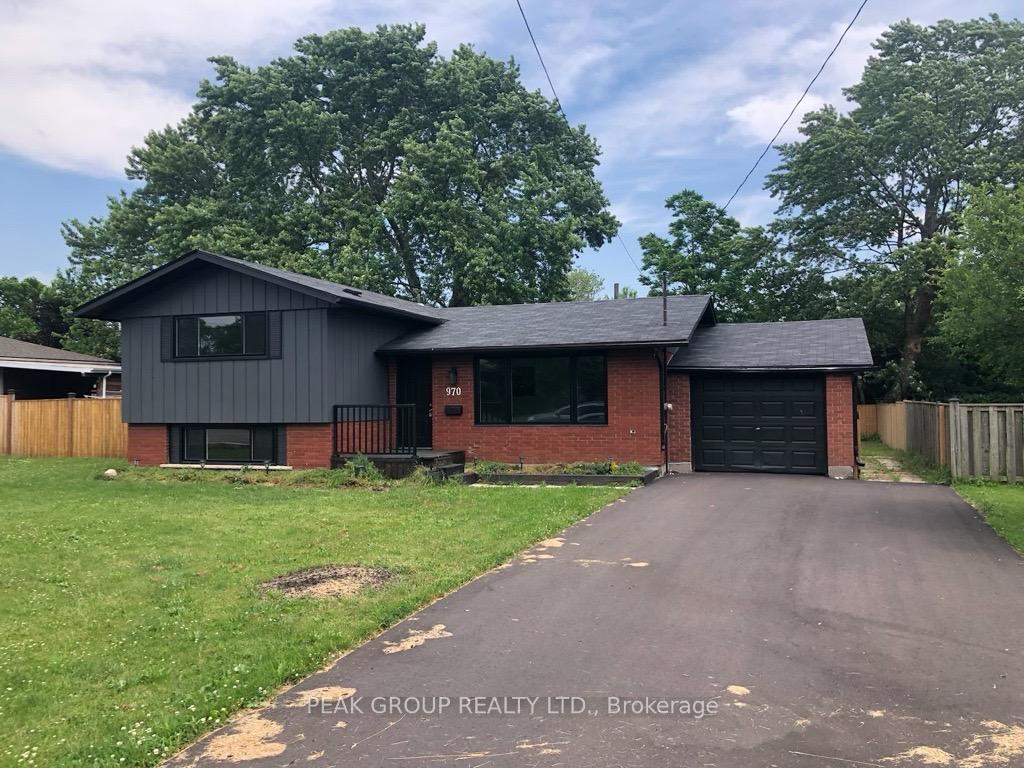
970 Parkdale Avenue E
Detached Expired
1/19970 Parkdale Avenue E
Detached Expired
 See all 19 photos
3 Bedrooms
2 Bathrooms
1 Garage
1.1K–1.5K sq.ft
69×110 ft
$3,236/yr
Property history
- $549,900ExpiredList: 2025-06-23|End: 2026-06-01|343 daysX12239751
Facts and features
- BasementFinished
- Age of home51–99 years
- Price per sq ft~$423
- Water, sewerMunicipal
What stands out
- Waterfront
The homeDetached, 1 1/2 storey, Age 51–99 years
- Type: Detached
- Style: 1 1/2 storey
- Age: 51–99 years
- Living space: 1,100–1,500 sq ft
- Basement: Finished
- View: Clear
- Waterfront: Waterfrontcommunity
InsideCarpet free, in-law capability, separate hydro meter, water heater owned, Rooms above ground 6, Rooms in the basement 1
- Features: Carpet free, in-law capability, separate hydro meter, water heater owned
- Rooms above ground: 6
- Rooms in the basement: 1
- Bedrooms: 3
- Bathrooms: 2
- Kitchens: 1
- Family room: Yes
Outside and lotBrick, aluminum siding, Asphalt shingle, Concrete
Outside
- Exterior: Brick, aluminum siding
- Roof: Asphalt shingle
- Foundation: Concrete
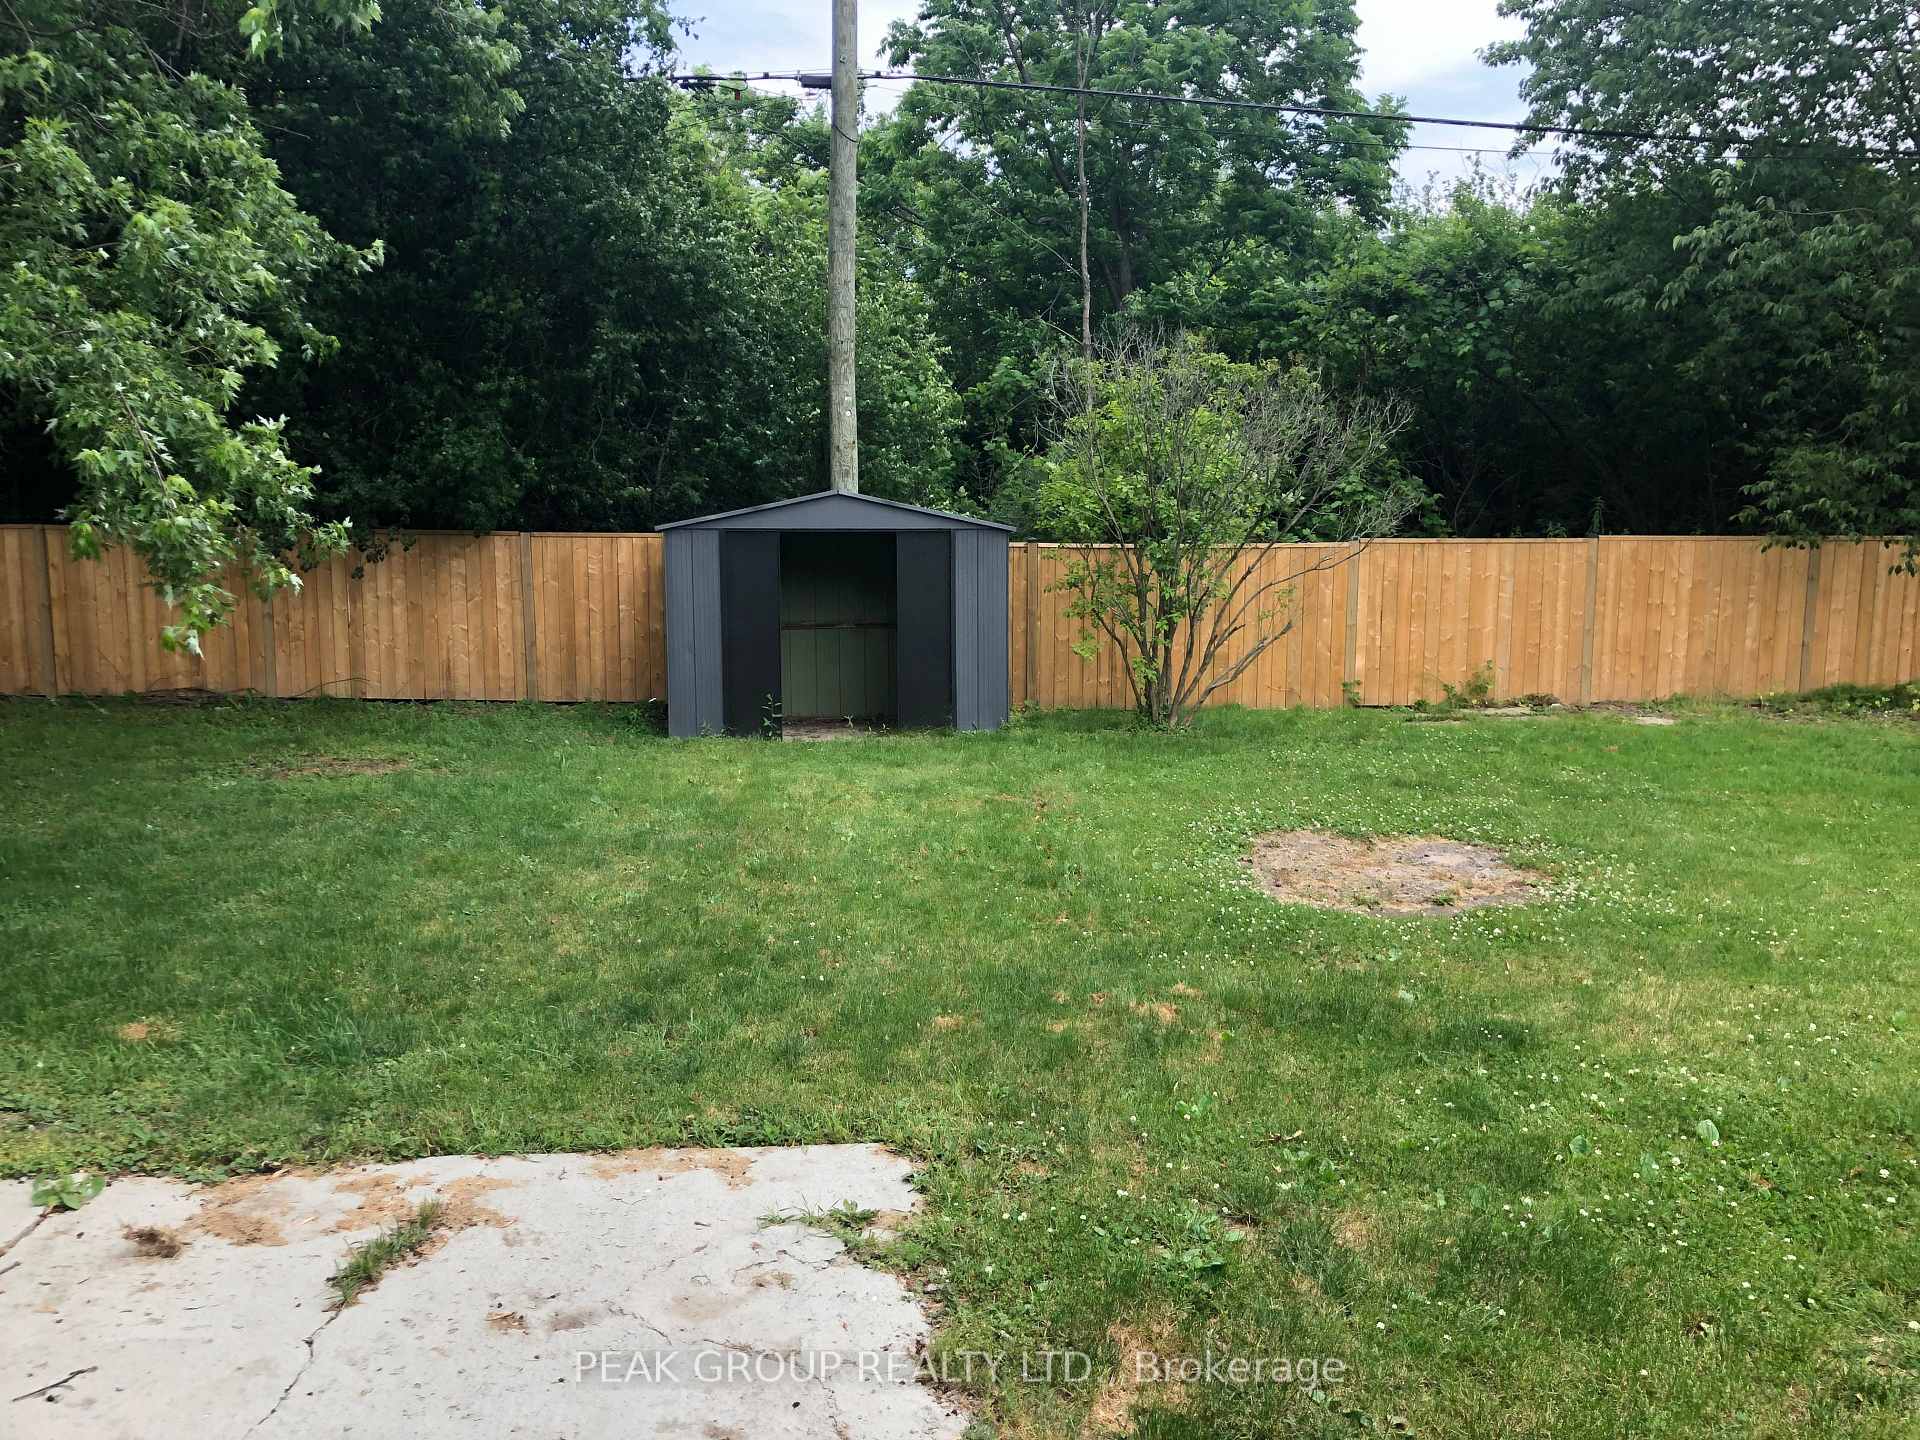
- Other structures: Garden shed
- Size: 69 × 110 ft
- Shape: Rectangular
- Zoning: R1
Parking1 Garage, Attached, Private
- Spaces: 1 Garage
- Garage: Attached
- Driveway: Private
Heating, water and powerForced air, gas, Municipal water, Municipal sewer
- Heating: Forced air, gas
- Water: Municipal water
- Sewer: Municipal sewer
- Natural gas: Yes
- Hydro: Yes
- Cable: Available
Costs and taxesTaxes $3,236 a year, HST included in the price, Rental items None
- Taxes, 2025: $3,236 a year
- HST: HST included in the price
- Rental items: None
Included in the saleHot water tank
- Included: Hot water tank
NearbyBeach, golf, rec./commun.centre
- Close to: Beach, golf, rec./commun.centre
Listing detailsX12239751, Expired, Jun 23, 2025
- MLS® number: X12239751
- Status: Expired
- Listed on: Jun 23, 2025
- Days on market: 343
- Updated: Jun 1, 2026
- Possession: 2025-07-31 / Immediate
- Occupied by: Vacant
- Listing brokerage: PEAK GROUP REALTY LTD.
About this home
970 Parkdale Avenue E, Fort Erie (Crescent Park), ON L0S 1P0
Carpet FreeIn-Law CapabilitySeparate Hydro MeterWater Heater OwnedClearBeach
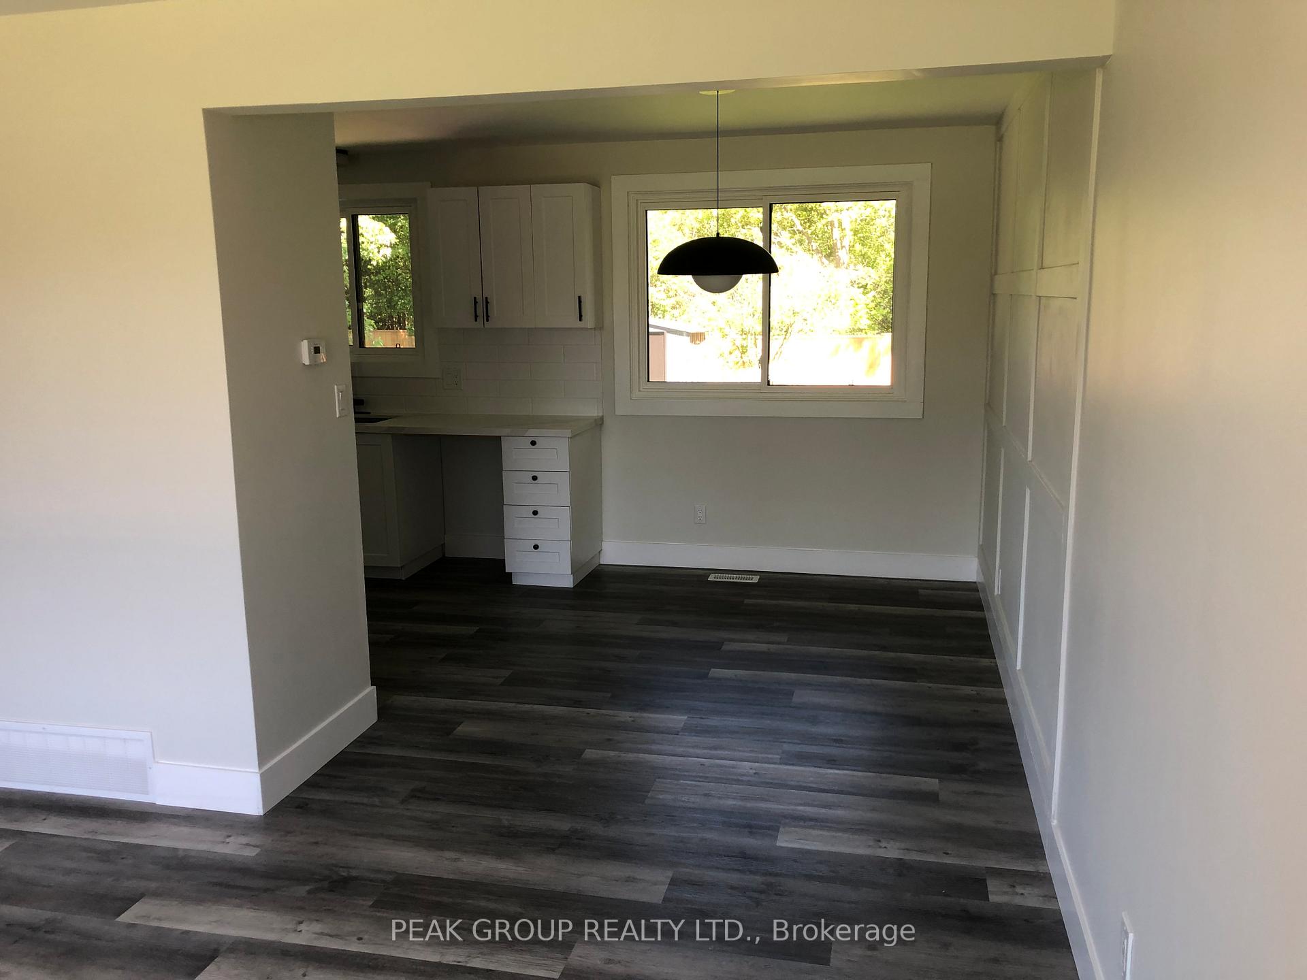
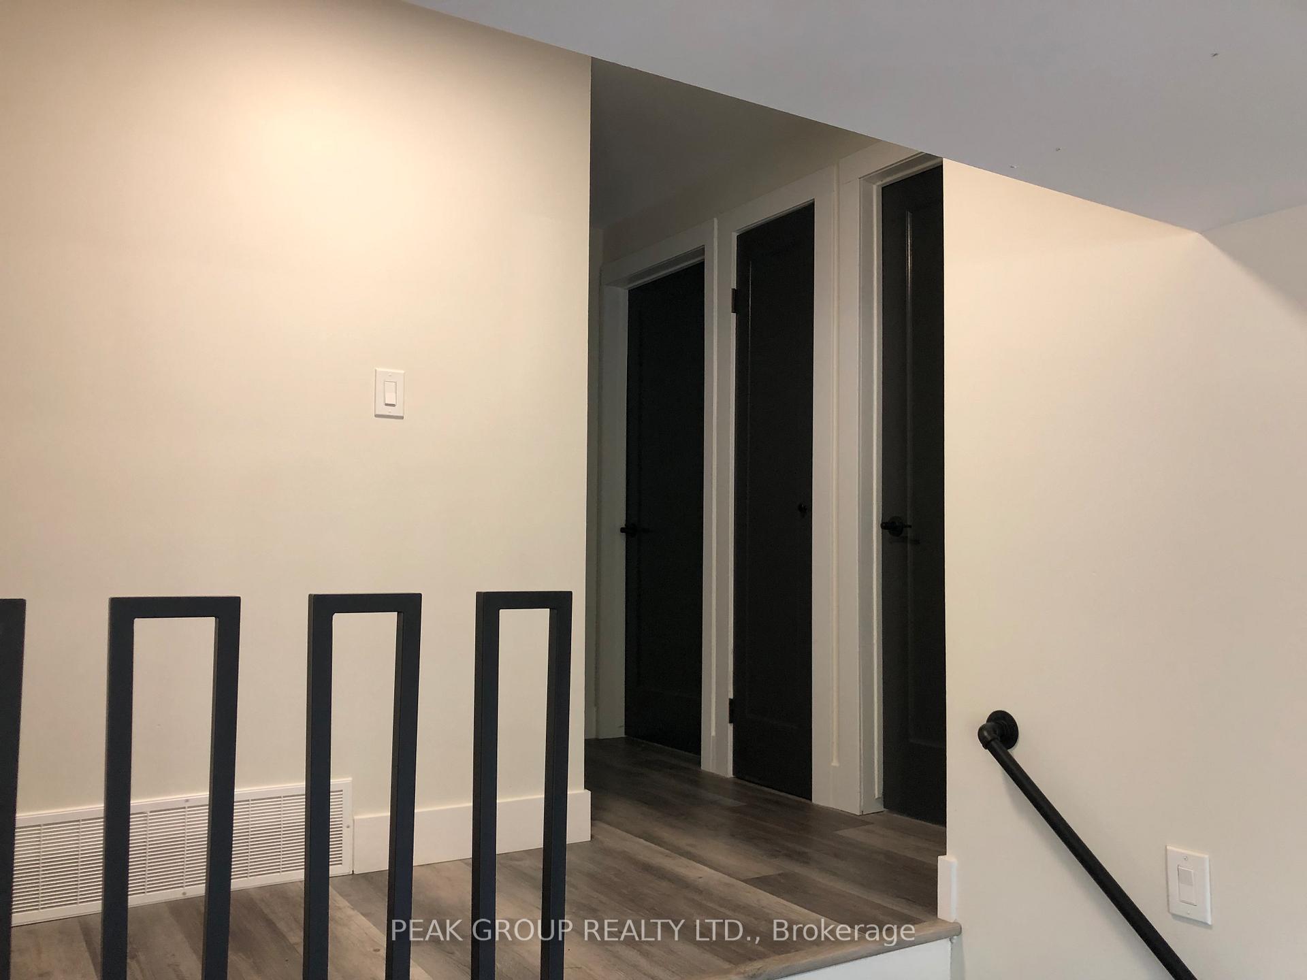
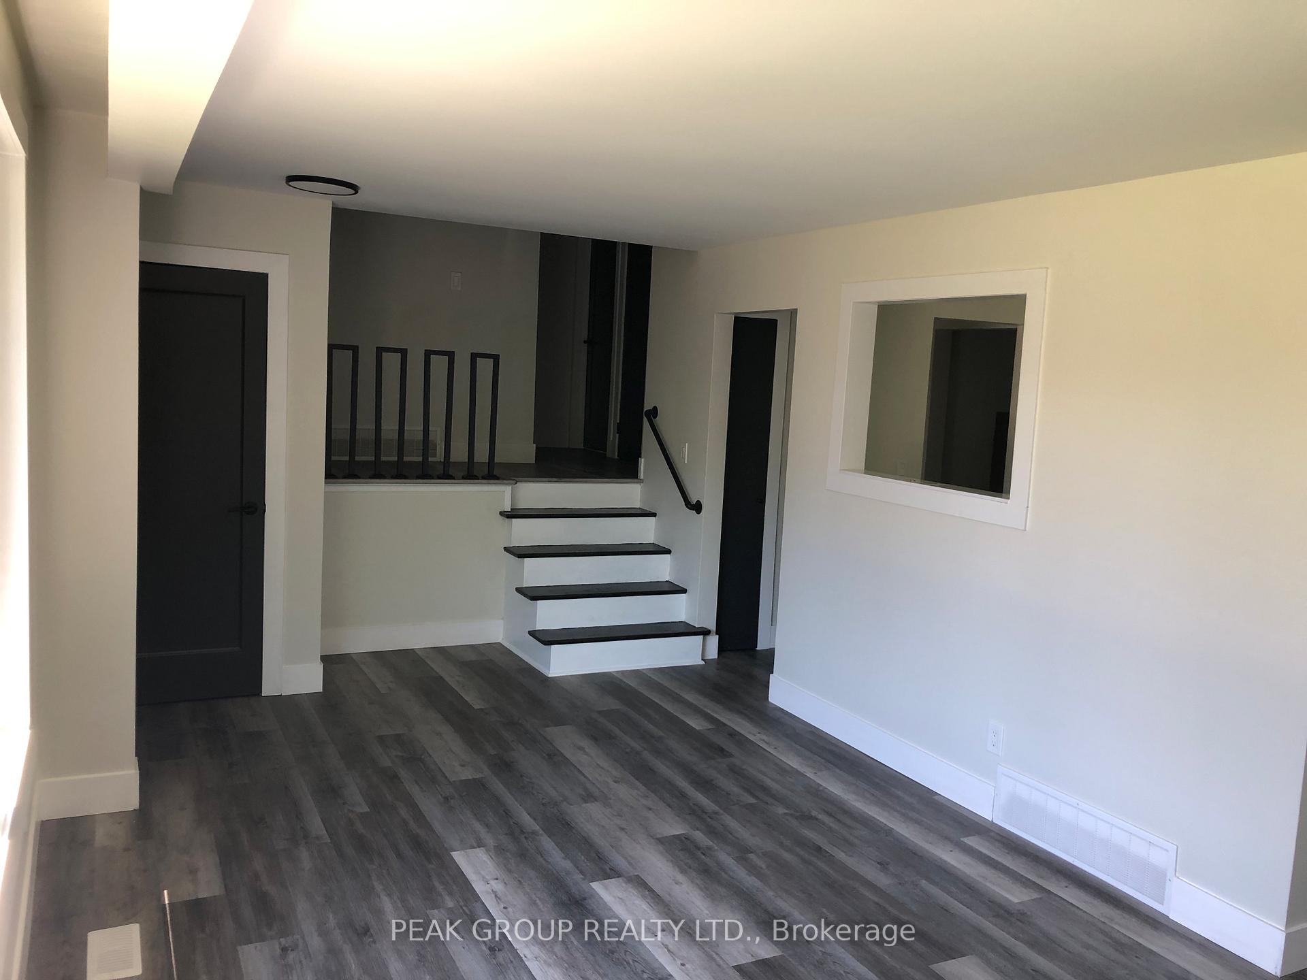
Recently updated 3 bdrm property in sought after Crescent Park neighbourhood in Fort Erie. Minutes to the beach and quick access to QEW. Close to schools shopping and golf. Family friendly neighbourhood near Ferndale park with splash pad and the home of the Fort Erie Sting Soccer Club. Large completely fenced in backyard. Windows and Roof recently replaced. Freshly painted with updated bath and kitchen. Home is well maintained and move in ready.
Read more
Ask about this home
A HOMEH agent will answer your questions about this home.
Ask a question
Thinking of selling your home?See what your home is worth today.
Around this home
Garrison Rd
Errands
Parks
Schools
Daily convenience, out of 100, from the distances below
ParkBertie Centennial Park · 2 within 1 km6 min walk358 m
SchoolSt Philomena Catholic Elementary School12 min walk720 m
PharmacyWalmart Pharmacy32 min walk2.0 km
Cafés & foodTim Hortons · 1 within 1 km11 min walk698 m
Gym & rec centreFort Erie Leisureplex10 min walk636 m
WalkDriveStraight-line distance, open map data
Park0.4 km
Coffee0.7 km
Gym0.6 km
Schools nearby
School rating, out of 10.
St Philomena Catholic Elementary Schoolelementary · Catholic · 0.7 km
4.8/10Low
Garrison Road Public Schoolelementary · Public · 0.9 km
8.2/10Excellent
Greater Fort Erie Secondary Schoolsecondary · Public · 0.9 km
5.5/10Fair
Contact agent
Helpful calculators
Mortgage
Affordability
Closing costs
Land transfer tax
Property tax
Down payment
CMHC insurance
Stress test
Cashback Rebate
Your HOMEH agent

KimHOMEH agent · Fort Erie
"I would see it this week."
Ask Kim