

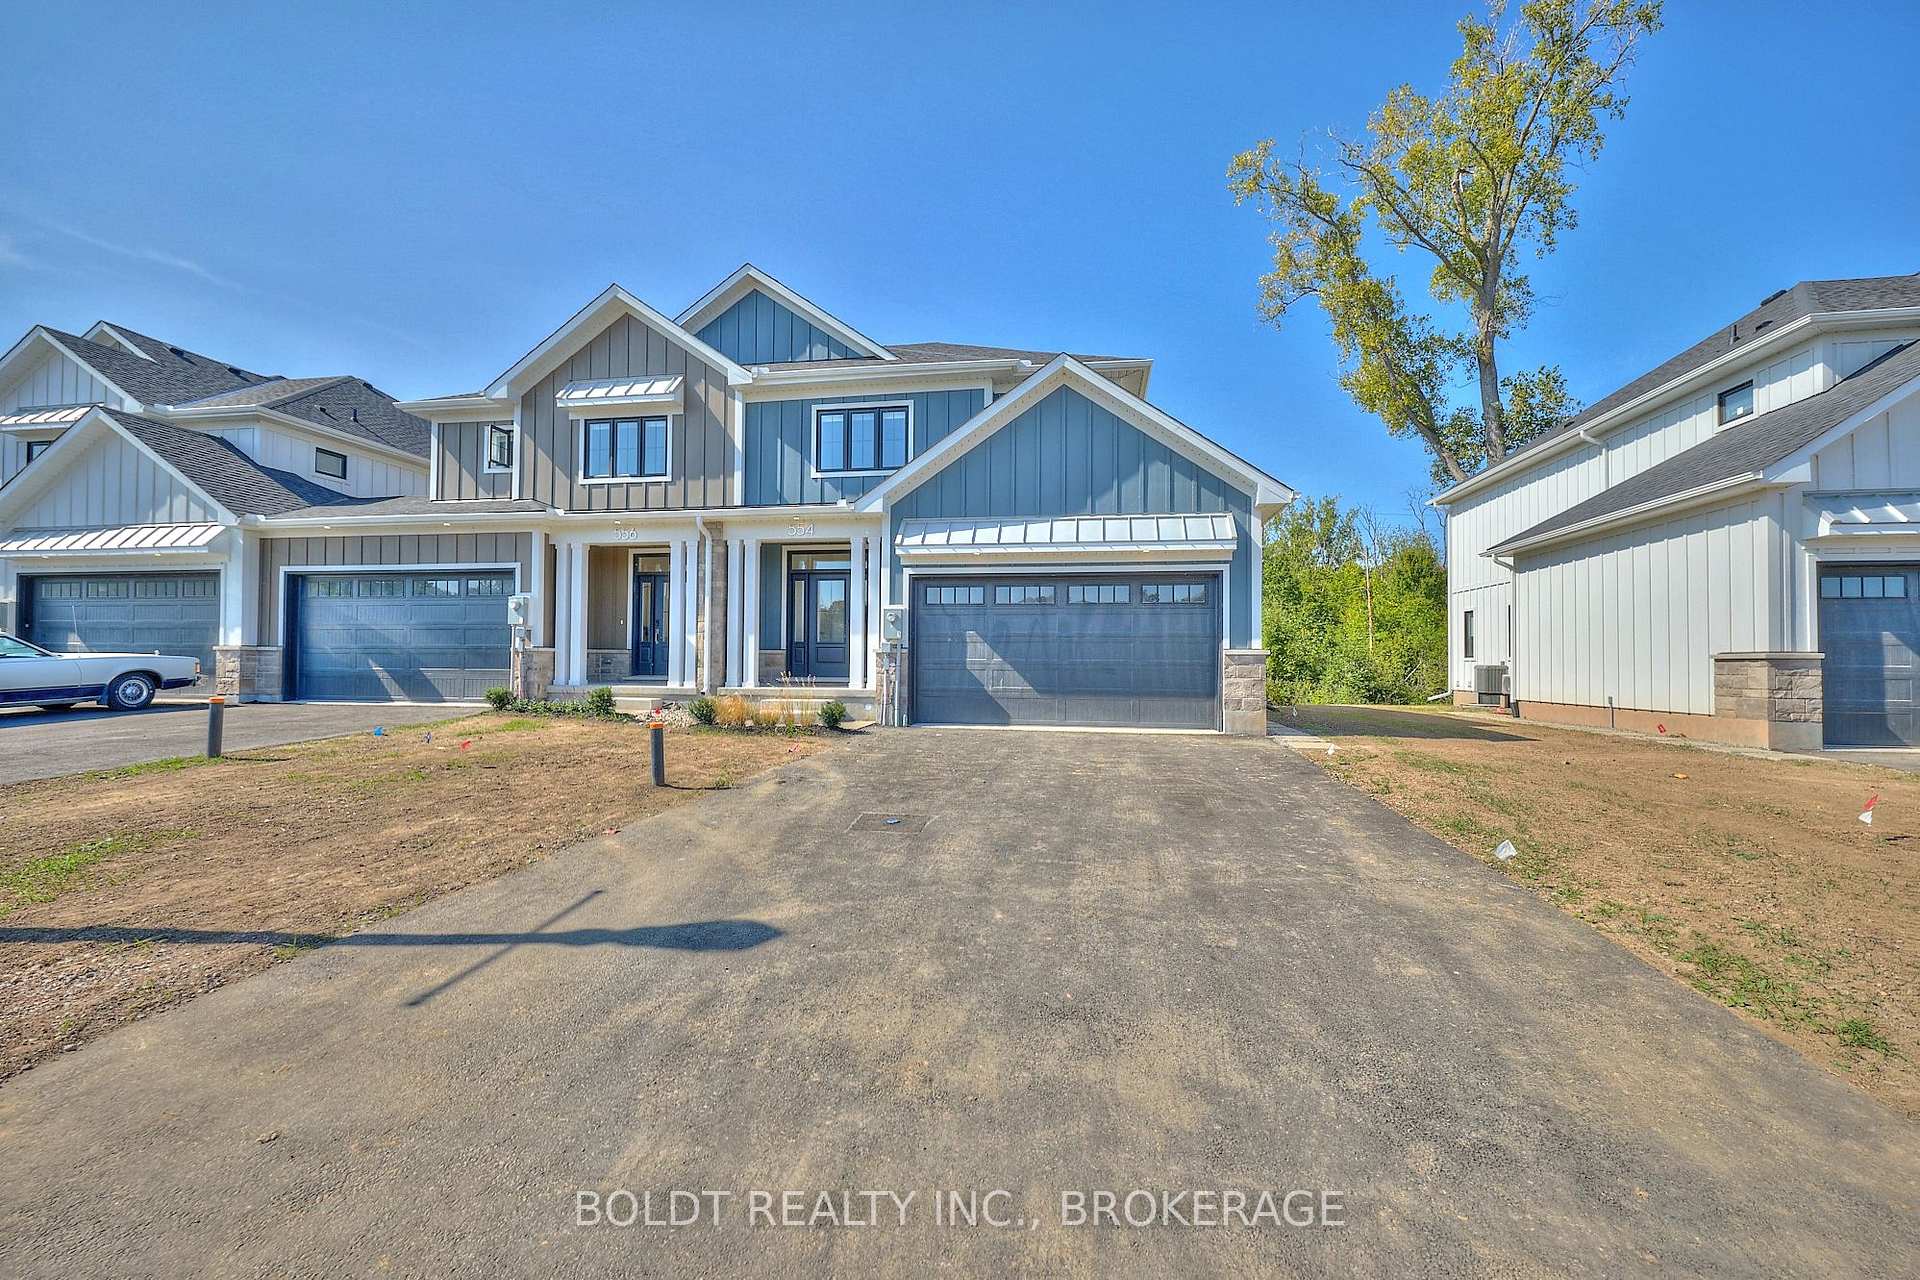
554 Mississauga Avenue
Freehold Townhouse Terminated
1/38554 Mississauga Avenue
Freehold Townhouse Terminated
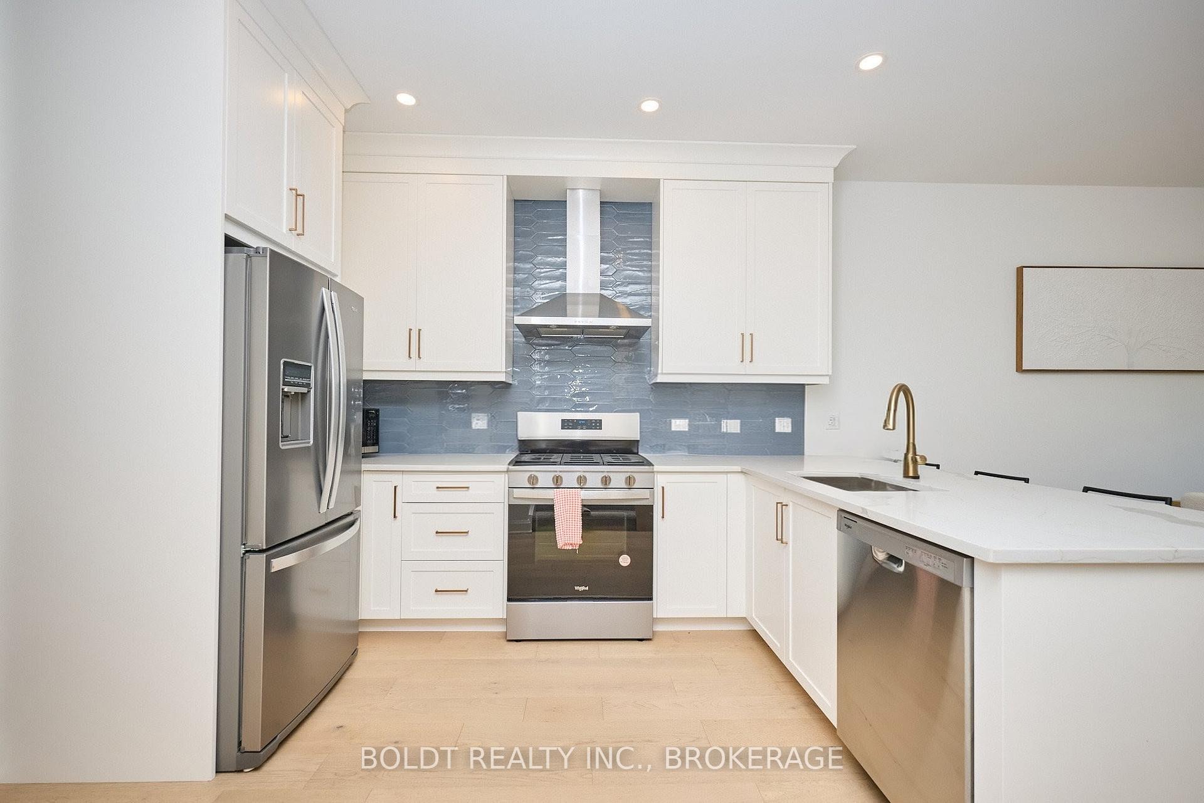
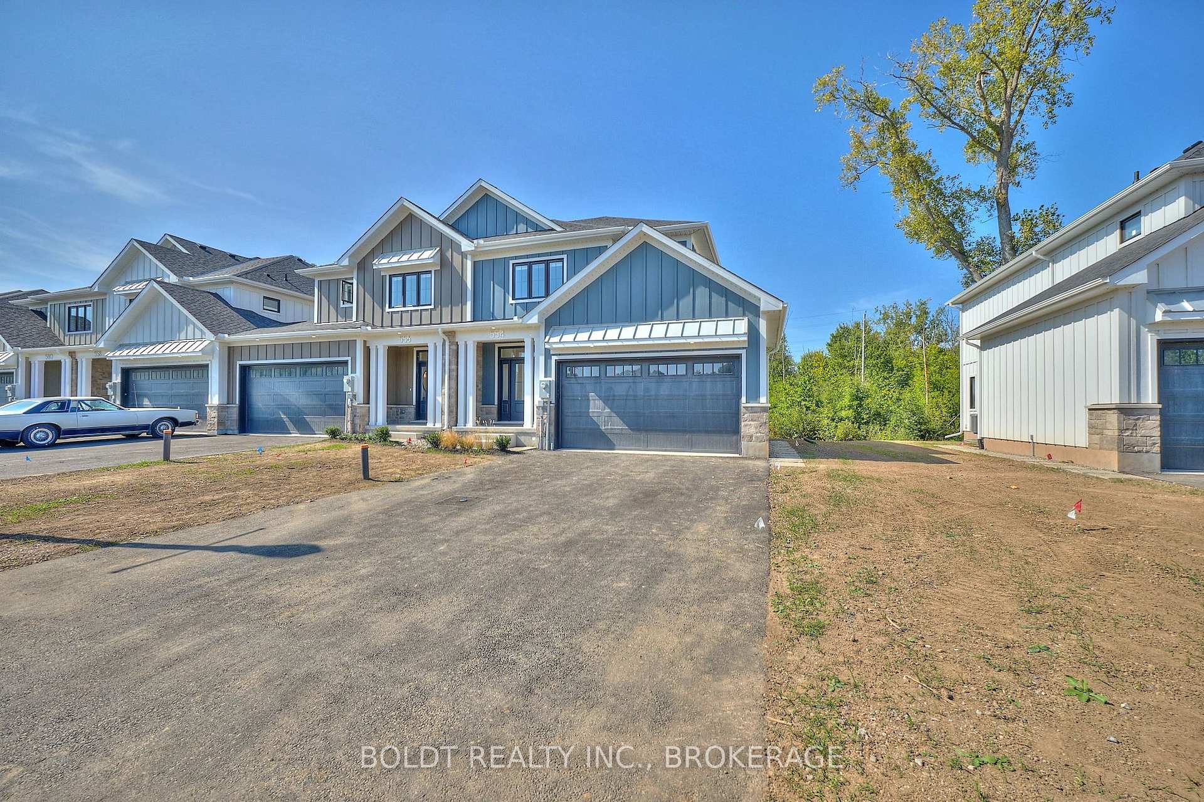
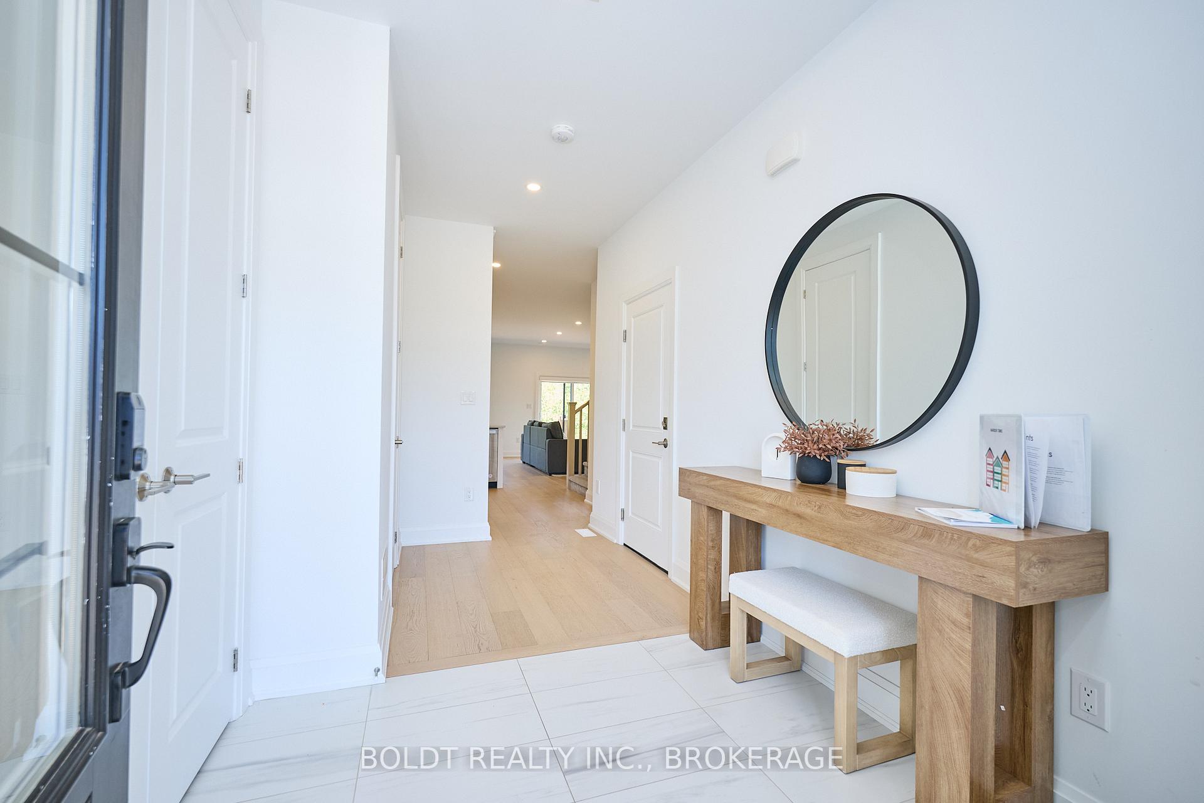
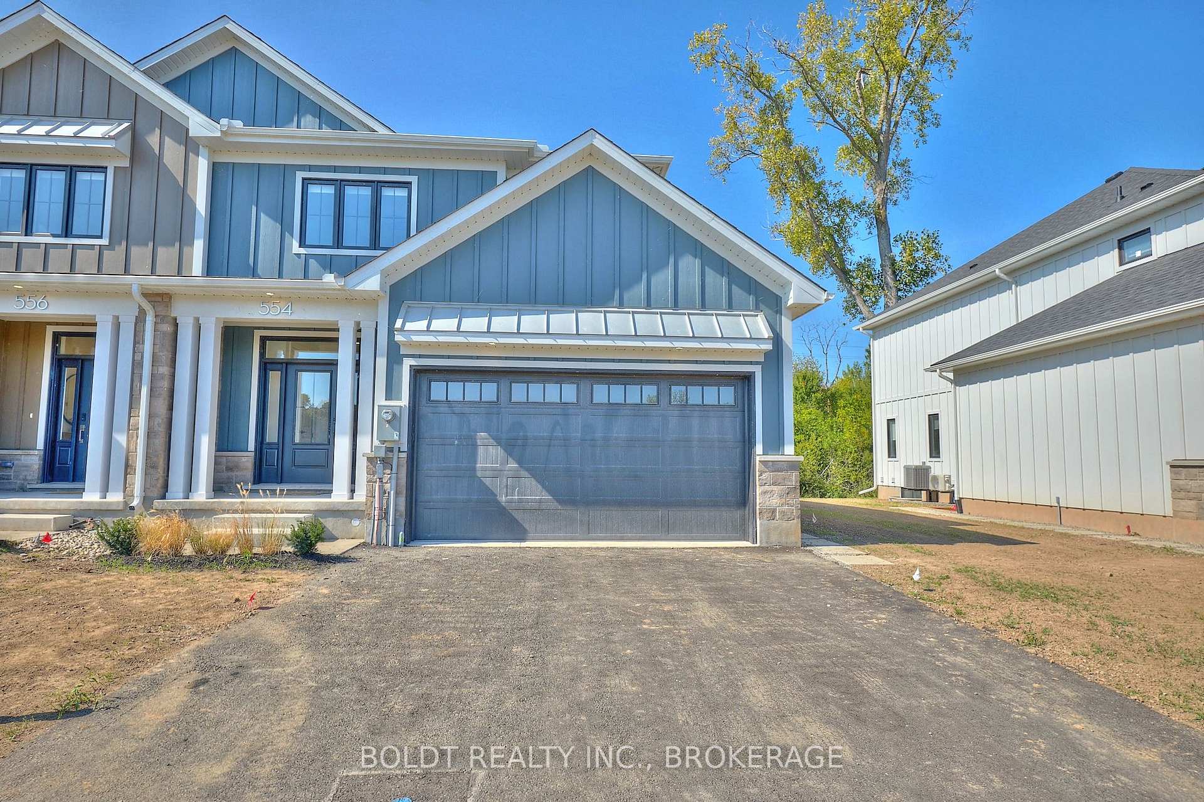 See all 38 photos
3+1 Bedrooms
4 Bathrooms
2 Garage
1.5K–2K sq.ft
40.72×146.65 ft
Freehold Townho…
Property history
- $1,250,000TerminatedList: 2025-09-30|End: 2026-03-16|167 daysX12435088
Facts and features
- BasementApartment
- Price per sq ft~$714
- Water, sewerMunicipal
- HeatingForced air
What stands out
- Second kitchen
- Central air
The homeFreehold Townhouse, 2-storey, 1,500–2,000 sq ft
- Type: Freehold Townhouse
- Style: 2-storey
- Living space: 1,500–2,000 sq ft
- Basement: Finished, apartment
InsideIn-law capability, in-law suite, sump pump, Rooms above ground 9, 3 + 1 in the basement
- Features: In-law capability, in-law suite, sump pump
- Rooms above ground: 9
- Bedrooms: 3 + 1 in the basement
- Bathrooms: 4
- Kitchens: 2
Outside and lotBoard & batten , stone, Asphalt shingle, Concrete
Outside
- Exterior: Board & batten , stone
- Roof: Asphalt shingle
- Foundation: Concrete
- Size: 40.72 × 146.65 ft
Parking2 Garage, Attached
- Spaces: 2 Garage
- Garage: Attached
Heating, water and powerForced air, gas, Central air, Municipal water
- Heating: Forced air, gas
- Cooling: Central air
- Water: Municipal water
- Sewer: Municipal sewer
Costs and taxesHST included in the price
- HST: HST included in the price
Included in the sale2x fridge. 2x stove. 2x dishwasher. upper level washer and dryer. lower apartment, apartment size stackable washer and dryer.
- Included: 2x fridge. 2x stove. 2x dishwasher. upper level washer and dryer. lower apartment, apartment size stackable washer and dryer.
Listing detailsX12435088, Terminated, Sep 30, 2025
- MLS® number: X12435088
- Status: Terminated
- Listed on: Sep 30, 2025
- Days on market: 167
- Updated: Mar 16, 2026
- Possession: Immediate
- Occupied by: Vacant
- Listing brokerage: BOLDT REALTY INC., BROKERAGE
About this home
554 Mississauga Avenue, Fort Erie (Lakeshore), ON L2A 0G8
In-Law CapabilityIn-Law SuiteSump Pump
Welcome to your stunning, brand-new 3+1 bedroom townhouse in sought-after Fort Erie! This gem boasts an open-concept main floor, with a chef's kitchen, three upper-level bedrooms including a primary suite, and a truly standout asset; a fully equipped, private in law suite with its own entrance - perfect for generating rental income or accommodating extended family! Prime location, just minutes away from beaches, shopping, highways and the U.S. border. Your dream lifestyle starts here - schedule your viewing today.
Read more
Ask about this home
A HOMEH agent will answer your questions about this home.
Ask a question
Thinking of selling your home?See what your home is worth today.
Around this home
Dominion / Bardol
3Walking
10Transit
58Biking
Park0.4 km
Schools nearby
School rating, out of 10.
St Philomena Catholic Elementary Schoolelementary · Catholic · 2.5 km
4.8/10Low
Garrison Road Public Schoolelementary · Public · 2.6 km
8.2/10Excellent
Contact agent
Helpful calculators
Mortgage
Affordability
Closing costs
Land transfer tax
Property tax
Down payment
CMHC insurance
Stress test
Cashback Rebate
Your HOMEH agent

KimHOMEH agent · Fort Erie
"I would see it this week."
Ask Kim