

11 Butternut Crescent
11 Butternut Crescent
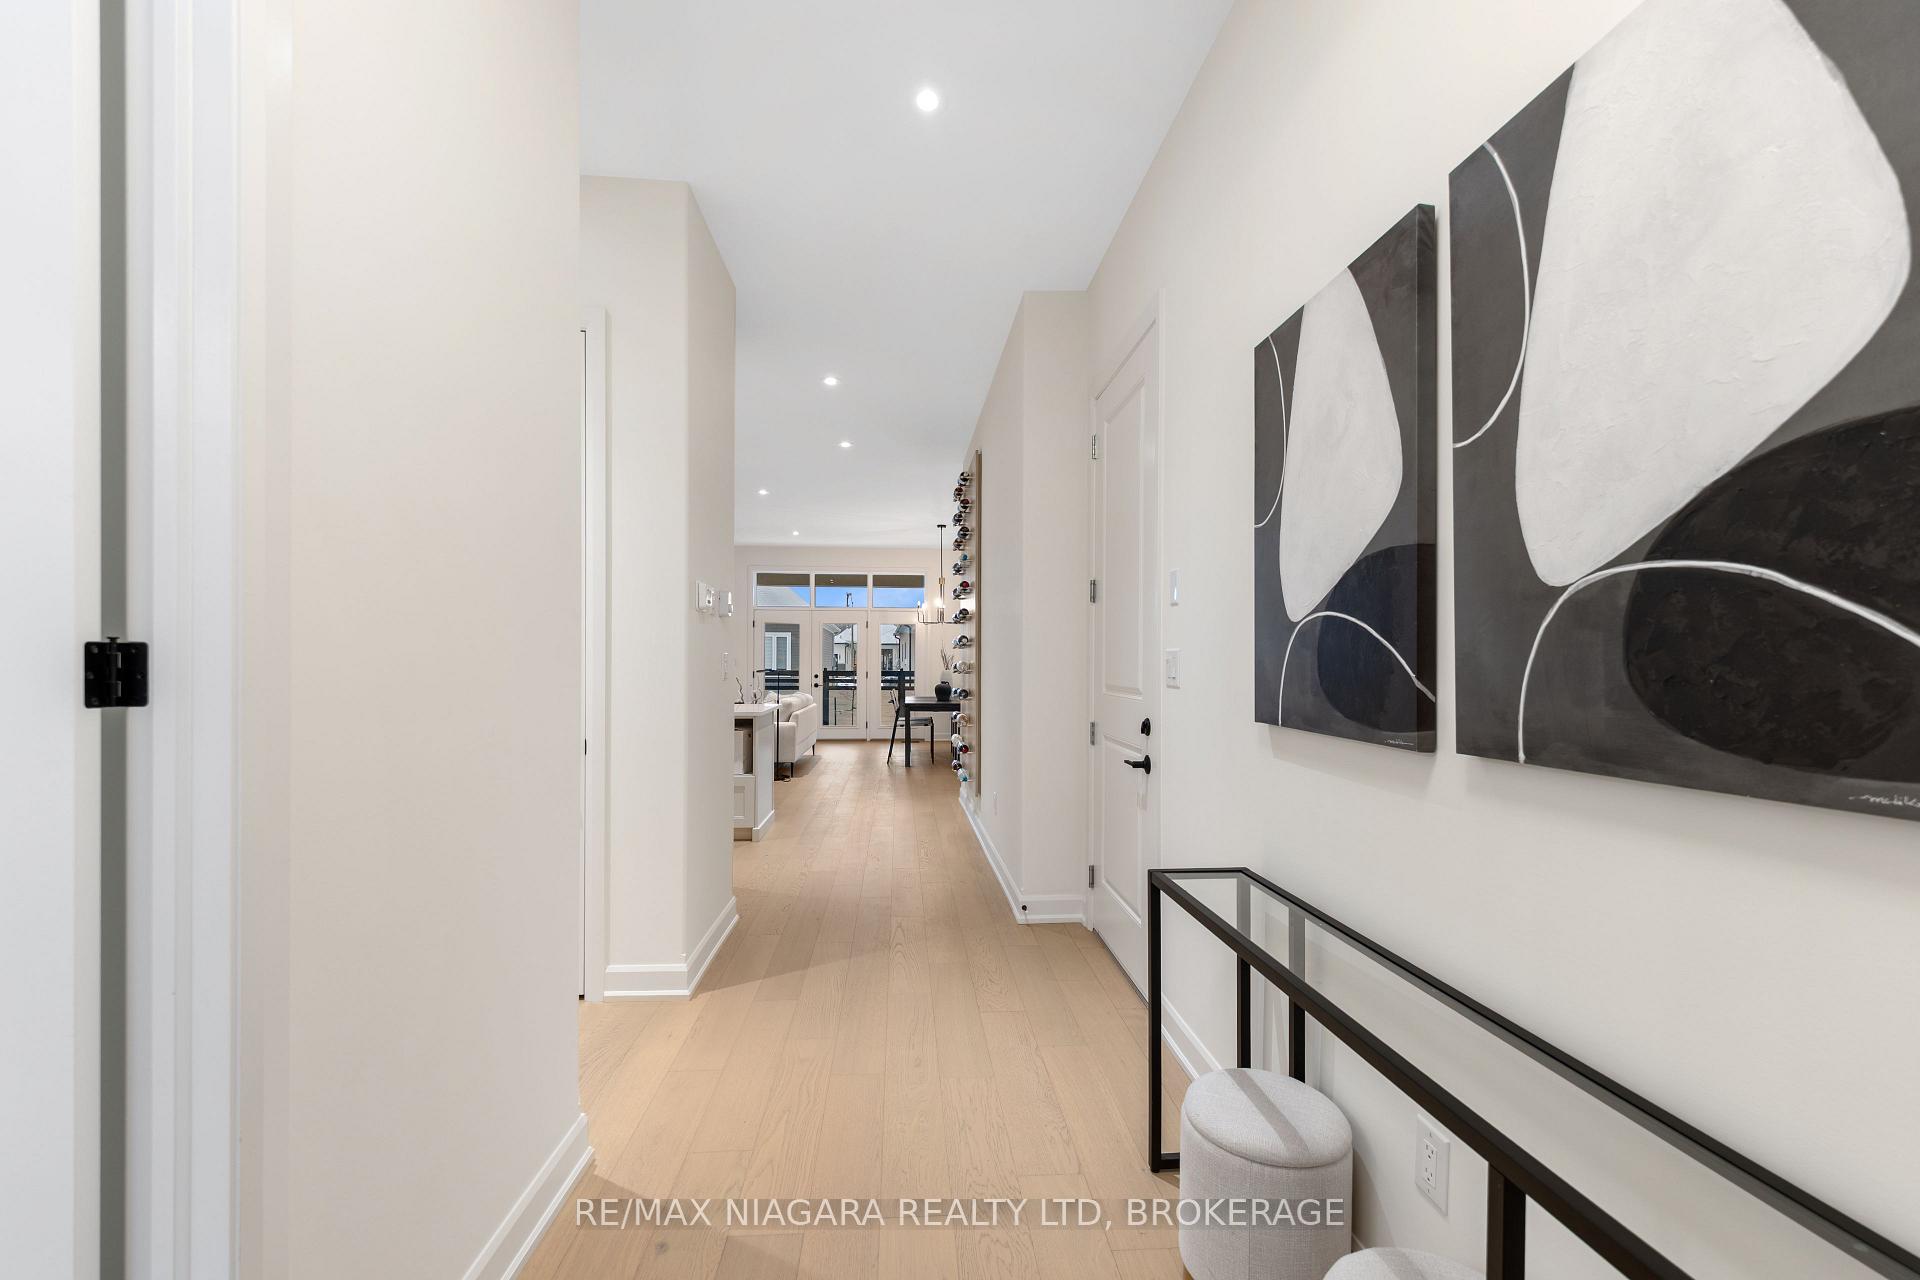 See all 41 photos
Property history
Facts and features
- BasementFinished
- Age of homeNew
- LaundryOwn room
- LockerNone
- Fireplace
- Central air
The homeCondo Townhouse, Bungalow, New
- Type: Condo Townhouse
- Style: Bungalow
- Age: New
- Living space: 1,400–1,599 sq ft
- Basement: Full, finished
- Exposure: East
- Waterfront: None
InsideFireplace Yes, living room, natural gas, Laundry room, main level, Air exchanger, erv/hrv, sump pump
- Fireplace: Yes, living room, natural gas
- Laundry: Laundry room, main level
- Features: Air exchanger, erv/hrv, sump pump
- Rooms above ground: 7
- Rooms in the basement: 3
- Bedrooms: 2 + 1 in the basement
- Bathrooms: 3
- Kitchens: 1
OutsideStucco (plaster), stone, Asphalt shingle, Poured concrete
- Exterior: Stucco (plaster), stone
- Roof: Asphalt shingle
- Foundation: Poured concrete
- Balcony: None
- Features: Deck, lawn sprinkler system, porch
- Accessibility: Lever faucets, lever door handles
Parking and locker4 Parking (2 garage + 2 drive), Attached, Parking type Owned
- Spaces: 4 Parking (2 garage + 2 drive)
- Garage: Attached
- Parking type: Owned
- Driveway: Private
- Locker: None
Building11 Butternut Crescent, Condo corporation 201, Pets Allowed
- Name: 11 Butternut Crescent
- Condo corporation: 201
- Pets: Allowed
Heating, water and powerForced air, gas, Central air
- Heating: Forced air, gas
- Cooling: Central air
Costs and taxesCondo fee $182 a month, Water included, HST included in the price
- Condo fee: $182 a month
- Fee includes: Water included
- HST: HST included in the price
- Rental items: On demand water heater
- Under contract: On demand water heater
NearbyLibrary, park, lake/pond
- Close to: Library, park, lake/pond
Listing detailsX12660640, Sold, Jan 5, 2026
- MLS® number: X12660640
- Status: Sold
- Listed on: Jan 5, 2026
- Days on market: 78
- Updated: Mar 24, 2026
- Possession: Flexible
- Occupied by: Vacant
- Listing brokerage: RE/MAX NIAGARA REALTY LTD, BROKERAGE
About this home
11 Butternut Crescent, Fort Erie (Ridgeway), ON L0S 1N0
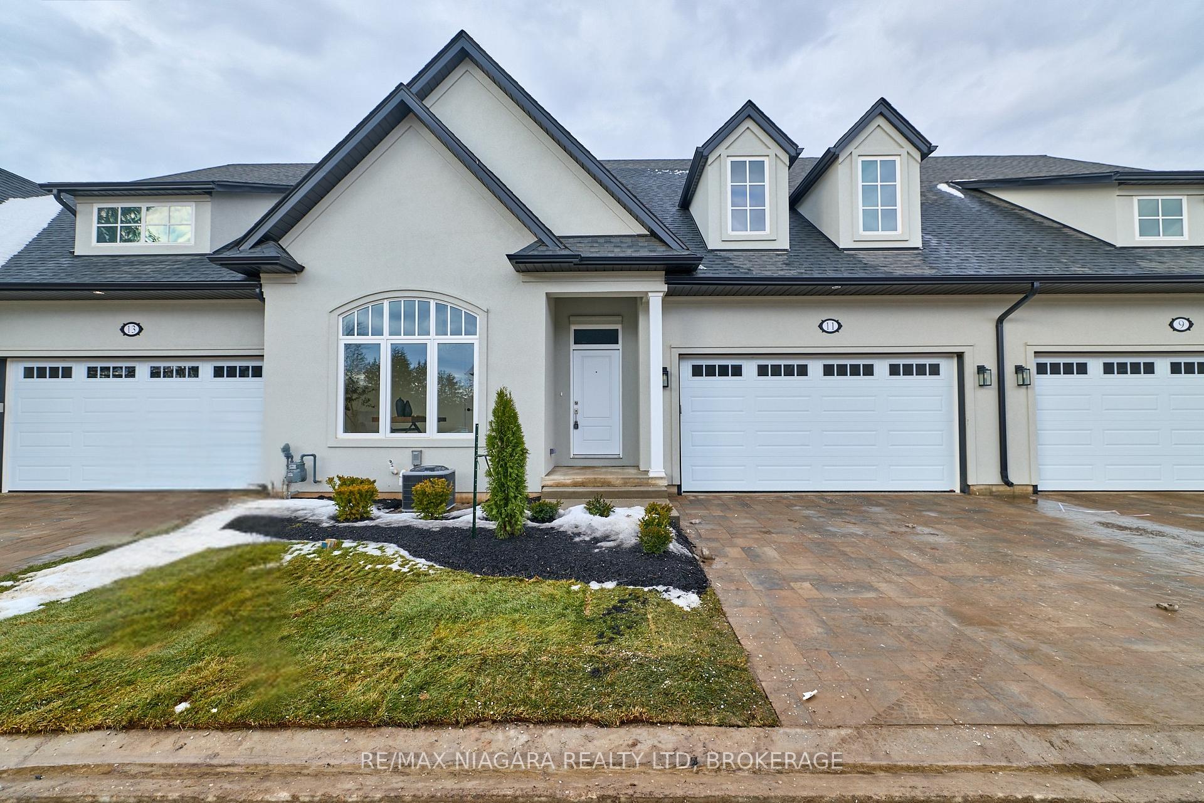
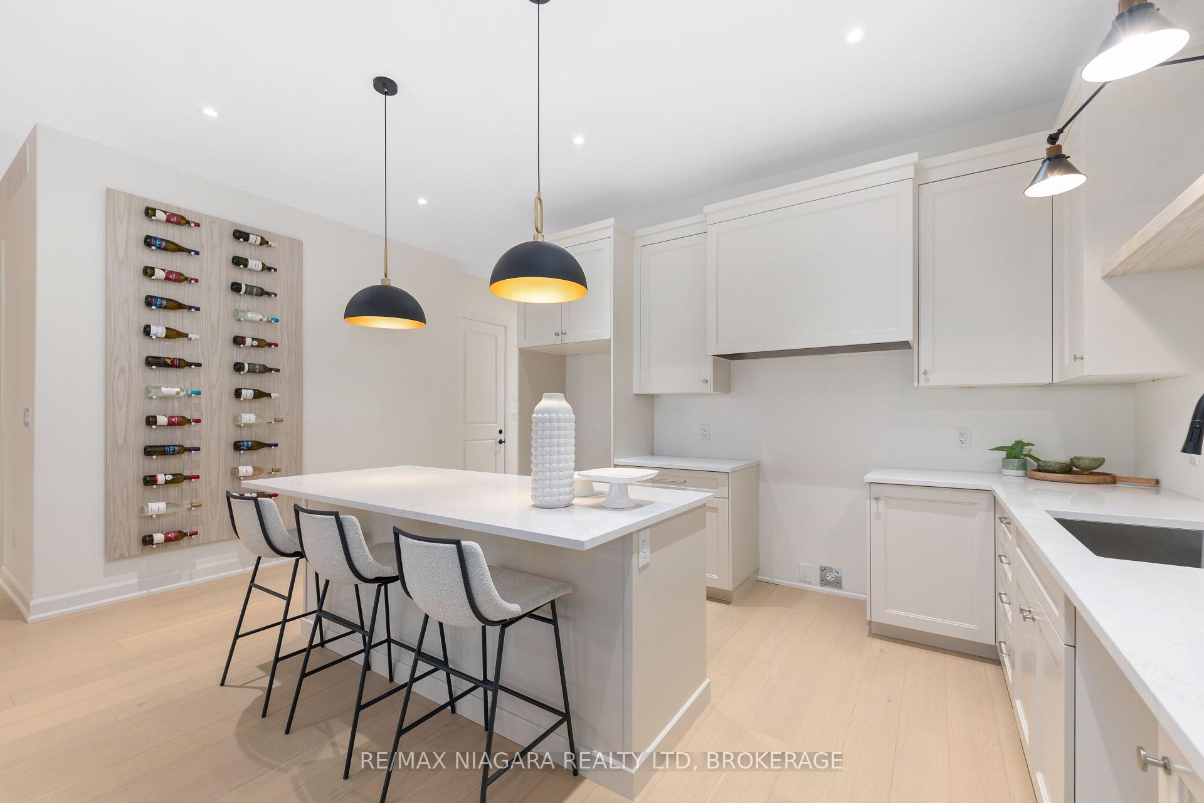
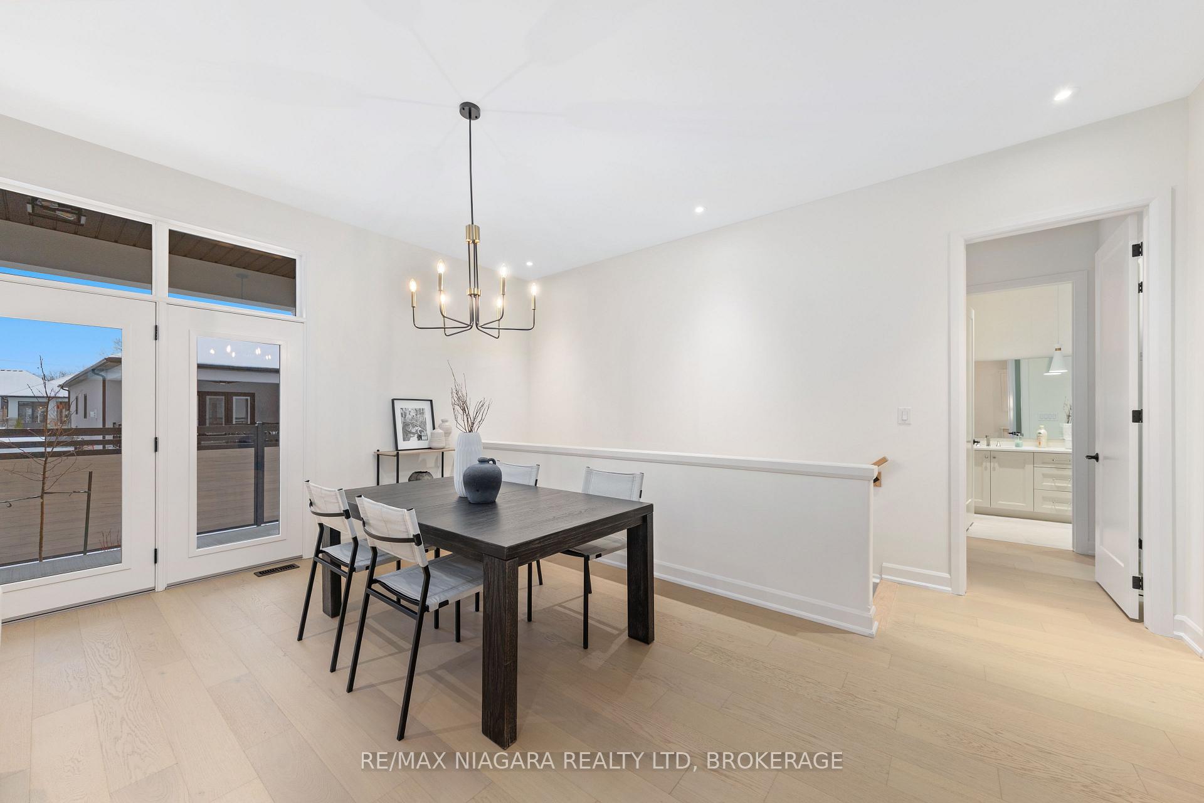
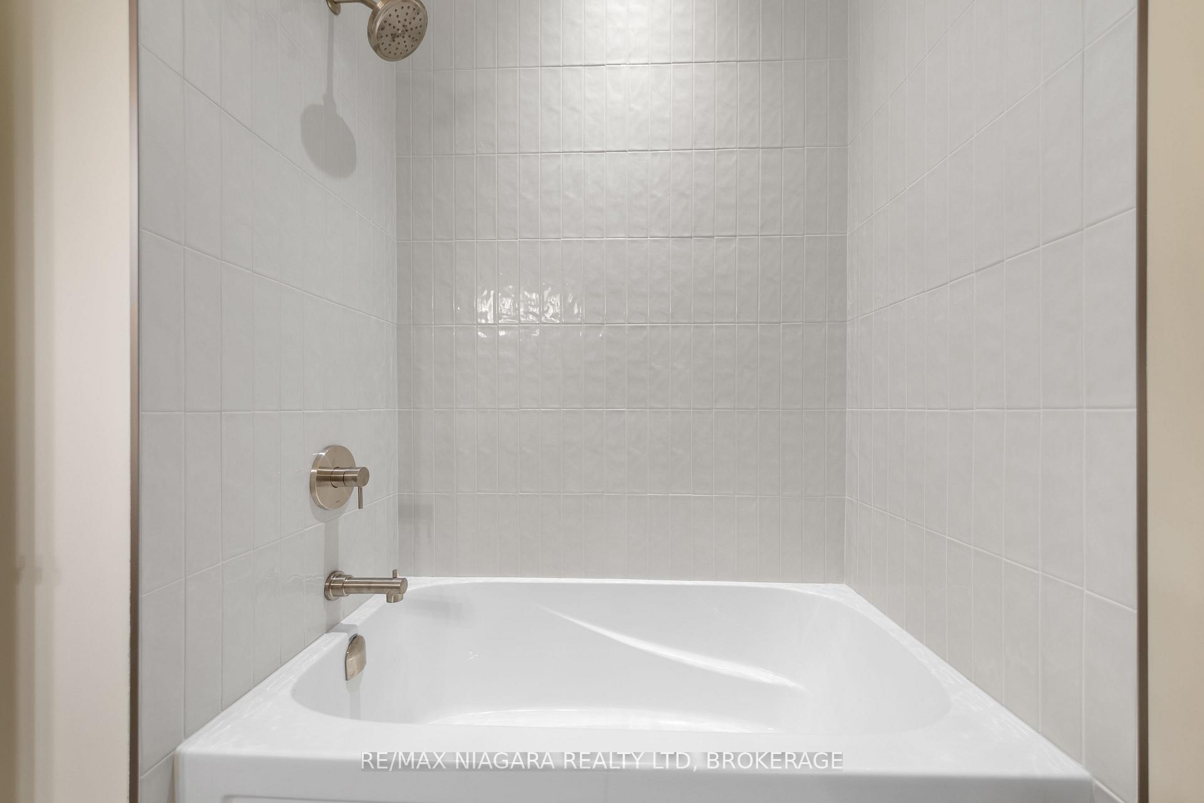
The Oaks at Six Mile Creek in Ridgeway is one of Niagara Peninsula's most sought-after adult-oriented communities. Nestled against forested conservation lands, the Oaks by Blythwood Homes development presents a rare opportunity to enjoy a gracious and fulfilling lifestyle. This Maple Interior freehold townhome with 2205 sq ft of finished living space has 3 bedrooms, 3 bathrooms and offers bright open spaces for entertaining and relaxing. Luxurious features and finishes include 10ft vaulted ceilings, great room fireplace, a primary bedroom with ensuite and walk-in closet, a kitchen island with quartz counters and a 3-seat breakfast bar, and patio doors to the covered deck. The finished basement allows for extra guest space with a rec room, bedroom with a walk-in closet, 4pc bathroom and a utility/storage room. Exterior features include lush plantings on the front and rear yards with privacy screen, fully irrigated front lawn and flower beds, fully sodded lots in the front and rear, a poured concrete walkway at the front and paver stone double-wide driveway leading to the 2-car garage. The Townhomes at the Oaks are condominiums, meaning that living here will give you freedom from yard maintenance, irrigation, snow removal and the ability to travel without worry about what's happening to your home. It's a short walk to the shores of Lake Erie, or historic downtown Ridgeways shops, restaurants and services by way of the Friendship Trail and a couple minute drive to Crystal Beach's sand, shops and restaurants.
Ask about this home
A HOMEH agent will answer your questions about this home.
Know more about 11 Butternut Crescent
Condo building · 11 Butternut Crescent
11 Butternut Crescent is a condo. No units are on the market here right now.
No similar units for sale in 11 Butternut Crescent right now.
Around this home
Daily convenience, out of 100, from the distances below
Schools nearby
School rating, out of 10.
Helpful calculators
Your HOMEH agent

"Priced 2% over the Hestimate. I would see it this week."