

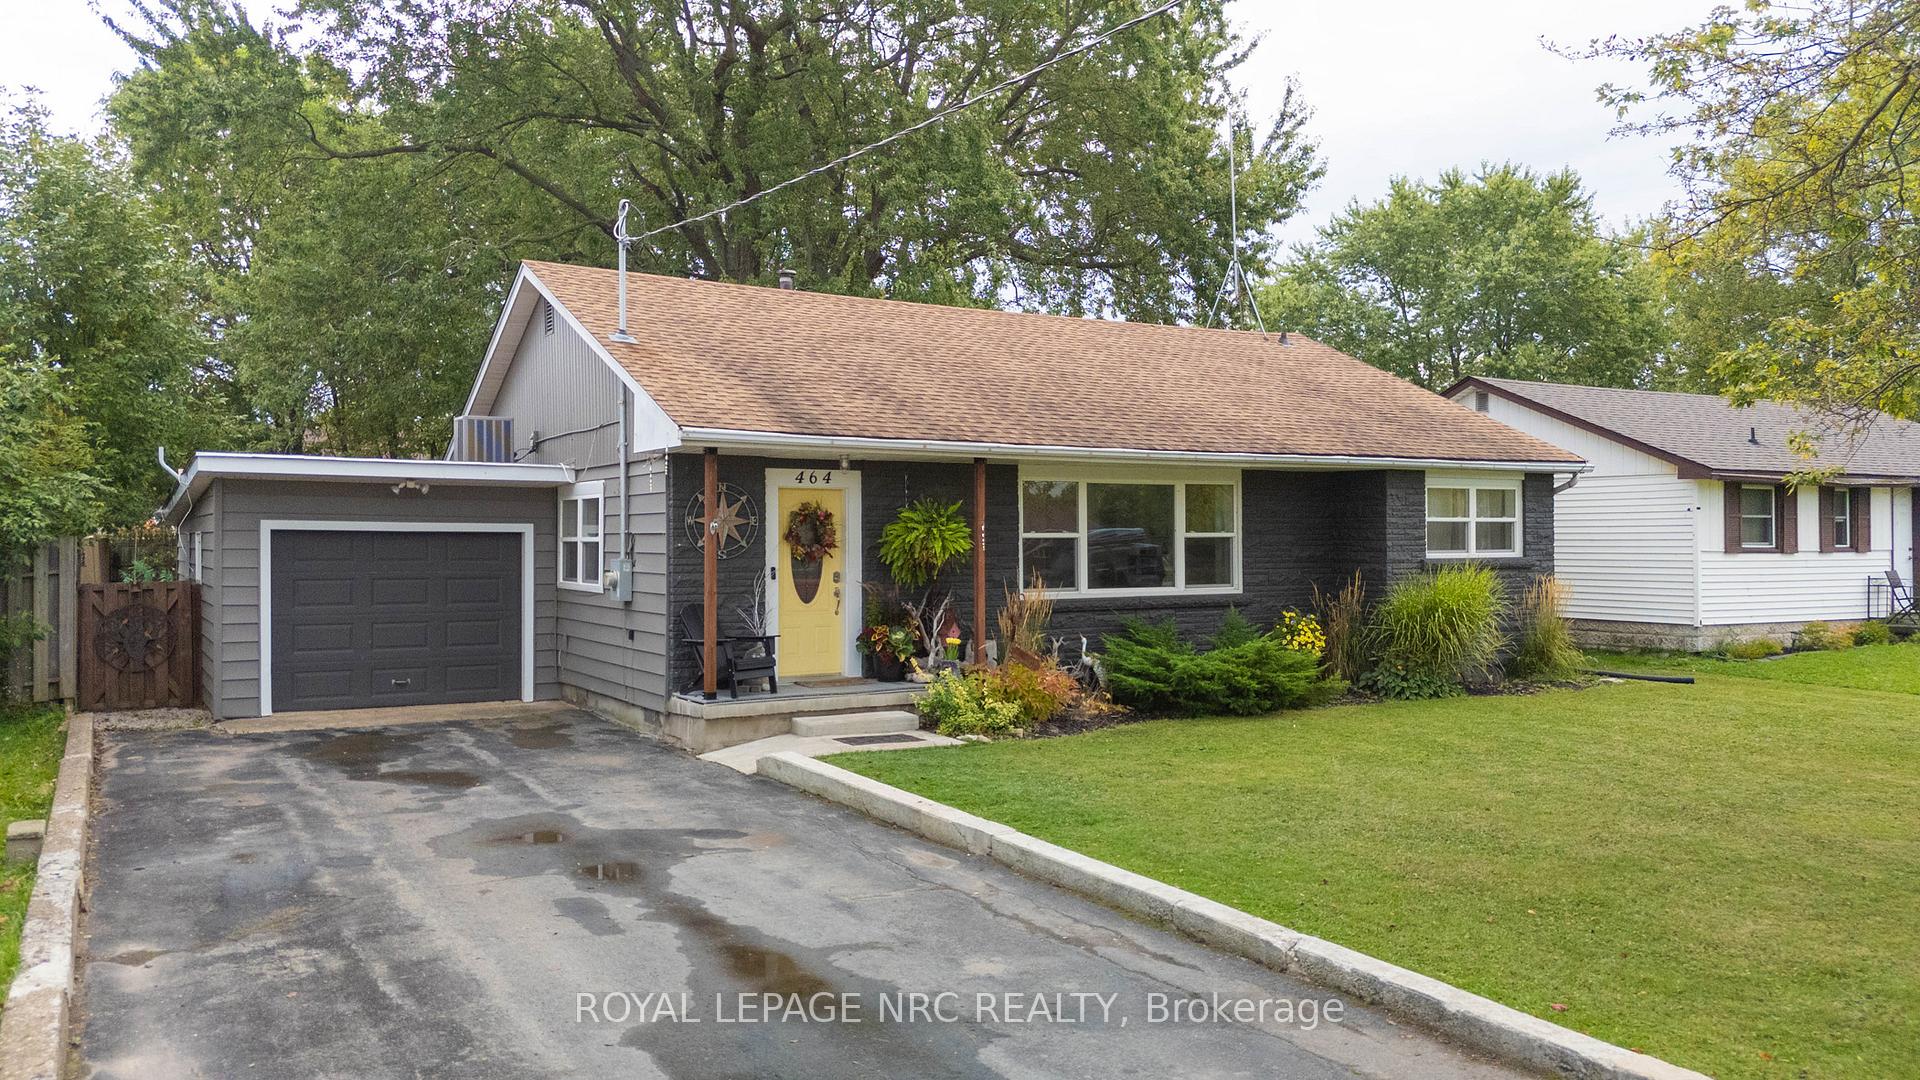
464 Gorham Road
464 Gorham Road
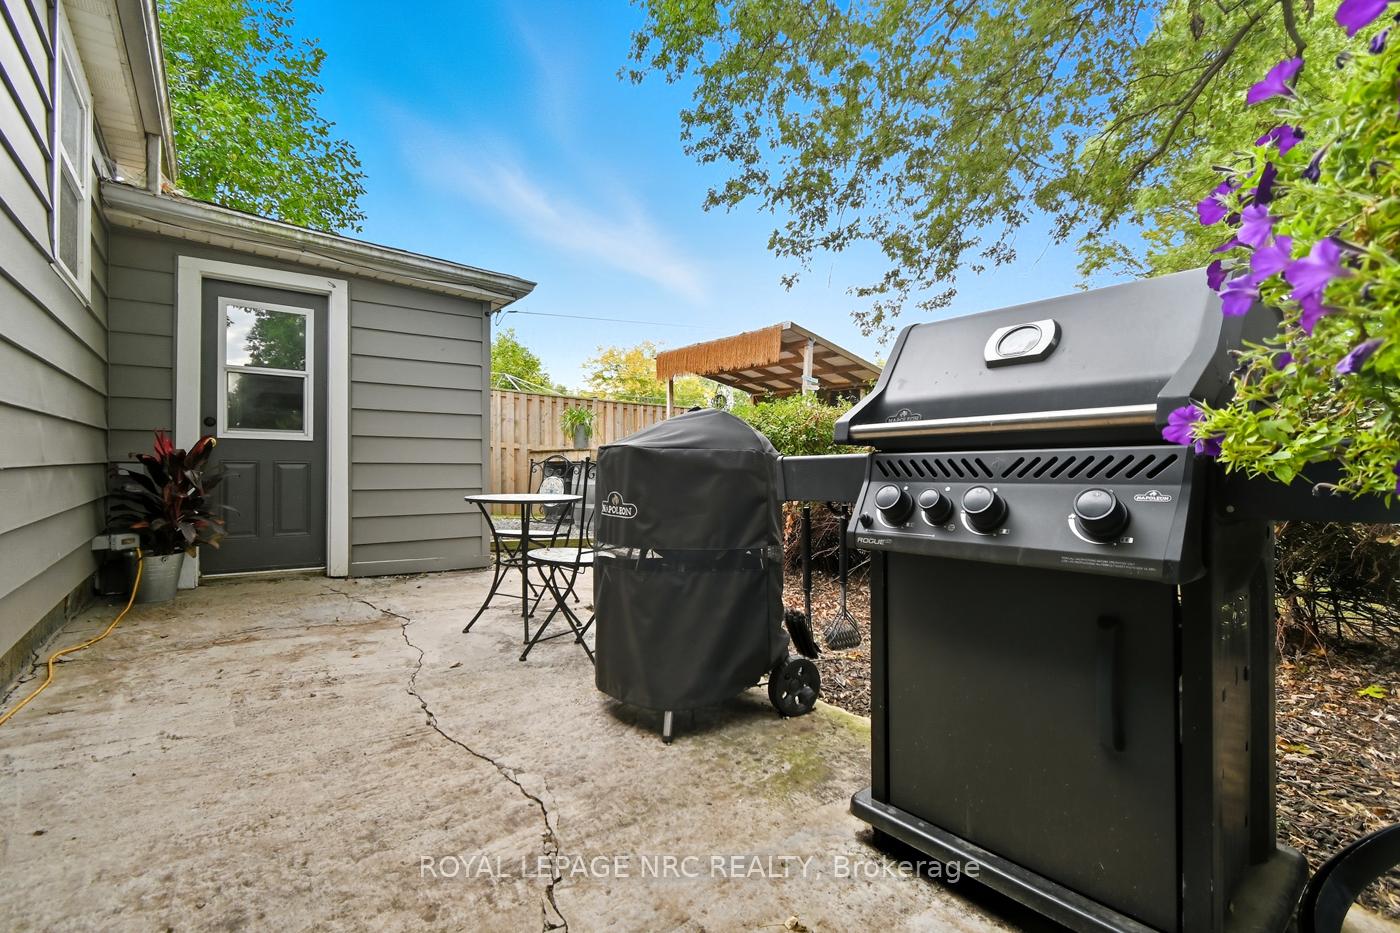 See all 42 photos
Property history
Facts and features
- BasementCrawl space
- Water, sewerMunicipal
- Lot shapeRectangular
- HeatingForced air
- Central air
The homeDetached, Bungalow, 700–1,100 sq ft
- Type: Detached
- Style: Bungalow
- Living space: 700–1,100 sq ft
- Basement: Crawl space
- Waterfront: None
InsideMain level, Carpet free, primary bedroom - main floor, Rooms above ground 8
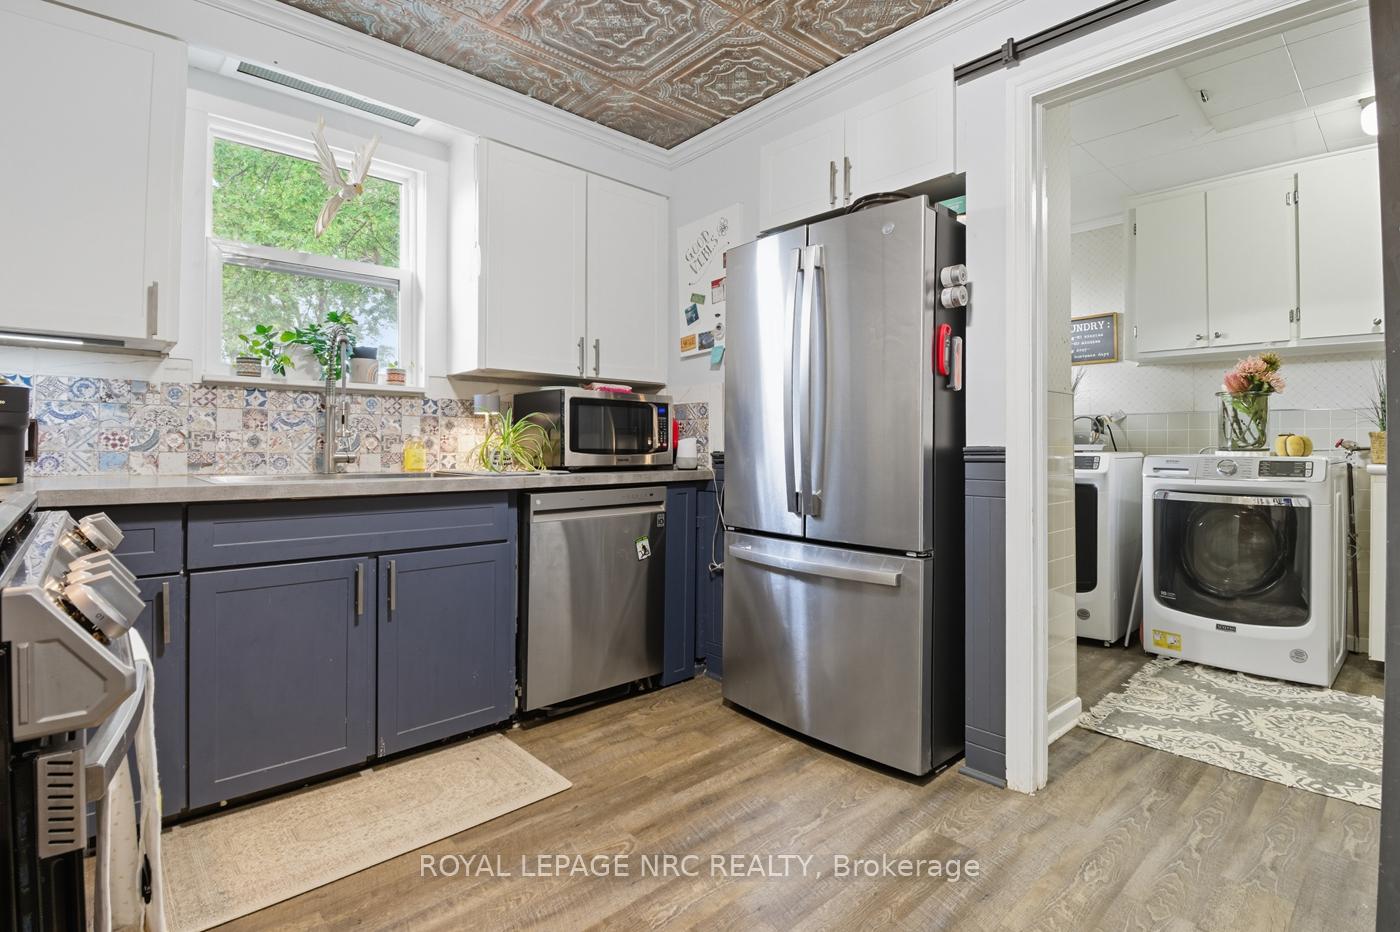
- Laundry: Main level
- Features: Carpet free, primary bedroom - main floor
- Rooms above ground: 8
- Bedrooms: 3
- Bathrooms: 1
- Kitchens: 1
Outside and lotVinyl siding, stone, Asphalt shingle, Concrete
- Exterior: Vinyl siding, stone
- Roof: Asphalt shingle
- Foundation: Concrete
- Features: Landscaped, lighting, patio, privacy, year round living
- Other structures: Garden shed
- Size: 60 × 176 ft
- Shape: Rectangular
- Zoning: R1
Parking1 Garage, Attached, Private, tandem
- Spaces: 1 Garage
- Garage: Attached
- Driveway: Private, tandem
Heating, water and powerForced air, gas, Central air, Municipal water
- Heating: Forced air, gas
- Cooling: Central air
- Water: Municipal water
- Sewer: Municipal sewer
- Natural gas: Yes
- Hydro: Yes
- Cable: Available
- Telephone: Available
Costs and taxesTaxes $2,946 a year, HST No HST, Hot water heater
- Taxes, 2025: $2,946 a year
- HST: No HST
- Under contract: Hot water heater
Included in the saleNegotiable: appliances / hot tub / yurt
- Included: Negotiable: appliances / hot tub / yurt
NearbyBeach, fenced yard, golf, park, rec./commun.centre, school
- Close to: Beach, fenced yard, golf, park, rec./commun.centre, school
Listing detailsX12714042, Sold, Jan 20, 2026
- MLS® number: X12714042
- Status: Sold
- Listed on: Jan 20, 2026
- Days on market: 86
- Updated: Apr 16, 2026
- Possession: 2026-04-01 / Flexible
- Occupied by: Owner
- Listing brokerage: ROYAL LEPAGE NRC REALTY
About this home
464 Gorham Road, Fort Erie (Ridgeway), ON L0S 1N0
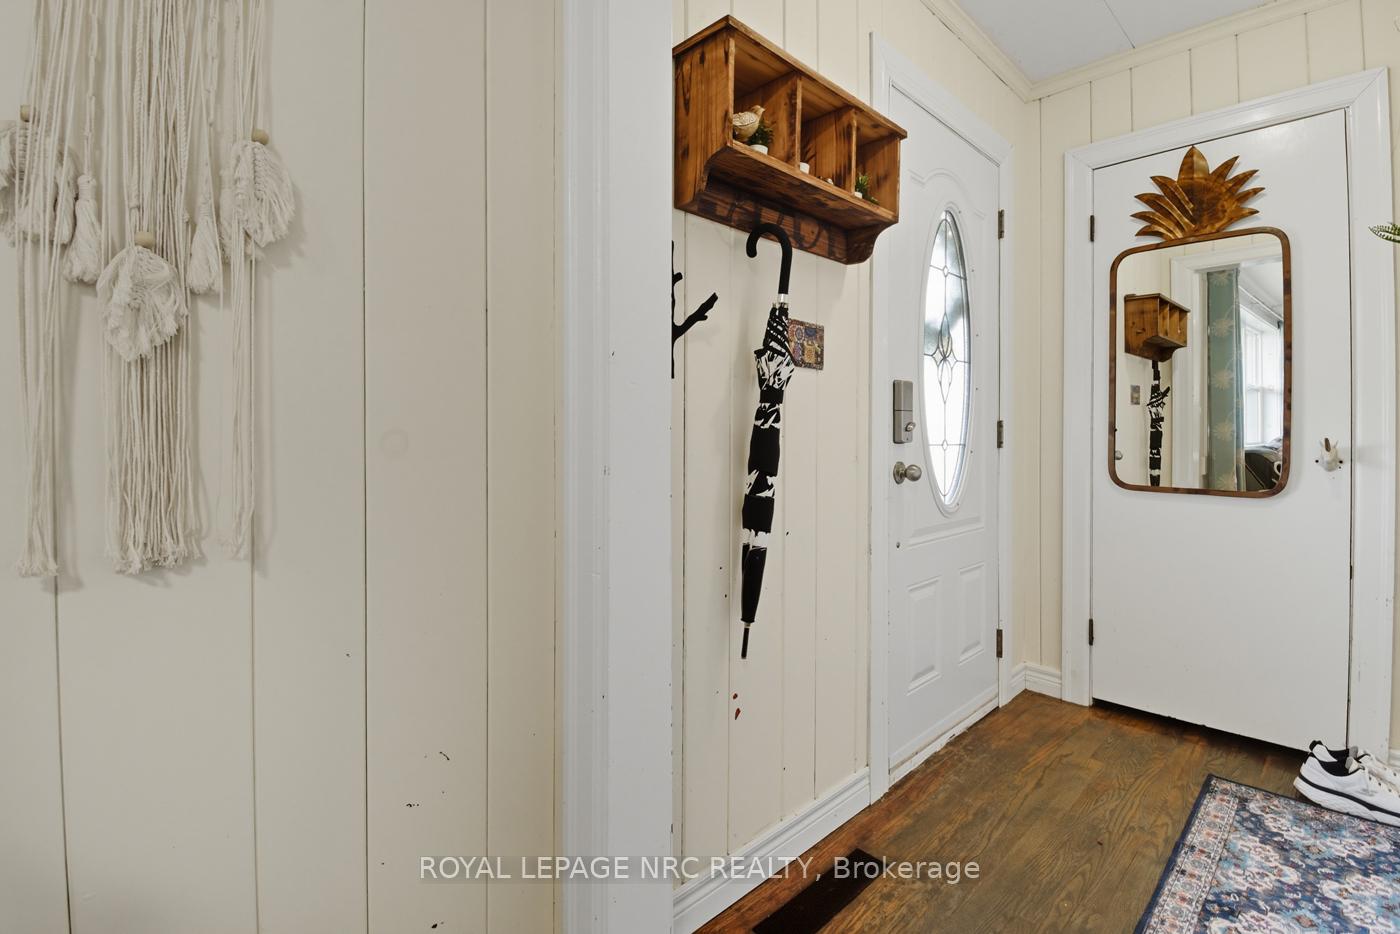
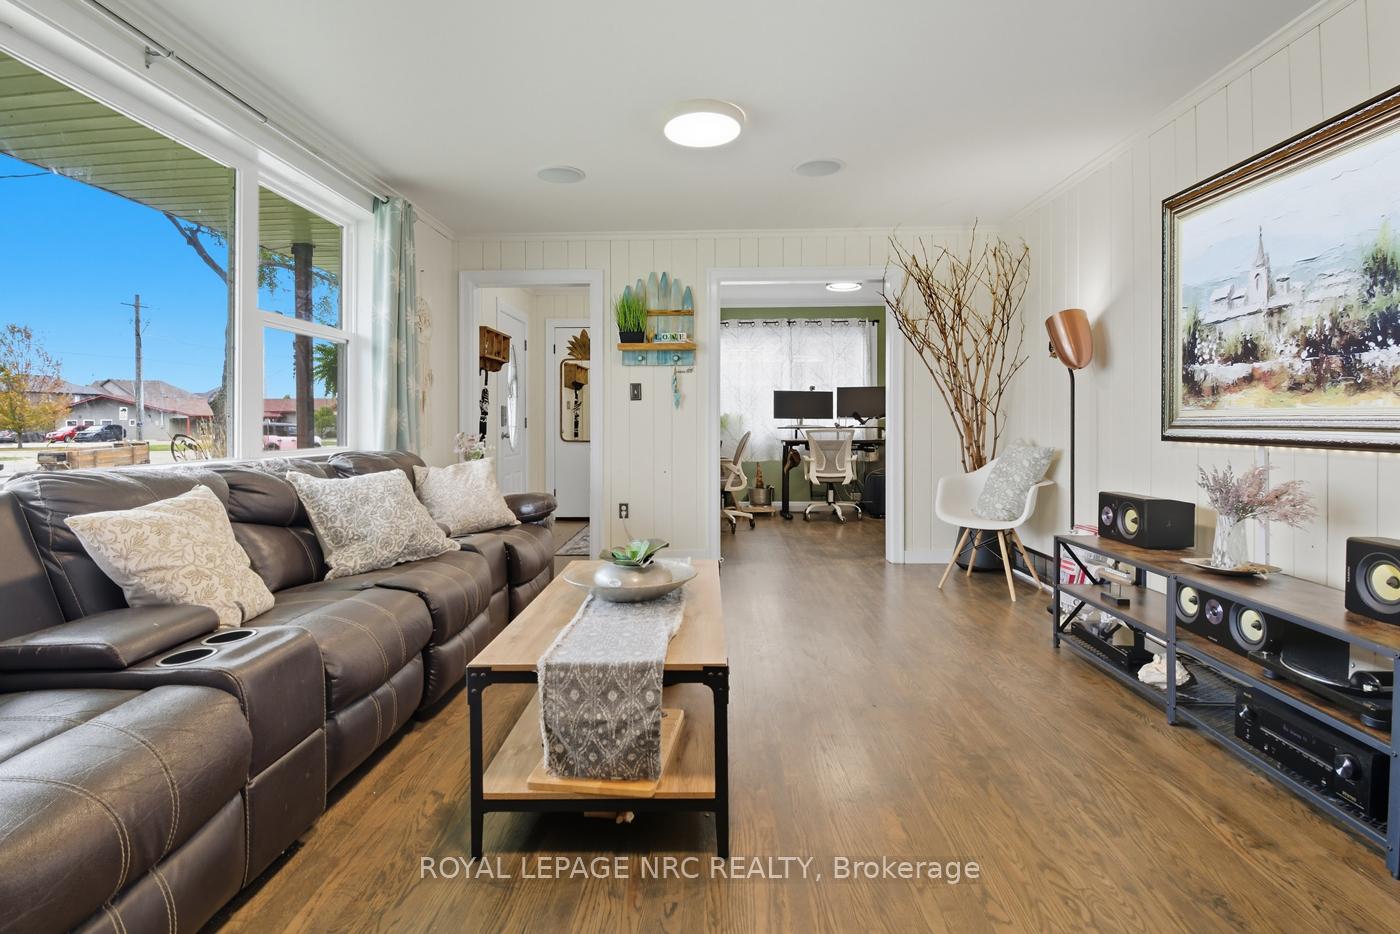
Looking for a home where you can nap, brunch, and never leave town? Welcome to 464 Gorham Road in Ridgeway. A renovated 3-bedroom stunner thats basically a lifestyle upgrade with a roof. Inside, just under 1,200 sqft of cozy, eco-friendly living, you'll find refinished oak floors, shiplap walls and energy-efficient windows (2022) so your heating bills stay low while your style stays high. The living room has surround sound speakers for the ultimate cinematic experience. The kitchen is modern, sleek, and ready for everything from gourmet experiments to midnight snack raids, upgraded in 2022. Convenient main floor laundry with an entrance to your backyard oasis. Outside, it comes fully fenced with a tiki bar begging for summer parties, a yurt (how fun?!) & a hot tub. The garage has double garage doors to drive through and store your boat out back! The neighbourhood is pure convenience meets charm: Grab your morning coffee or a fancy wine & cheese at Social Graces; enjoy dinner at 335 on the Ridge or Darios (your new regular spot) & Sip hazy IPAs at Brimstone Brewery. If you've started to grow a family - Turtle Club Daycare is just across the street! Bonus points: 200-amp electrical service for your future expansion dreams, plus Leaf Filter gutter guards so you can spend less time cleaning gutters and more time tasting local brews. 464 Gorham isn't just a house, it's a lifestyle. Move in, kick back, and let Ridgeway charm you. Warning: You may never want to leave.
Ask about this home
A HOMEH agent will answer your questions about this home.
Around this home
Daily convenience, out of 100, from the distances below
Schools nearby
School rating, out of 10.
Helpful calculators
Your HOMEH agent

"I would see it this week."