

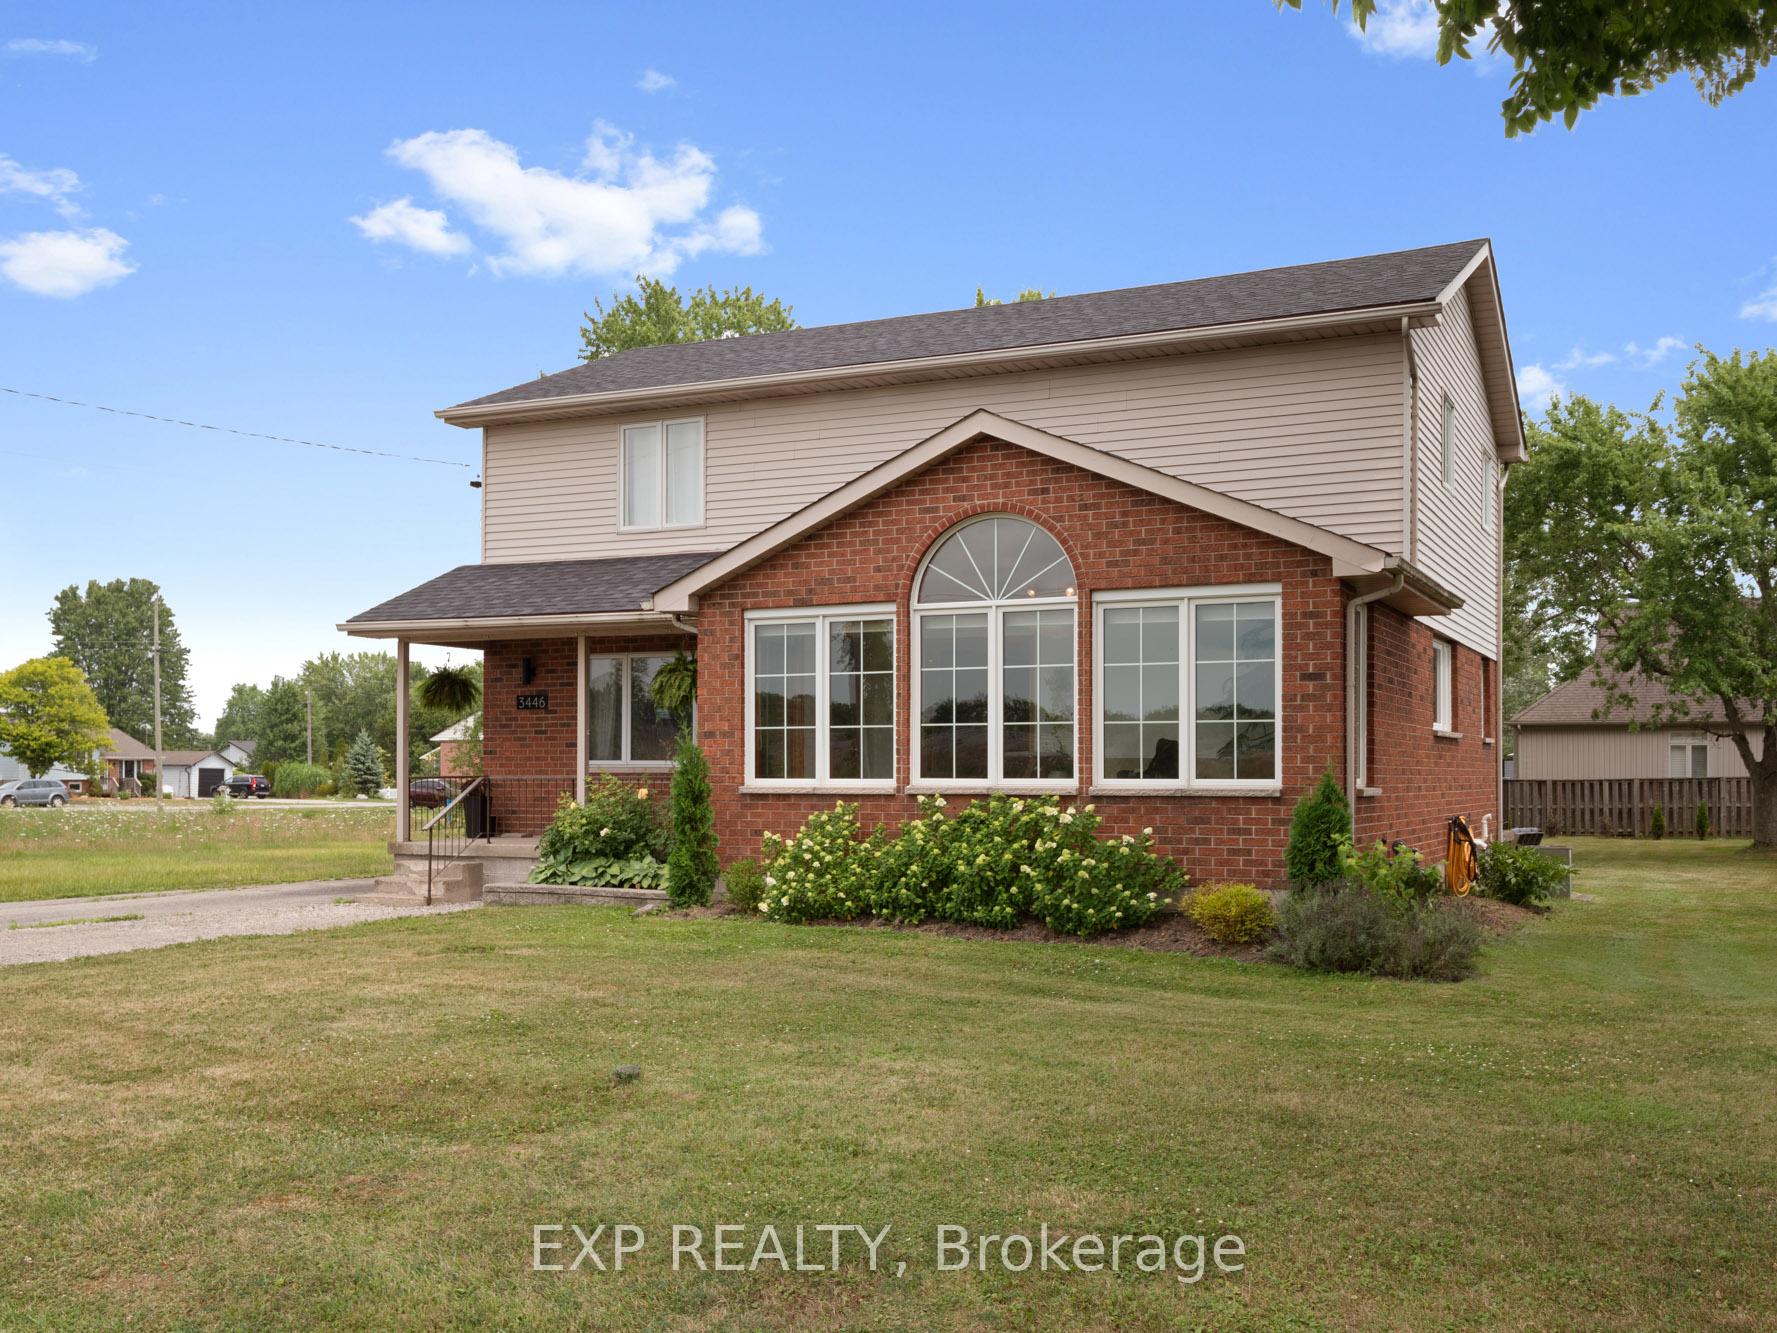
3446 Black Creek Road
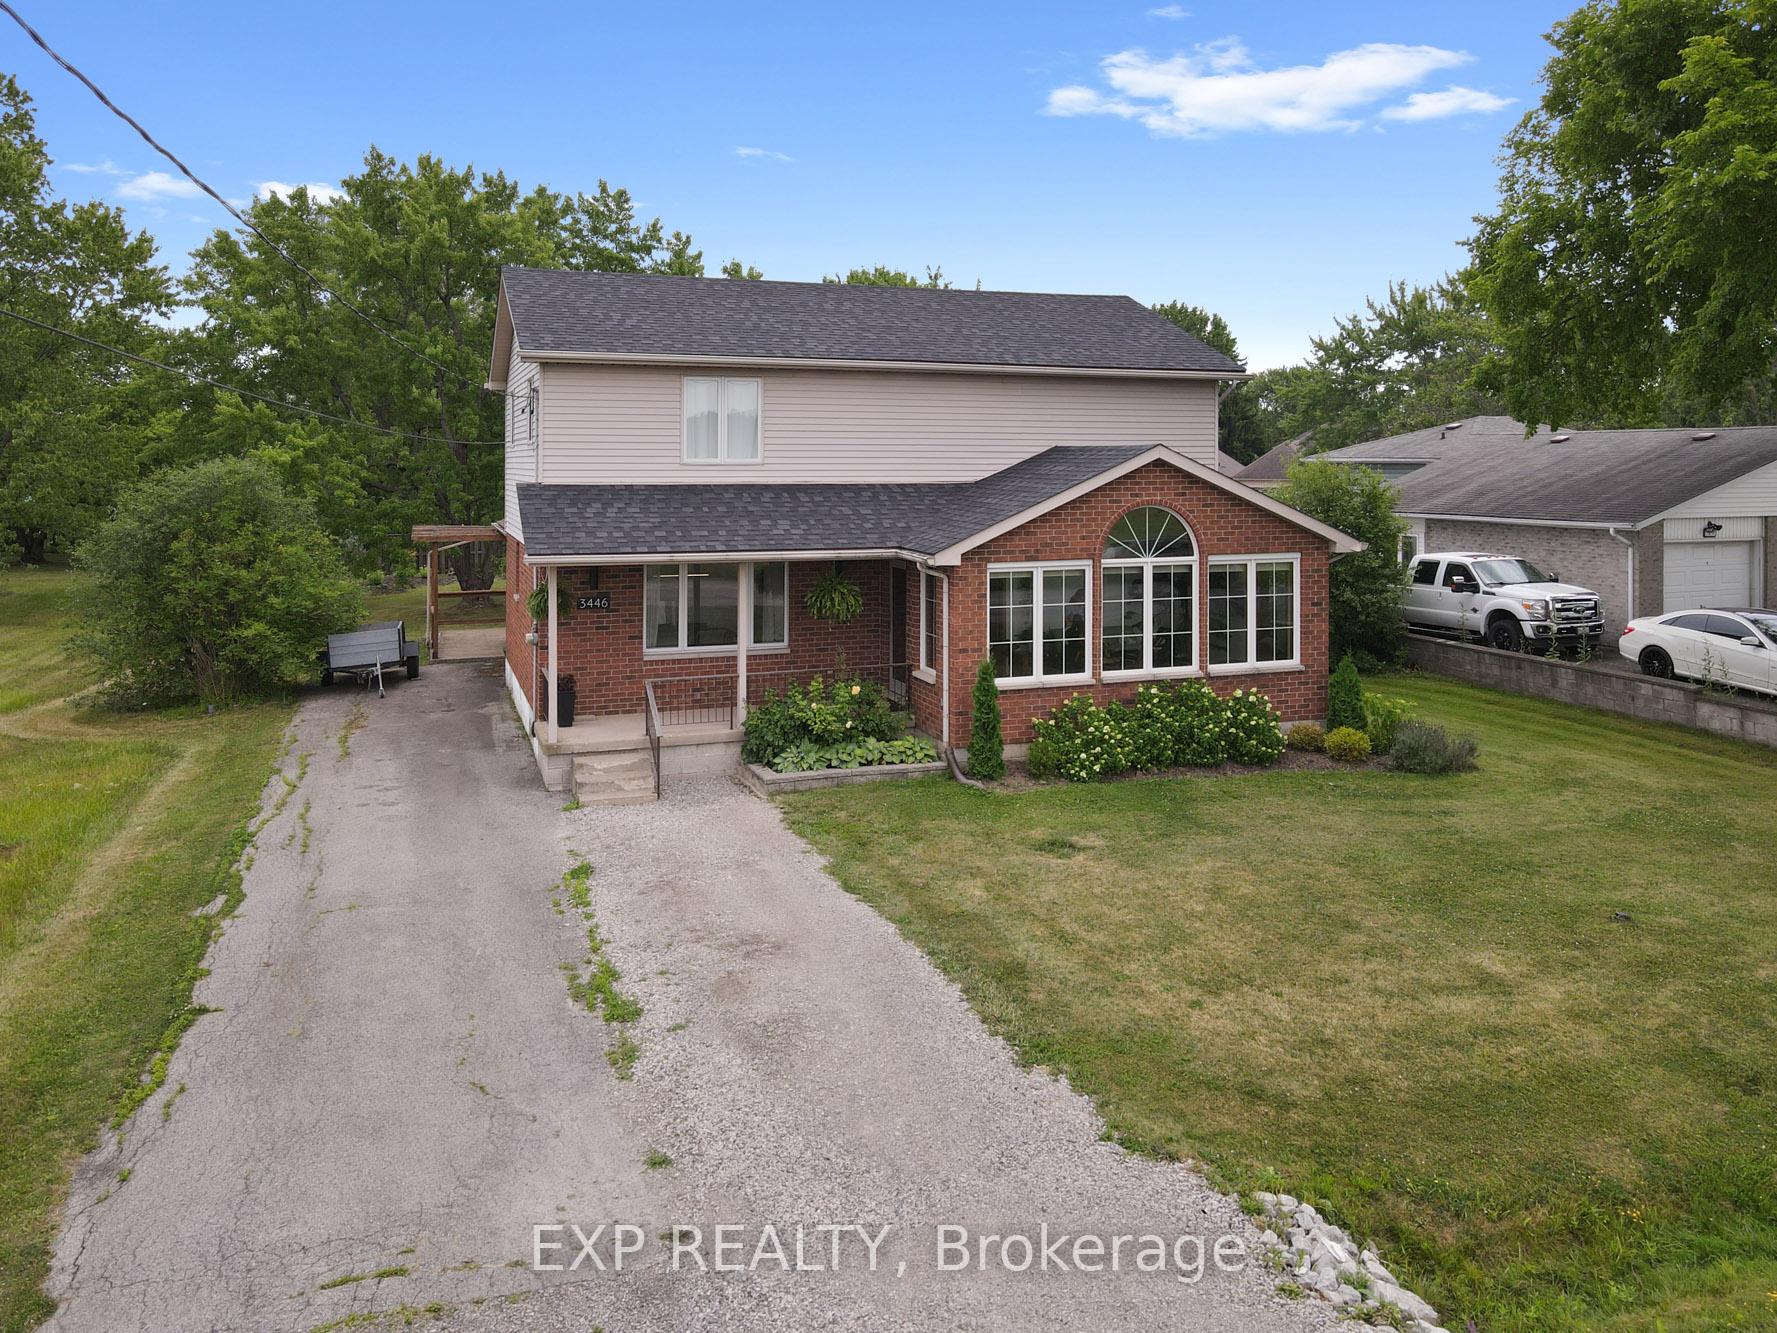
3446 Black Creek Road
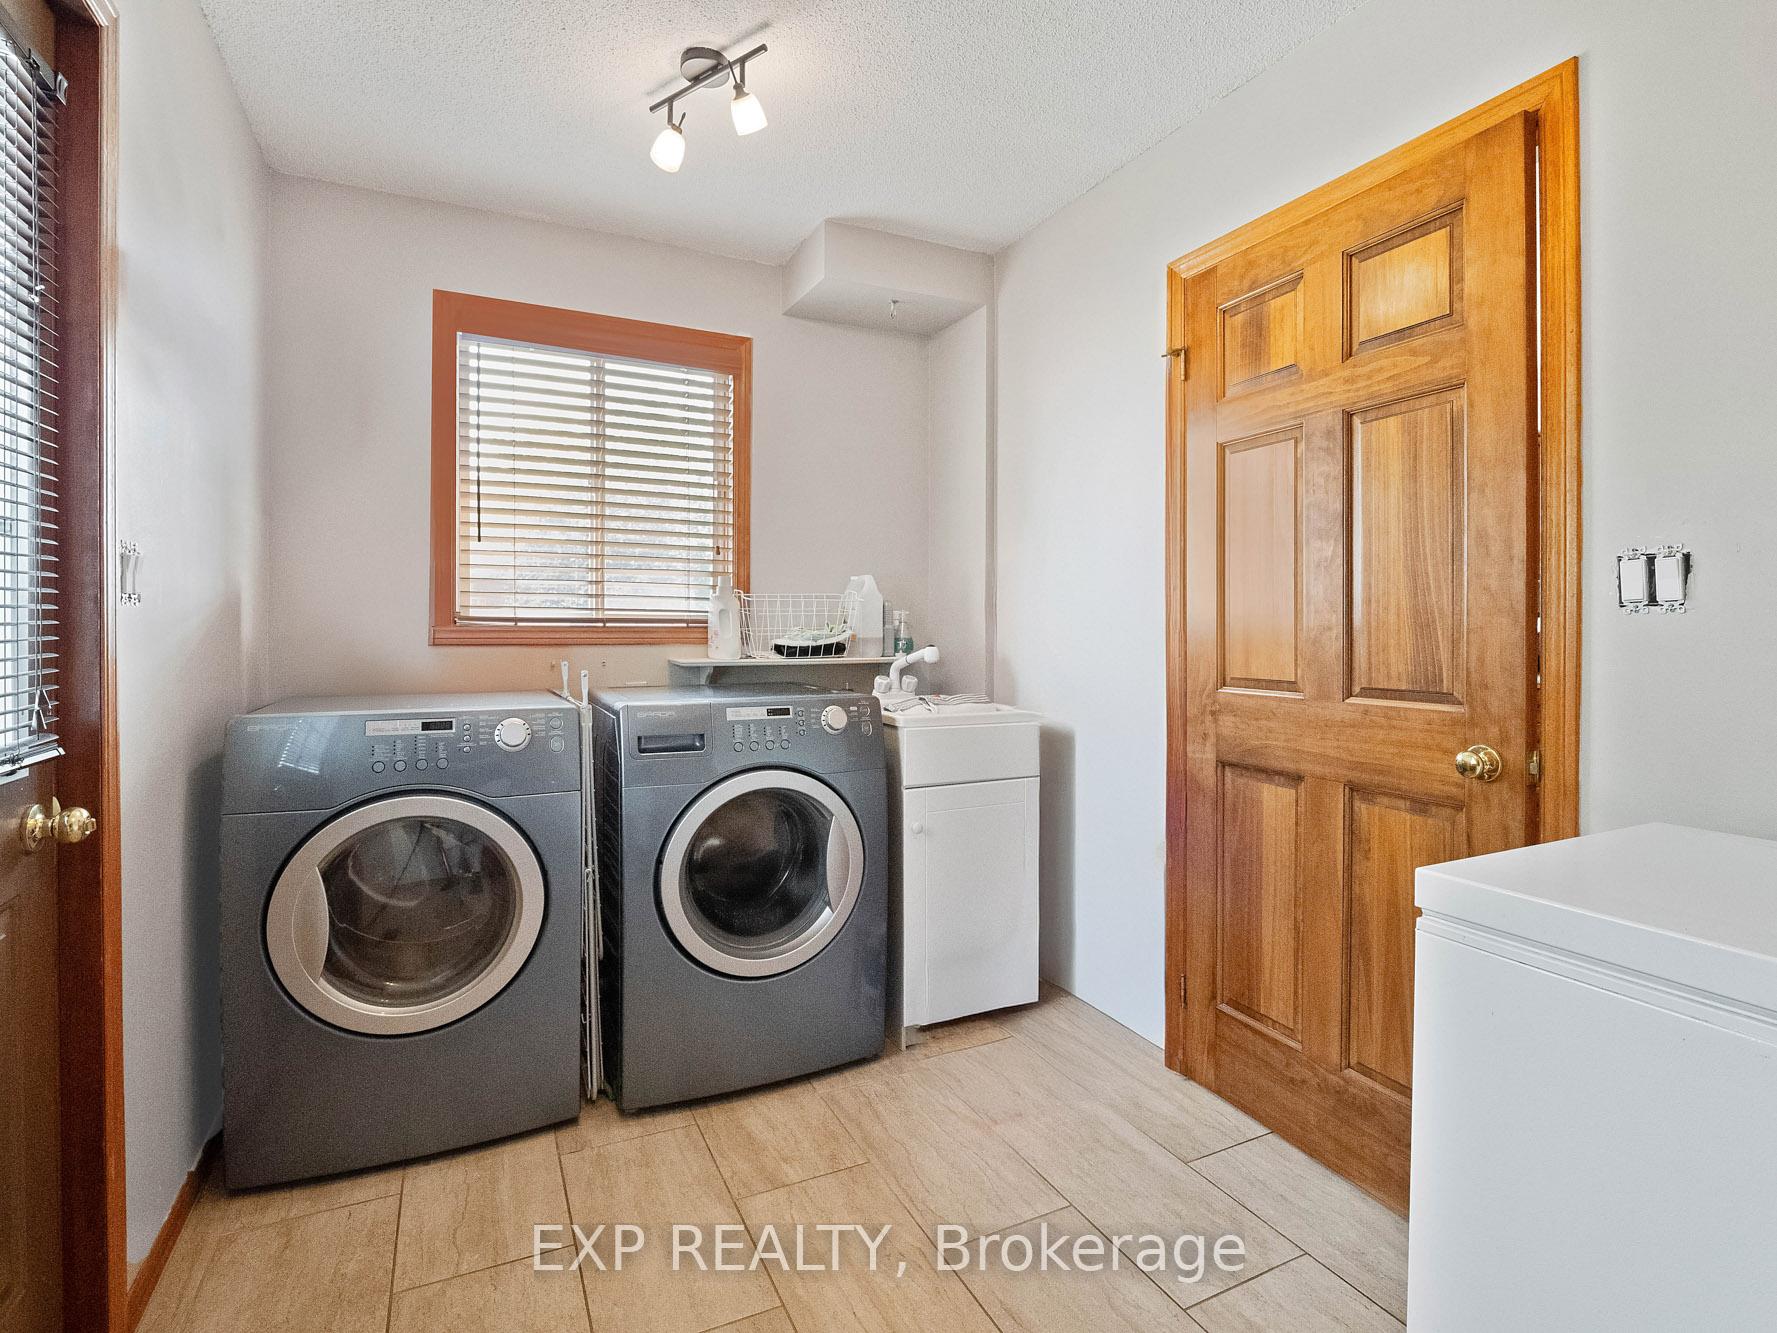 See all 43 photos
Property history
Facts and features
- BasementFull
- Water, sewerMunicipal
- HeatingForced air
- CoolingCentral air
- Fireplace
- Central air
The homeDetached, 2-storey, 2,000–2,500 sq ft
- Type: Detached
- Style: 2-storey
- Living space: 2,000–2,500 sq ft
- Basement: Full
InsideFireplace Yes, family room, natural gas, Built-in oven, other, Rooms above ground 11
- Fireplace: Yes, family room, natural gas
- Features: Built-in oven, other
- Rooms above ground: 11
- Rooms in the basement: 2
- Bedrooms: 4
- Bathrooms: 2
- Kitchens: 1
- Family room: Yes
Outside and lotBrick, vinyl siding, Asphalt shingle, Concrete block
- Exterior: Brick, vinyl siding
- Roof: Asphalt shingle
- Foundation: Concrete block
- Features: Porch
- Other structures: Shed
- Size: 75 × 170 ft
- Zoning: R1
Parking5 Parking
- Spaces: 5 Parking
Heating, water and powerForced air, gas, Central air, Municipal water
- Heating: Forced air, gas
- Cooling: Central air
- Water: Municipal water
- Sewer: Municipal sewer
Costs and taxesTaxes $3,928 a year, HST included in the price, Hot water heater
- Taxes, 2025: $3,928 a year
- HST: HST included in the price
- Rental items: Hot water heater
- Under contract: Hot water heater
Included in the saleFridge, stove, dishwasher, microwave, washer, dryer, all elf's, all window coverings., Freezer in laundry room
- Included: Fridge, stove, dishwasher, microwave, washer, dryer, all elf's, all window coverings.
- Not included: Freezer in laundry room
NearbyGolf, lake/pond, marina, park, rec./commun.centre, river/stream
- Close to: Golf, lake/pond, marina, park, rec./commun.centre, river/stream
Listing detailsX12712162, Sold, Jan 20, 2026
- MLS® number: X12712162
- Status: Sold
- Listed on: Jan 20, 2026
- Days on market: 57
- Updated: Mar 18, 2026
- Possession: Flexible
- Occupied by: Owner
- Listing brokerage: eXp Realty
About this home
3446 Black Creek Road, Fort Erie (Black Creek), ON L0S 1S0
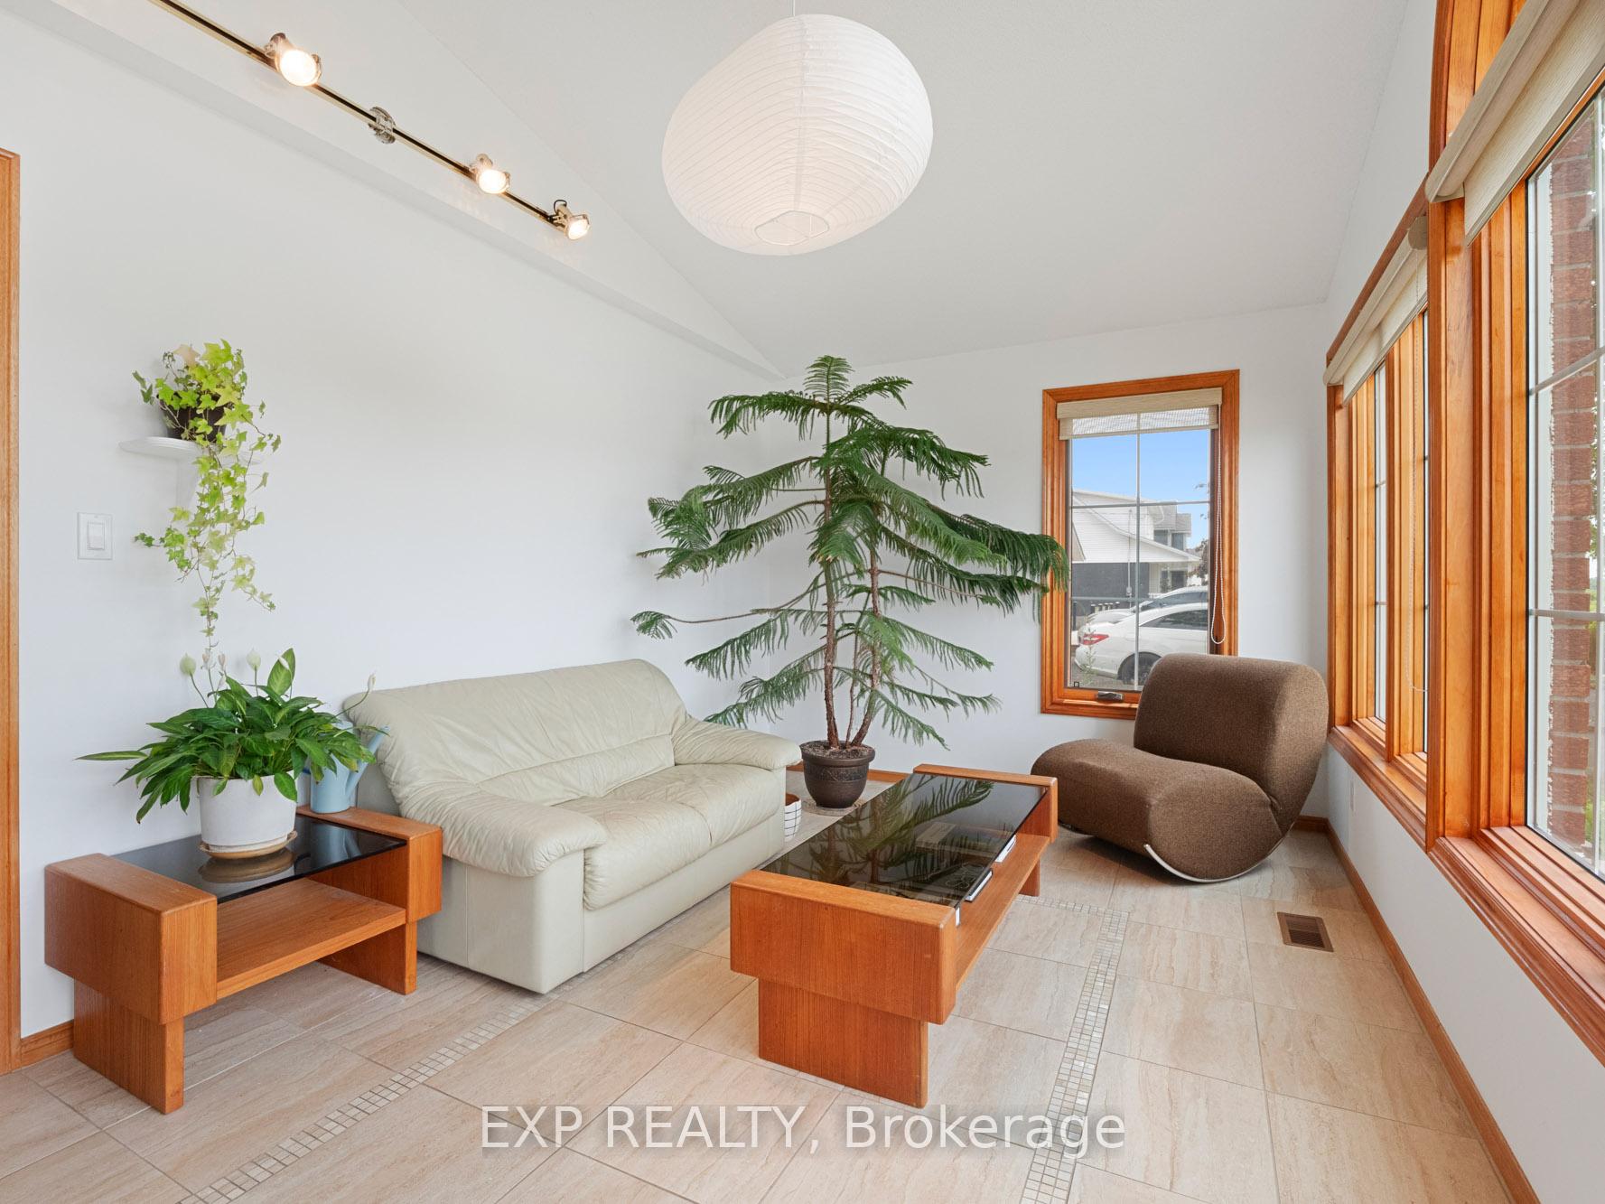
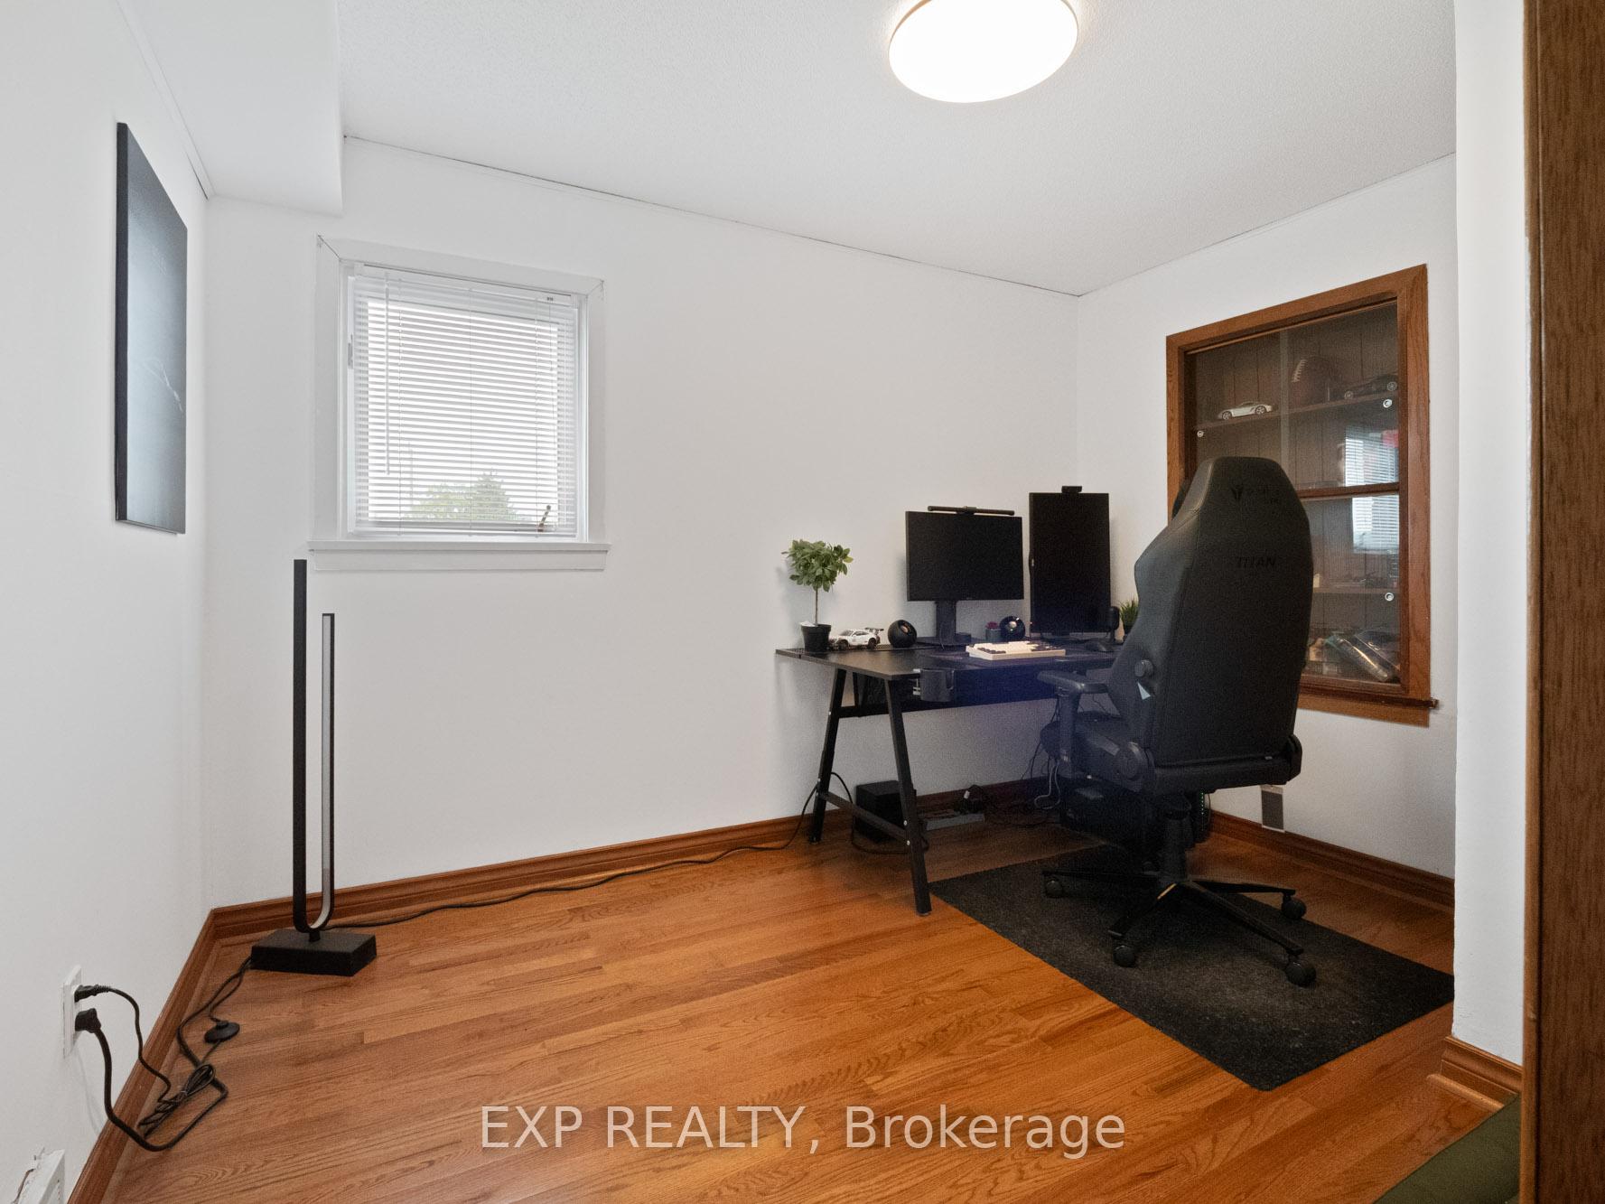
Welcome to 3446 Black Creek Road, a warm and inviting family home nestled in the heart of the desirable Black Creek community. Set on a generous 75x170-foot lot, this beautifully maintained 4-bedroom, 2-bathroom home blends comfort, character and functionality in one of Niagaras most sought-after neighbourhoods. Step through the front door and youre welcomed into a sun-filled main level featuring large windows, an additional room for a bedroom, office or den and an open concept layout. The large eat-in kitchen is ideal for both daily routines and entertaining, boasting extensive cabinetry, granite countertops, a large island with seating and ample natural light. Adjacent to the kitchen, the formal dining room offers sweeping views of the surrounding countryside, perfect for memorable family dinners or hosting friends. The heart of the home is the stunning open-concept living room with access to the backyard featuring a cozy gas fireplace and the perfect spot for movie nights or curling up with a book on chilly evenings. The bright and airy sunroom is a standout feature, ideal for morning coffee or quiet afternoons surrounded by greenery. Step outside into your expansive backyard oasis. With mature trees, a patio for summer BBQs and space for kids or pets to roam, this yard is a rare find. Whether you're gardening, entertaining or simply enjoying the peaceful surroundings, this backyard is where memories are made! Located in a quiet, family-friendly neighbourhood, you'll love the easy access to local schools, parks, scenic trails, Niagara River and nearby highways. Don't miss your chance to own a true gem in Stevensville, a home that offers space to grow, a welcoming layout and a lifestyle to love. Book your showing today!
Ask about this home
A HOMEH agent will answer your questions about this home.
Around this home
Schools nearby
School rating, out of 10.
Helpful calculators
Your HOMEH agent

"Priced 2% over the Hestimate. I would see it this week."