

LOT 12 Burwell Street
LOT 12 Burwell Street
 See all 2 photos
Property history
- $857,900ExpiredList: 2024-01-08|End: 2025-09-30|631 daysX9411063
- $727,900ExpiredList: 2024-01-08|End: 2025-09-30|631 daysX9411061
- $703,900ExpiredList: 2024-01-08|End: 2025-09-30|631 daysX9411059
- $849,900ExpiredList: 2024-01-08|End: 2025-09-30|631 daysX9411057
- $737,900ExpiredList: 2024-01-08|End: 2025-01-07|365 days40523352
Facts and features
- BasementUnfinished
- Age of homeNew
- Price per sq ft~$486
- Water, sewerMunicipal
The homeDetached, 2-storey, New
- Type: Detached
- Style: 2-storey
- Age: New
- Living space: 1,500–2,000 sq ft
- Basement: Unfinished, full
- Exposure: South
- Waterfront: None
InsideRooms above ground 11, Rooms in the basement 0, Bedrooms 3
- Rooms above ground: 11
- Rooms in the basement: 0
- Bedrooms: 3
- Bathrooms: 2
- Kitchens: 1
Outside and lotBrick, vinyl siding, Asphalt shingle, Poured concrete
- Exterior: Brick, vinyl siding
- Roof: Asphalt shingle
- Foundation: Poured concrete
- Size: 40 × 88.16 ft
- Zoning: R2
Parking2 Garage, Attached, Private double, other
- Spaces: 2 Garage
- Garage: Attached
- Driveway: Private double, other
Heating, water and powerForced air, gas, Municipal water, Municipal sewer
- Heating: Forced air, gas
- Water: Municipal water
- Sewer: Municipal sewer
Costs and taxesHot water heater
- Under contract: Hot water heater
Included in the saleIncluded None
- Included: None
Listing detailsX9411057, Expired, Jan 8, 2024
- MLS® number: X9411057
- Status: Expired
- Listed on: Jan 8, 2024
- Days on market: 631
- Updated: Sep 30, 2025
- Possession: Other
- Occupied by: Vacant
- Listing brokerage: CENTURY 21 HERITAGE HOUSE LTD, BROKERAGE
About this home
LOT 12 Burwell Street, Fort Erie (Lakeshore), ON L2A 0E2
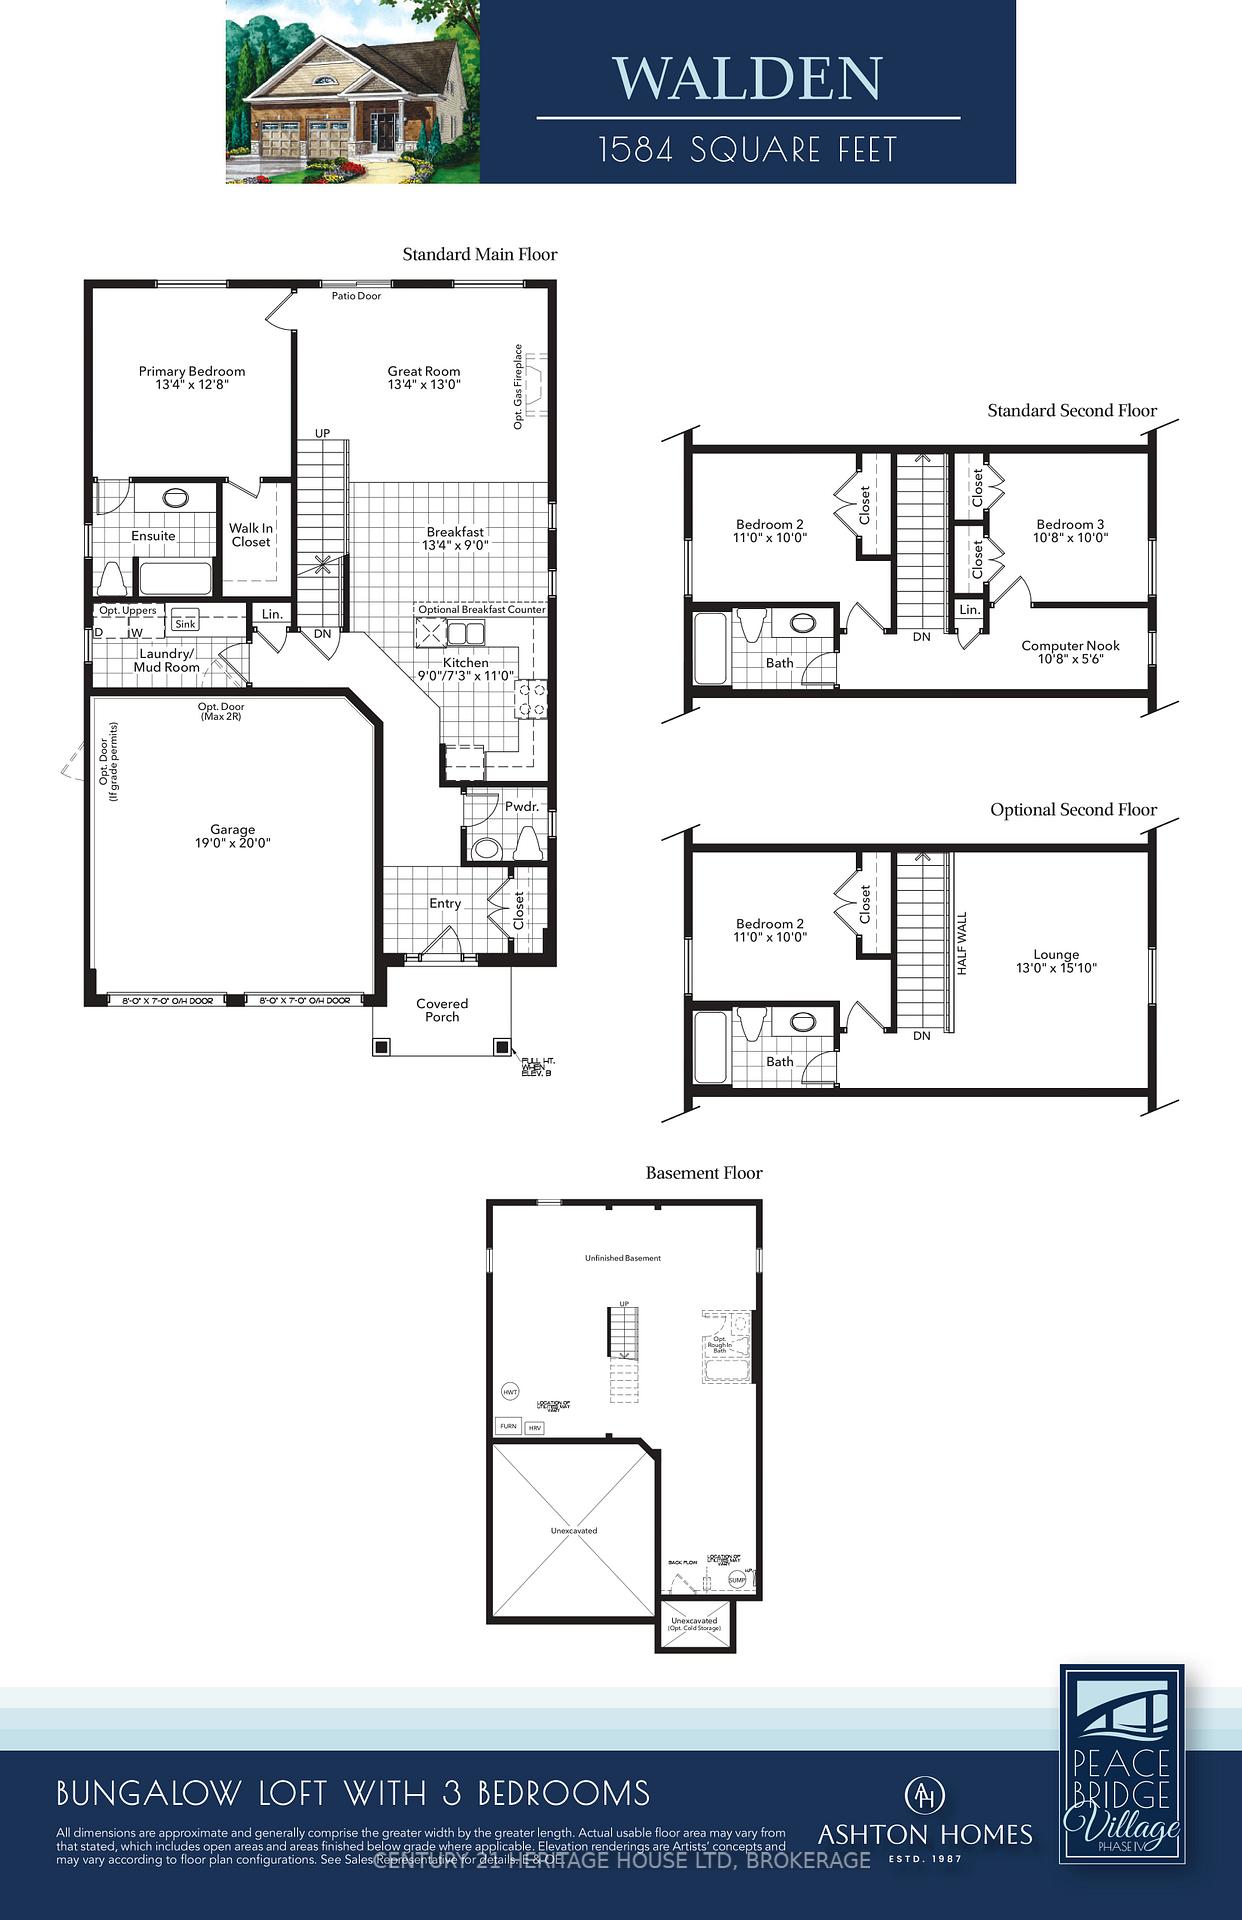
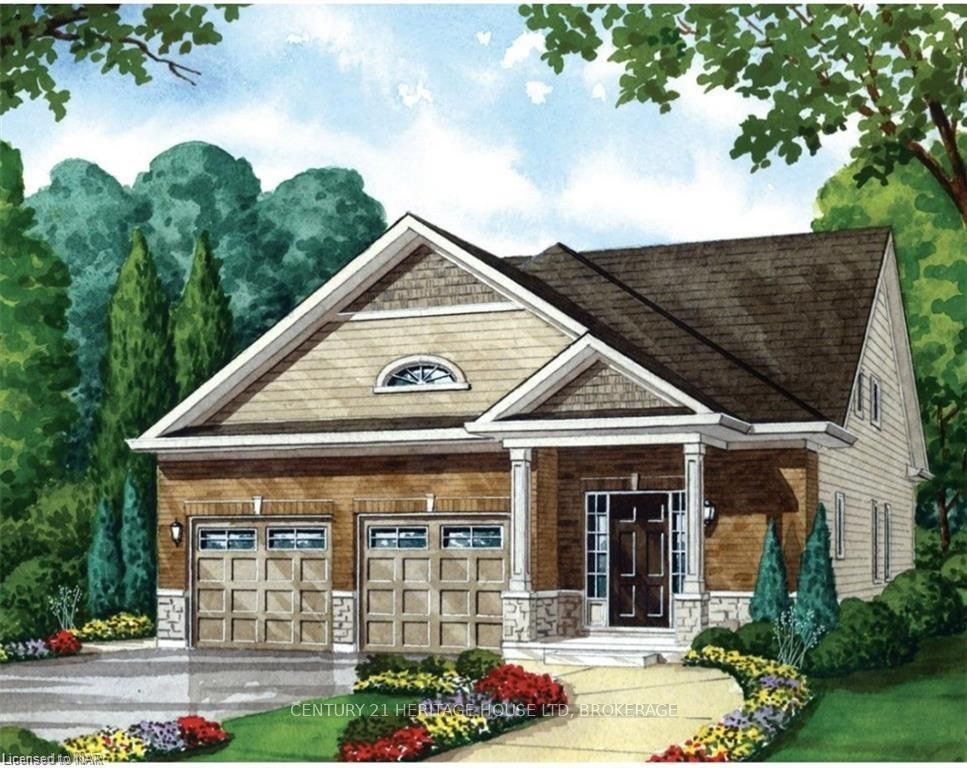
The "Walden Model" located in Fort Erie, Ontario - A modern gem in the heart of Fort Erie's prime real estate landscape. This pre-construction bungalow boasts a contemporary design tailored for today's discerning homeowner. With 3 generously sized bedrooms and 2 and a half baths sleek bathrooms with a rough in in the basement, this detached home is perfect for families or those looking to downsize without compromising on space. The main level kitchen, adorned with state-of-the-art optional finishes, becomes the heart of the home, ideal for gatherings and culinary adventures. The attached garage, complemented by a private driveway, can comfortably accommodates cars and storage. Location is key, and this property doesn't disappoint. Situated in a bustling urban neighborhood, you're minutes away from top-tier schools, shopping hubs, and scenic trails. And for those beach days? The pristine shores of Fort Erie's beaches are just a short drive away.
Ask about this home
A HOMEH agent will answer your questions about this home.
Around this home
Daily convenience, out of 100, from the distances below
Schools nearby
School rating, out of 10.
Helpful calculators
Your HOMEH agent

"Priced 15% over the Hestimate. I would see it this week."