

LOT 12 Burwell Street
LOT 12 Burwell Street
 See all 2 photos
Property history
- $857,900ExpiredList: 2024-01-08|End: 2025-09-30|631 daysX9411063
- $727,900ExpiredList: 2024-01-08|End: 2025-09-30|631 daysX9411061
- $703,900ExpiredList: 2024-01-08|End: 2025-09-30|631 daysX9411059
- $849,900ExpiredList: 2024-01-08|End: 2025-09-30|631 daysX9411057
- $737,900ExpiredList: 2024-01-08|End: 2025-01-07|365 days40523352
Facts and features
- BasementUnfinished
- Age of homeNew
- Price per sq ft~$381
- Water, sewerMunicipal
The homeDetached, 2-storey, New
- Type: Detached
- Style: 2-storey
- Age: New
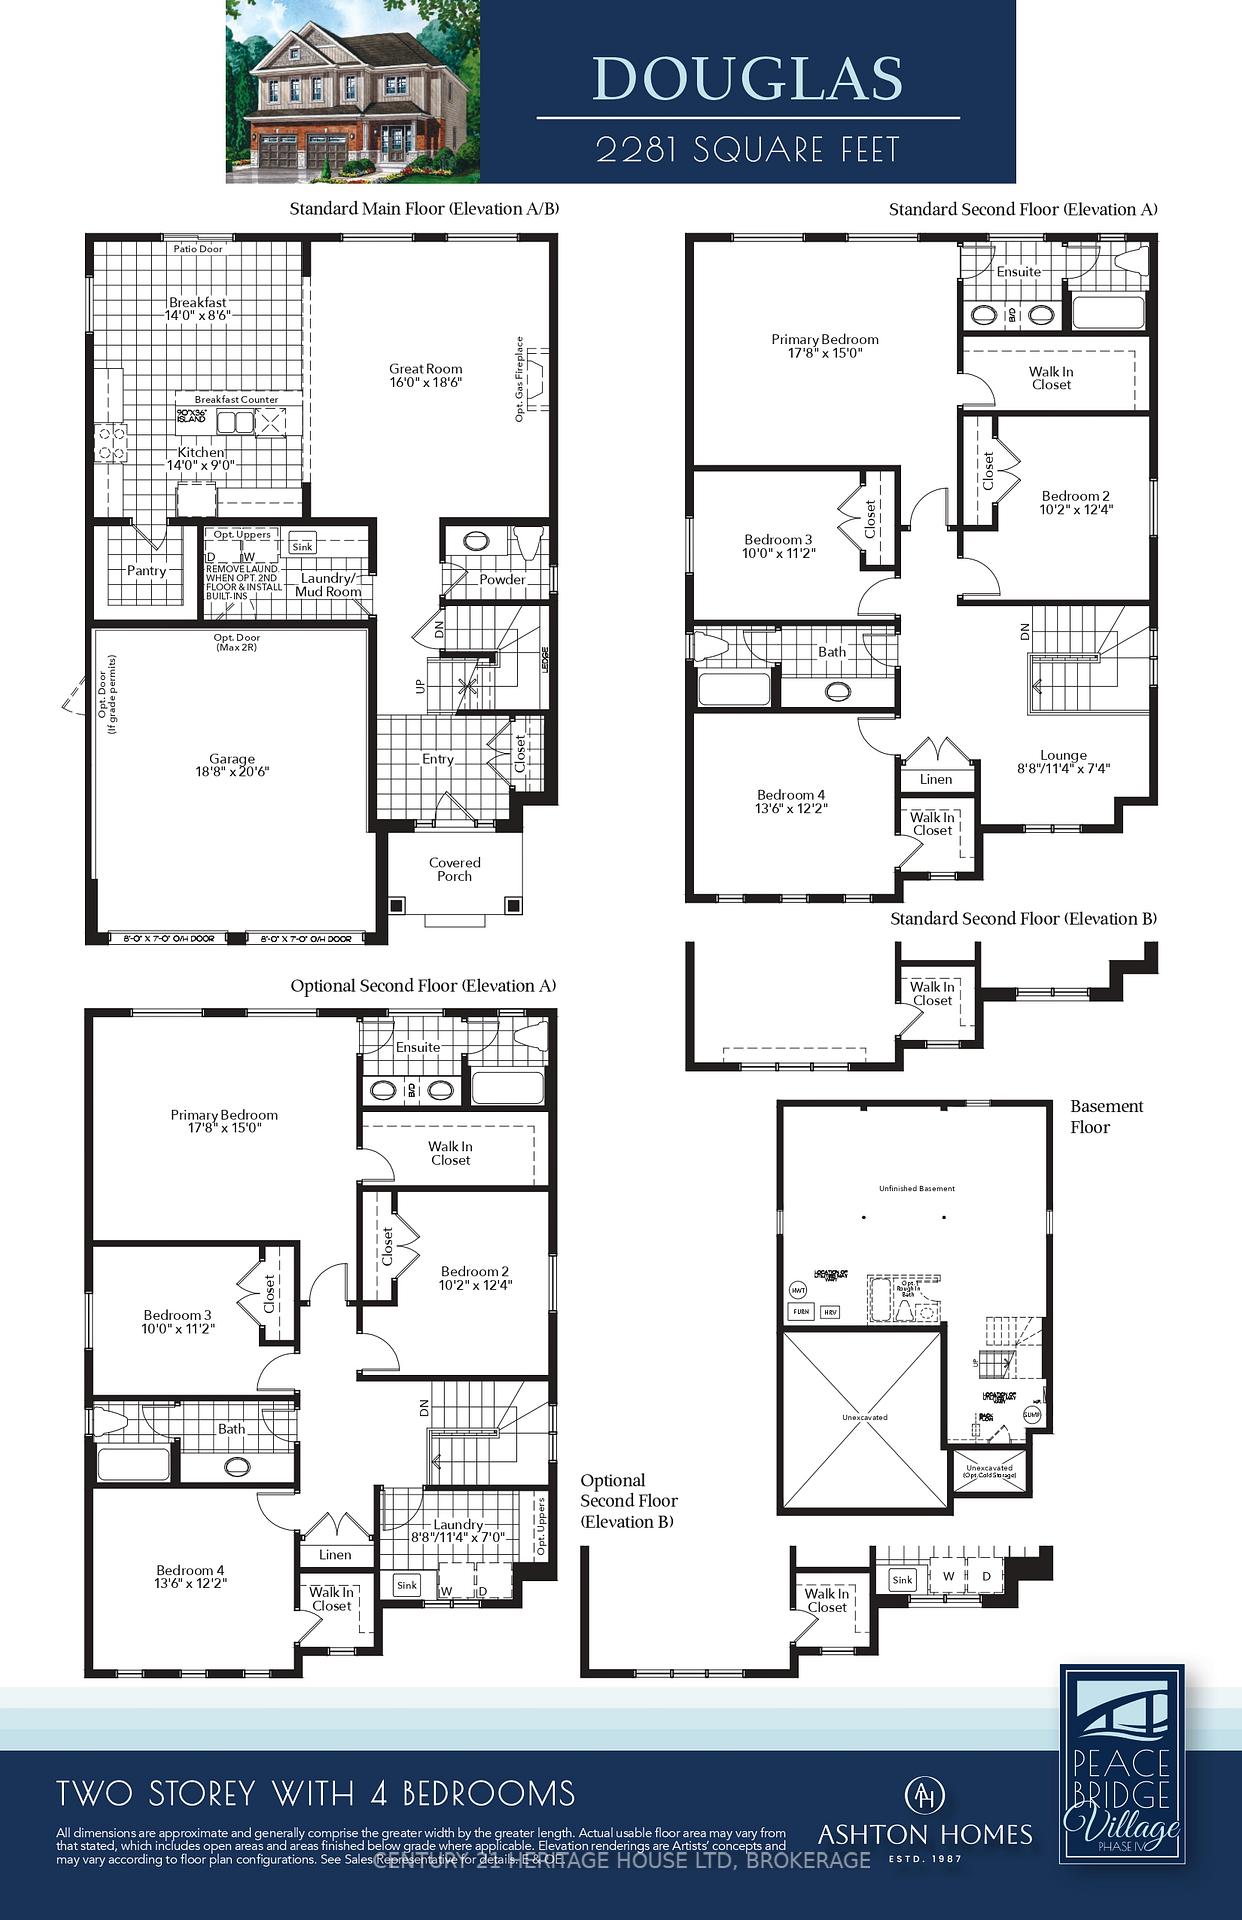
- Living space: 2,000–2,500 sq ft
- Basement: Unfinished, full
- Exposure: South
- Waterfront: None
InsideRooms above ground 12, Rooms in the basement 0, Bedrooms 4
- Rooms above ground: 12
- Rooms in the basement: 0
- Bedrooms: 4
- Bathrooms: 2
- Kitchens: 1
Outside and lotBrick, vinyl siding, Asphalt shingle, Poured concrete
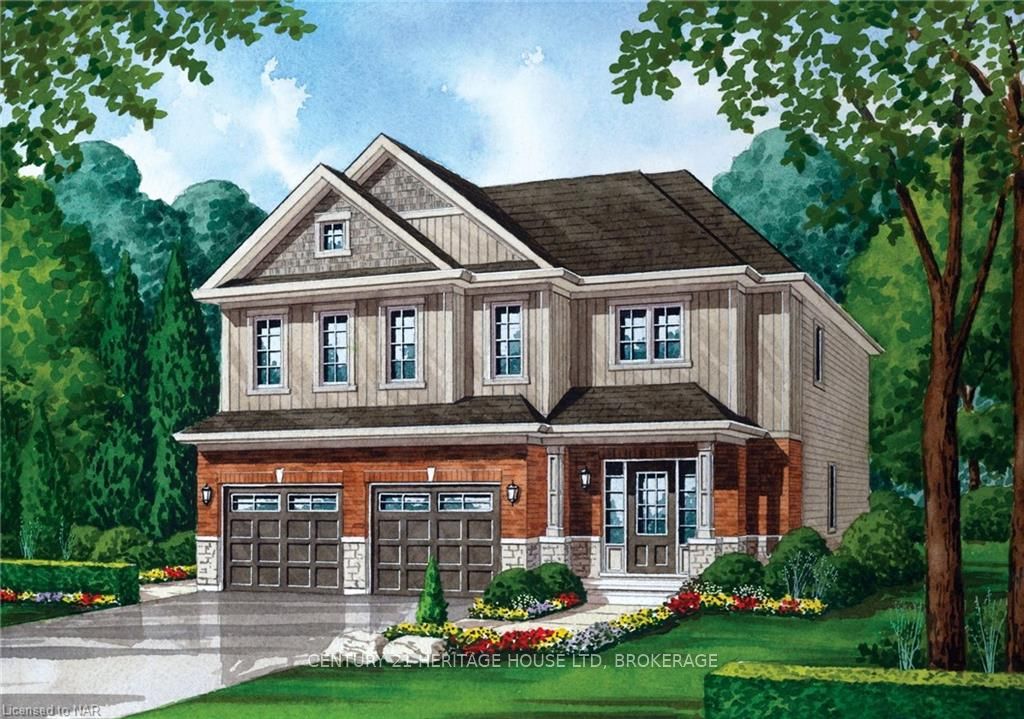
- Exterior: Brick, vinyl siding
- Roof: Asphalt shingle
- Foundation: Poured concrete
- Size: 40 × 88.16 ft
- Zoning: R2
Parking2 Garage, Attached, Private double, other
- Spaces: 2 Garage
- Garage: Attached
- Driveway: Private double, other
Heating, water and powerForced air, gas, Municipal water, Municipal sewer
- Heating: Forced air, gas
- Water: Municipal water
- Sewer: Municipal sewer
Costs and taxesHot water heater
- Under contract: Hot water heater
Included in the saleIncluded None
- Included: None
Listing detailsX9411063, Expired, Jan 8, 2024
- MLS® number: X9411063
- Status: Expired
- Listed on: Jan 8, 2024
- Days on market: 631
- Updated: Sep 30, 2025
- Possession: Other
- Occupied by: Vacant
- Listing brokerage: CENTURY 21 HERITAGE HOUSE LTD, BROKERAGE
About this home
LOT 12 Burwell Street, Fort Erie (Lakeshore), ON L2A 0E2
Step into luxury with this stunning new construction at LOT 12 BURWELL Street, Fort Erie, Ontario, now on the market for $847,900.00. As part of the Douglas Model, this exquisite property is a masterpiece of modern design and comfort, offering a generous 2,281 sq/ft of living space thoughtfully designed for a contemporary lifestyle. Featuring 4 bedrooms and 3 bathrooms (2 full, 1 half), it's perfect for families or those seeking extra space. Situated in an urban setting, the property is ideally located near beaches, lakes, major highways, schools, shopping, and trails, making it a prime location for convenient living. The house boasts a full, unfinished basement, offering potential for customization to suit your needs. Built with brick facing/brick veneer and vinyl siding, and featuring a poured concrete foundation and asphalt shingle roof, this home promises durability and style. It includes an attached garage and a private double-wide asphalt driveway, providing ample parking space for 4 vehicles. As a new construction, this home offers the latest in design and efficiency, with a lot size of 40.00 ft x 88.16 ft, under 0.5 acres, providing a comfortable outdoor space for relaxation and entertainment. Equipped with forced air, gas heating, and provisions for municipal water and sewer services, this home ensures a comfortable and efficient living experience. Listed by CENTURY 21 TODAY REALTY LTD, BROKERAGE-FT.ERIE, and presented by Broker Barbara Scarlett, this property is a rare opportunity. For more details or to schedule a viewing, contact Barbara at 905-871-2121 or email [email protected]. Don't miss this chance to own a brand-new, luxurious home in Fort Erie. Book your showing today and step into the future of elegant living!
Ask about this home
A HOMEH agent will answer your questions about this home.
Around this home
Daily convenience, out of 100, from the distances below
Schools nearby
School rating, out of 10.
Helpful calculators
Your HOMEH agent

"Priced 16% over the Hestimate. I would see it this week."