

158A Selton Road
158A Selton Road
 See all 50 photos
Property history
- $1,229,900TerminatedList: 2026-09-09|End: 2026-10-05|26 daysX13762874
Facts and features
- BasementNone
- Price per sq ft~$703
- Water, sewerWell, septic
- Lot shapeIrregular
- Fireplace
The homeDetached, Bungalow, 1,500–2,000 sq ft
- Type: Detached
- Style: Bungalow
- Living space: 1,500–2,000 sq ft
- Basement: None
InsideFireplace Yes, living room, propane, Main level, Air exchanger, auto garage door remote, carpet free, generator - partial, primary bedroom - main floor, on demand water heater, storage, water treatment
- Fireplace: Yes, living room, propane
- Laundry: Main level
- Features: Air exchanger, auto garage door remote, carpet free, generator - partial, primary bedroom - main floor, on demand water heater, storage, water treatment
- Rooms above ground: 11
- Rooms in the basement: 0
- Bedrooms: 2
- Bathrooms: 2
- Kitchens: 1
Outside and lotWood, Metal, Slab
- Exterior: Wood
- Roof: Metal
- Foundation: Slab
- Features: Canopy, landscaped, patio, privacy, porch, year round living, lighting
- Size: 224.01 × 419.29 ft
- Shape: Irregular
Parking1 Garage, Attached
- Spaces: 1 Garage
- Garage: Attached
Heating, water and powerHeat pump, electric, Wall unit(s), Well
- Heating: Heat pump, electric
- Cooling: Wall unit(s)
- Water: Well
- Sewer: Septic
- Natural gas: No
- Hydro: Yes
- Cable: No
- Telephone: Yes
Costs and taxesTaxes $4,241 a year, HST included in the price, Propane tank(s), security system monitoring
- Taxes, 2026: $4,241 a year
- HST: HST included in the price
- Rental items: Propane tank(s), security system monitoring
- Under contract: Propane tank, security system
Included in the saleWasher, dryer, fridge in kitchen, stove, dishwasher and all window coverings, generac 10 kw generator, reverse osmosis on kitchen water supply, water softener, alarm equipment (monitoring fee $50/month) 3 garage door openers (4 remotes)
- Included: Washer, dryer, fridge in kitchen, stove, dishwasher and all window coverings, generac 10 kw generator, reverse osmosis on kitchen water supply, water softener, alarm equipment (monitoring fee $50/month) 3 garage door openers (4 remotes)
Listing detailsX13762874, Terminated, Sep 9, 2026
- MLS® number: X13762874
- Status: Terminated
- Listed on: Sep 9, 2026
- Days on market: 26
- Updated: Oct 5, 2026
- Possession: Flexible
- Occupied by: Owner
- Listing brokerage: REDMOND REALTY LTD., BROKERAGE
About this home
158A Selton Road, Front of Leeds & Seeleys Bay, ON K0E 1L0
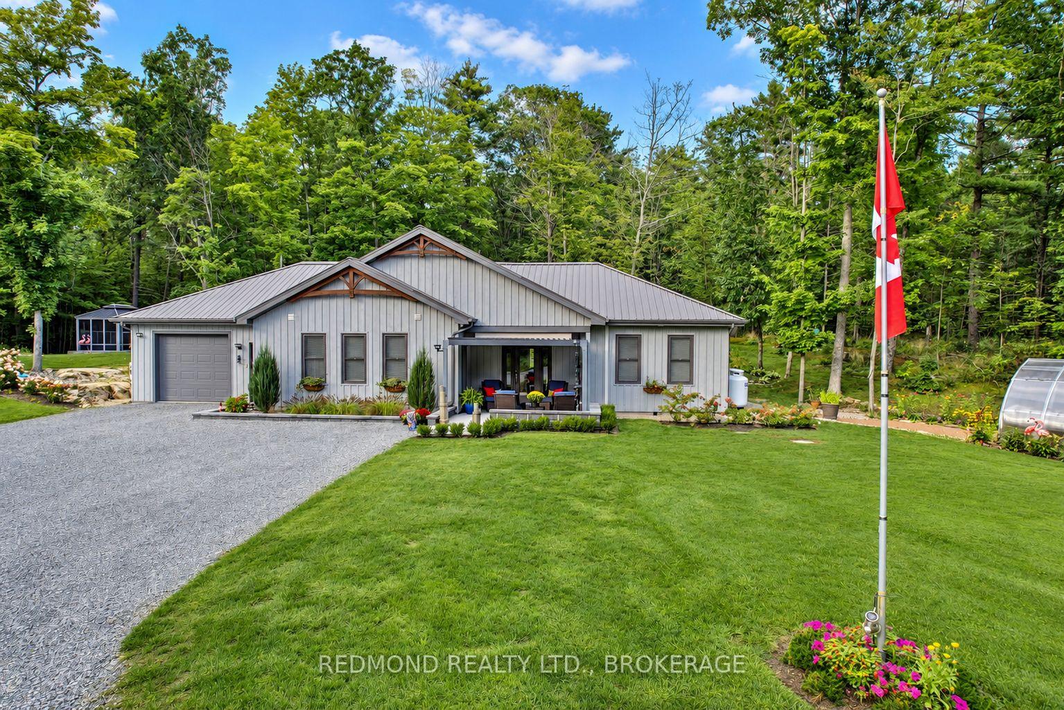
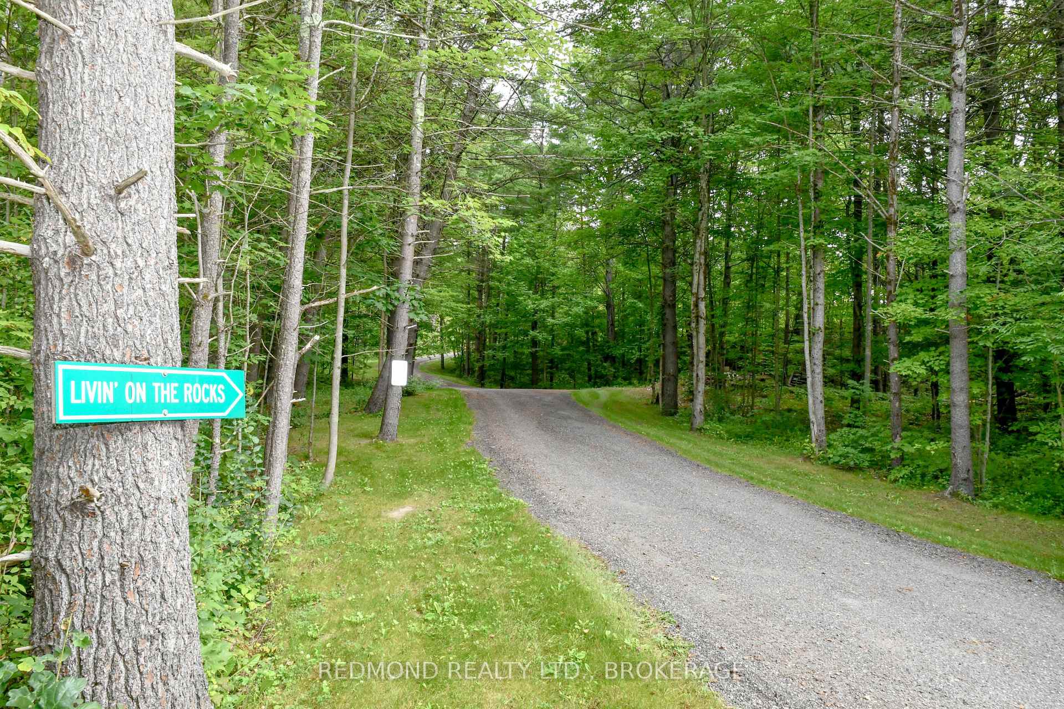
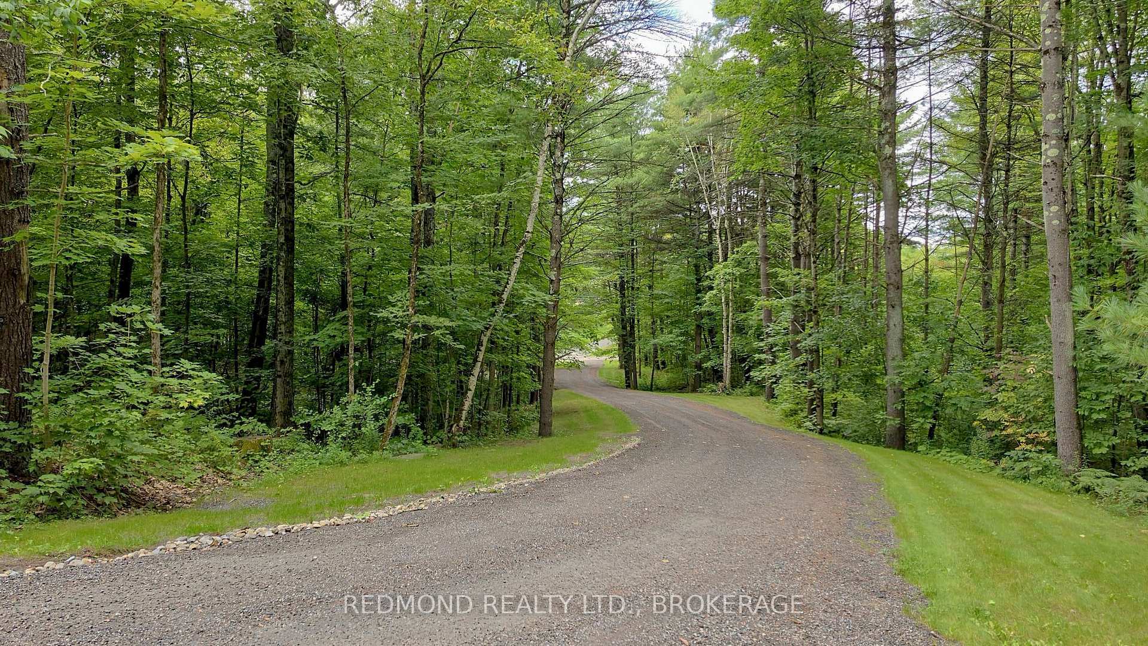
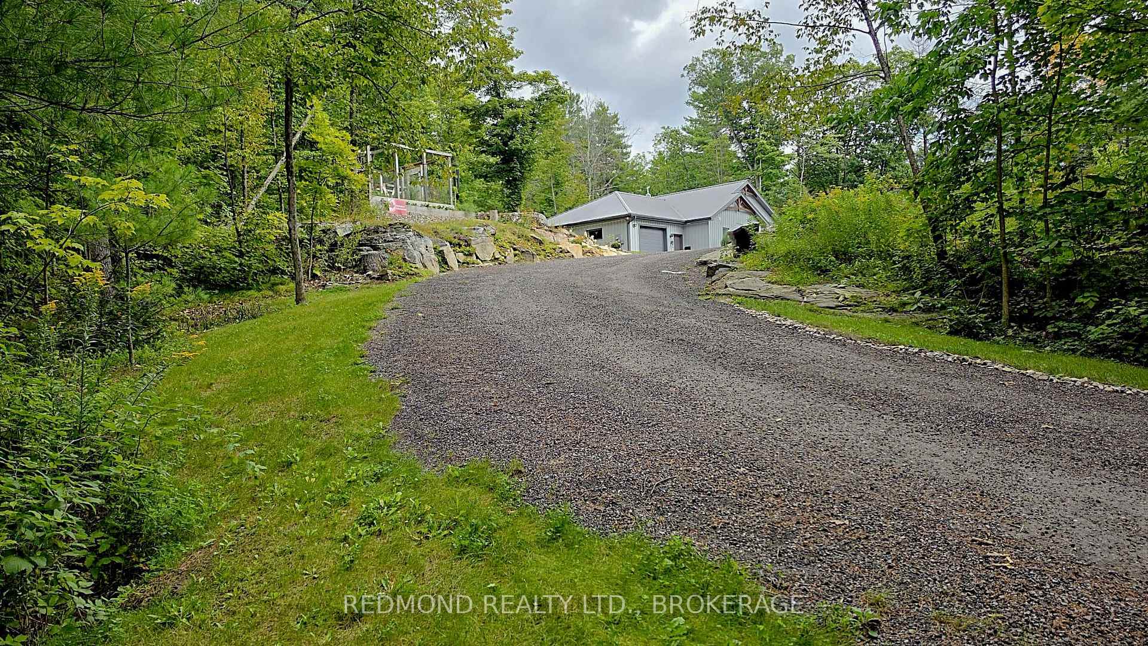
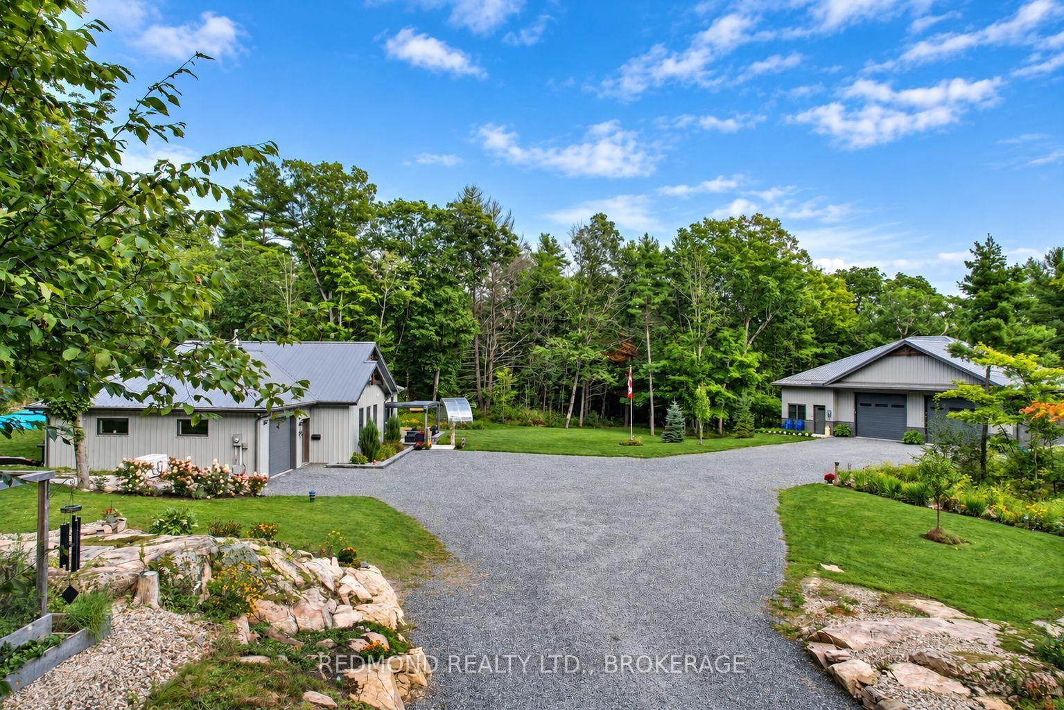
Welcome to country living at its best with this inviting one-level bungalow, beautifully situated on a gorgeous treed lot highlighted by natural exposed rock and a peaceful, park-like setting. Offering the perfect combination of comfortable living, impressive outdoor space, and exceptional garage and workshop facilities, this is a property with something for everyone. Inside, the bright open-concept layout features large windows that showcase the beautiful surroundings and fill the home with natural light. The spacious kitchen and dining area provide plenty of room for entertaining family and friends, while the generous primary suite offers a relaxing retreat complete with an oversized walk-in shower. Thoughtfully designed for convenient one-level living, the home combines comfort, functionality, and a wonderful connection to the outdoors. Step outside to the rear patio and enjoy the unique rocky landscape and private backyard setting, complete with a firepit, gazebo, fenced garden area, and greenhouse-perfect for relaxing, entertaining, gardening, or simply enjoying the peace and quiet of country life. For the hobbyist, collector, contractor, or anyone needing serious garage space, this property truly stands out. In addition to the attached garage, there is an impressive approximately 2,200 sq. ft. detached garage/workshop featuring 12-foot ceilings and two 12' x 10' overhead doors, providing outstanding space for vehicles, boats, recreational toys, projects, or storage. Ideally located just minutes from the charming village of Rockport and the St. Lawrence River, where you can enjoy waterfront dining, launch your boat, explore the world-famous Thousand Islands, or simply take in the incredible scenery. A unique country property offering space, privacy, versatility, and an exceptional lifestyle in one beautiful package.
Ask about this home
A HOMEH agent will answer your questions about this home.
Around this home
Helpful calculators
Your HOMEH agent

"I would see it this week."