

38 Willowbank Road W
38 Willowbank Road W
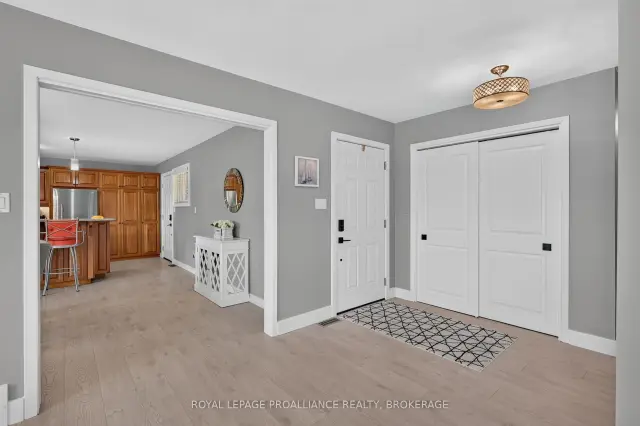 See all 49 photos
Facts and features
- BasementWalk-out
- Age of home51–99 years
- Price per sq ft~$513
- Water, sewerWell, septic
- Second kitchen
- Fireplace
- Central air
- Waterfront
The homeDetached, Bungalow, Age 51–99 years
- Type: Detached
- Style: Bungalow
- Age: 51–99 years
- Living space: 1,500–2,000 sq ft
- Basement: Finished with walk-out, full
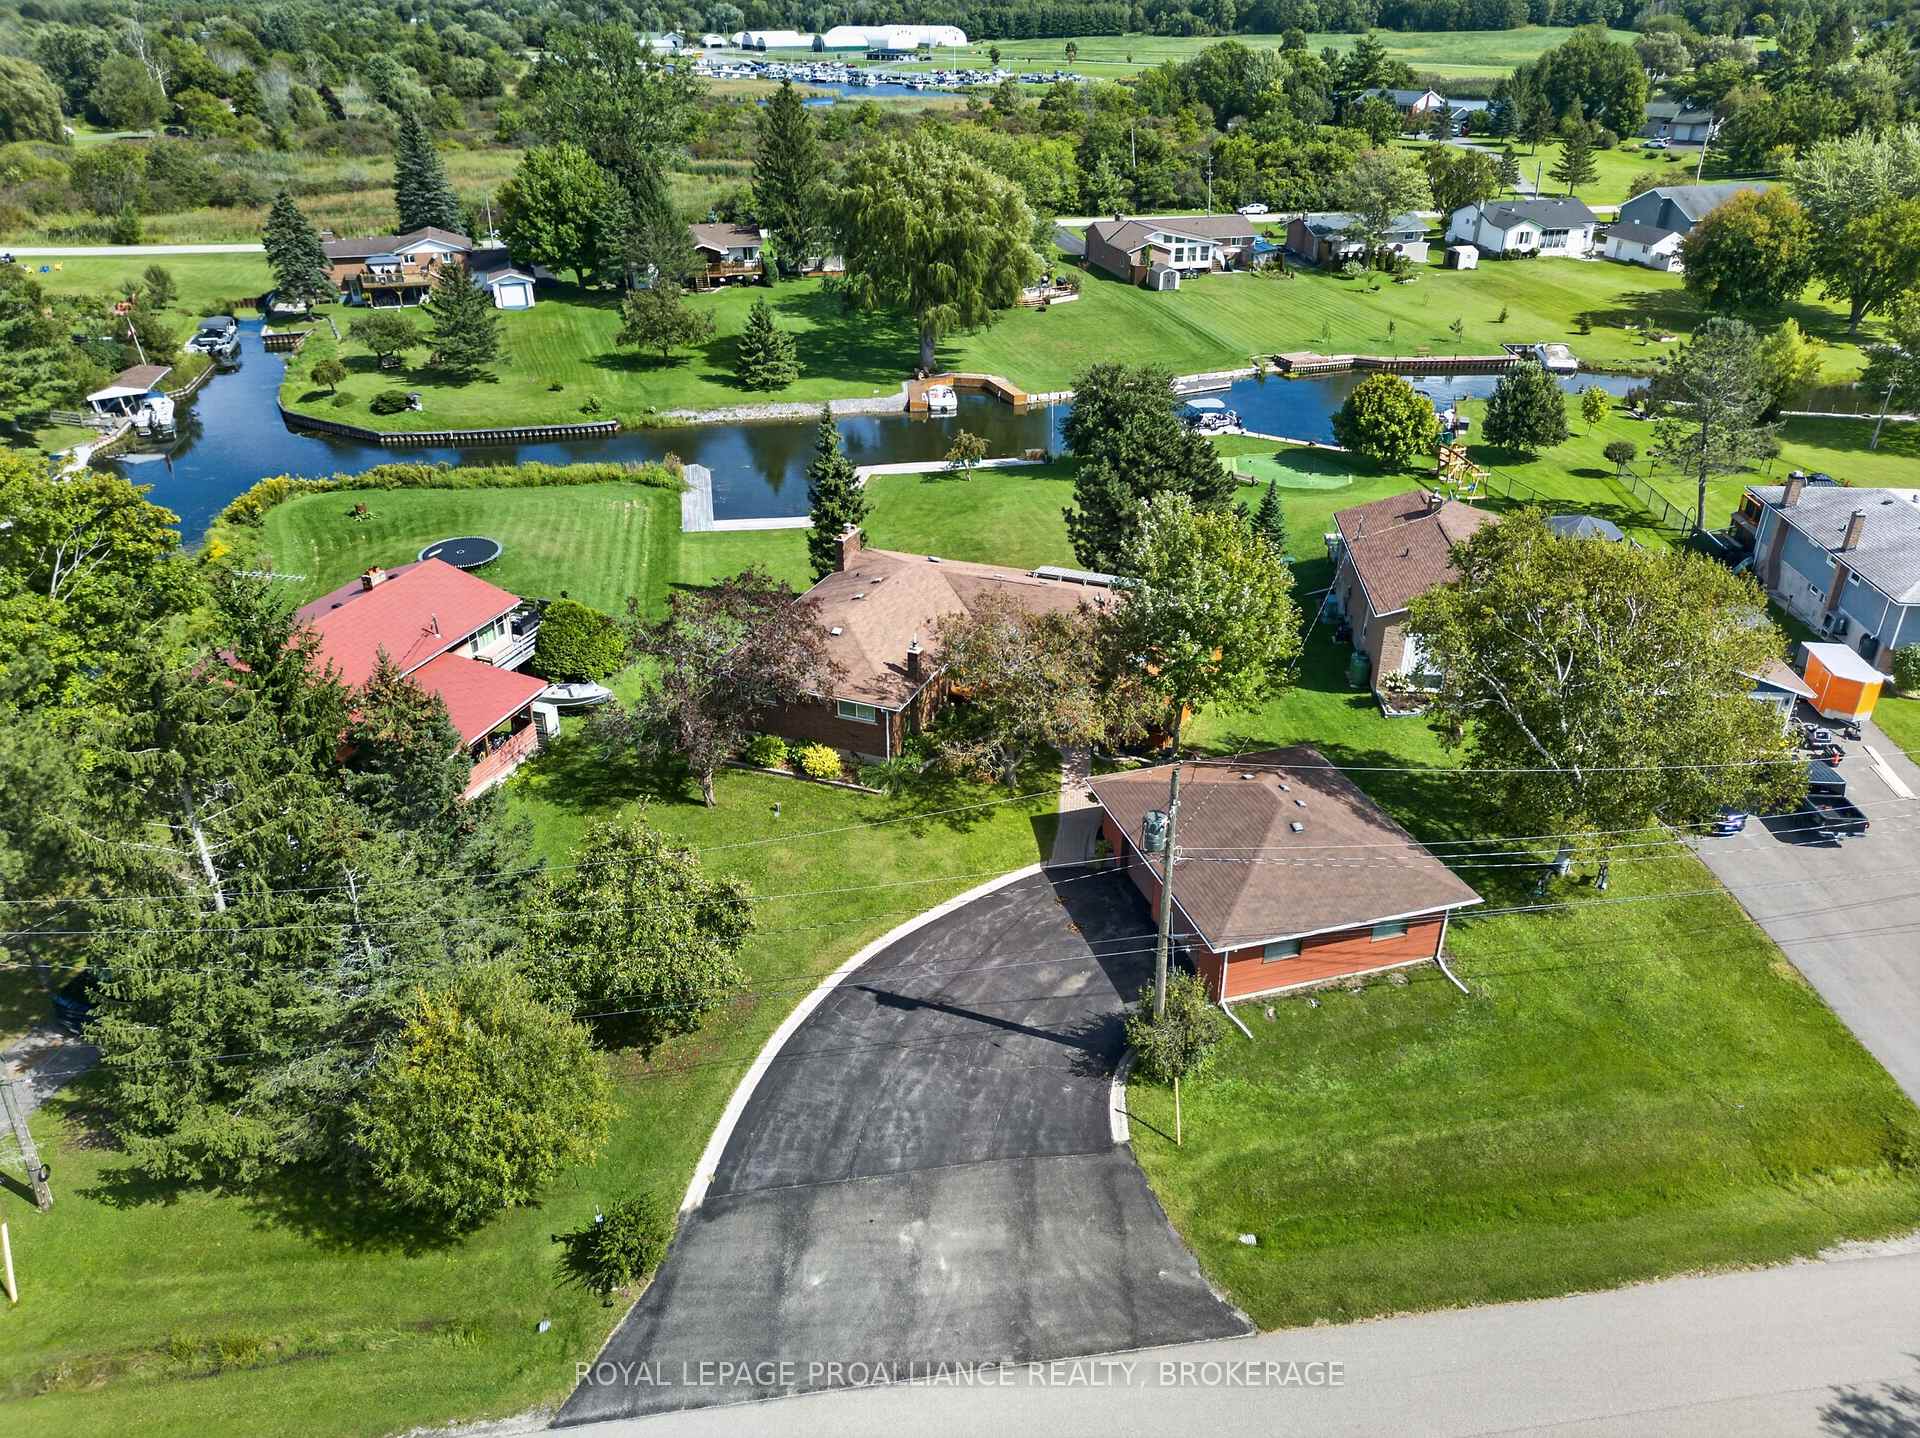
- View: Canal, city, water
- Waterfront: Direct
InsideFireplace Yes, living room, propane, Lower level, Auto garage door remote, generator - full, guest accommodations, in-law suite, other, primary bedroom - main floor, storage, sump pump, water heater, water treatment, workbench
- Fireplace: Yes, living room, propane
- Laundry: Lower level
- Features: Auto garage door remote, generator - full, guest accommodations, in-law suite, other, primary bedroom - main floor, storage, sump pump, water heater, water treatment, workbench
- Security: Carbon monoxide detectors, smoke detector
- Rooms above ground: 7
- Rooms in the basement: 5
- Bedrooms: 3 + 1 in the basement
- Bathrooms: 3
- Kitchens: 2
- Family room: Yes
Outside and lotBrick, Asphalt shingle, Block
- Exterior: Brick
- Roof: Asphalt shingle
- Foundation: Block
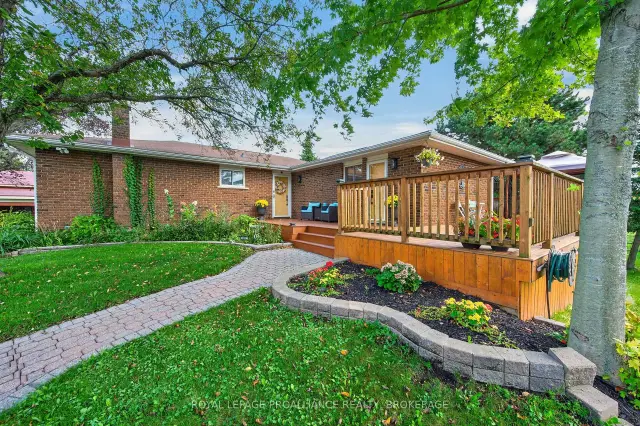
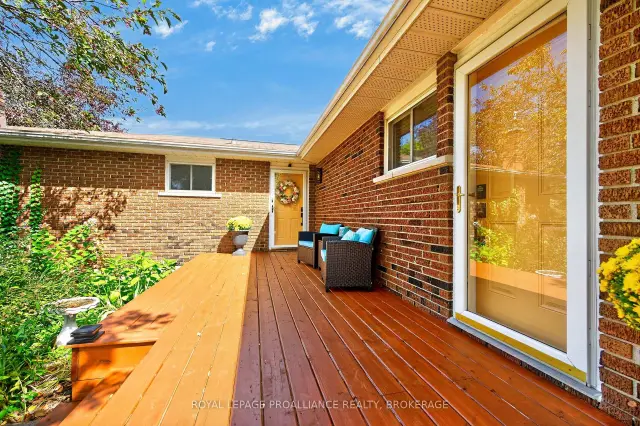
- Features: Deck, fishing, year round living, patio
- Other structures: Shed
- Size: 100 ft frontage, 0.56 ac
- Shape: Irregular
Parking2 Garage, Detached, Available, private double
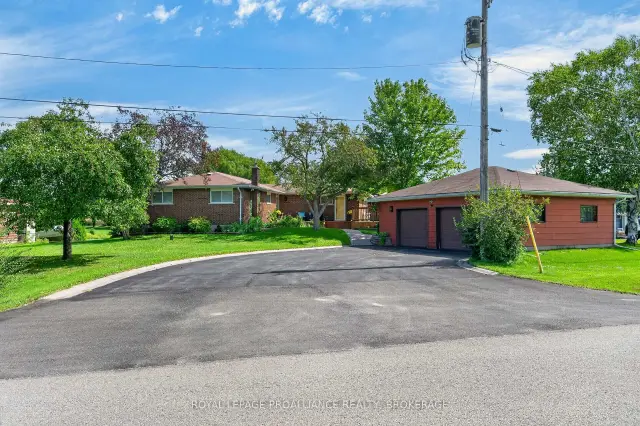
- Spaces: 2 Garage
- Garage: Detached
- Driveway: Available, private double
Heating, water and powerForced air, propane, Central air, Well
- Heating: Forced air, propane
- Cooling: Central air
- Water: Well
- Sewer: Septic
- Natural gas: No
- Hydro: Yes
- Cable: Available
- Telephone: Available
Costs and taxesTaxes $4,379 a year, HST included in the price, Propane tank rental p38
- Taxes, 2026: $4,379 a year
- HST: HST included in the price
- Rental items: Propane tank rental p38
- Under contract: Propane tank
Included in the saleFridge, stove, microwave, dishwasher, washer, dryer, generator, basement shelving, garage shelving, tv mounts, all window coverings, smoke detectors, carbon monoxide detector, mirrors, garage door openers, Not included None
- Included: Fridge, stove, microwave, dishwasher, washer, dryer, generator, basement shelving, garage shelving, tv mounts, all window coverings, smoke detectors, carbon monoxide detector, mirrors, garage door openers
- Not included: None
NearbyGolf, other, river/stream, school bus route, waterfront
- Close to: Golf, other, river/stream, school bus route, waterfront
Listing detailsX13779800, For Sale, Sep 14, 2026
- MLS® number: X13779800
- Status: For Sale
- Listed on: Sep 14, 2026
- Days on market: 69
- Updated: Sep 21, 2026
- Possession: Flexible
- Occupied by: Owner
- Listing brokerage: ROYAL LEPAGE PROALLIANCE REALTY, BROKERAGE
About this home
38 Willowbank Road W, Front of Leeds & Seeleys Bay, ON K7G 2V5
Set within the sought after Willowbank waterfront subdivision in the heart of the 1000 Islands, this updated 3+1 bedroom, 2.5 bath home offers an exceptional setting along the St. Lawrence River with over 140 feet of running dock-a standout feature for anyone who loves to be on the water. The main level features an open living area with large windows that fill the space with natural light,, an eat in kitchen, three bedrooms, one with a private 2 piece ensuite, and a refreshed 3 piece bath. The layout is bright, comfortable, and designed for easy everyday living or relaxed weekend stays. The finished lower level adds impressive versatility, ideal for extended family or an in law arrangement. It includes a separate entrance, 1 bedroom, a 3 piece bath, a full kitchen, laundry room, generous storage, and a spacious rec room with a bar area. A walkout leads directly to the rear yard, patio, and waterfront, creating a private and functional secondary living space. Outside, the property offers a detached 2 car garage, extensive docking, and a 60 amp generator connection for added peace of mind. Recent upgrades include stainless steel appliances, electrical improvements, updated lighting, and new septic risers and lids. Conveniently located minutes from Gananoque and Kingston, this waterfront home delivers comfort, flexibility, and an outstanding boating lifestyle.
Book a viewing
Around this home
Helpful calculators
Your HOMEH agent

"Priced 4% over the Hestimate. I would see it this week."