

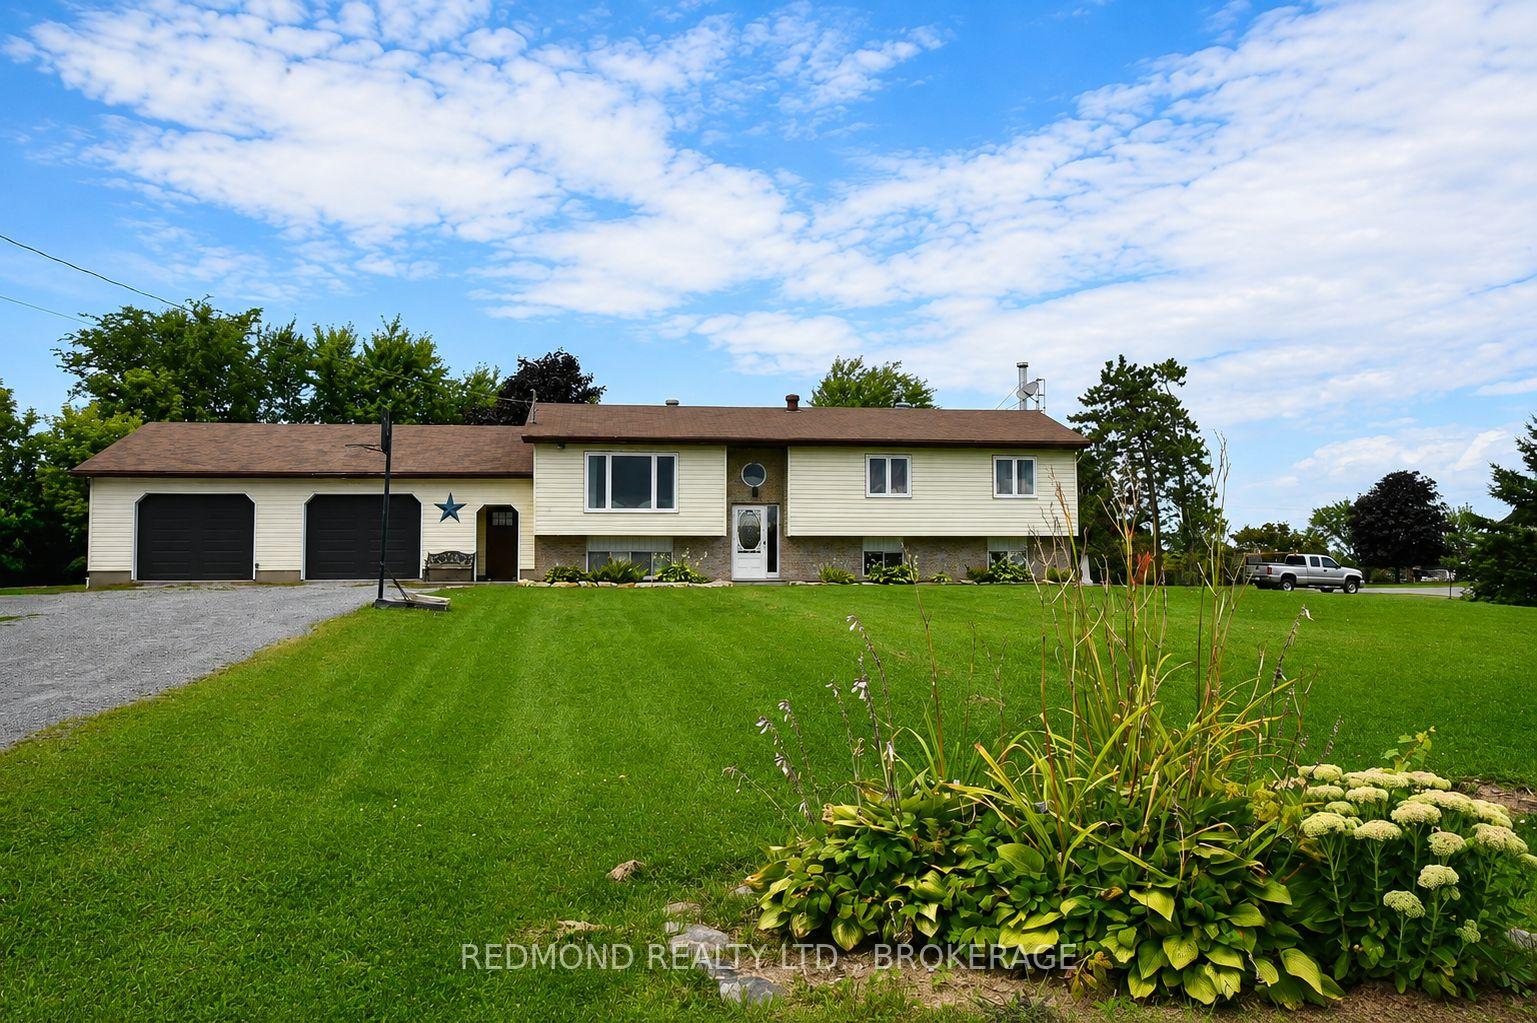
1991 Eden Grove Road
1991 Eden Grove Road
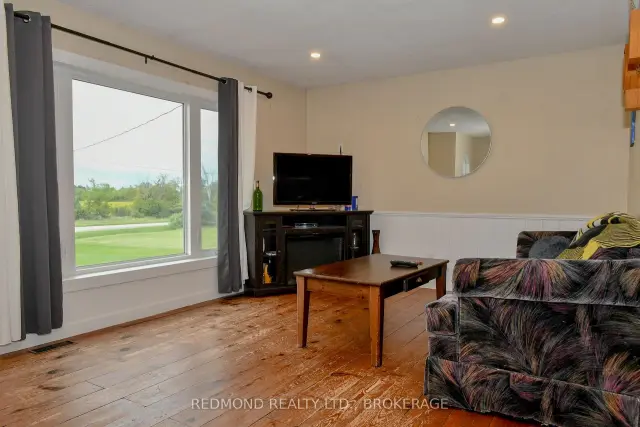 See all 33 photos
Facts and features
- BasementFinished
- Price per sq ft~$385
- Water, sewerWell, septic
- Lot shapeIrregular
- Fireplace
- Central air
- Pool
The homeDetached, Bungalow-raised, 1,100–1,500 sq ft
- Type: Detached
- Style: Bungalow-raised
- Living space: 1,100–1,500 sq ft
- Basement: Full, finished
InsideFireplace Yes, rec room, wood stove, Main level, Auto garage door remote
- Fireplace: Yes, rec room, wood stove
- Laundry: Main level
- Features: Auto garage door remote
- Rooms above ground: 7
- Rooms in the basement: 3
- Bedrooms: 3 + 1 in the basement
- Bathrooms: 2
- Kitchens: 1
Outside and lotBrick, vinyl siding, Asphalt shingle, Block
- Exterior: Brick, vinyl siding
- Roof: Asphalt shingle
- Foundation: Block
- Pool: Above ground
- Features: Deck, landscaped, year round living, lighting
- Size: 151.15 × 289.99 ft
- Shape: Irregular
Parking2 Garage, Attached, Private, private triple, rv/truck
- Spaces: 2 Garage
- Garage: Attached
- Driveway: Private, private triple, rv/truck
Heating, water and powerForced air, propane, Central air, Well
- Heating: Forced air, propane
- Cooling: Central air
- Water: Well
- Sewer: Septic
- Natural gas: No
- Hydro: Yes
- Cable: No
- Telephone: Yes
Costs and taxesTaxes $3,304 a year, HST included in the price, Propane tank(s)
- Taxes, 2025: $3,304 a year
- HST: HST included in the price
- Rental items: Propane tank(s)
Listing detailsX13692706, For Sale, Aug 19, 2026
- MLS® number: X13692706
- Status: For Sale
- Listed on: Aug 19, 2026
- Days on market: 95
- Updated: Nov 18, 2026
- Possession: Flexible
- Occupied by: Owner
- Listing brokerage: REDMOND REALTY LTD., BROKERAGE
About this home
1991 Eden Grove Road, Front of Leeds & Seeleys Bay, ON K7G 2V4
Welcome to peaceful country living in this spacious 3+1 bedroom, 2-bath bungalow, offering plenty of room for the entire family. The main level features a large kitchen and dining area, perfect for everyday family living and entertaining, along with a comfortable and functional layout. The fully developed lower level adds even more living space, highlighted by a large great room with a bar area-an ideal spot for hosting friends, family gatherings, movie nights, or simply relaxing. Outside, you'll find a large yard with an above-ground pool, providing plenty of space for children, pets, outdoor activities, and summer entertaining. The oversized attached garage/workshop offers excellent space for vehicles, storage, hobbies, or projects. Located in a great family-friendly country area on a school bus route, this property combines the space and privacy of rural living with the features today's families are looking for. A wonderful opportunity to enjoy country life with room to grow, play, and entertain.
Book a viewing
Around this home
Helpful calculators
Your HOMEH agent

"Priced 4% over the Hestimate. I would see it this week."