

62 Haig Road
62 Haig Road
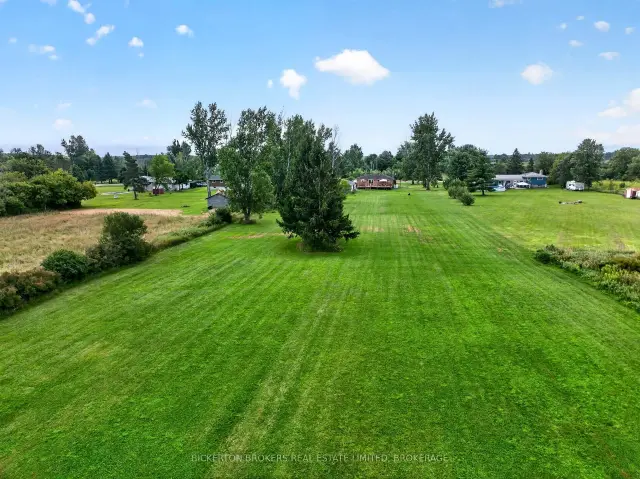 See all 50 photos
Property history
Facts and features
- BasementFinished
- Water, sewerWell, septic
- Lot shapeRectangular
- HeatingForced air
- Hardwood floors
- Fireplace
- Central air
The homeDetached, Bungalow, 1,100–1,500 sq ft
- Type: Detached
- Style: Bungalow
- Living space: 1,100–1,500 sq ft
- Basement: Finished
- View: Clear, meadow, pasture, trees/woods
- Waterfront: None
InsideFireplace Yes, wood stove, Tile, Ceramic, Hardwood, Vinyl, Lower level
- Fireplace: Yes, wood stove
- Flooring: Tile, Ceramic, Hardwood, Vinyl
- Laundry: Lower level
- Features: Auto garage door remote, built-in oven, carpet free, floor drain, primary bedroom - main floor, propane tank, sewage pump, sump pump, water softener
- Security: Carbon monoxide detectors, smoke detector
- Rooms above ground: 6
- Rooms in the basement: 6
- Bedrooms: 3 + 1 in the basement
- Bathrooms: 2
- Kitchens: 1
Outside and lotBrick, Asphalt shingle, metal, Block
- Exterior: Brick
- Roof: Asphalt shingle, metal
- Foundation: Block
- Features: Deck, landscaped
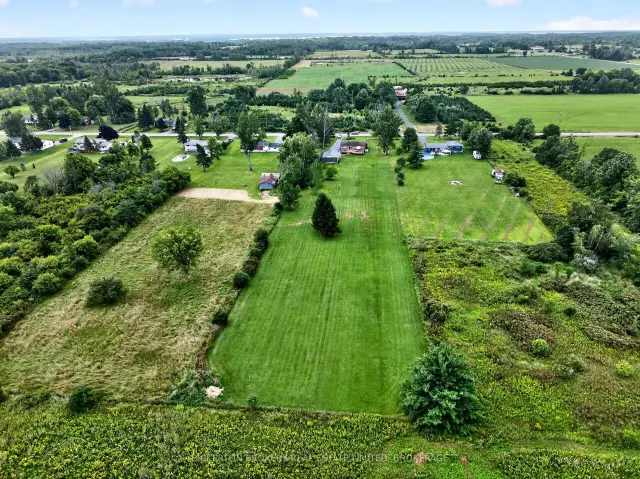
- Size: 150 × 700 ft
- Shape: Rectangular
Parking2 Garage, Detached, Private double
- Spaces: 2 Garage
- Garage: Detached
- Driveway: Private double
Heating, water and powerForced air, propane, Central air, Well
- Heating: Forced air, propane
- Cooling: Central air
- Water: Well
- Sewer: Septic
- Natural gas: No
- Hydro: Yes
- Cable: No
- Telephone: Yes
Costs and taxesTaxes $2,680 a year, HST included in the price, Electric hot water tanks,
- Taxes, 2026: $2,680 a year
- HST: HST included in the price
- Rental items: Electric hot water tanks,
- Under contract: Hot water tank-electric, propane tank
Included in the saleFridge, stove, dishwasher, washer, dryer, water softener owned, hot water tank rented, propane tanks, Personal items
- Included: Fridge, stove, dishwasher, washer, dryer, water softener owned, hot water tank rented, propane tanks
- Not included: Personal items
NearbyClear view, level, school bus route
- Close to: Clear view, level, school bus route
Listing detailsX13692172, Sold, Aug 19, 2026
- MLS® number: X13692172
- Status: Sold
- Listed on: Aug 19, 2026
- Days on market: 21
- Updated: Sep 9, 2026
- Possession: 2026-11-02 / Flexible
- Occupied by: Owner
- Listing brokerage: BICKERTON BROKERS REAL ESTATE LIMITED, BROKERAGE
About this home
62 Haig Road, Front of Leeds & Seeleys Bay, ON K7G 2V4
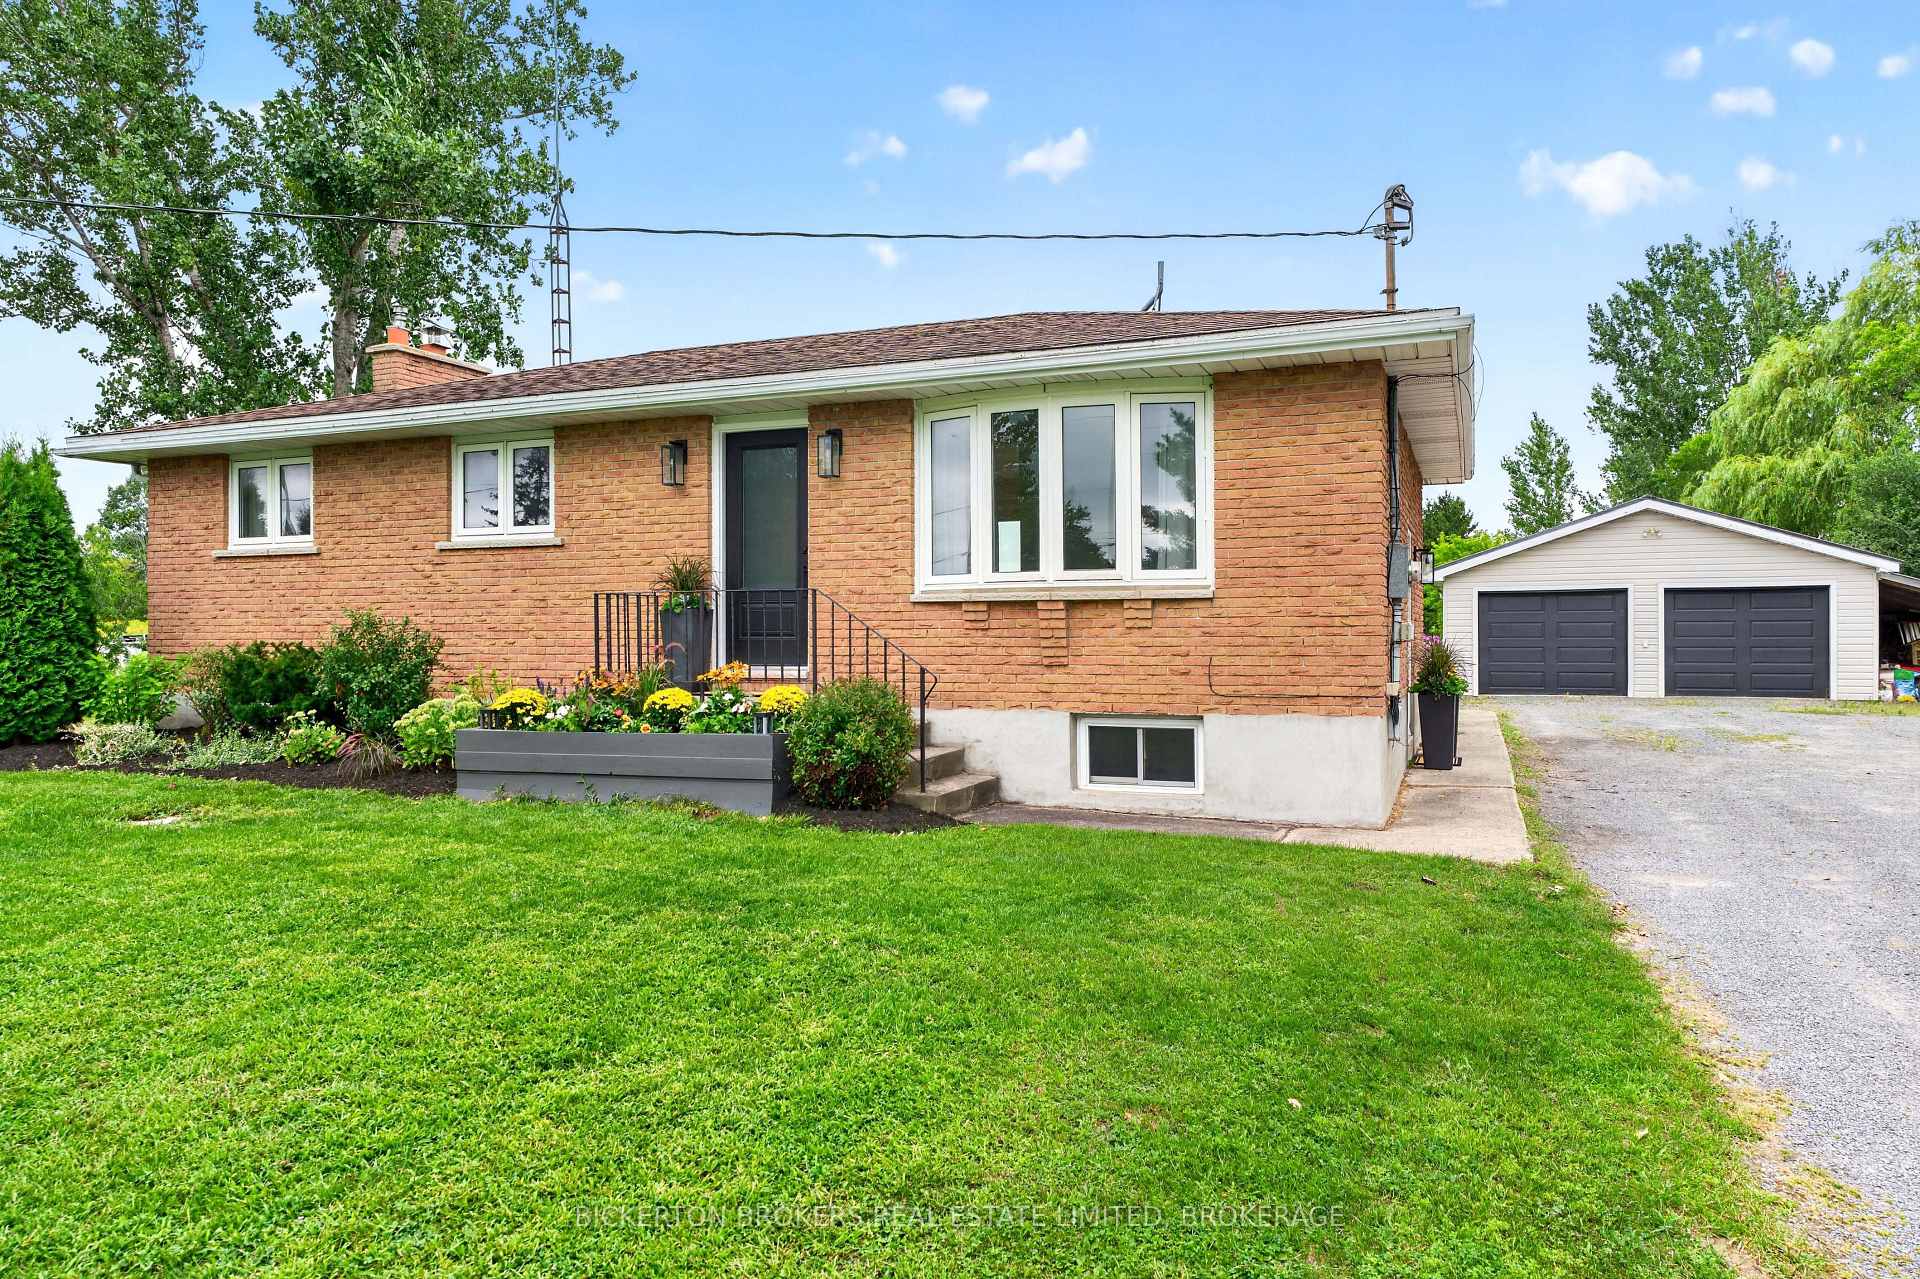
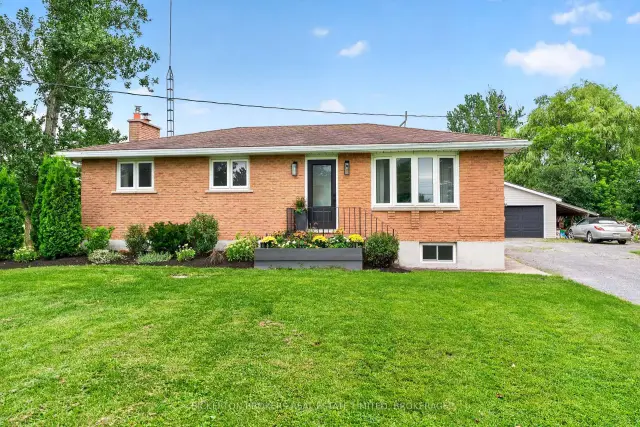
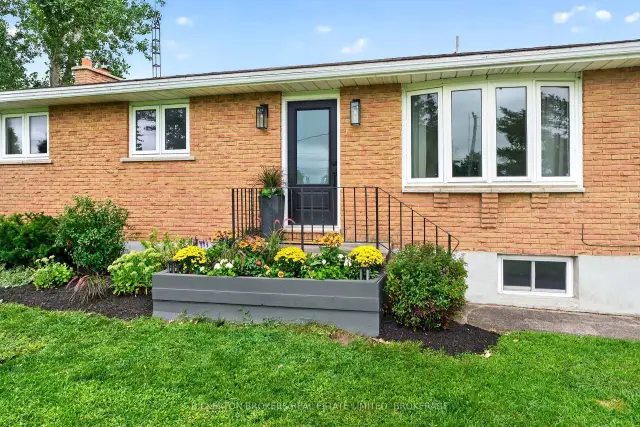
Just 5 minutes from Gananoque & conveniently located near two 401 access points, this updated brick bungalow offers the perfect balance of peaceful country living & everyday convenience. Set on approx. 2.5 acres. Thoughtfully updated, the home blends modern finishes with a warm, inviting feel. The newly renovated kitchen features custom cabinetry, built-in stainless-steel appliances, double stainless sink, Hanstone quartz countertops & custom floating shelves. The kitchen flows seamlessly into the dining area, where sliding doors open to an expansive, gated deck with plenty of room for multiple seating & dining areas. Enjoy beautiful views over the north-facing meadows, refreshing breezes and a wonderful setting for both relaxing & entertaining.Inside, hardwood flooring flows through the kitchen, dining area, living room and hallway, creating a cohesive, polished feel. The home is completely carpet-free. South-facing living room is filled with natural light through a bay window and views of mature trees. The main level offers 3 bedrooms and a beautifully renovated 4-piece bathroom. Ceramic flooring, zellige tile, updated tub, contemporary vanity & lighting. Lighting upgrades throughout the home add to its fresh, modern appeal. The fully finished lower level offers a recreation room with a new wood stove insert, creating a cozy space for cooler months & an efficient heating alternative. A bar area with stool seating makes it ideal for entertaining The lower level also includes a 4th bedroom, 3-piece bathroom, laundry with storage & workspace, plus a cold room. Double detached garage is perfect for hobbyists & workshop enthusiasts, with a new steel roof, built-in work benches, electrical service & a hoist. Lovingly landscaped, includes vegetable plots, raspberry bushes, and open space offering endless possibilities for gardens, recreation or simply enjoying the outdoors. Perfect for a young family or anyone seeking the ease of primarily one-level living.
Ask about this home
A HOMEH agent will answer your questions about this home.
Around this home
Helpful calculators
Your HOMEH agent

"Priced 7% under the Hestimate. I would see it this week."