

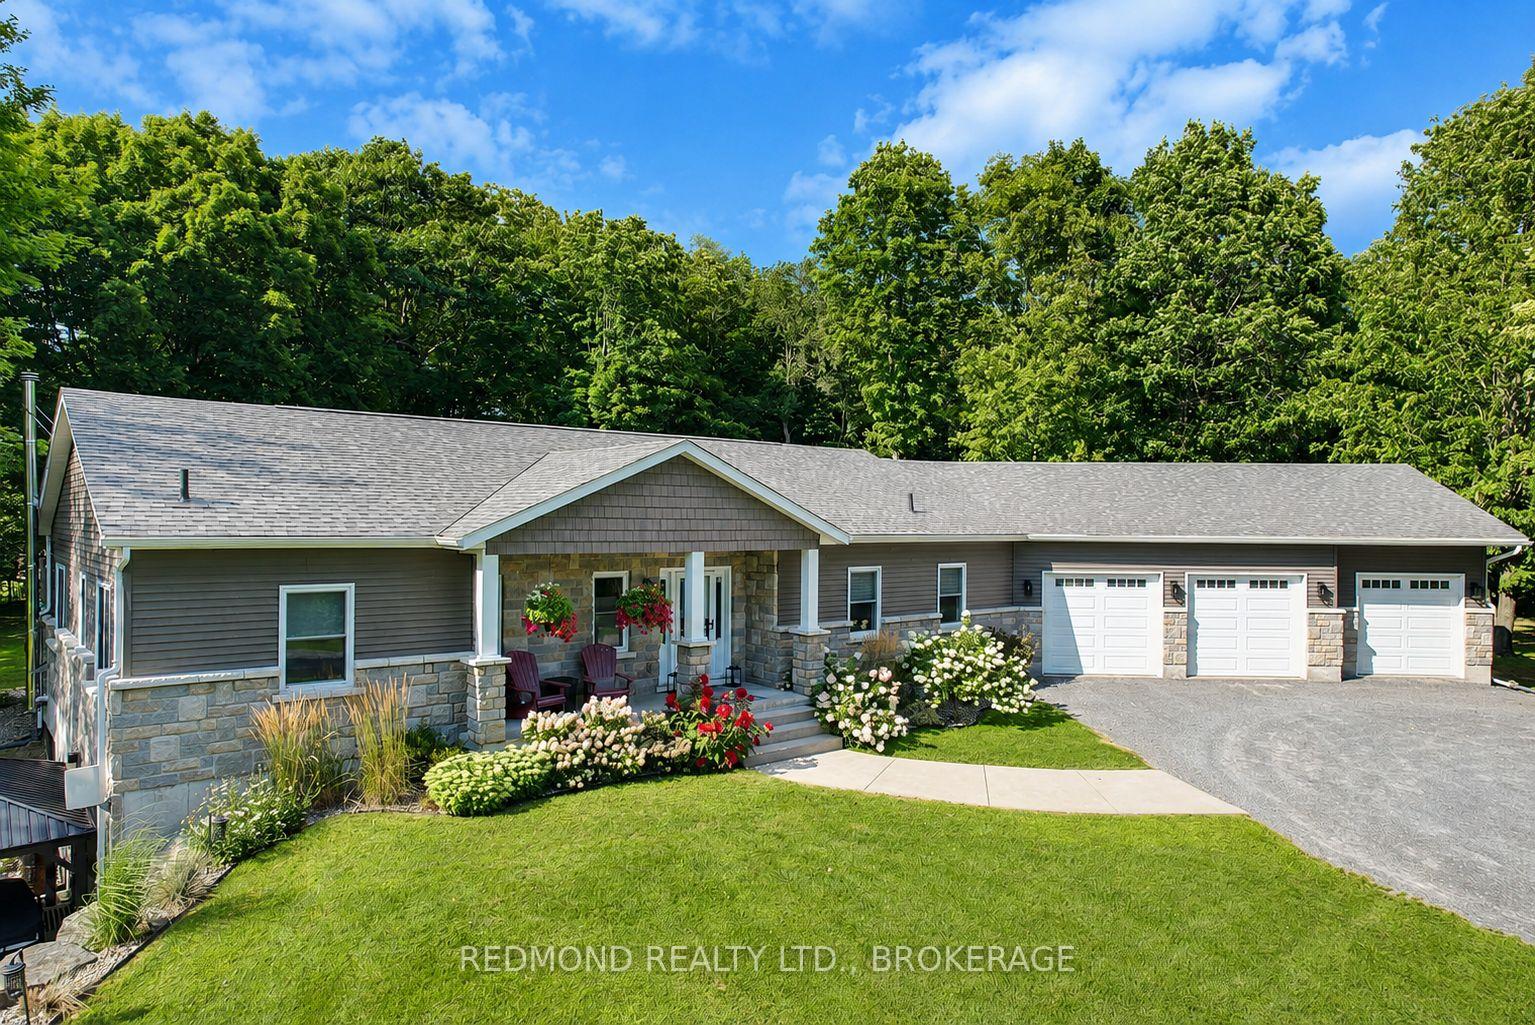
430 County Road # 2
430 County Road # 2
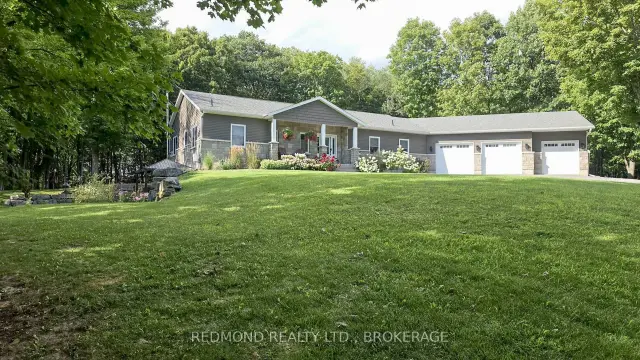
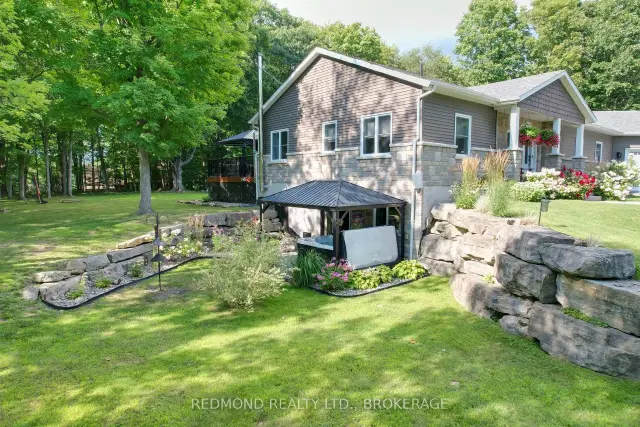
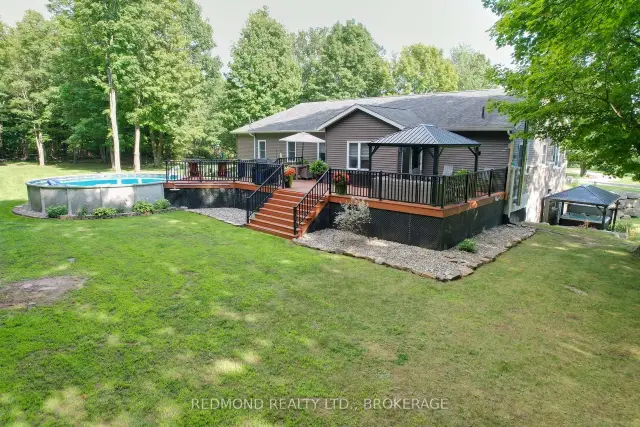
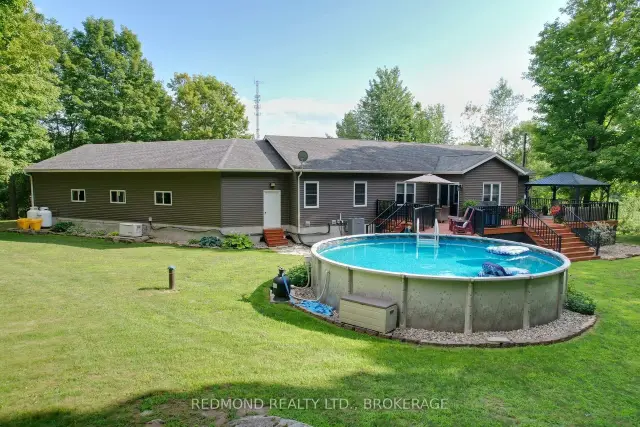 See all 49 photos
Property history
Facts and features
- BasementWalk-out
- Water, sewerWell, septic
- Lot shapeIrregular
- HeatingForced air
- Separate entrance
- Fireplace
- Central air
- Pool
The homeDetached, Bungalow-raised, 1,500–2,000 sq ft
- Type: Detached
- Style: Bungalow-raised
- Living space: 1,500–2,000 sq ft
- Basement: Finished, full, finished with walk-out, separate entrance, walk-out
- View: Trees/woods, pool
InsideFireplace Yes, wood stove, rec room, Main level, Air exchanger, auto garage door remote, carpet free, generator - partial, primary bedroom - main floor, storage, water treatment
- Fireplace: Yes, wood stove, rec room
- Laundry: Main level
- Features: Air exchanger, auto garage door remote, carpet free, generator - partial, primary bedroom - main floor, storage, water treatment
- Rooms above ground: 9
- Rooms in the basement: 4
- Bedrooms: 3
- Bathrooms: 4
- Kitchens: 1
Outside and lotVinyl siding, stone, Asphalt shingle, Poured concrete
- Exterior: Vinyl siding, stone
- Roof: Asphalt shingle
- Foundation: Poured concrete
- Pool: Above ground
- Size: 166.44 × 613.91 ft
- Shape: Irregular
Parking3 Garage, Attached, Front yard parking, rv/truck, private triple
- Spaces: 3 Garage
- Garage: Attached
- Driveway: Front yard parking, rv/truck, private triple
Heating, water and powerForced air, propane, Central air, Well
- Heating: Forced air, propane
- Cooling: Central air
- Water: Well
- Sewer: Septic
- Natural gas: No
- Hydro: Yes
- Cable: Yes
- Telephone: Yes
Costs and taxesTaxes $5,190 a year, HST included in the price, Propane tank(s), hot water tank, water softener
- Taxes, 2025: $5,190 a year
- HST: HST included in the price
- Rental items: Propane tank(s), hot water tank, water softener
- Under contract: Propane tank, water softener, hot water heater
Included in the salePool and related equipment, hot tub and related equipment, refrigerator, beverage fridge, dishwasher, microwave, stove, washer, dryer, all window coverings, all light fixtures and ceiling fans, 2 garage door openers and remotes (one door is manual), 17kw generac (runs partial house), storage shed, 2 gazebo's, Water softener (under contract), propane tank(s) under contract, electric car charger
- Included: Pool and related equipment, hot tub and related equipment, refrigerator, beverage fridge, dishwasher, microwave, stove, washer, dryer, all window coverings, all light fixtures and ceiling fans, 2 garage door openers and remotes (one door is manual), 17kw generac (runs partial house), storage shed, 2 gazebo's
- Not included: Water softener (under contract), propane tank(s) under contract, electric car charger
Listing detailsX13688614, Sold, Aug 17, 2026
- MLS® number: X13688614
- Status: Sold
- Listed on: Aug 17, 2026
- Days on market: 25
- Updated: Sep 11, 2026
- Possession: Other
- Occupied by: Owner
- Listing brokerage: REDMOND REALTY LTD., BROKERAGE
About this home
430 County Road # 2, Front of Leeds & Seeleys Bay, ON K7G 2V4
Welcome to 430 County Road 2, this spacious, move-in-ready home ideally located just on the outskirts of Gananoque, offering a peaceful country setting while keeping shopping, dining, recreation, and everyday conveniences just minutes away. This beautiful home features a bright, open-concept kitchen, dining, and living area designed for comfortable everyday living and entertaining. Step directly from the kitchen/dining onto the large rear deck, complete with separate seating and dining areas and a convenient walkway leading to the above-ground pool-the perfect setup for summer gatherings with family and friends. The fully finished lower level provides even more living space, featuring a generous recreation room with a cozy fireplace and walk-out access to the yard and hot tub. With plenty of room to spread out on both levels, this home offers an excellent layout for families and guests alike. Car enthusiasts, hobbyists, or anyone looking for extra storage will appreciate the impressive attached 3-bay garage, while the spacious property offers plenty of room to enjoy the outdoors. Located close to Gananoque and the St. Lawrence River, you'll have easy access to numerous marinas, boating throughout the world-renowned Thousand Islands, several area golf courses, parks, trails, and all the amenities of town. A fantastic combination of space, comfort, recreation, and location-simply move in and start enjoying everything this home and the Thousand Islands area have to offer.
Ask about this home
A HOMEH agent will answer your questions about this home.
Around this home
Helpful calculators
Your HOMEH agent

"Priced 15% over the Hestimate. I would see it this week."