

5 Moon Road
5 Moon Road
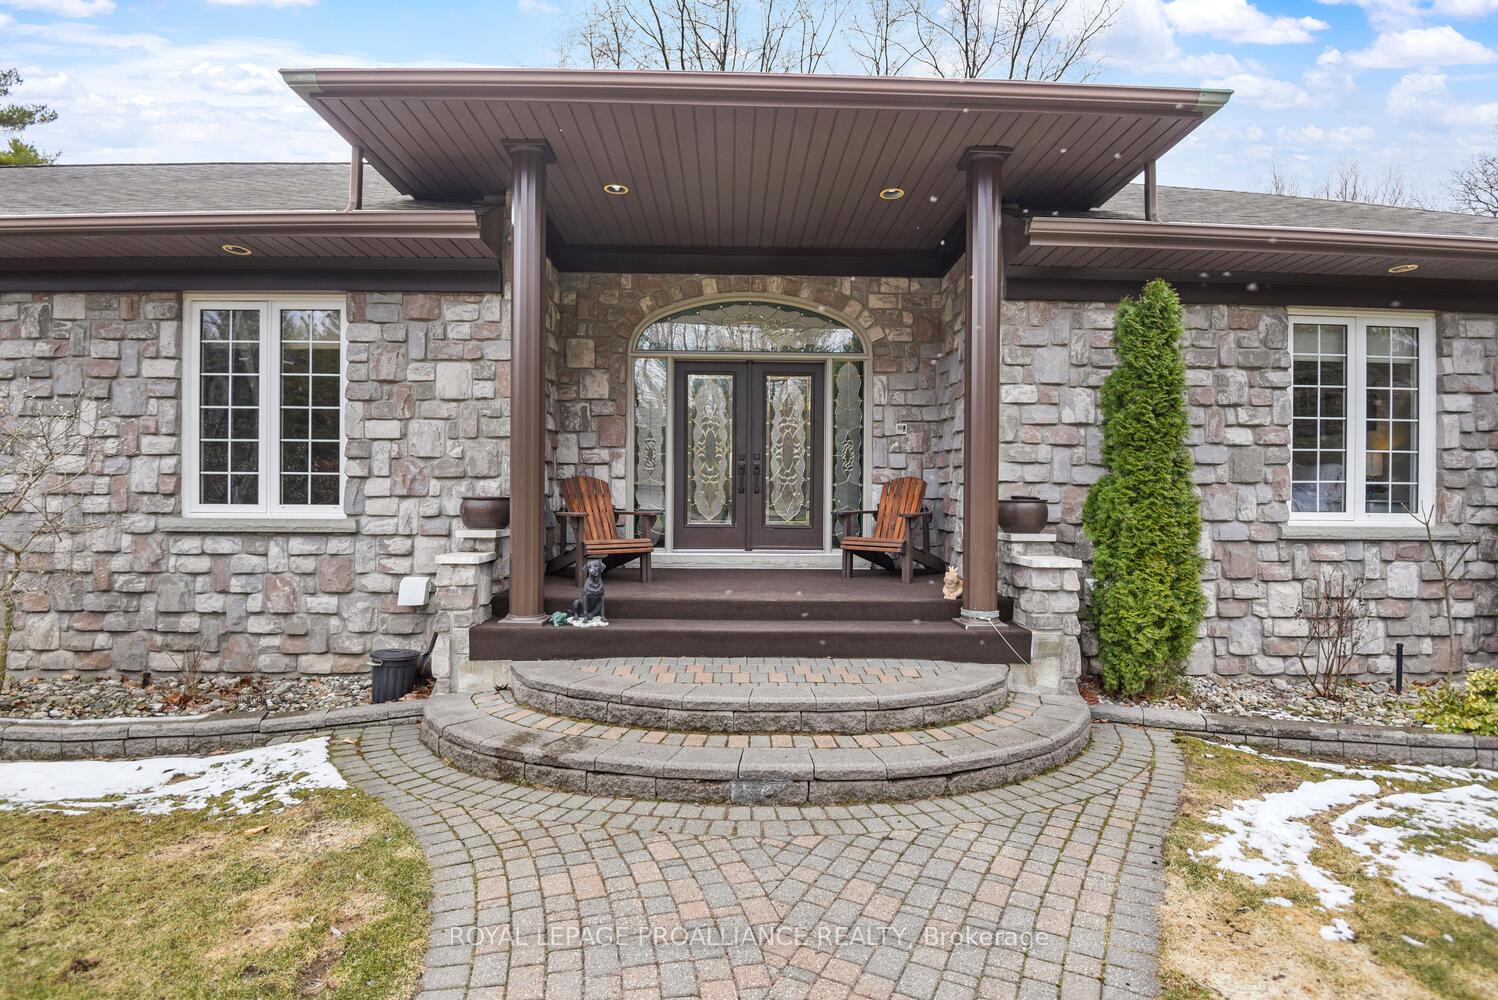 See all 50 photos
Property history
Facts and features
- BasementWalk-out
- Water, sewerWell, septic
- Lot shapeIrregular
- HeatingForced air
- Hardwood floors
- Fireplace
- Central air
- Waterfront
The homeDetached, Bungalow, 2,500–3,000 sq ft
- Type: Detached
- Style: Bungalow
- Living space: 2,500–3,000 sq ft
- Basement: Finished with walk-out
- View: River
- Waterfront: Direct
InsideFireplace Yes, propane, Hardwood, Vinyl, Ceramic, Main level
- Fireplace: Yes, propane
- Flooring: Hardwood, Vinyl, Ceramic
- Laundry: Main level
- Features: Air exchanger, auto garage door remote, central vacuum, in-law capability, primary bedroom - main floor, propane tank, sewage pump, storage, ventilation system, water softener
- Security: Alarm system, security system
- Rooms above ground: 18
- Bedrooms: 4
- Bathrooms: 4
- Kitchens: 1
- Family room: Yes
Outside and lotStone, Asphalt shingle, Poured concrete
- Exterior: Stone
- Roof: Asphalt shingle
- Foundation: Poured concrete
- Features: Deck, fishing, landscaped, lawn sprinkler system, patio, lighting, year round living
- Other structures: Additional garage(s), workshop
- Size: 106 × 367.49 ft
- Shape: Irregular
Parking5 Garage, Attached, Private, private triple
- Spaces: 5 Garage
- Garage: Attached
- Driveway: Private, private triple
Heating, water and powerForced air, other, Central air, Well
- Heating: Forced air, other
- Cooling: Central air
- Water: Well
- Sewer: Septic
- Natural gas: No
- Hydro: Yes
- Cable: No
- Telephone: Yes
Costs and taxesTaxes $10,574 a year, HST included in the price, Rental items None
- Taxes, 2024: $10,574 a year
- HST: HST included in the price
- Rental items: None
Included in the saleAll window coverings, all light fixtures, built-in dishwasher, refrigerator, gas stove, washer, dryer, auto garage door openers and remotes, gas fireplace, gas stove in basement, 6 zone irrigation system, power/water at dock, security system, driveway lighting, hot water tank, water softener., Monitoring of security system
- Included: All window coverings, all light fixtures, built-in dishwasher, refrigerator, gas stove, washer, dryer, auto garage door openers and remotes, gas fireplace, gas stove in basement, 6 zone irrigation system, power/water at dock, security system, driveway lighting, hot water tank, water softener.
- Not included: Monitoring of security system
NearbyRiver/stream, waterfront
- Close to: River/stream, waterfront
Listing detailsX12082298, Sold, Apr 14, 2025
- MLS® number: X12082298
- Status: Sold
- Listed on: Apr 14, 2025
- Days on market: 14
- Updated: Apr 28, 2025
- Possession: 2025-08-15 / 60-89 days
- Occupied by: Owner
- Listing brokerage: ROYAL LEPAGE PROALLIANCE REALTY
About this home
5 Moon Road, Front of Yonge (Front of Yonge Twp), ON K0E 1R0
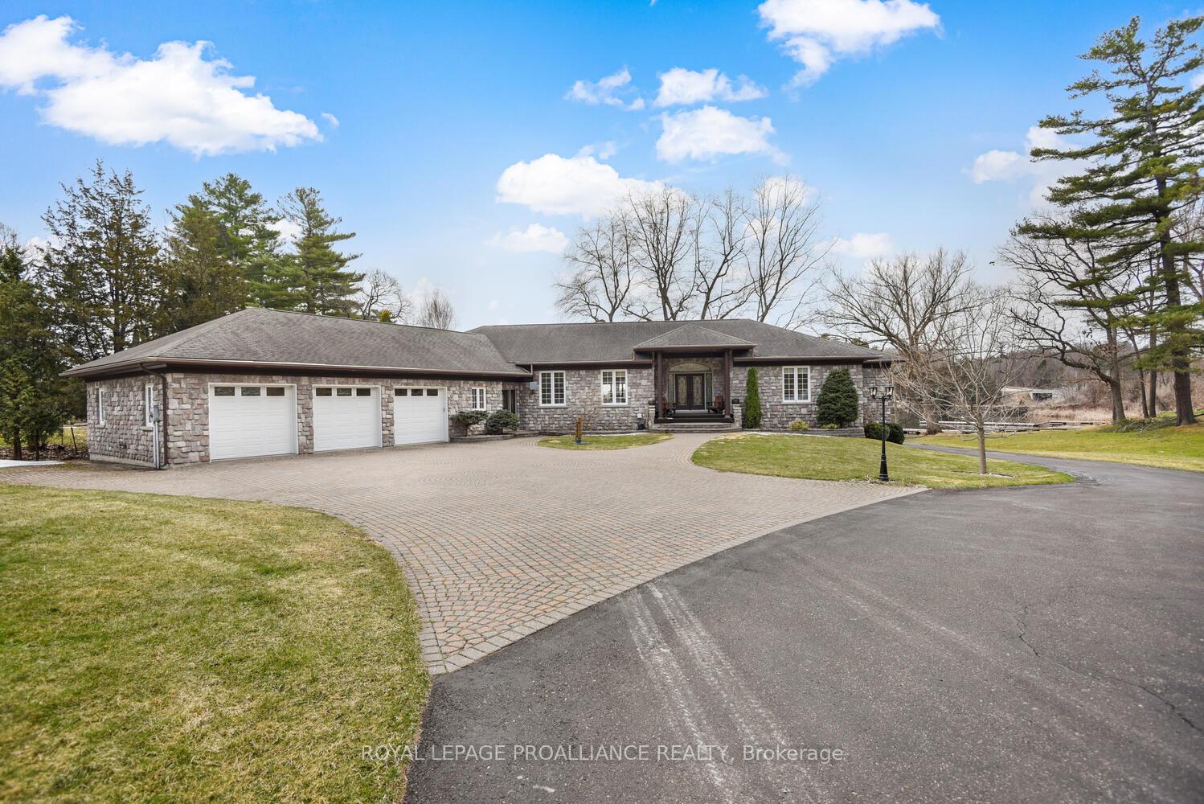
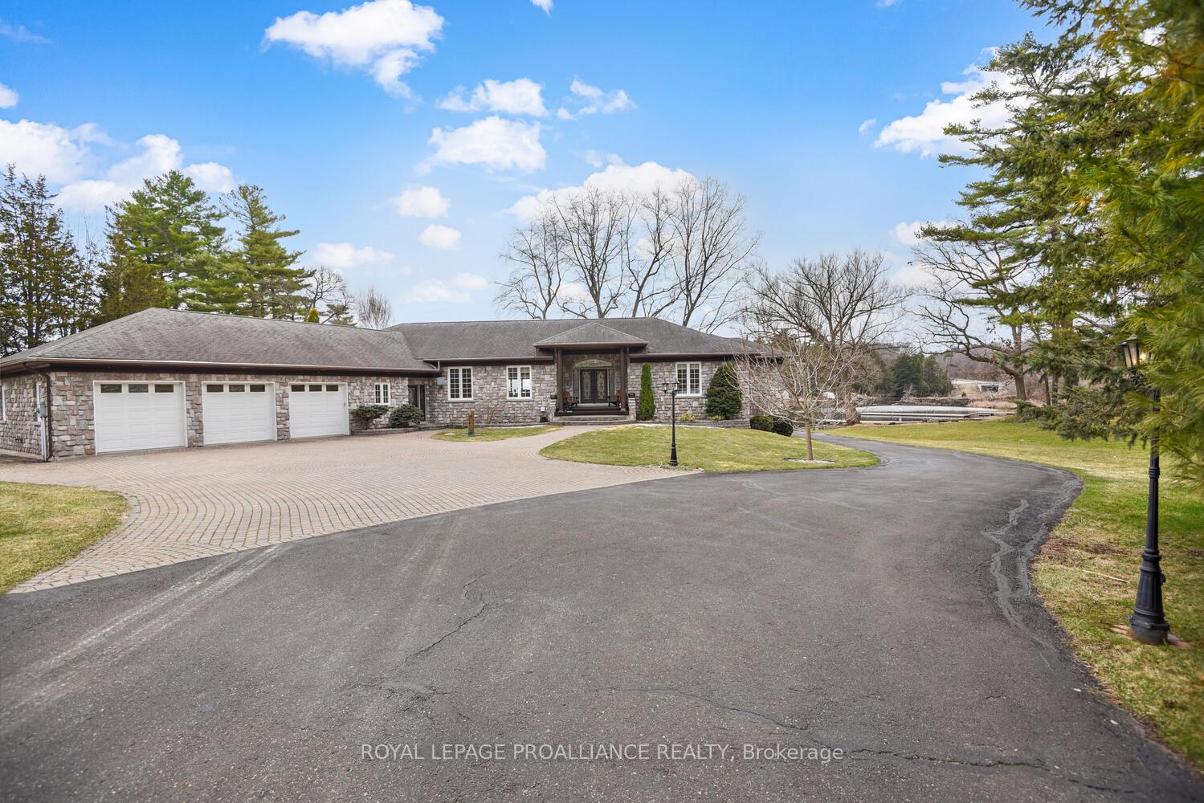
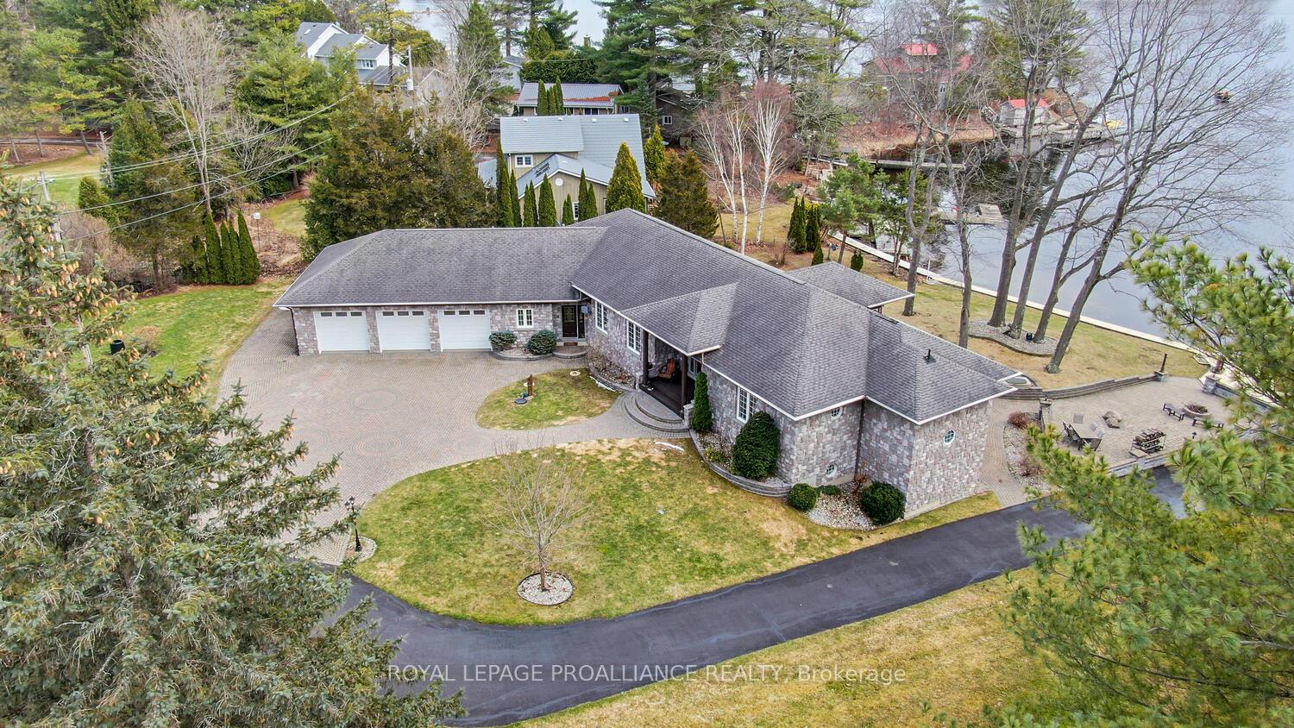
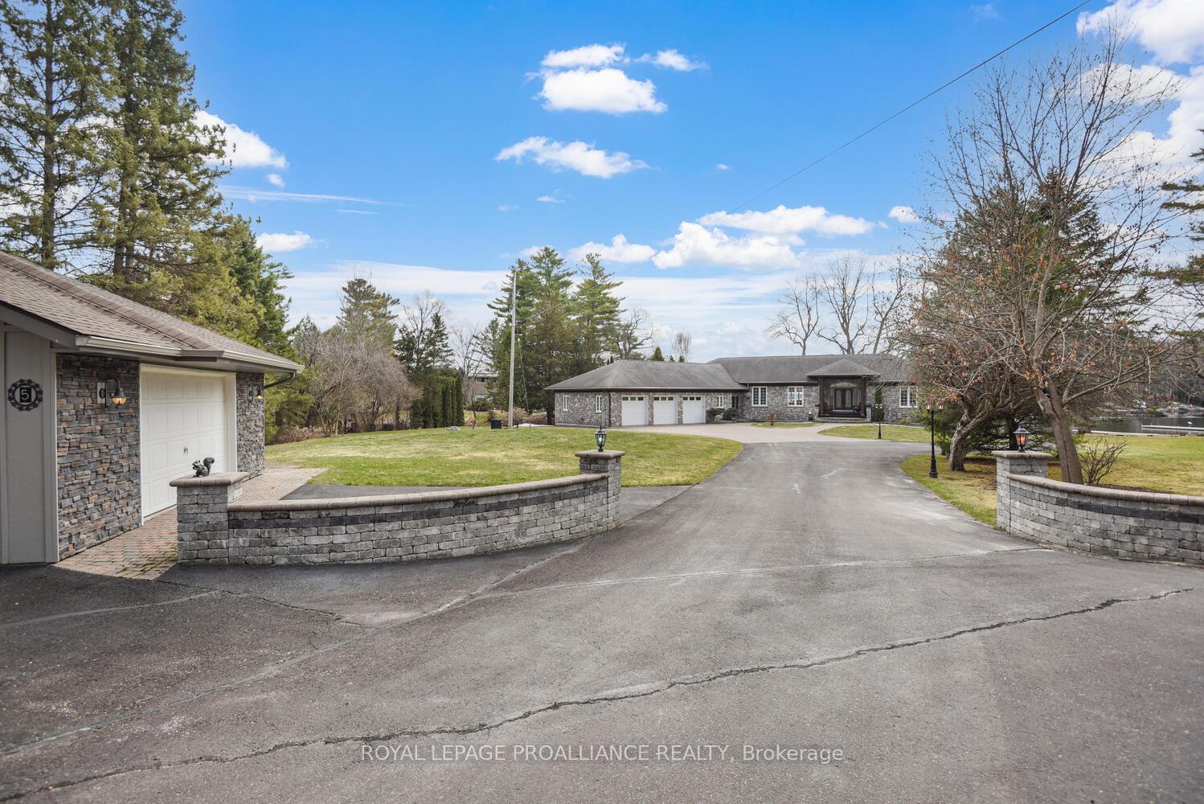
When you approach this "estate like" property with stone entry & interlock brick drive, you know you have arrived to a very special place. Time slows down as you take in all the beautiful surrounds of nature. Imagine waking up to the call of the resident nesting loon while looking across your bay to Princess Island, situated in the majestic St Lawrence River home of the Thousand Islands. Sitting on a deep lot with 106 feet of private waterfrontage, this 4 bed, 4 bath stone home with heated attached triple and detached double car garage/workshop has many exceptional features. Along the north side of the property is a gradual sloping paved run to a boat launch adjacent to your dock. The updated kitchen with quartz countertops & massive island overlooking the river provides a gathering place while the chef of the family creates culinary delights. The sliding door from the kitchen allows guests to flow out to the riverside vinyl deck, picture the memories. Massive windows bring stunning river views & natural light into the home. With just under 5,000 sq ft of living space, there is plenty of room for extended family & friends to share the magic. The main level primary bedroom with ensuite bath, walk-in closet and sliding door to the waterfront deck, is a great place to peacefully enjoy your morning coffee. Bedroom 2 & 4 piece bath are down the hall. Interior windows visible from the open plan living/dining rooms overlook a massive sunken family room, currently being used as an artists studio. A service door is ideally located next to a private office, perfect for meeting clients should you have a home based business. The lower level has a family room, games room, 2 bedrooms, bathroom, study, storage and walkout to the riverside patio and dock. There will never be enough words to describe this stunning property. For those who would like to have it all, don't miss being the next owner of this exceptional home.
Ask about this home
A HOMEH agent will answer your questions about this home.
Around this home
Helpful calculators
Your HOMEH agent

"I would see it this week."