

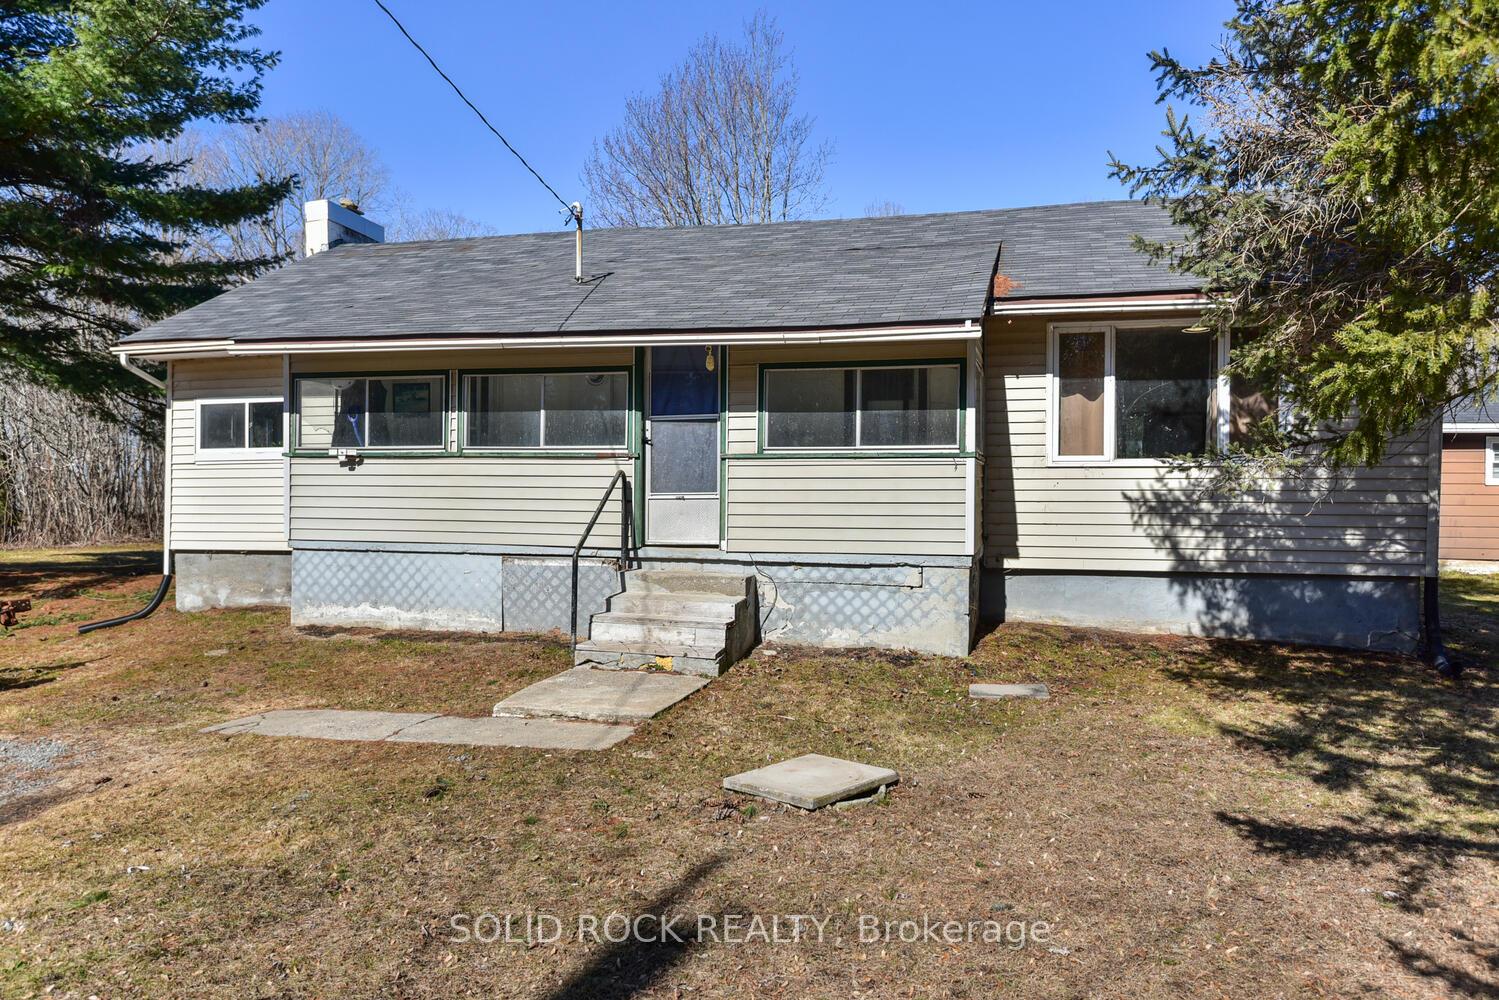
1702 County Rd 2 W
Detached Sold
1/311702 County Rd 2 W
Detached Sold
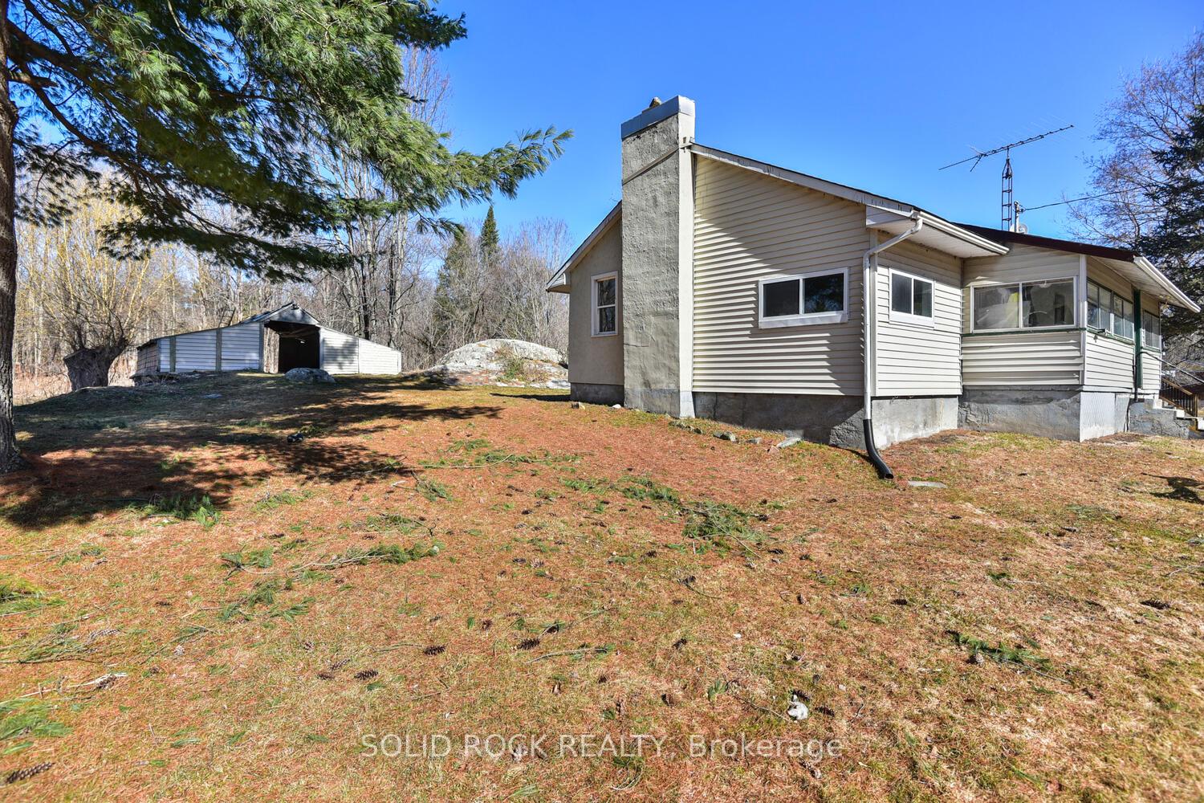
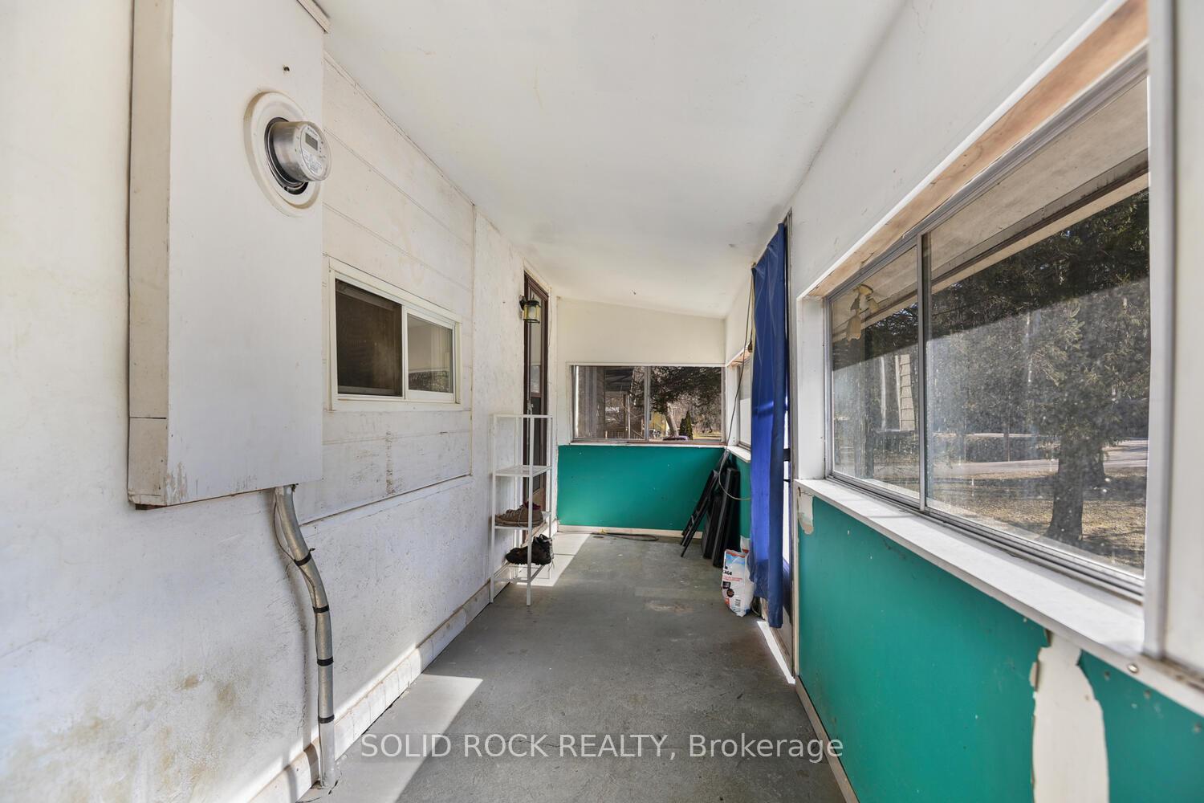
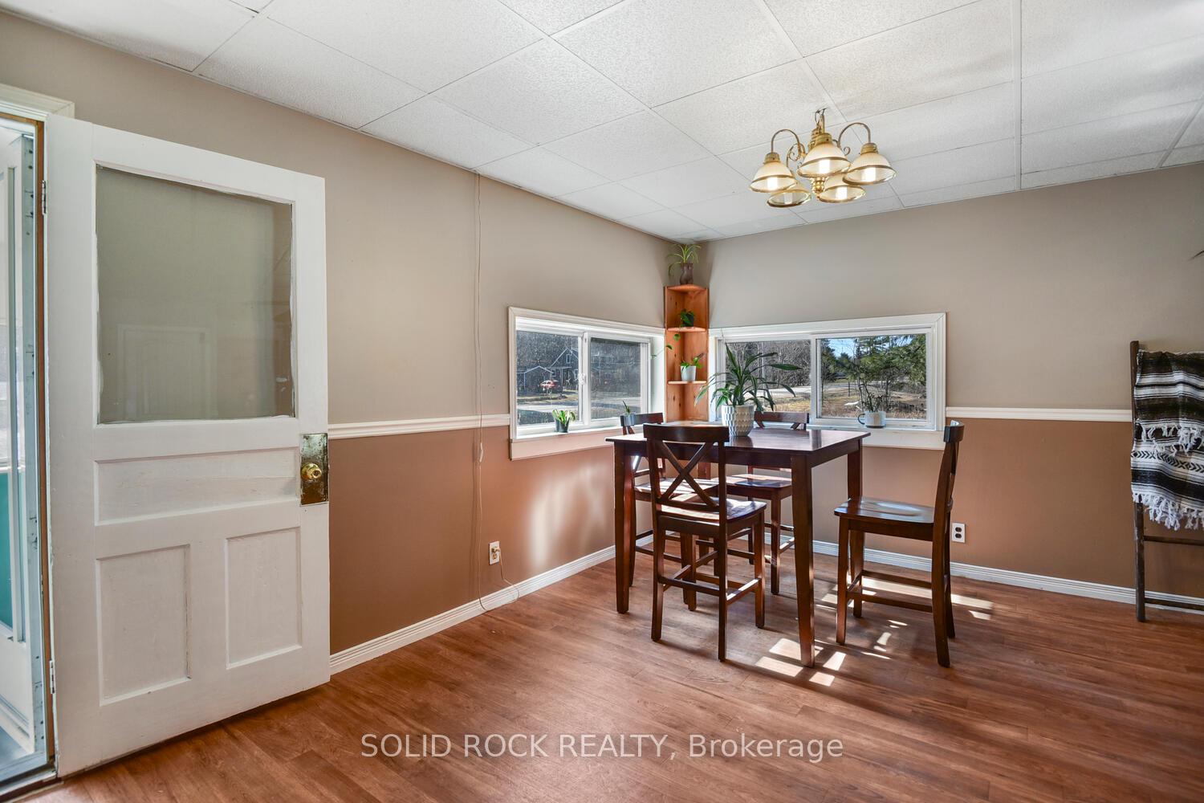
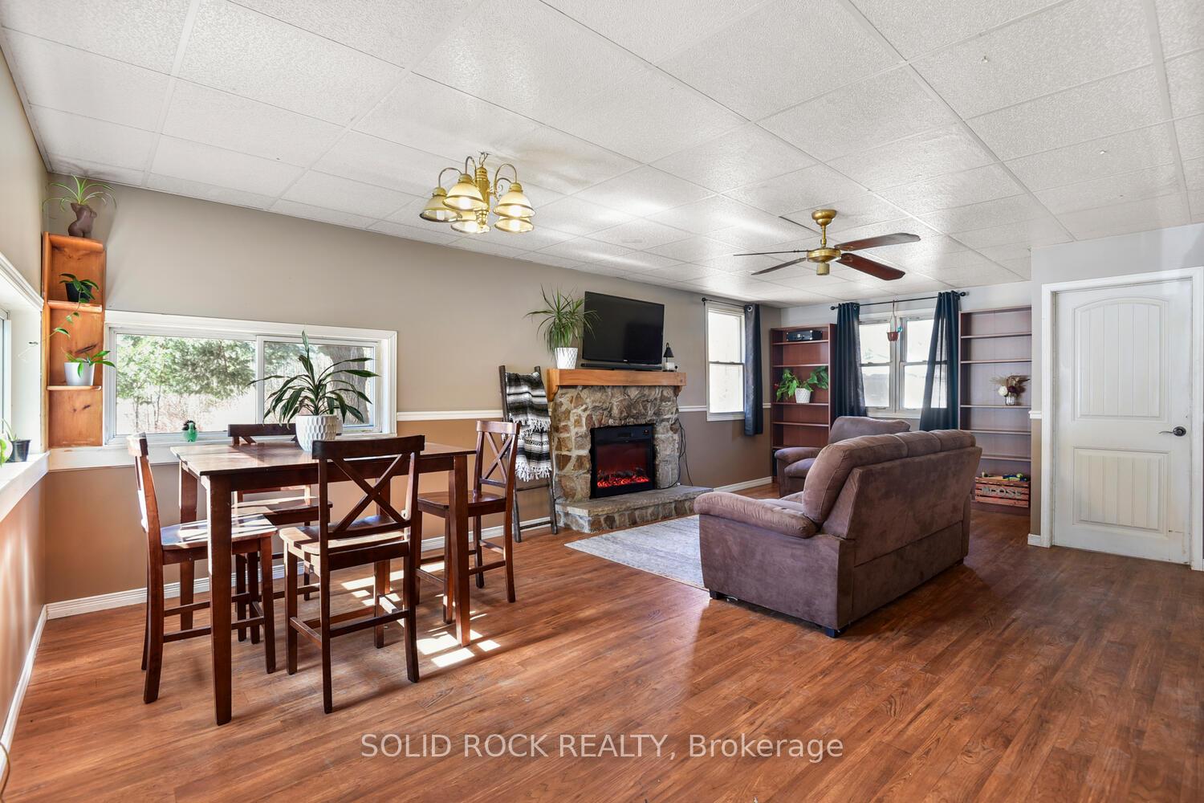 See all 31 photos
Asked for: $339,900Sold Apr 16, 2025
3 Bedrooms
1 Bathroom
0 Garage
1.1K–1.5K sq.ft
189.15×250.38 ft
$1,488/yr
Property history
Facts and features
- BasementUnfinished
- Age of home51–99 years
- Water, sewerWell, septic
- HeatingForced air
What stands out
- Fireplace
The homeDetached, Bungalow, Age 51–99 years
- Type: Detached
- Style: Bungalow
- Age: 51–99 years
- Living space: 1,100–1,500 sq ft
- Basement: Unfinished
- View: Forest
InsideFireplace Yes, electric, Main level, Water heater owned, storage
- Fireplace: Yes, electric
- Laundry: Main level
- Features: Water heater owned, storage
- Rooms above ground: 9
- Bedrooms: 3
- Bathrooms: 1
- Kitchens: 1
Outside and lotAluminum siding, Asphalt shingle, Concrete block
Outside
- Exterior: Aluminum siding
- Roof: Asphalt shingle
- Foundation: Concrete block
- Features: Porch enclosed, tv tower/antenna, recreational area
- Size: 189.15 × 250.38 ft
Parking6 Parking
- Spaces: 6 Parking
Heating, water and powerForced air, propane, Well, Septic
- Heating: Forced air, propane
- Water: Well
- Sewer: Septic
- Natural gas: No
- Hydro: Yes
- Cable: Available
- Telephone: Available
Costs and taxesTaxes $1,488 a year, HST included in the price, Propane tanks
- Taxes, 2024: $1,488 a year
- HST: HST included in the price
- Rental items: Propane tanks
Included in the saleRefrigerator, stove, washer, riding lawnmower (all inclusions as is), Personal belongings
- Included: Refrigerator, stove, washer, riding lawnmower (all inclusions as is)
- Not included: Personal belongings
Listing detailsX12047967, Sold, Mar 27, 2025
- MLS® number: X12047967
- Status: Sold
- Listed on: Mar 27, 2025
- Days on market: 20
- Updated: Apr 17, 2025
- Possession: 2025-05-30 / Flexible
- Occupied by: Owner
- Listing brokerage: SOLID ROCK REALTY
About this home
1702 County Rd 2 W, Front of Yonge (Front of Yonge Twp), ON K0E 1R0
Water Heater OwnedStorageForestPorch EnclosedTV Tower/AntennaRecreational Area
"Welcome Home! This charming 3-bedroom bungalow offers the perfect blend of affordability and potential, nestled in a country setting but close to town. Come see the huge yard, great layout, spacious master bedroom, and new bathroom. This is an opportunity you won't want to miss!"
Read more
Ask about this home
A HOMEH agent will answer your questions about this home.
Ask a question
Thinking of selling your home?See what your home is worth today.
Around this home
County Rd 2 west of Yonge Mills Rd
Errands
Parks
Schools
Daily convenience, out of 100, from the distances below
ParkTony Kall Park · 1 within 1 km9 min walk549 m
GroceryFreshmart1 min walk52 m
SchoolFront of Yonge Elementary School4 min walk260 m
Gym & rec centreFront of Yonge Community Centre9 min walk536 m
LibraryFront of Yonge Library9 min walk542 m
WalkDriveStraight-line distance, open map data
Grocery0.1 km
Park0.5 km
Schools nearby
School rating, out of 10.
Front of Yonge Elementary Schoolelementary · Public · 0.3 km
—
Contact agent
Helpful calculators
Mortgage
Affordability
Closing costs
Land transfer tax
Property tax
Down payment
CMHC insurance
Stress test
Cashback Rebate
Your HOMEH agent

NimaHOMEH agent · Front of Yonge
"I would see it this week."
Ask Nima