

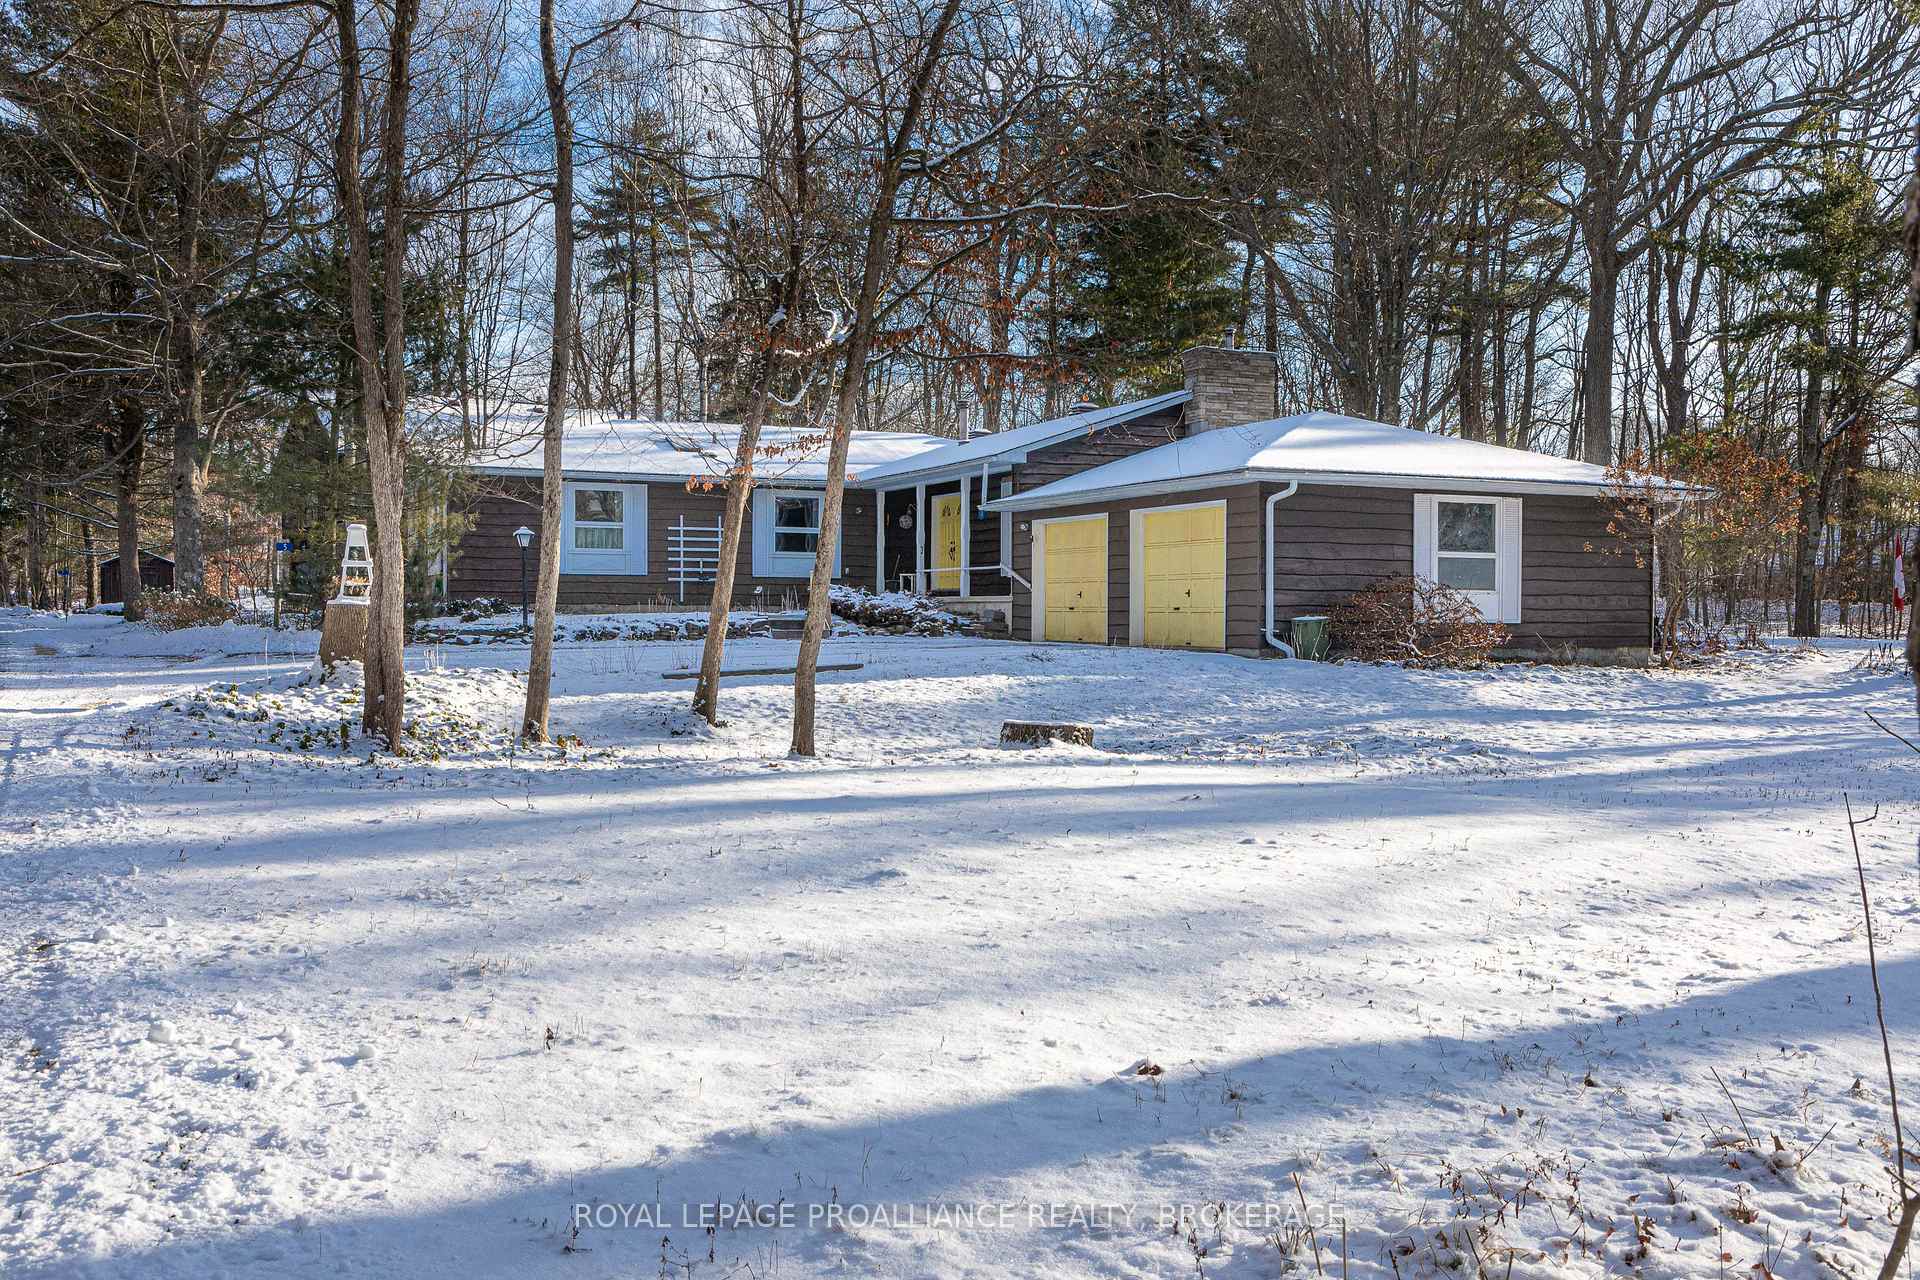
5 Clow Court
5 Clow Court
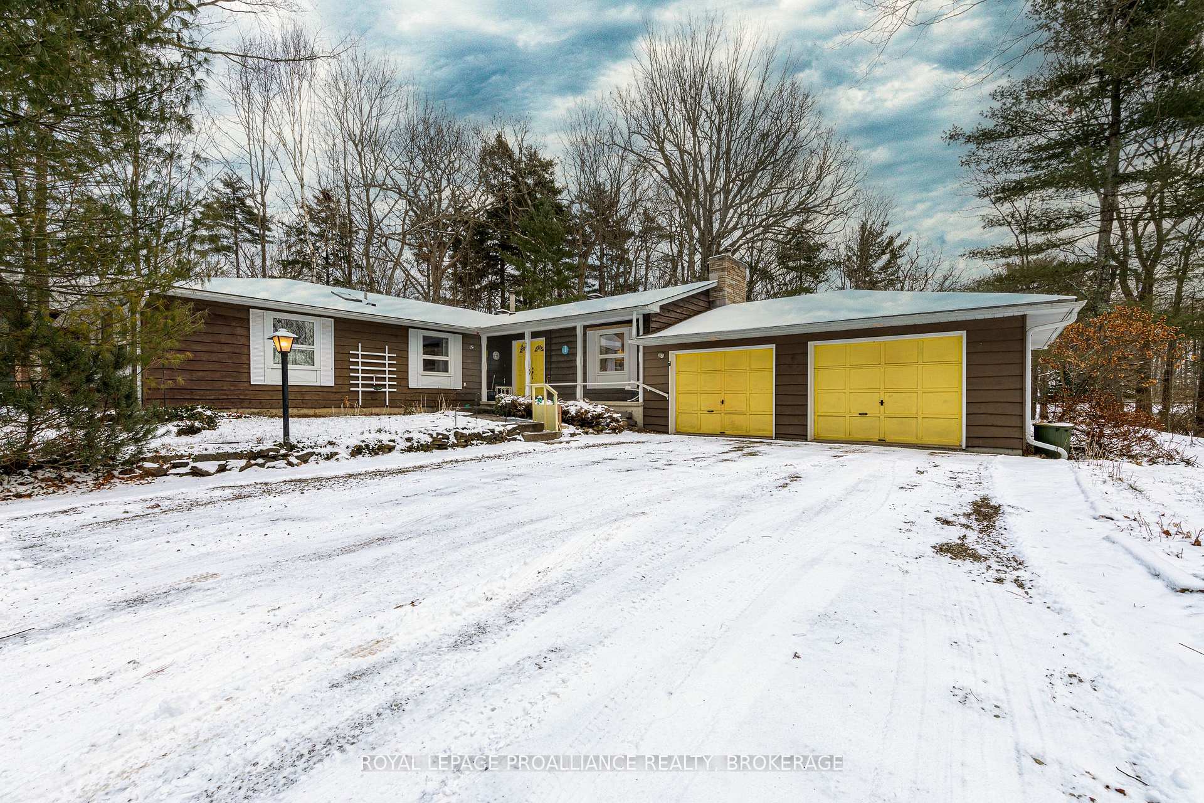
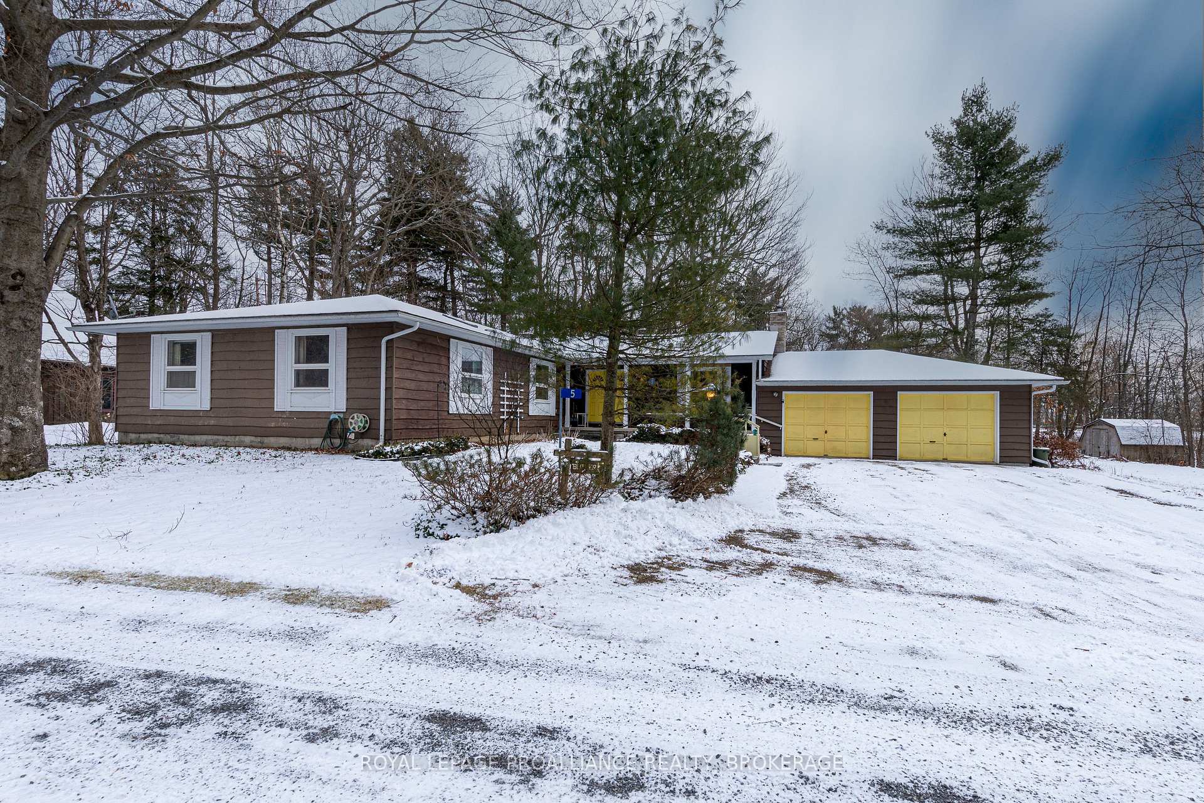
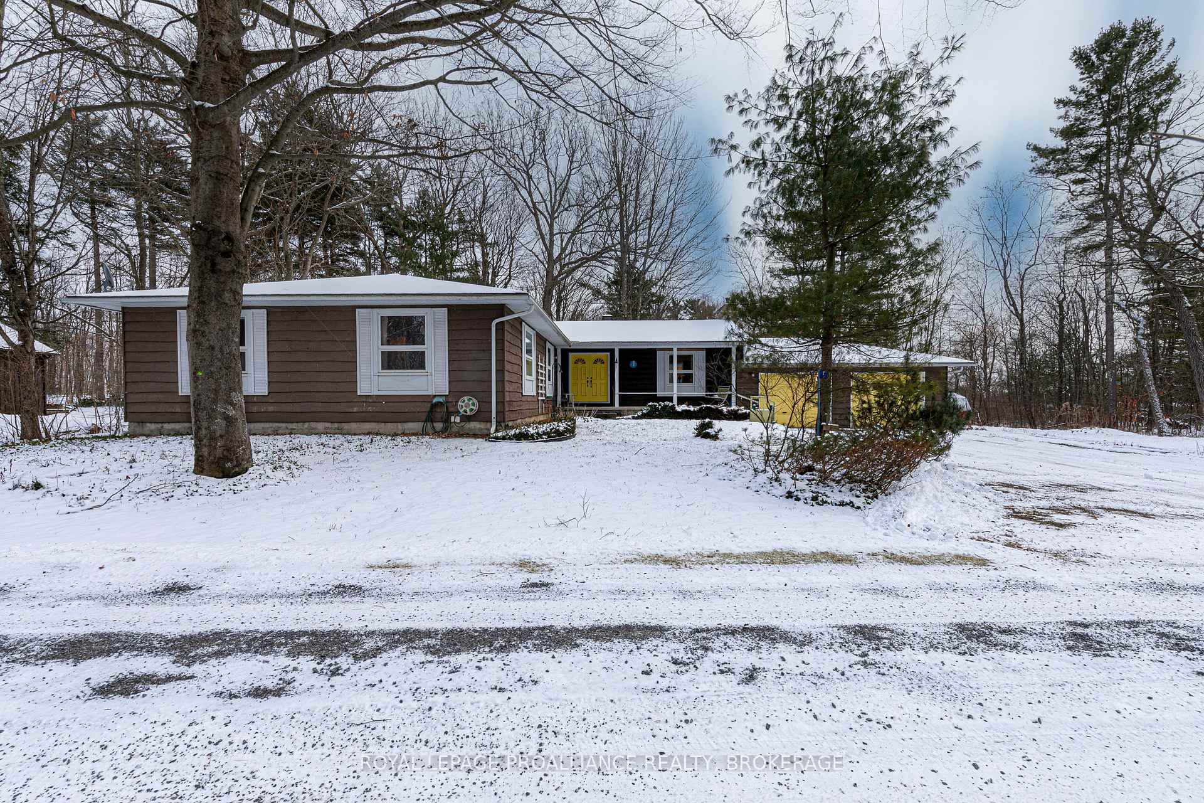
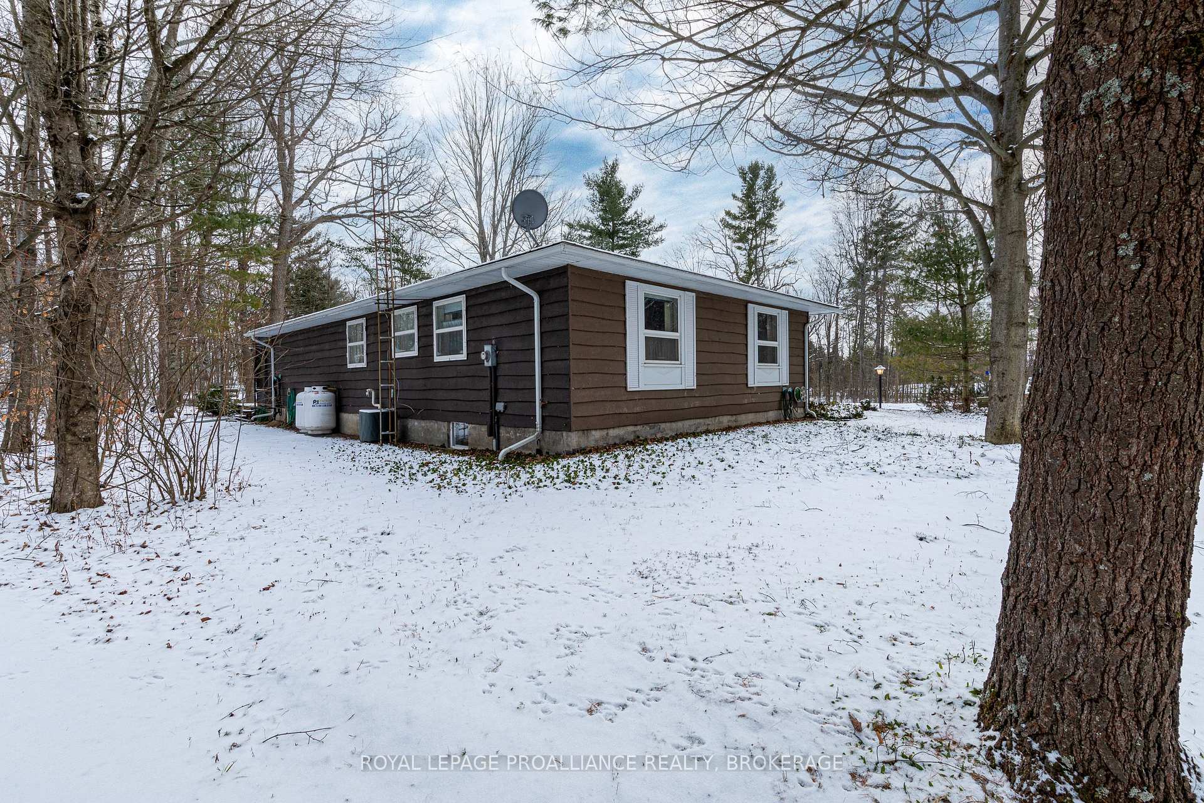 See all 20 photos
Property history
Facts and features
- BasementPart finished
- Age of home31–50 years
- Water, sewerWell, septic
- Lot shapeRectangular
- Fireplace
- Central air
The homeDetached, Bungalow, Age 31–50 years
- Type: Detached
- Style: Bungalow
- Age: 31–50 years
- Basement: Full, partially finished
- View: Trees/woods
InsideFireplace Yes, fireplace insert, Concrete, Lower level
- Fireplace: Yes, fireplace insert
- Flooring: Concrete
- Laundry: Lower level
- Features: Central vacuum, countertop range, primary bedroom - main floor, propane tank, upgraded insulation, water heater owned, workbench
- Rooms above ground: 8
- Rooms in the basement: 3
- Bedrooms: 4
- Bathrooms: 2
- Kitchens: 1
- Family room: Yes
Outside and lotWood, Asphalt shingle, Concrete block
- Exterior: Wood
- Roof: Asphalt shingle
- Foundation: Concrete block
- Features: Deck, privacy, recreational area, year round living
- Other structures: Garden shed
- Size: 200 × 257 ft
- Shape: Rectangular
- Zoning: 301
Parking2 Garage, Attached, Front yard parking, private double
- Spaces: 2 Garage
- Garage: Attached
- Driveway: Front yard parking, private double
Heating, water and powerForced air, propane, Central air, Well
- Heating: Forced air, propane
- Cooling: Central air
- Water: Well
- Sewer: Septic
- Natural gas: No
- Hydro: Yes
- Cable: No
- Telephone: Yes
Costs and taxesTaxes $3,403 a year, Rental items None
- Taxes, 2024: $3,403 a year
- Rental items: None
Included in the saleFridge, stove, dishwasher, washer, dryer, basement freezer, Not included None, dining room china cabinet negotiable
- Included: Fridge, stove, dishwasher, washer, dryer, basement freezer
- Not included: None, dining room china cabinet negotiable
NearbyBeach, cul de sac/dead end, golf, greenbelt/conservation, river/stream
- Close to: Beach, cul de sac/dead end, golf, greenbelt/conservation, river/stream
Listing detailsX11921438, Sold, Jan 13, 2025
- MLS® number: X11921438
- Status: Sold
- Listed on: Jan 13, 2025
- Days on market: 29
- Updated: Feb 11, 2025
- Possession: 2025-04-15 / April 15, 2025
- Occupied by: Owner
- Listing brokerage: ROYAL LEPAGE PROALLIANCE REALTY, BROKERAGE
About this home
5 Clow Court, Front of Yonge (Front of Yonge Twp), ON K0E 1R0
This 2045 sq ft 4 bedroom 2 bath bungalow on the 1000 Islands Parkway offers tremendous value. The property is on a mature treed 1.15-acre lot, on a quiet dead-end street, just north off the Parkway in an intimate estate subdivision of just 6 homes. The home has a family friendly layout with the kitchen opening out to a family room, which has patio doors out to a south facing screened in summer porch and an oversized deck. The other end of the kitchen opens out to an open concept L shaped dinette / Living room. The dinette is sunny and bright with a beautiful custom-built bay window. The living room has a premium high efficiency burgundy enamel wood stove fireplace insert (the brand is Jayline Heating from New Zealand). This is a single owner home with pride of ownership. The home could benefit from some updating (flooring, bathroom updating, stripping wallpaper and painting). The solid butternut wood custom kitchen cabinetry still looks current and replacing the kitchen countertops would make an impact. The 2000 sq ft basement is full height, with dry concrete floors and could easily be finished if additional living space is desired. High efficiency propane gas furnace and central air. View the aerial drone photos to view the close proximity to the St. Lawrence River. The Mallorytown St. Lawrence Parks Brown's Bay beach and campground is just a 5-minute drive away for family swims and picnics! Even a comfortable biking distance for kids on the 1000 Islands Parkway paved biking / walking pathway. This lovely home is 15 minutes west of downtown Brockville, 45 minutes east of downtown Kingston. **EXTRAS** Butternut solid wood book shelves
Ask about this home
A HOMEH agent will answer your questions about this home.
Around this home
Helpful calculators
Your HOMEH agent

"I would see it this week."