

1138 Thousand Islands Parkway
1138 Thousand Islands Parkway
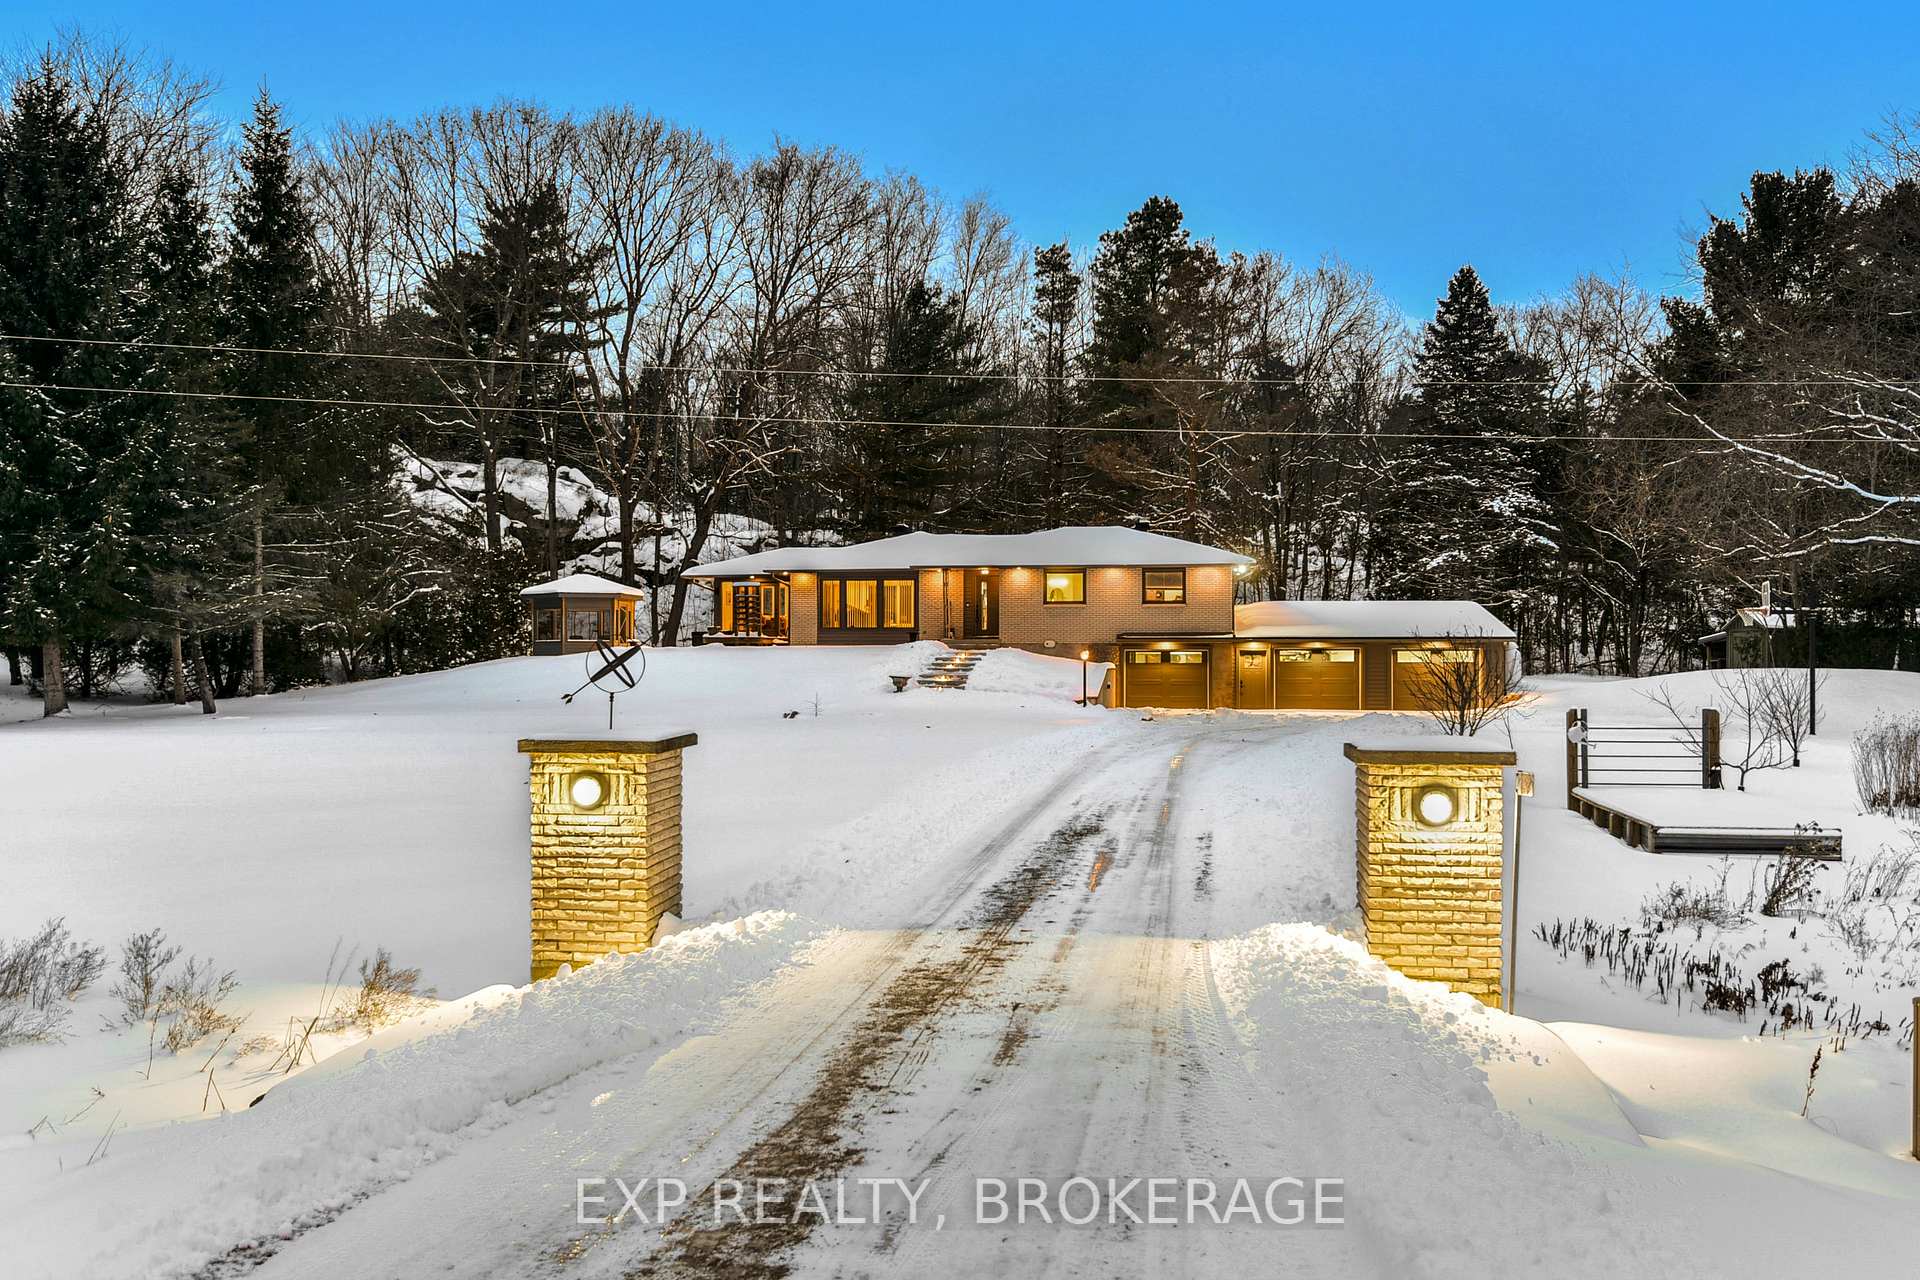 See all 40 photos
Property history
Facts and features
- BasementFinished
- Age of home31–50 years
- Water, sewerWell, septic
- HeatingForced air
- Hardwood floors
- Central air
The homeDetached, Bungalow, Age 31–50 years
- Type: Detached
- Style: Bungalow
- Age: 31–50 years
- Living space: 1,100–1,500 sq ft
- Basement: Finished, full
- View: River
InsidePorcelain, Hardwood, Ceramic, Heated, Lower level, Air exchanger, auto garage door remote, central vacuum, erv/hrv, primary bedroom - main floor, storage, upgraded insulation, water heater owned, water softener
- Flooring: Porcelain, Hardwood, Ceramic, Heated
- Laundry: Lower level
- Features: Air exchanger, auto garage door remote, central vacuum, erv/hrv, primary bedroom - main floor, storage, upgraded insulation, water heater owned, water softener
- Security: Alarm system, smoke detector, carbon monoxide detectors
- Rooms above ground: 10
- Rooms in the basement: 5
- Bedrooms: 2 + 1 in the basement
- Bathrooms: 3
- Kitchens: 1
- Family room: Yes
Outside and lotBrick, other, Asphalt shingle, Concrete block
- Exterior: Brick, other
- Roof: Asphalt shingle
- Foundation: Concrete block
- Features: Deck, fishing, hot tub, landscape lighting, landscaped, patio, privacy, private pond, recreational area
- Other structures: Garden shed
- Size: 250.12 × 250.03 ft
- Zoning: RU
Parking3 Garage, Attached, Private
- Spaces: 3 Garage
- Garage: Attached
- Driveway: Private
Heating, water and powerForced air, propane, Central air, Well
- Heating: Forced air, propane
- Cooling: Central air
- Water: Well
- Sewer: Septic
Costs and taxesTaxes $2,861 a year, HST included in the price, Propane tank(s)
- Taxes, 2024: $2,861 a year
- HST: HST included in the price
- Rental items: Propane tank(s)
- Under contract: Propane tank
Included in the saleFridge, stove, dishwasher, microwave, washer, dryer, window coverings, hot tub and equip, central vac and attachments, hwt, smoke detector(s), co detector, gdo, Area rugs in dining room and office
- Included: Fridge, stove, dishwasher, microwave, washer, dryer, window coverings, hot tub and equip, central vac and attachments, hwt, smoke detector(s), co detector, gdo
- Not included: Area rugs in dining room and office
NearbyBeach, campground, golf, lake/pond, marina, park
- Close to: Beach, campground, golf, lake/pond, marina, park
Listing detailsX11954591, Sold, Feb 4, 2025
- MLS® number: X11954591
- Status: Sold
- Listed on: Feb 4, 2025
- Days on market: 16
- Updated: Feb 20, 2025
- Possession: 2025-02-20 / February 20, 2025
- Occupied by: Vacant
- Listing brokerage: EXP REALTY, BROKERAGE
About this home
1138 Thousand Islands Parkway, Front of Yonge (Front of Yonge Twp), ON K0E 1R0
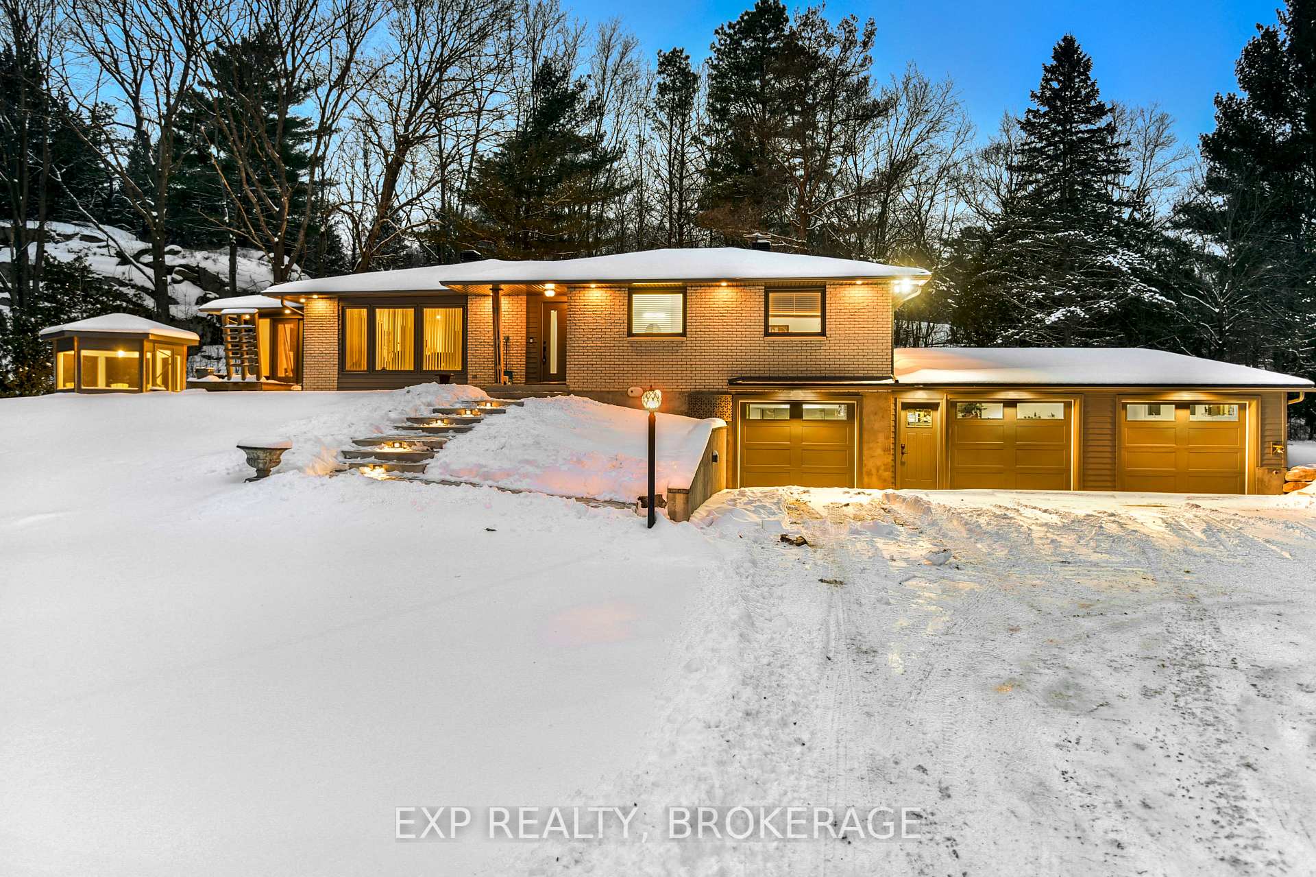
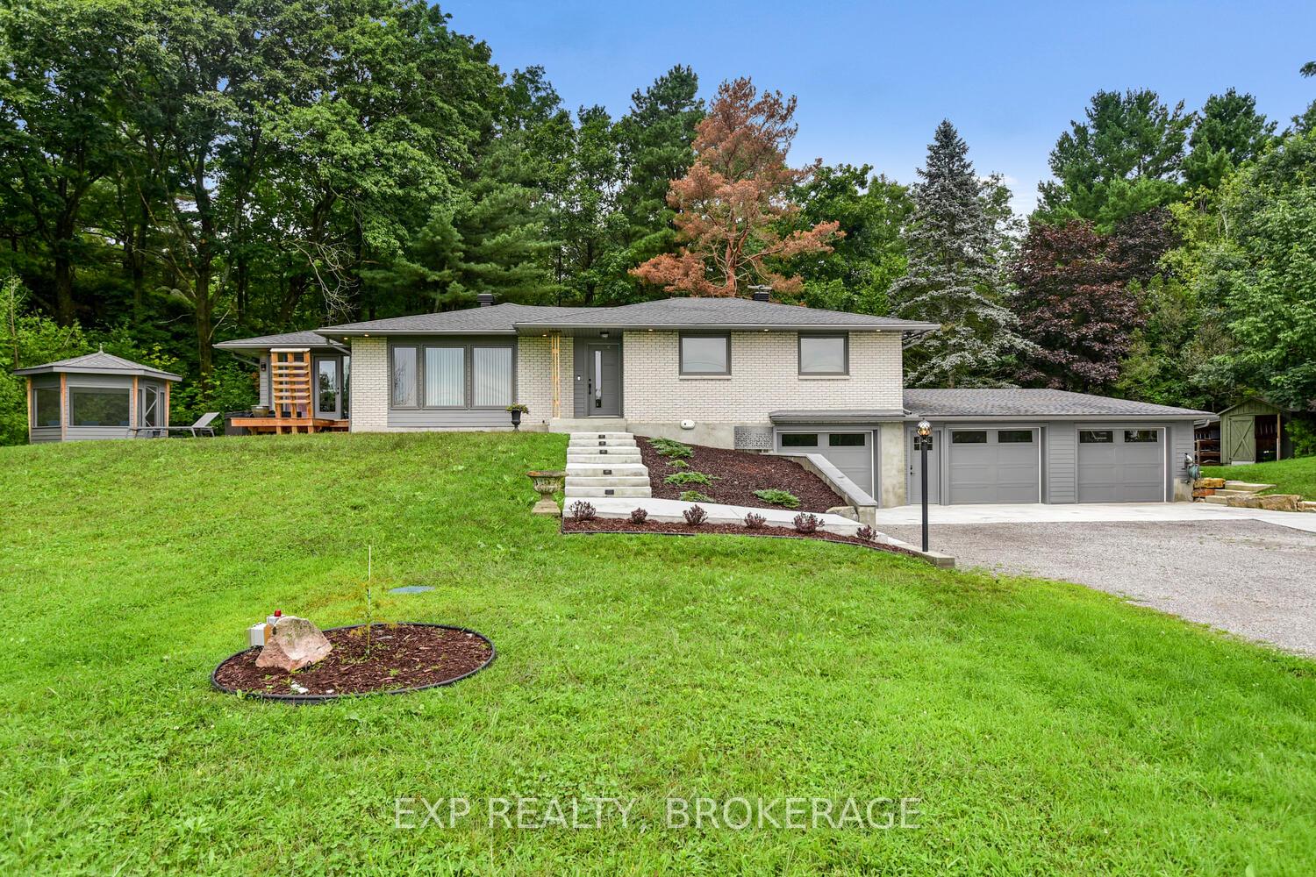
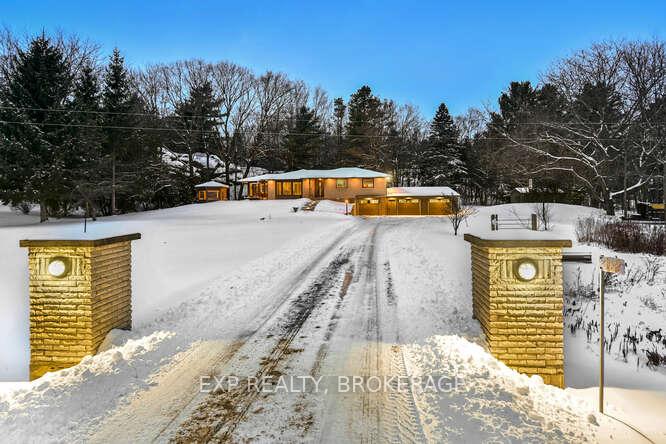
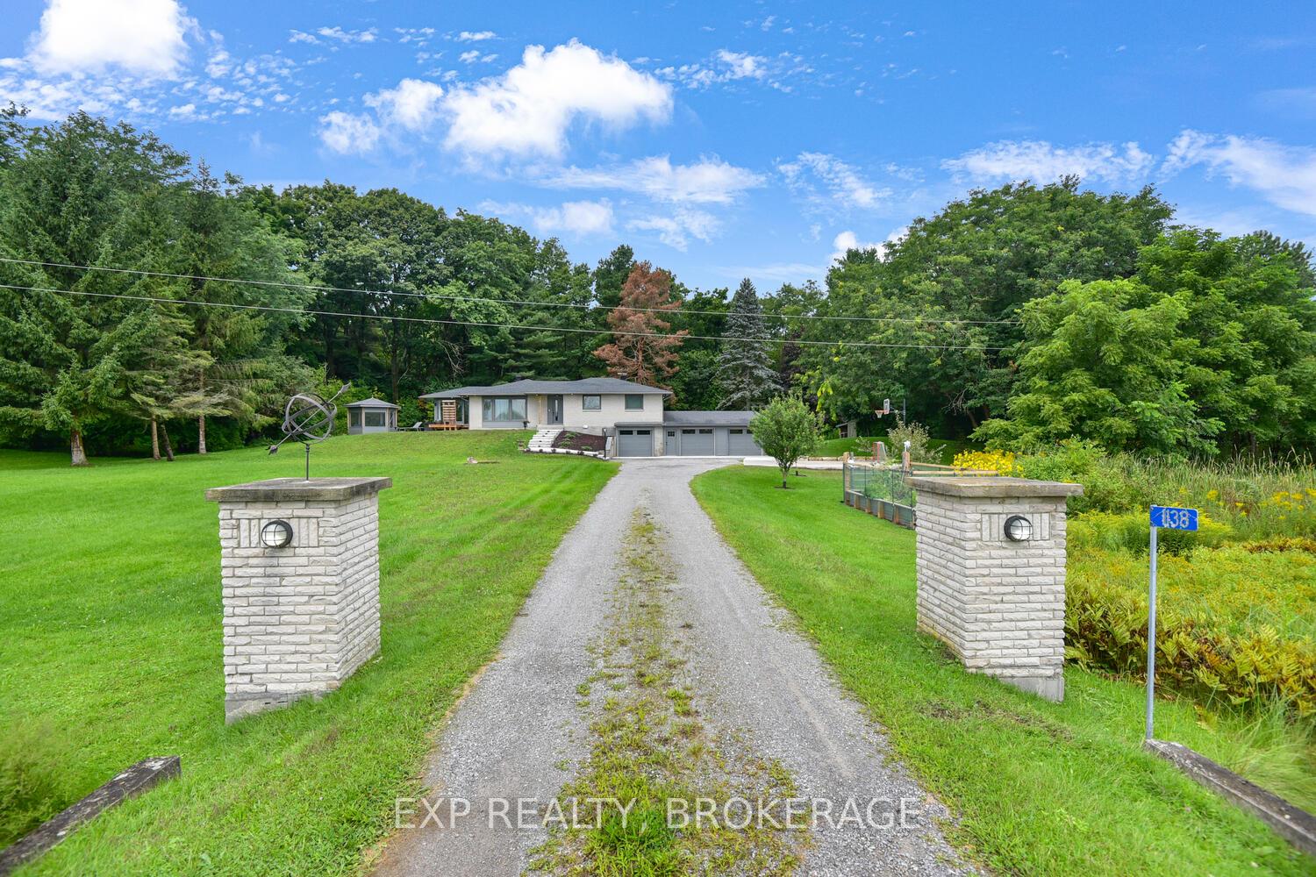
Over the last four years, this residence has undergone a remarkable transformation. With its strong foundational structure situated on a premium lot with excellent drainage, it has been modernized to adhere to the highest standards. Positioned directly across from the St. Lawrence River, the views are breathtaking. Nestled against a forested ridge, the property ensures complete privacy. The charming pond, fed by the river, not only serves as a peaceful getaway but also supports a variety of fish and provides water for the raised garden and fruit trees. The home, gazebo, and shed have all been rebuilt to exceptional quality. Enhanced insulation and heating options - including a heat pump, propane furnace, and in-floor radiant heat - ensure warmth during winter, while central air conditioning keeps the interior cool in summer. In 2023, the roof, soffit, fascia, and eaves were replaced alongside the installation of new Hardie board siding. That same year, all windows and exterior doors were updated. Additionally, three new bathrooms, an upgraded kitchen, and refreshed bedrooms have been completed, featuring new surfaces such as trims, doors, and most flooring. (Please see the attachment entitled "Improvements" for the complete list.) This meticulous attention to detail extends to the outdoor spaces, where tasteful landscaping and lighting complement the natural beauty. The composite deck offers an inviting space for outdoor gatherings or quiet moments of reflection in the hot tub. Proximity to local amenities and recreational opportunities in the 1000 Islands enhances this property's appeal, providing a perfect blend of seclusion and convenience. Whether you're drawn to the tranquility of the riverside setting or the modern comforts within, this residence represents an unparalleled opportunity to enjoy a lifestyle of luxury and serenity. **EXTRAS** Heating Options: Heat Pump, Propane Furnace, Electric Baseboard, In-Floor Radiant
Ask about this home
A HOMEH agent will answer your questions about this home.
Around this home
Schools nearby
School rating, out of 10.
Helpful calculators
Your HOMEH agent

"I would see it this week."