

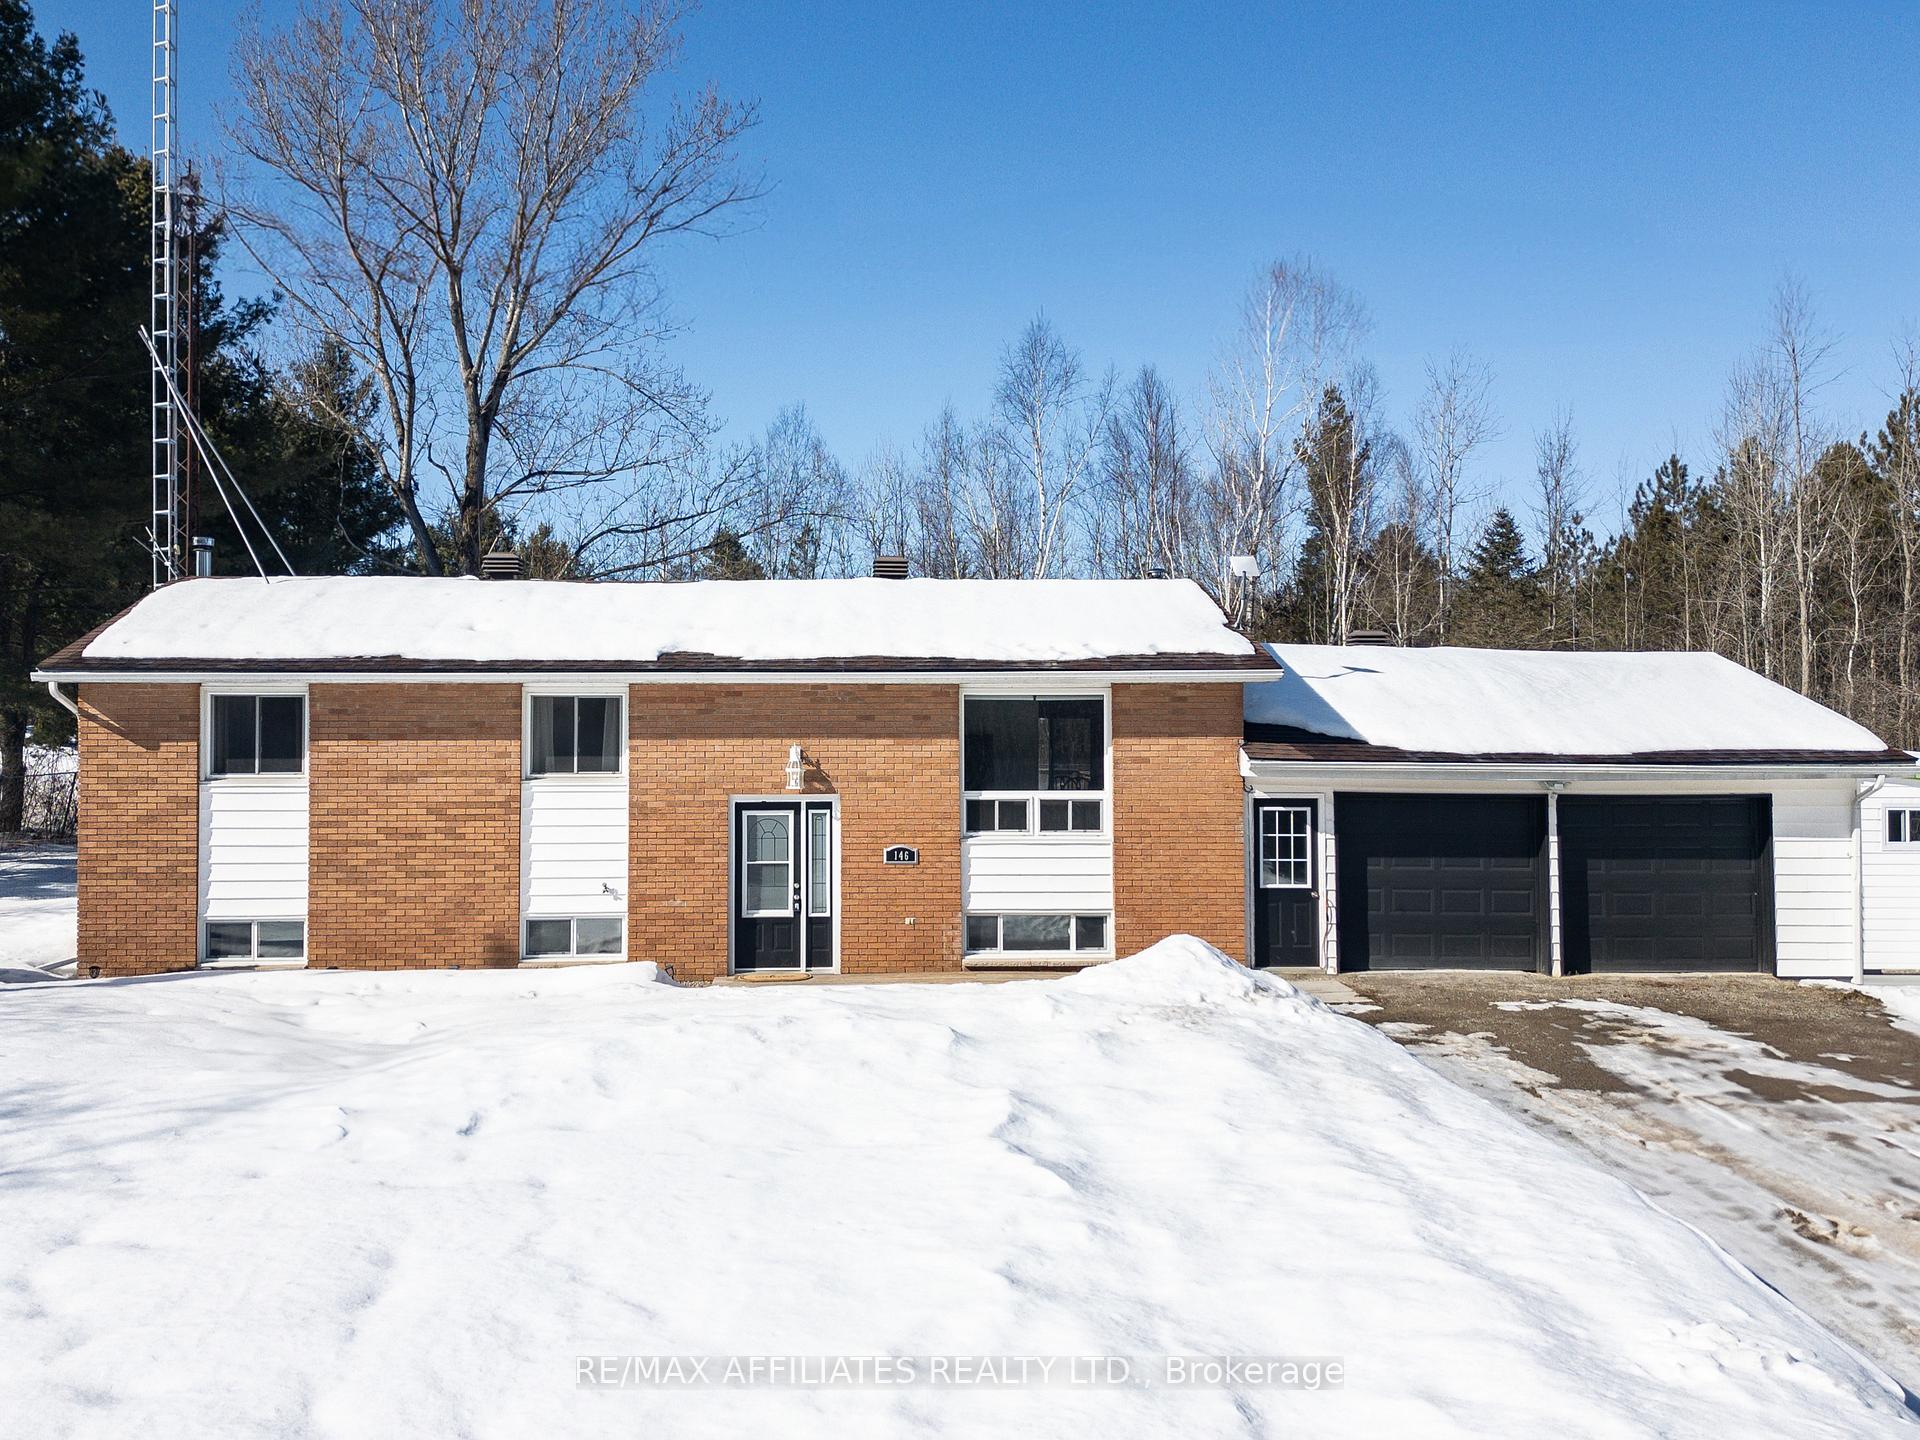
146 Lake Street
146 Lake Street
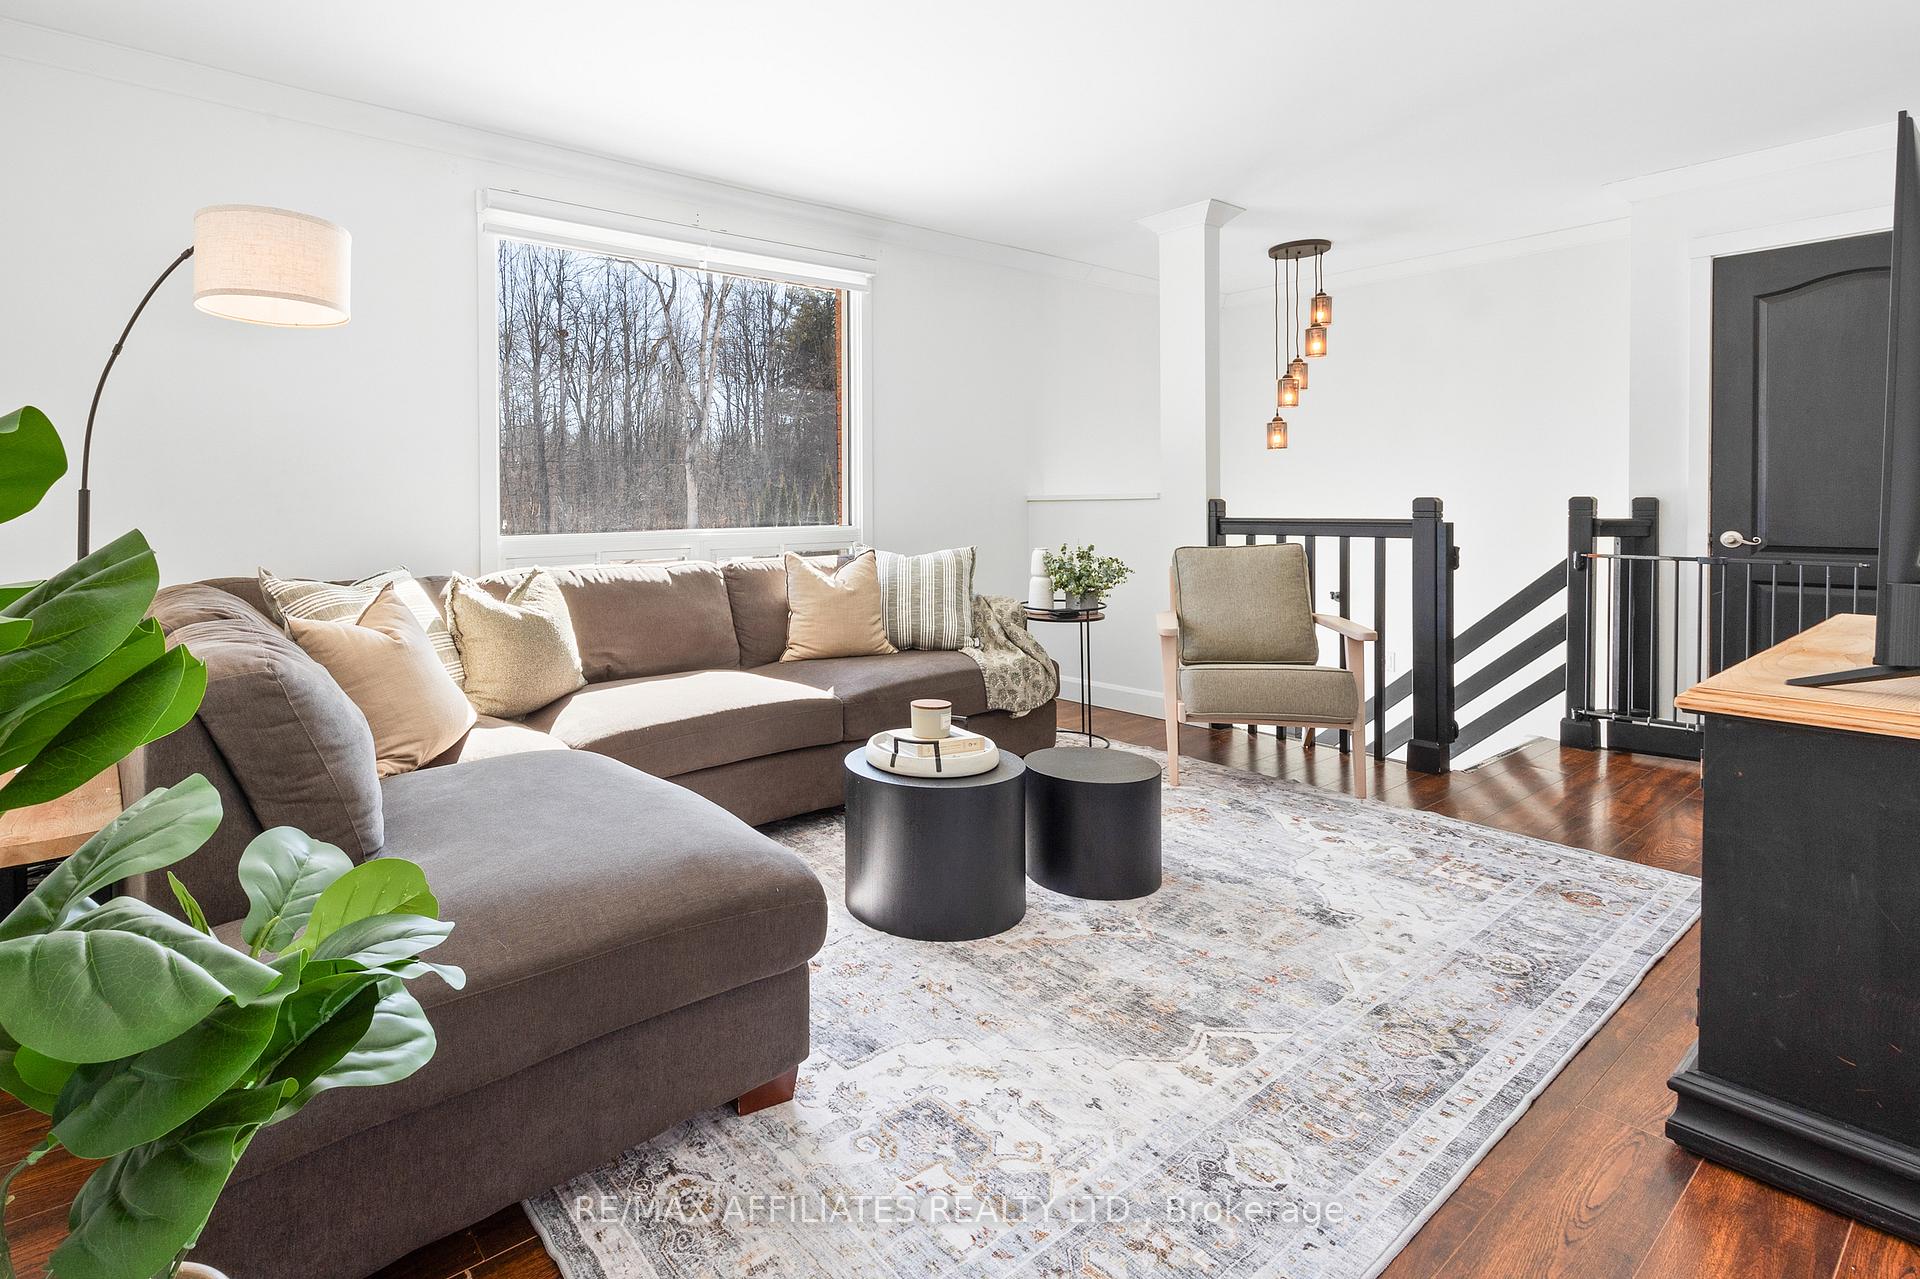 See all 34 photos
Property history
Facts and features
- BasementPart finished
- Water, sewerWell, septic
- Lot shapeRectangular
- HeatingForced air
- Central air
The homeDetached, Bungalow-raised, 700–1,100 sq ft
- Type: Detached
- Style: Bungalow-raised
- Living space: 700–1,100 sq ft
- Basement: Full, partially finished
- Waterfront: None
InsideMain level, Water softener, water treatment, sump pump, primary bedroom - main floor, carpet free, Rooms above ground 4
- Laundry: Main level
- Features: Water softener, water treatment, sump pump, primary bedroom - main floor, carpet free
- Rooms above ground: 4
- Rooms in the basement: 3
- Bedrooms: 2 + 1 in the basement
- Bathrooms: 1
- Kitchens: 1
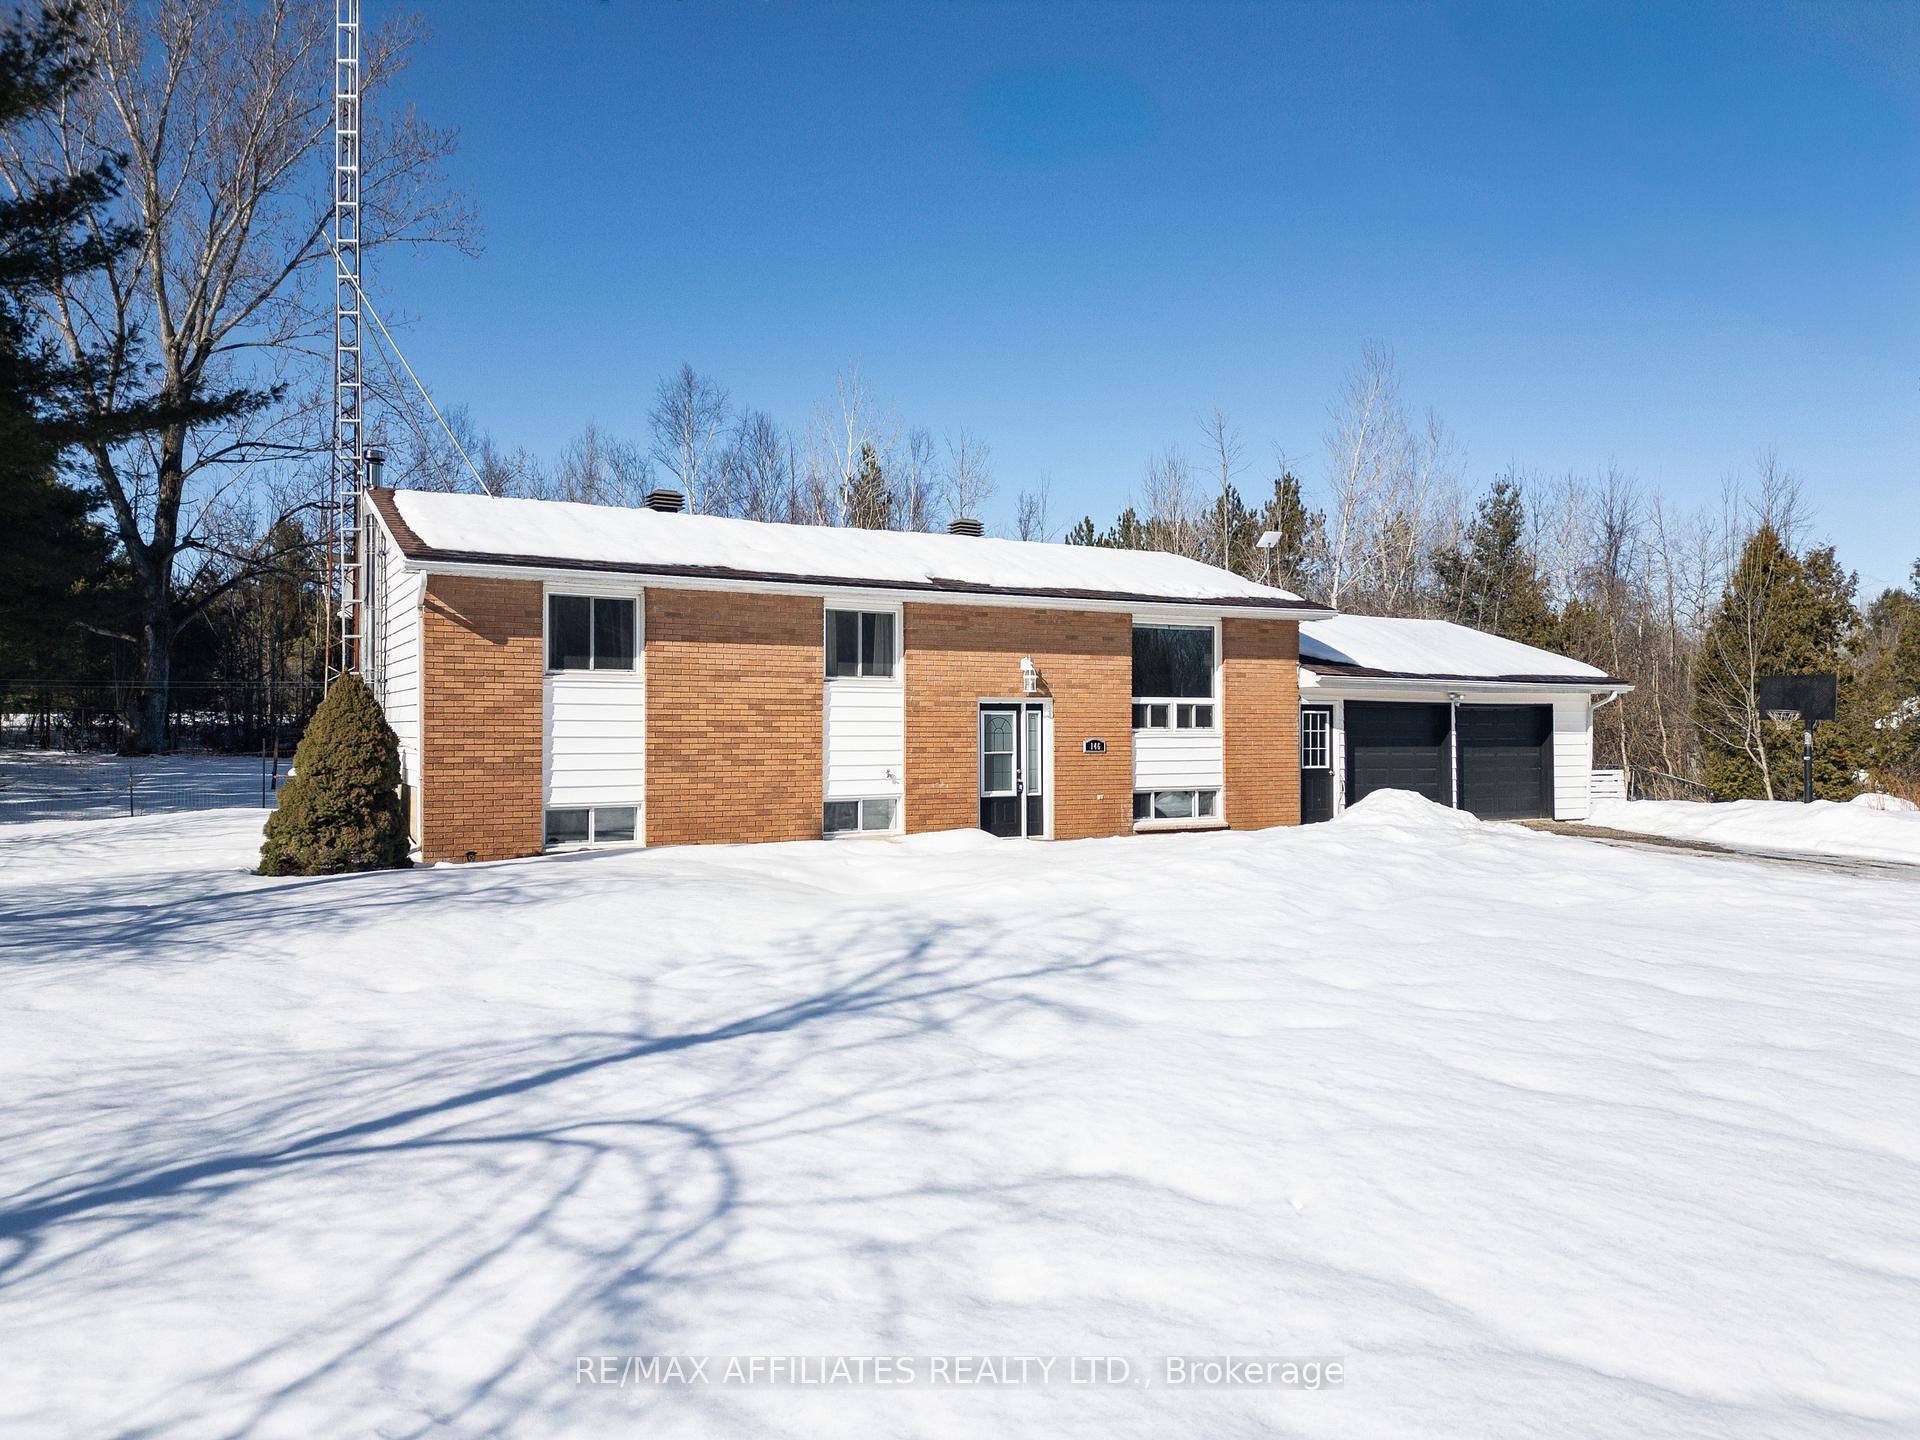
Outside and lotBrick, vinyl siding, Asphalt shingle, Concrete block
- Exterior: Brick, vinyl siding
- Roof: Asphalt shingle
- Foundation: Concrete block
- Features: Privacy, deck
- Other structures: Playground, workshop, gazebo
- Size: 150 × 400 ft
- Shape: Rectangular
- Zoning: Rural
Parking2 Garage, Attached
- Spaces: 2 Garage
- Garage: Attached
Heating, water and powerForced air, propane, Central air, Well
- Heating: Forced air, propane
- Cooling: Central air
- Water: Well
- Sewer: Septic
Costs and taxesTaxes $2,134 a year, HST included in the price, Propane hwt, propane tanks, water treatment
- Taxes, 2024: $2,134 a year
- HST: HST included in the price
- Rental items: Propane hwt, propane tanks, water treatment
- Under contract: Propane tank, hot water tank-propane
Included in the saleMicrowave, stove, fridge, washer, dryer, gazebo, playground, Not included None
- Included: Microwave, stove, fridge, washer, dryer, gazebo, playground
- Not included: None
NearbySchool bus route, wooded/treed
- Close to: School bus route, wooded/treed
Listing detailsX11991966, Sold, Feb 27, 2025
- MLS® number: X11991966
- Status: Sold
- Listed on: Feb 27, 2025
- Days on market: 18
- Updated: Mar 17, 2025
- Possession: Immediate
- Occupied by: Vacant
- Listing brokerage: RE/MAX AFFILIATES REALTY LTD.
About this home
146 Lake Street, Front of Yonge (Front of Yonge Twp), ON K0E 1R0
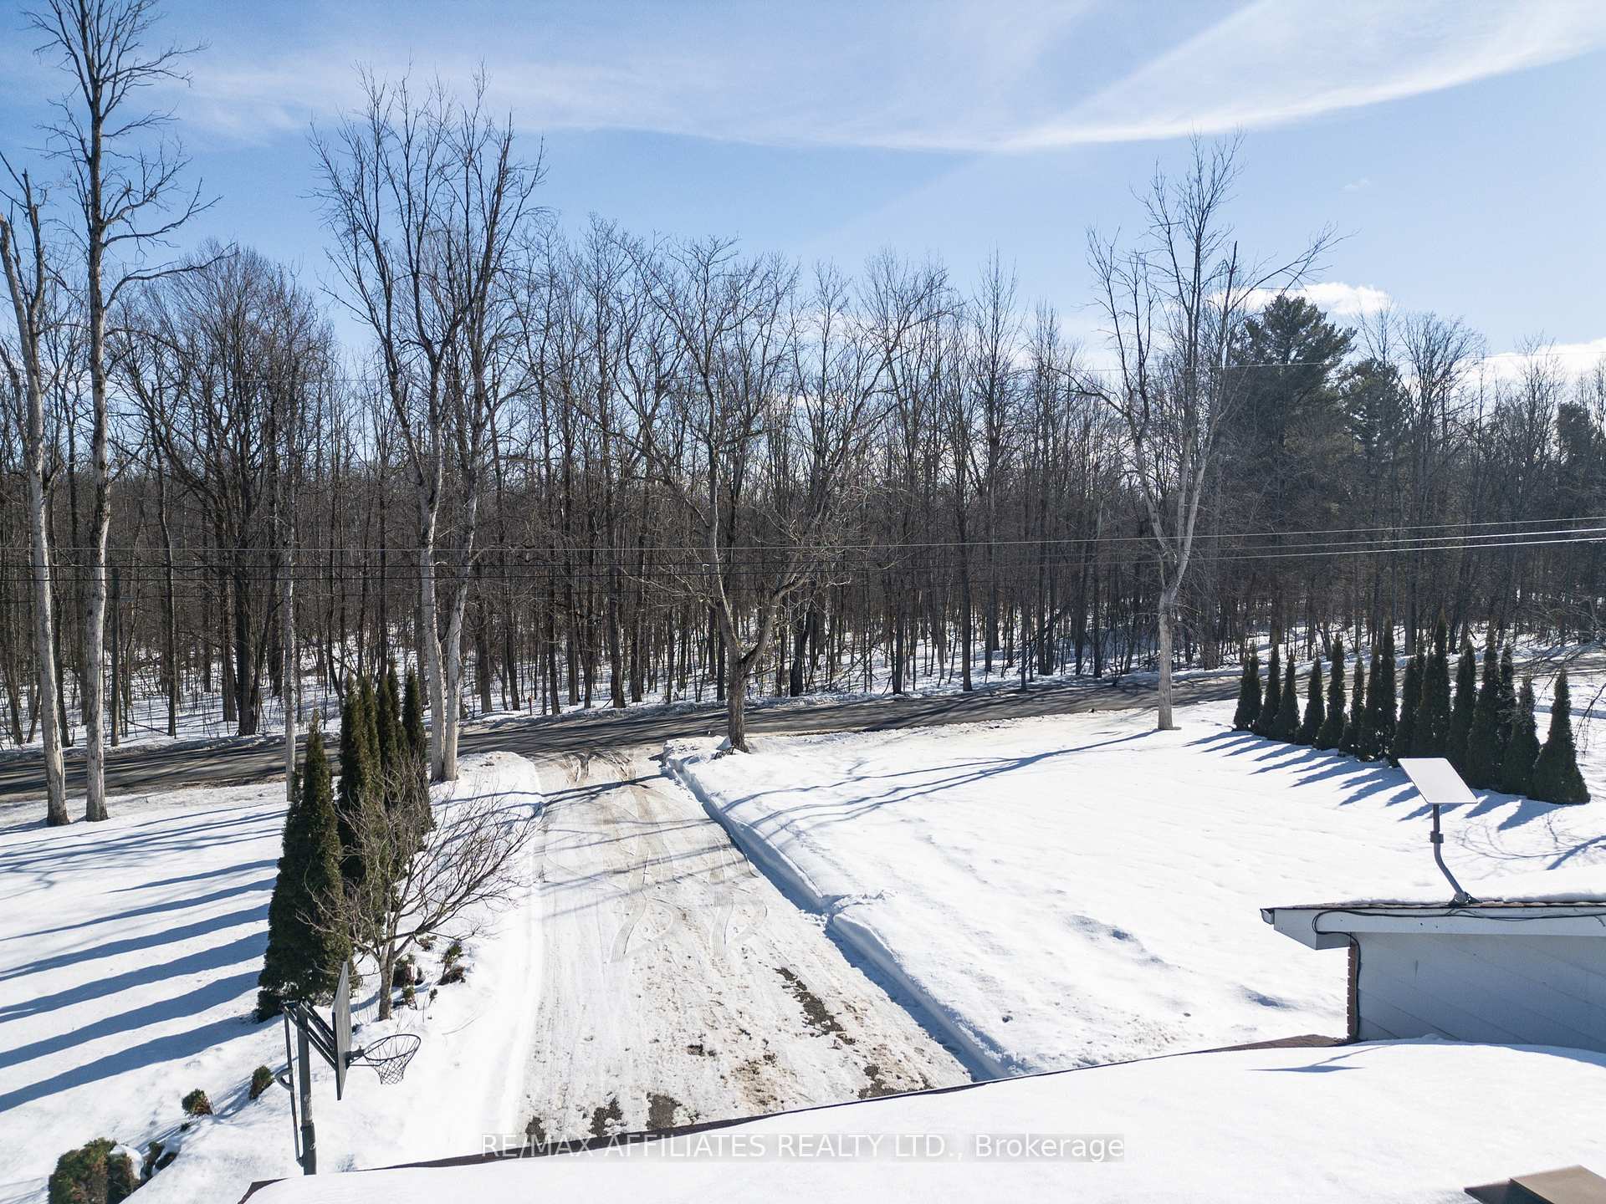
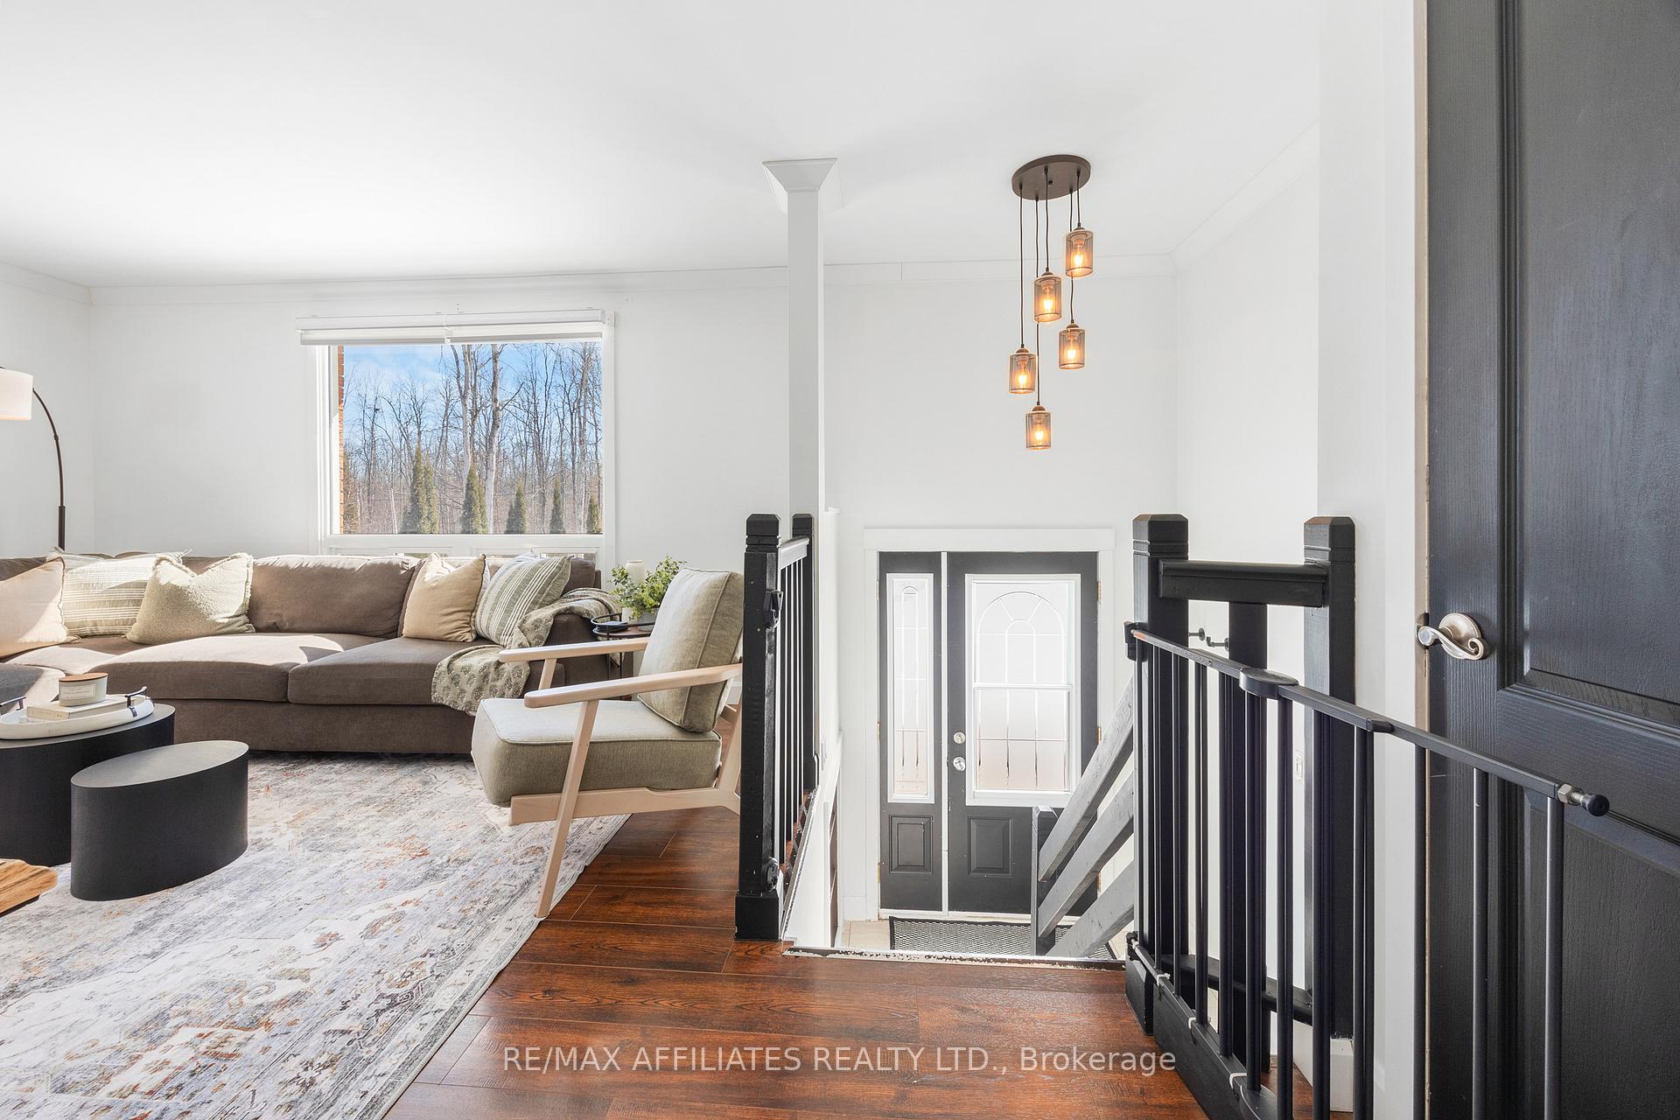
Welcome to 146 Lake Street! This adorable home perfectly blends comfort and charm. Featuring a traditional layout with 2+1 bedrooms and 1 bath, including an oversized primary bedroom for ultimate relaxation. The bright, inviting living room and large eat-in kitchen are perfect for gatherings with family and friends. The main floor laundry presents added convenience for everyday chores. Imagine stepping through your patio doors onto a large (2024) deck where you can enjoy your morning coffee while taking in stunning views of your gorgeous, fully fenced yard - a true highlight! With mature trees and no rear neighbours you'll have privacy on this deep lot. You will enjoy warm summer evenings relaxing under the gazebo, soaking in the vibrant sunsets. The lower level features a spacious family room, ideal for cozy movie nights or as a second living space for family and friends. Adjacent is a versatile flex room, offering a great space for an office or to add a second bathroom. Additional features include a double attached garage for convenience and a fantastic workshop with hydro for your projects. The covered area off of the workshop is perfect for storage or a shaded retreat on hot days. Conveniently located on a paved road just minutes from Graham Lake and a quick 15-minute drive to Brockville, this property offers the perfect balance of tranquility and accessibility. Don't miss out on this incredible opportunity! Schedule your private showing today and make this charming bungalow your new home!
Ask about this home
A HOMEH agent will answer your questions about this home.
Around this home
Helpful calculators
Your HOMEH agent

"I would see it this week."