

48 Kerry Forest Drive
48 Kerry Forest Drive
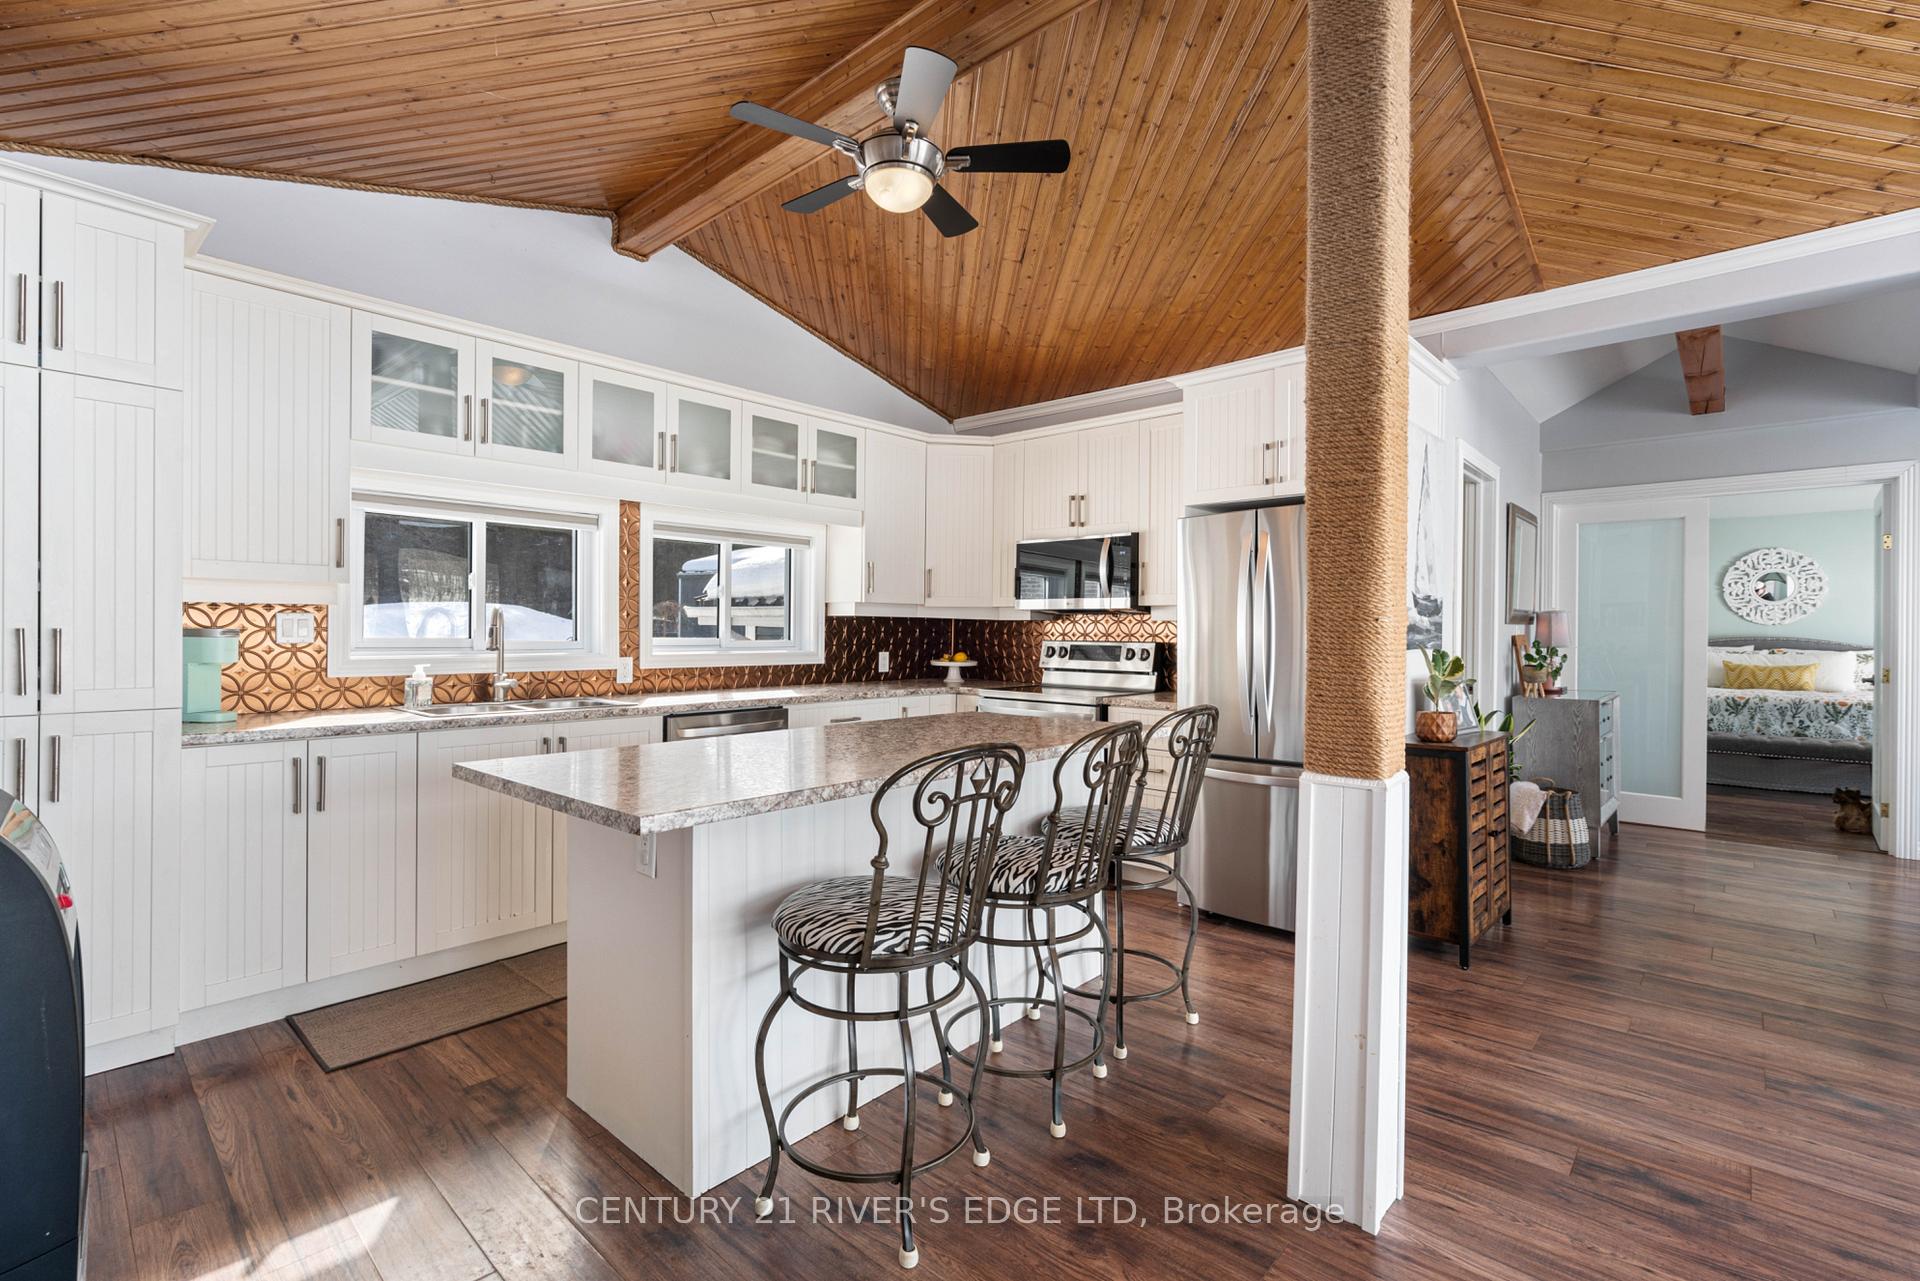 See all 42 photos
Property history
Facts and features
- BasementCrawl space
- Water, sewerWell, septic
- HeatingForced air
- CoolingCentral air
- Fireplace
- Central air
- Waterfront
- Pool
The homeDetached, Bungalow, 1,100–1,500 sq ft
- Type: Detached
- Style: Bungalow
- Living space: 1,100–1,500 sq ft
- Basement: Crawl space
- View: Clear, lake, panoramic, ridge, trees/woods, water
- Special designation: Other
- Waterfront: Direct
InsideFireplace Yes, propane, Main level, Water heater, water treatment, sewage pump, water heater owned
- Fireplace: Yes, propane
- Laundry: Main level
- Features: Water heater, water treatment, sewage pump, water heater owned
- Rooms above ground: 8
- Rooms in the basement: 0
- Bedrooms: 3
- Bathrooms: 2
- Kitchens: 1
Outside and lotVinyl siding, Metal, Concrete block
- Exterior: Vinyl siding
- Roof: Metal
- Foundation: Concrete block
- Pool: Other
- Features: Landscaped, porch, deck, year round living
- Size: 100 × 163 ft
- Zoning: Single family detached on water
Parking2 Garage, Detached, Private double
- Spaces: 2 Garage
- Garage: Detached
- Driveway: Private double
Heating, water and powerForced air, propane, Central air, Well
- Heating: Forced air, propane
- Cooling: Central air
- Water: Well
- Sewer: Septic
Costs and taxesTaxes $3,496 a year, HST included in the price, Propane tanks based on consumption
- Taxes, 2024: $3,496 a year
- HST: HST included in the price
- Rental items: Propane tanks based on consumption
Included in the saleAll existing ceiling fixtures and fans, all existing window coverings, all existing bathroom mirrors, fridge, stove, washer, dryer, dishwasher, 8x12 bunkie, gazebo, underground dog fence, central air, water treatment equipment, water heater, garage door opener, (no remote), Living room curtains, swim spa, cover, and wiring to junction box, starlink dish, mount and router, waterfront deck umbrella. "swim spa is negotiable"
- Included: All existing ceiling fixtures and fans, all existing window coverings, all existing bathroom mirrors, fridge, stove, washer, dryer, dishwasher, 8x12 bunkie, gazebo, underground dog fence, central air, water treatment equipment, water heater, garage door opener, (no remote)
- Not included: Living room curtains, swim spa, cover, and wiring to junction box, starlink dish, mount and router, waterfront deck umbrella. "swim spa is negotiable"
Listing detailsX12010468, Sold, Mar 7, 2025
- MLS® number: X12010468
- Status: Sold
- Listed on: Mar 7, 2025
- Days on market: 14
- Updated: Mar 21, 2025
- Possession: 2025-05-30 / 30-59 days
- Occupied by: Owner
- Listing brokerage: CENTURY 21 RIVER'S EDGE LTD
About this home
48 Kerry Forest Drive, Front of Yonge (Front of Yonge Twp), ON K0E 1R0
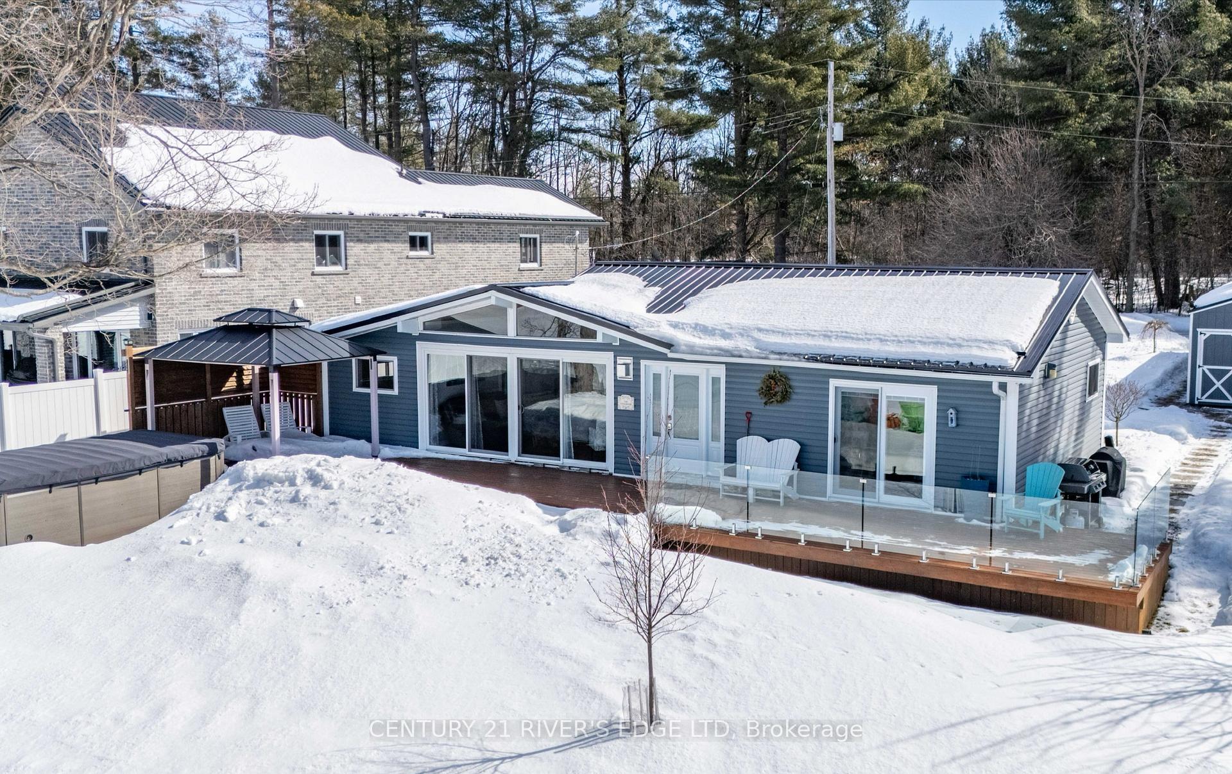
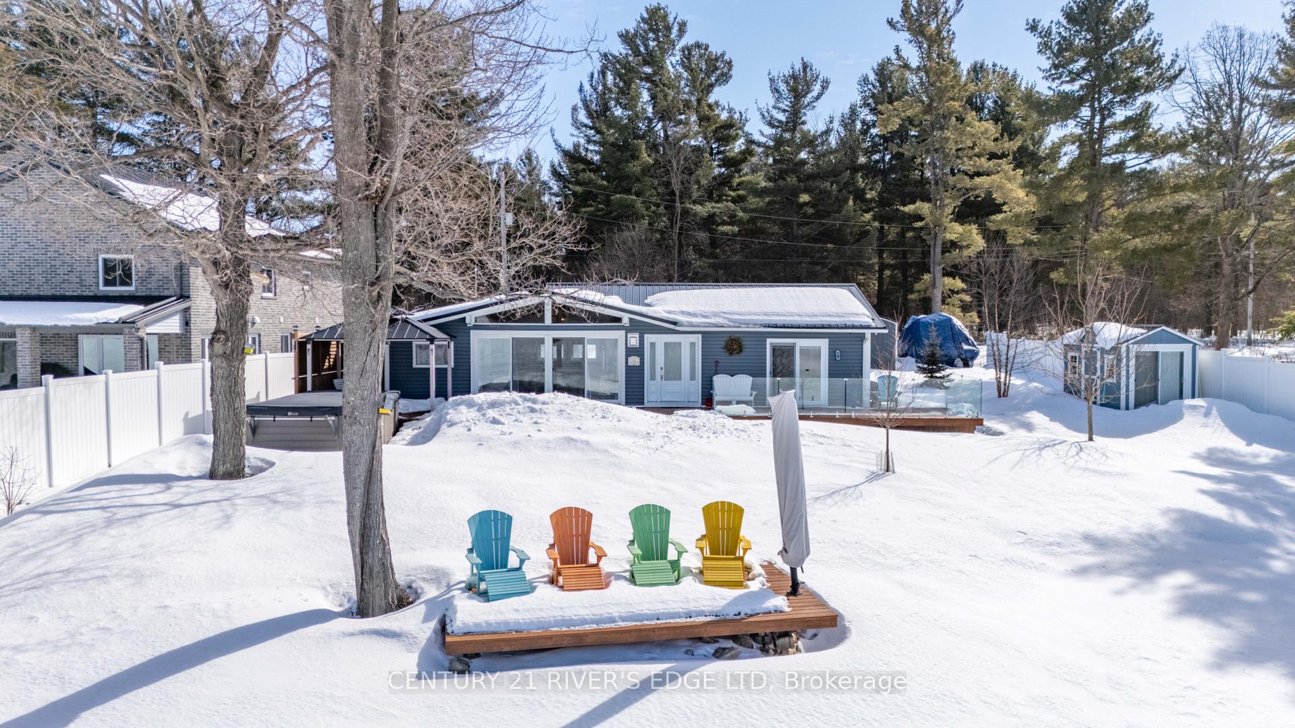
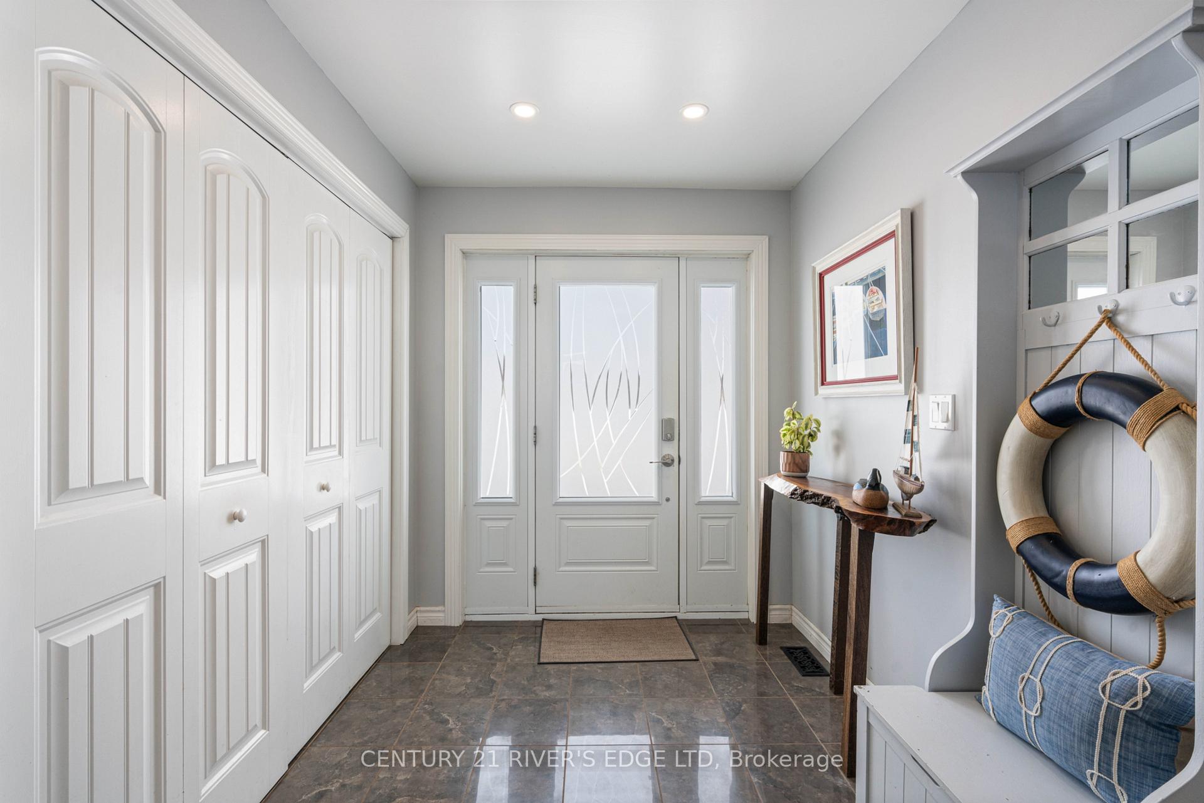
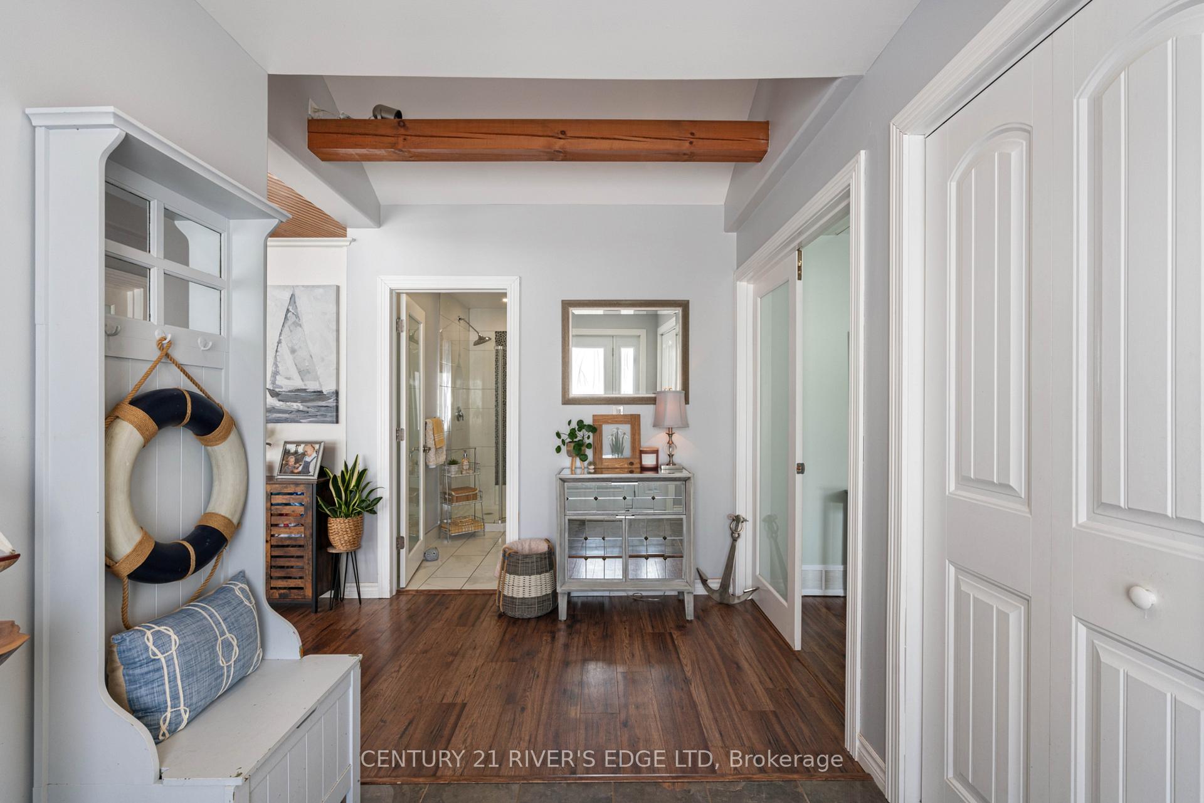
Welcome to the Graham Lake community. An opportunity to own a piece of a popular lake, with easy commutes to Brockville and Athens. Enjoy what all seasons will offer you from winter sports, snowmobiling, fishing, canoeing, kayaking, swimming and so much more. Start your day with your coffee on your private deck and watching the loons go by, then jump in for a swim off your dock, or go for a boat ride, then end your day with awesome sunsets and gathering around the fire pit. Do I need to say more. We offer a 3 bedroom, 2 bath, bungalow, open concept layout that includes a custom kitchen and spacious living area with gas fireplace. Oh and did I mention the amount of lakeside windows and doors, and those wonderful views. The primary bedroom is comfy with a 3 Pc Ensuite and a sliding dor to the deck. There is also a main 3 pc bath and 2 more bedrooms. All appliances are included. This home is well maintained, has a metal roof, vinyl siding, vinyl windows and doors and is easy to care for. Heat is provided by a propane fired forced air furnace with central air. Fireplace and hot water tank are propane fired. In addition there is a bunkie for those weekend summer guests, a single detached garage and ample room for parking. Its got it all and it's for all ages. ( If you are an Air B&B investor then this one may work for you. Talk to us)
Ask about this home
A HOMEH agent will answer your questions about this home.
Around this home
Helpful calculators
Your HOMEH agent

"I would see it this week."