
101 Thistle Lane
Frontenac (Frontenac South), ON K0H 2B0
- 3+1Bedrooms
- 3Bathrooms
- 2Garage
- 1500–2000Sq Ft
- $5,697Tax
- 800×860 ftLot Size
 Estimated Value:$1,024,000See Free Estimate Report

Property not available for sale or for rent.
HOMEH One: full-service selling for a 1% listing fee. The buyer's agent commission is separate.
Free Home EvaluationHow Much Is My Home Worth?Homes for Sale NearbySale & Price History for 101 Thistle Lane, Frontenac, Frontenac South
Real estate boards require you to or to see the full details of this property.
*Sold prices and complete sale & price history are regulated data. Under the Trust in Real Estate Services Act, 2002 (TRESA) and the rules of the Real Estate Council of Ontario (RECO), and pursuant to the Multiple Listing Service® rules of the Canadian Real Estate Association (CREA) and the Toronto Regional Real Estate Board (TRREB), this information may be shown only to registered users who have agreed to the applicable terms of use (a Virtual Office Website, or "VOW," arrangement). HOMEH Inc., Brokerage therefore provides it to signed-in members only. Creating an account is free and takes under a minute.
About 101 Thistle Lane, Frontenac, Frontenac South
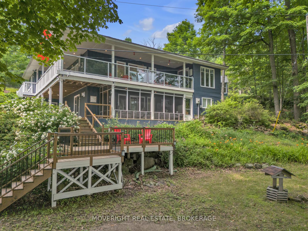
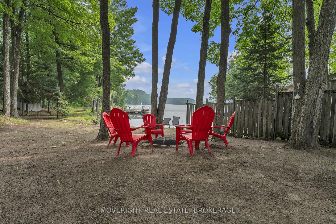
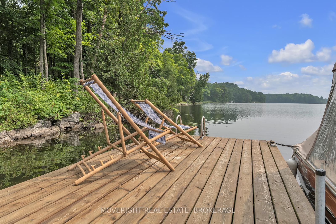
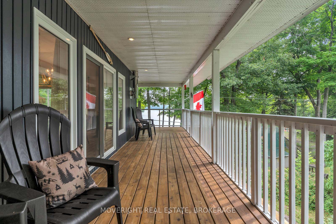
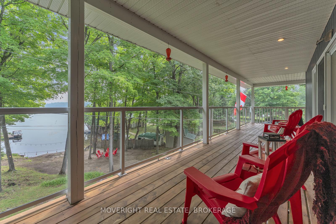
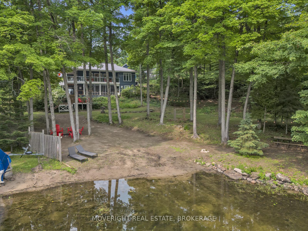
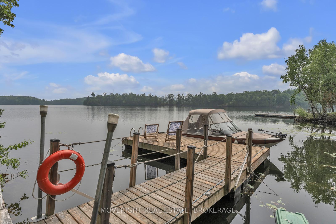
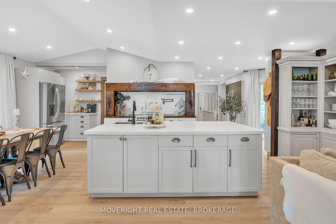
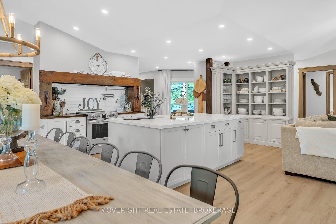
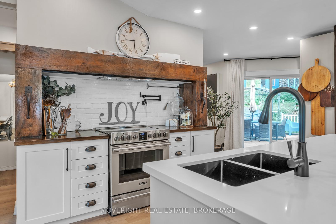
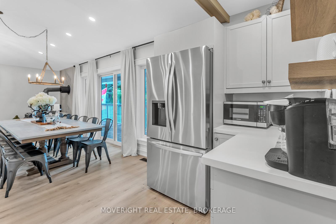
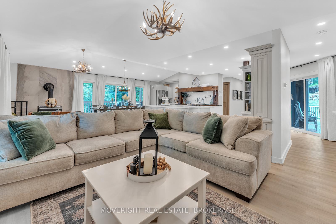
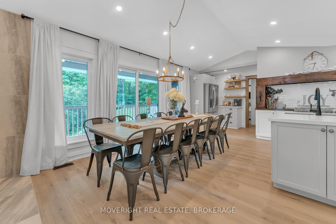
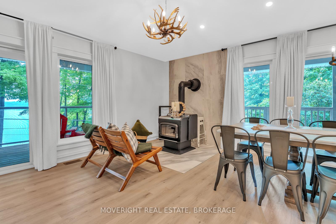
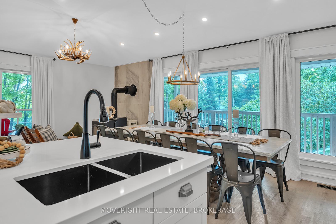
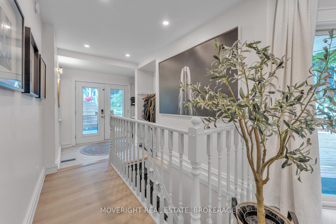
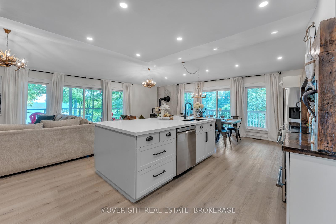
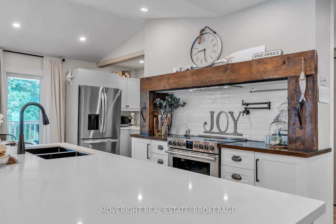
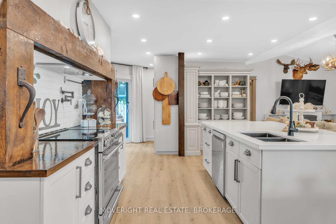
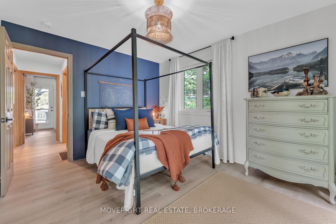
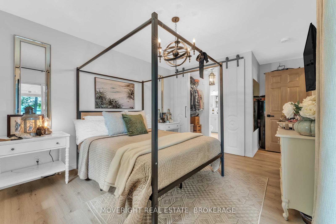
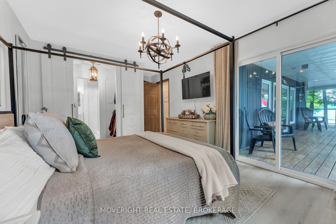
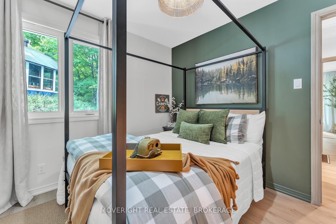
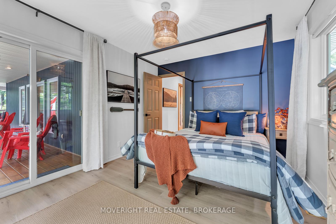
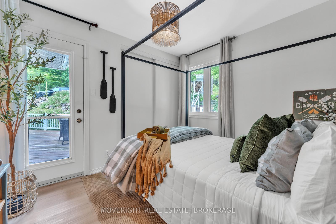
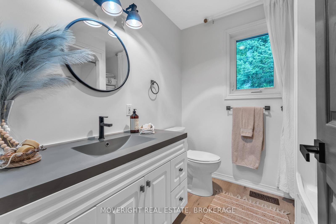
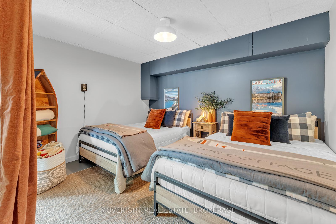
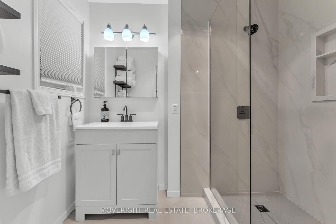
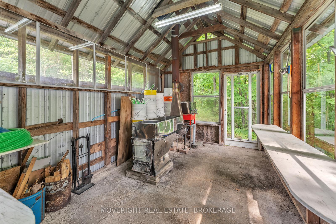
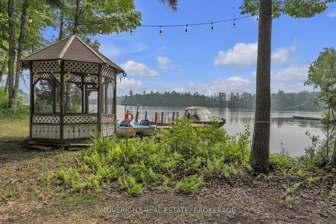
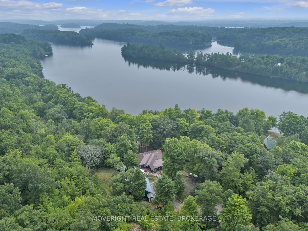
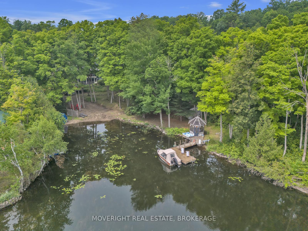
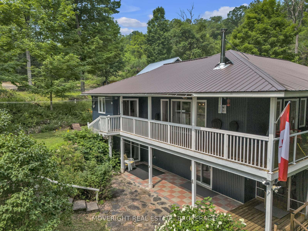
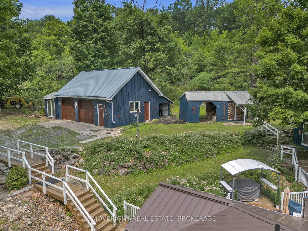
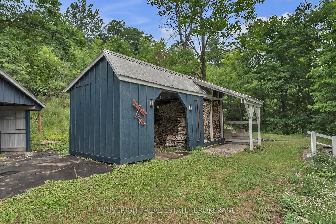
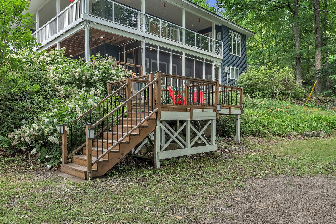
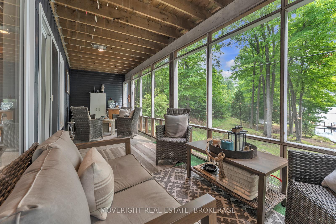
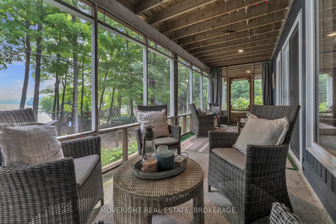
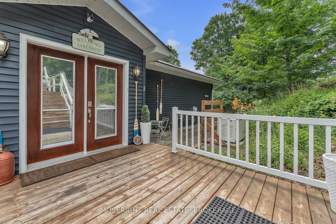
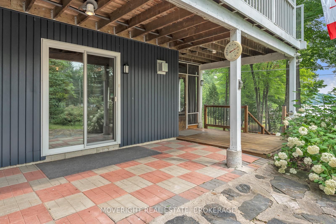
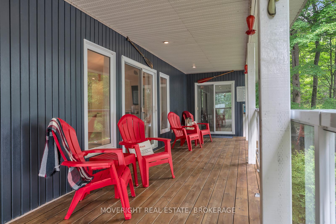
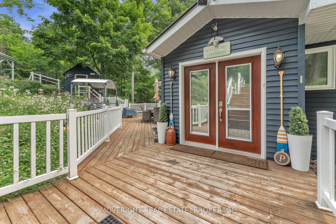
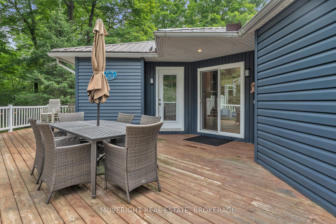
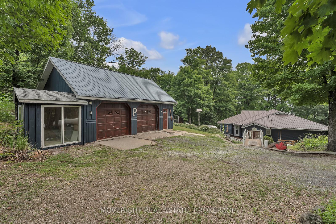
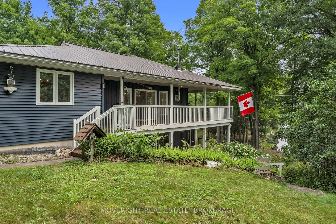
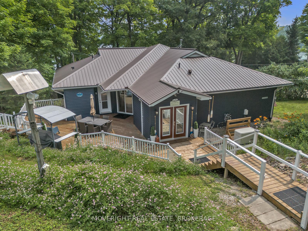
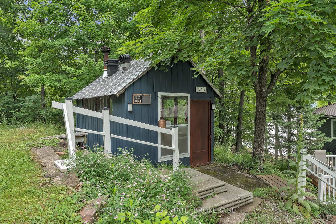
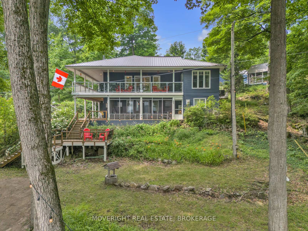
Walkout waterfront bungalow right on renown Bobs Lake. Walk onto your very own sandy waterfront beach, with your pole in hand and onto your boat from your private dock as many times as you'd like. Ideal year-round home or even a perfect cottage retreat. Everything here has been well maintained and renovated so you can just turn the key and move right in. Beautiful views in every direction with hundreds of maple trees for annual tapping + even comes with its own sugar shack + all the equipment for making maple syrup year after year. Bobs Lake boasts amazing fishing whether you're into Lake Trout, Small or Large mouth Bass, Walleye, Pike and Perch. Although you'll spend much of your time outside, you'll love being inside just as much. With neutral decor through-out, a refinished, oversized kitchen with quartz counter tops and an eat-in island opens to the living room and formal dining area all while capturing the essence of the great outdoors through every brightly lit window. The finished lower level has a great family room, office and half bath as well. An enclosed porch and wrap around deck bring inside living out, whether you're barbecuing or simply reading a book while lounging. An Oversized double car garage, a woodshed and picturesque lakeside gazebo top this property off. Steel roofs on all the main buildings, propane radiant heat, a wood burning stove, drilled well, septic system and backup generator ensure your peace of mind and comfort. This property is sure to please and is exactly what you've been looking for. These ones don't come around very often. Call or email to book your personal viewing today.
Key Facts & Features
Property Costs
- Annual Property Tax Amount
- $5,697
- Land Transfer Tax Fee
- $26,455
Rental Items
- Rental Equipment
- Propane Tank
- Under Contract
- Propane Tank
- Basement Type
- Partially Finished
Interior Features
- Interior Extras
- Water Heater Owned, Guest Accommodations, Primary Bedroom - Main Floor
- View
- Lake, Beach, Water, Trees/Woods, Ridge, Panoramic
- Fireplace/Stove
- Yes
- Fireplace Features
- Wood
- Elevator
- No
Exterior Features
- Pool
- None
Building
- Building Type
- Detached
- Building Style
- Bungalow
Construction
- Exterior Finish
- Wood , Vinyl Siding
- Roof
- Metal
- Foundation Details
- Concrete
- Special Designation
- Unknown
Lot
- Lot Front
- 800.00 ft
- Lot Depth
- 860.00 ft
- Lot Size
- 15.81
- Lot Shape
- Irregular
Inclusions
- Inclusions
- fridge, stove, washer, dryer, window coverings, maple sugar shack and all syrup equipment
Parking & Garages
- Garage Type
- Detached
- Garage Spaces
- 2
- Parking Spaces
- 10
- Total Garage And Parking Spaces
- 12
Heating & Cooling
- Heat Source
- Propane
- Heat Type
- Radiant
- Air Conditioning
- Other
- Water
- Well
- Sewers
- Septic
- Bedrooms
- 3 + 1
- Washrooms
- 3
- Kitchens
- 1
- Family / bonus room
- Yes
Room sizes
- Foyer—Main level
- Kitchen—Main level
- Living Room—Main level
- Dining Room—Main level
- Bedroom—Main level
- Bedroom 2—Main level
- Bedroom 3—Main level
- Other—Main level
- Recreation—Lower level
- Other—Lower level
- Other—Lower level
- Office—Lower level
Washrooms
- 4-piece, Main
- 3-piece, Main
- 2-piece, Lower
- Municipality
- Frontenac
- Neighbourhood
- Frontenac South
- Main cross streets
- Crow Lake Rd
- Zoning
- RS
- Directions
- Crow Lake Rd to Badour Rd
- Waterfront
- Direct
- MLS® number
- X12335387
- Data source
- Toronto Regional Real Estate Board
- Status change
- 2025-10-08
- Listed on
- 2025-08-09
- Days on market
- 60 days
- Possession type
- Flexible
- Co-op commission
- 2%
- Seller
- Listed by
- MOVERIGHT REAL ESTATE, BROKERAGE
Home Market Value
Current home valuation for 101 Thistle Lane, Frontenac, Frontenac South, Frontenac, ON. Listed for $1,499,000
HOMEH Estimate
$1,024,000
Estimated Sales Range
$716,800 - $1,331,200
HOMEH Estimate for 101 Thistle Lane, Frontenac, Frontenac South
Calculated with a real agent's CMA method — 45+ years of experience, codified. Not an AI guess.
For the owner
Is this your home? Track its value.
Get this home's HOMEH Estimate by email once a month, with how many homes are for sale around you.
Mortgage Payment Calculator
Compare up to 4 down payment scenarios
5% on first $500K + 10% on $999,000 over $500K
$124,900
| Scenario 1 | Scenario 2 | Scenario 3 | Scenario 4 | |
|---|---|---|---|---|
−Down payment | % $ | % $ | % $ | % $ |
+CMHC insurance | $54,923 | $41,822 | $35,676 | $0 |
=Total mortgage | $1,428,007 | $1,390,922 | $1,309,826 | $1,199,200 |
Amortization | ||||
Mortgage rate | % | % | % | % |
| Payment frequency | ||||
=Mortgage payment | $6,972monthly | $6,791monthly | $6,395monthly | $5,855monthly |
Land Transfer Tax
$26,455
$26,455
Around this home
No schools found nearby
Data provided by OpenStreetMap & Fraser Institute School Rankings
Ask HOMEH
New!Hi there!
👋Text or call (416) 301-9001
Recommended for you
Based on homes you've looked at.
No recommended properties found.
Nearby similar homes
No nearby properties found.
More real estate resources
Other homes nearby
Explore this area
Nearby neighbourhoods
No nearby listings available.