
441 B MacComish Lane
Frontenac (Frontenac South), ON K0H 2L0
- 3Bedrooms
- 2Bathrooms
- 2Garage
- 3000–3500Sq Ft
- $6,653Tax
- 205×412 ftLot Size
 Estimated Value:$1,749,485See Free Estimate Report

Sale & Price History for 441 B MacComish Lane, Frontenac, Frontenac South
| Start Date | End Date | Price | Event | MLS# |
|---|---|---|---|---|
| No listing history available | ||||
Real estate boards require you to or to see the full details of this property.
*Sold prices and complete sale & price history are regulated data. Under the Trust in Real Estate Services Act, 2002 (TRESA) and the rules of the Real Estate Council of Ontario (RECO), and pursuant to the Multiple Listing Service® rules of the Canadian Real Estate Association (CREA) and the Toronto Regional Real Estate Board (TRREB), this information may be shown only to registered users who have agreed to the applicable terms of use (a Virtual Office Website, or "VOW," arrangement). HOMEH Inc., Brokerage therefore provides it to signed-in members only. Creating an account is free and takes under a minute.
About 441 B MacComish Lane, Frontenac, Frontenac South
Summarized Description
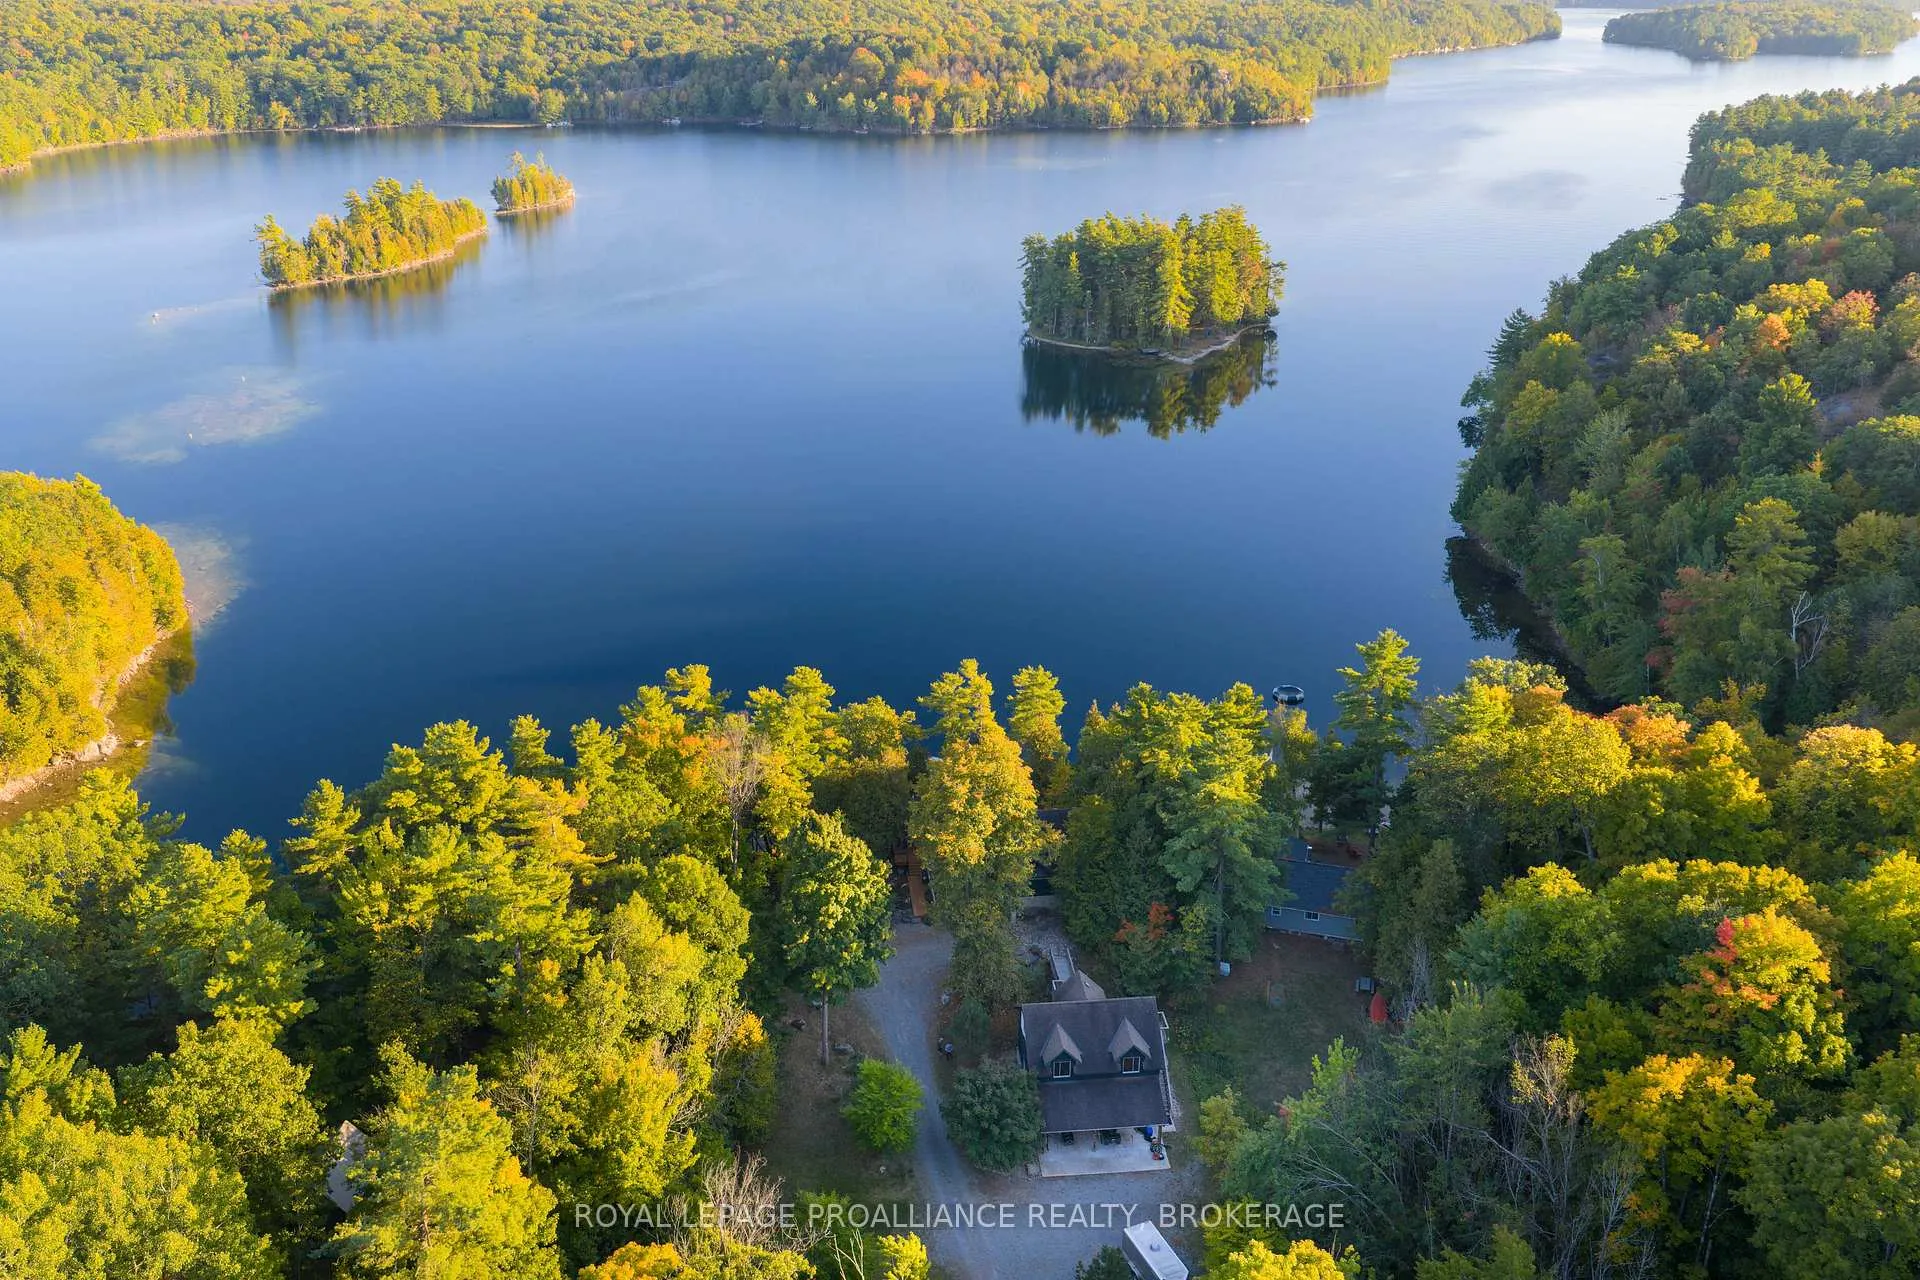
- Stunning waterfront property on Buck Lake
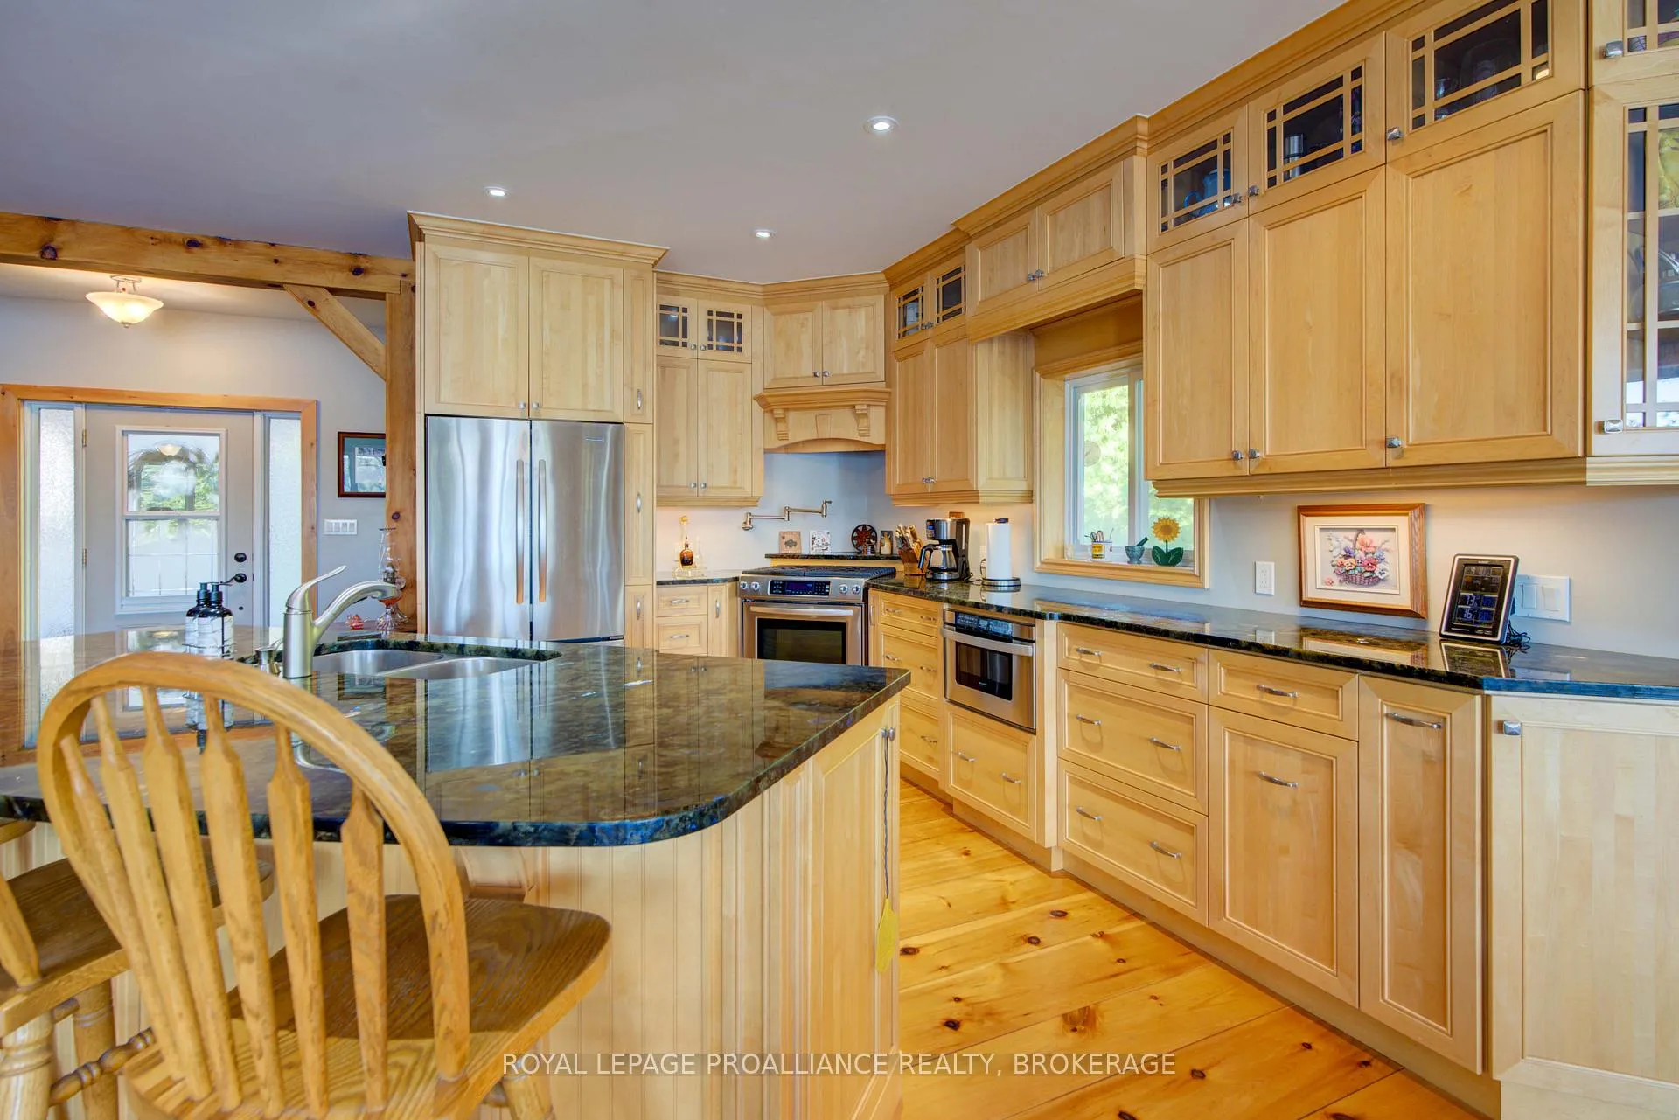
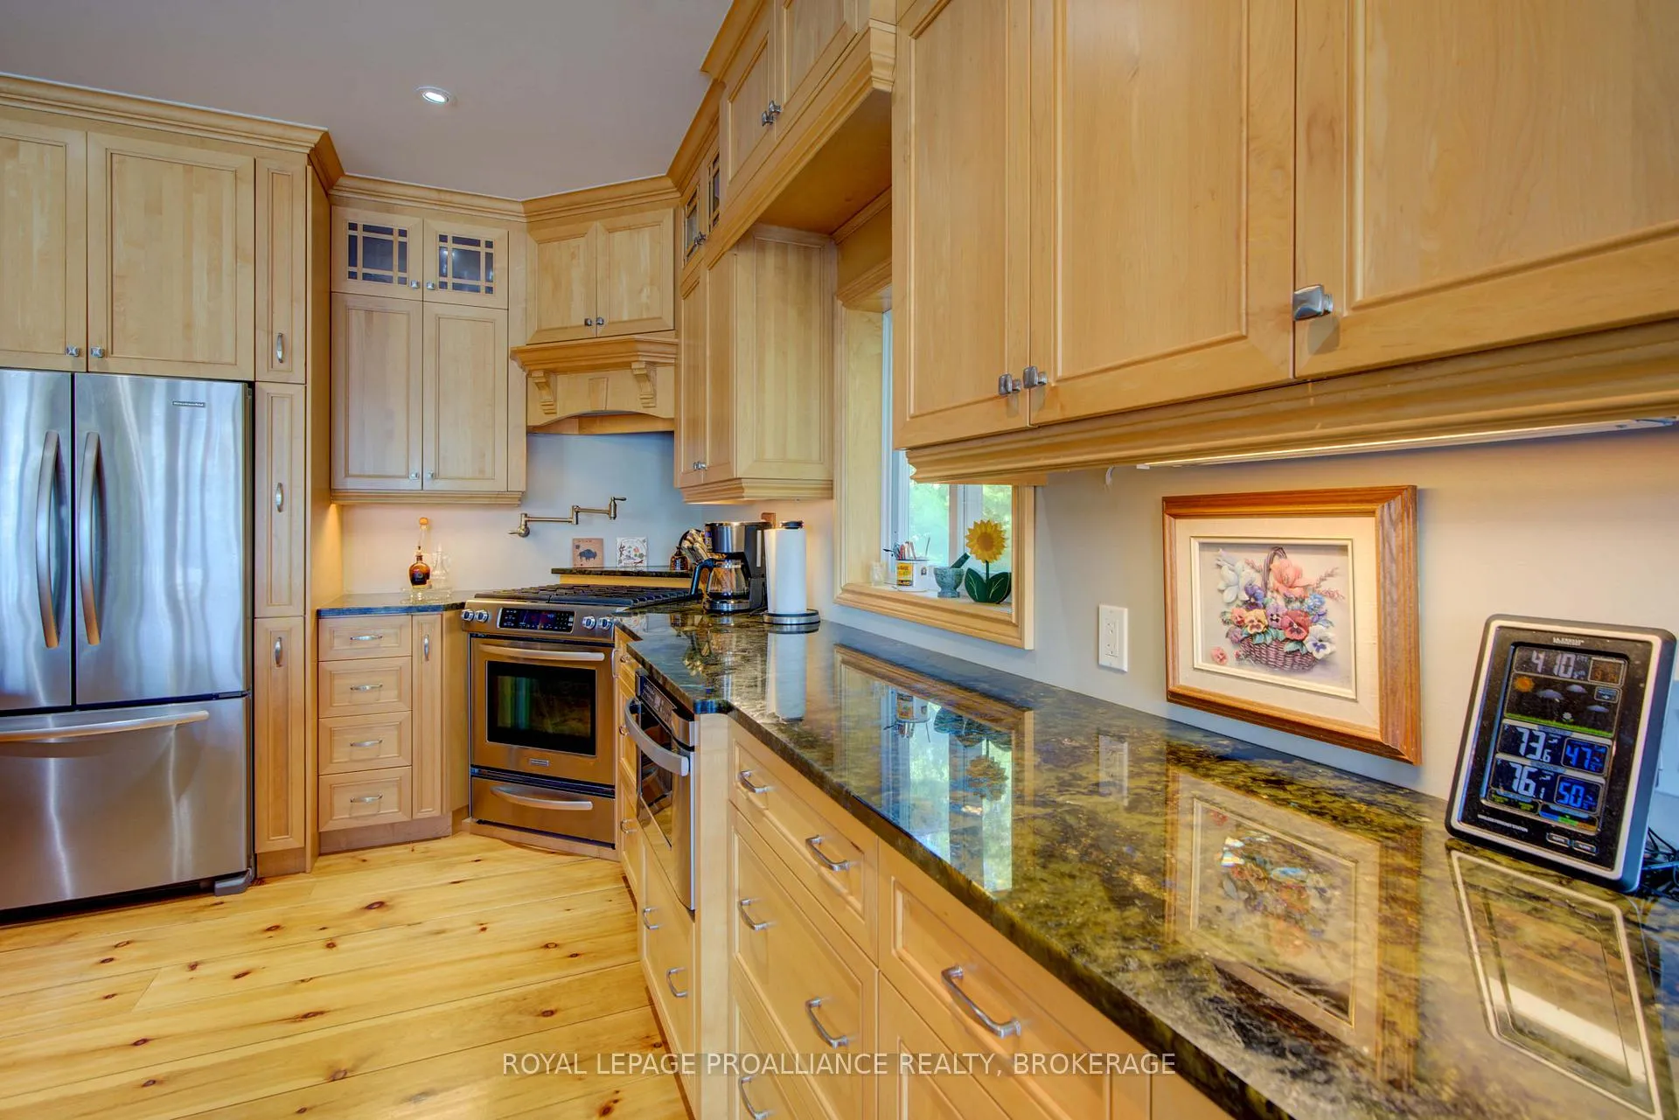
- Custom kitchen with high-end features
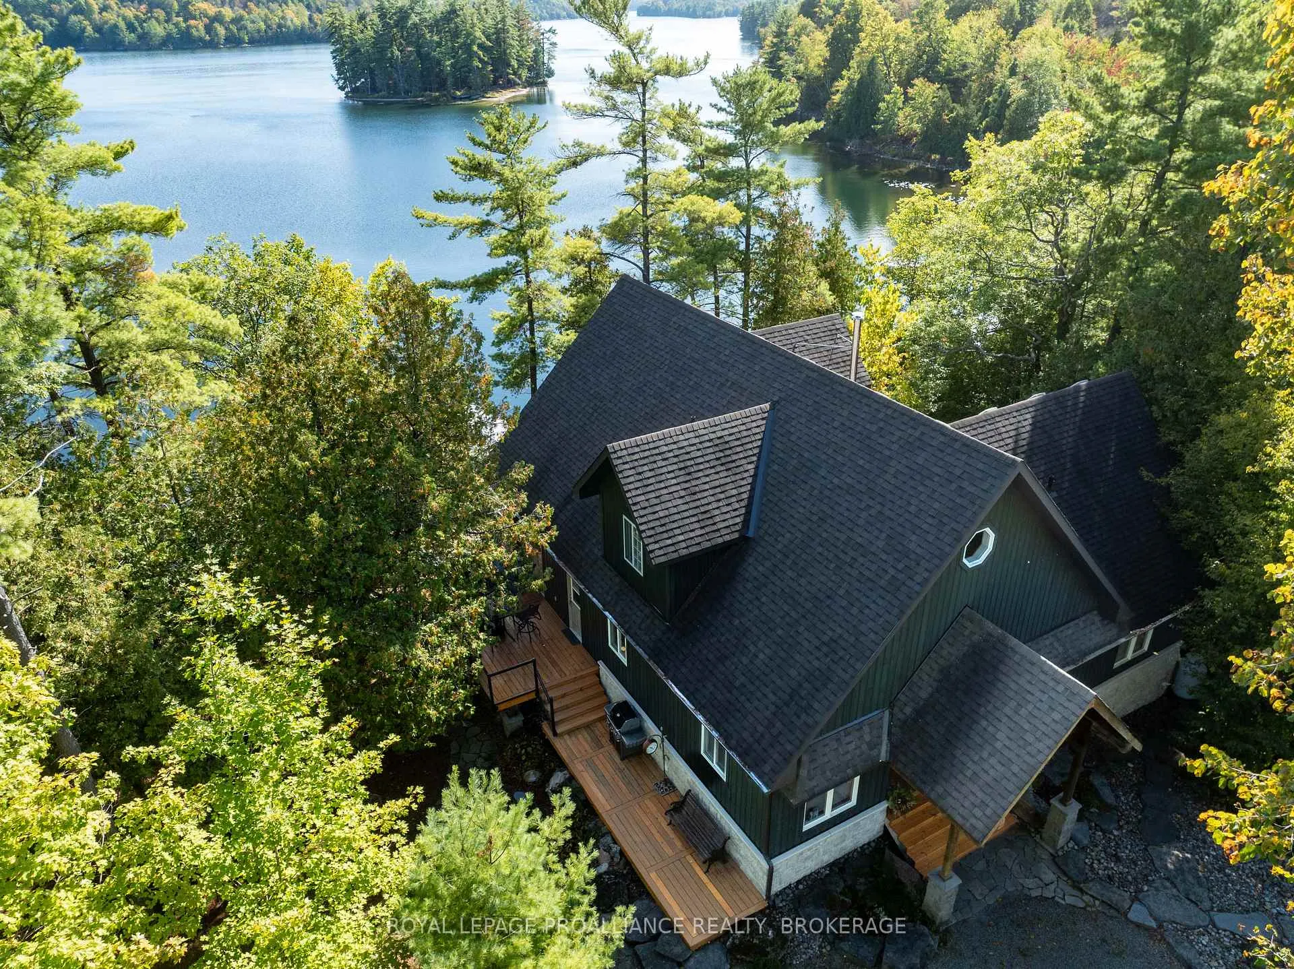
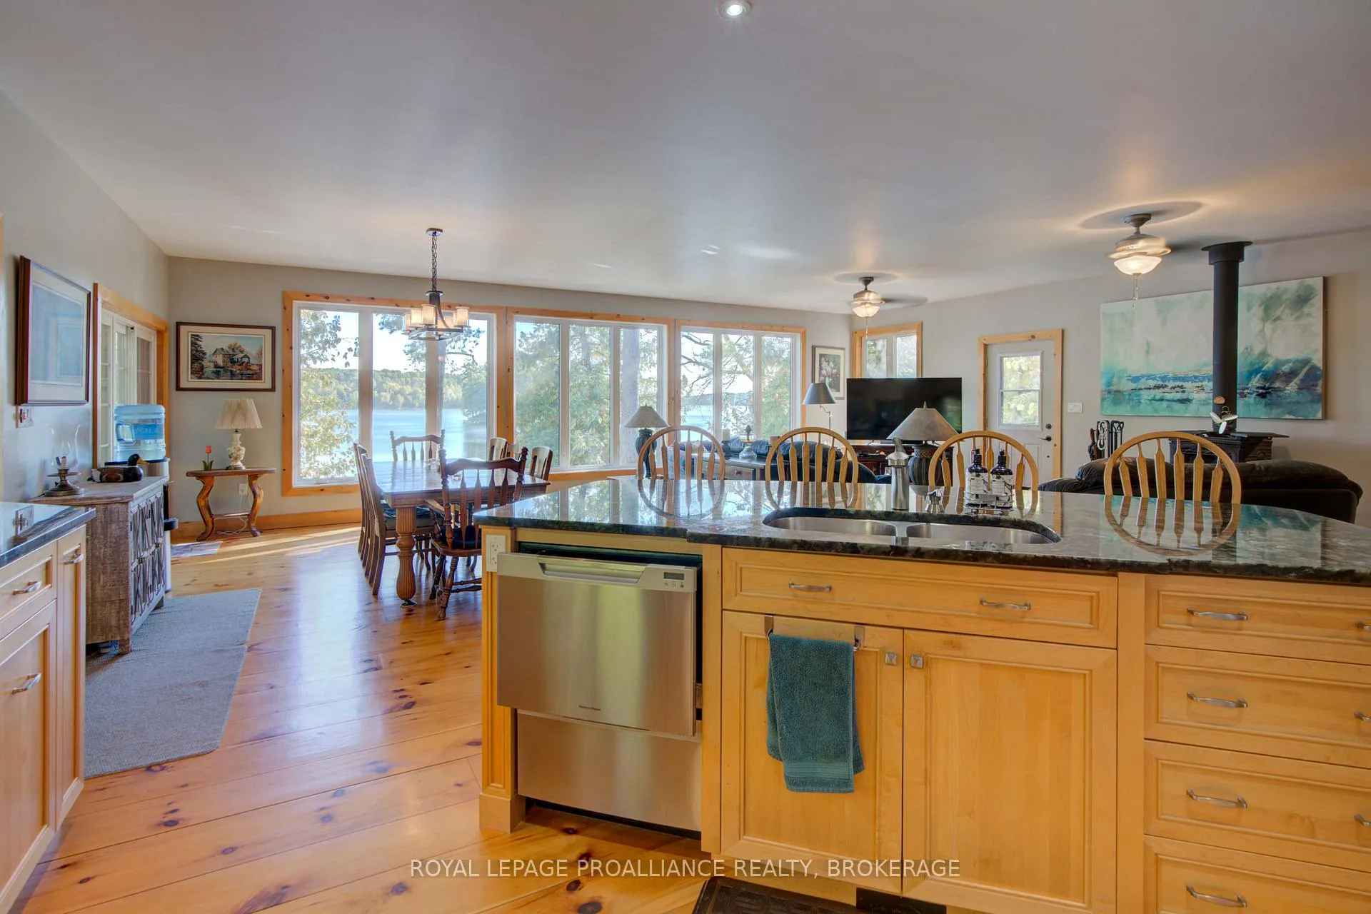
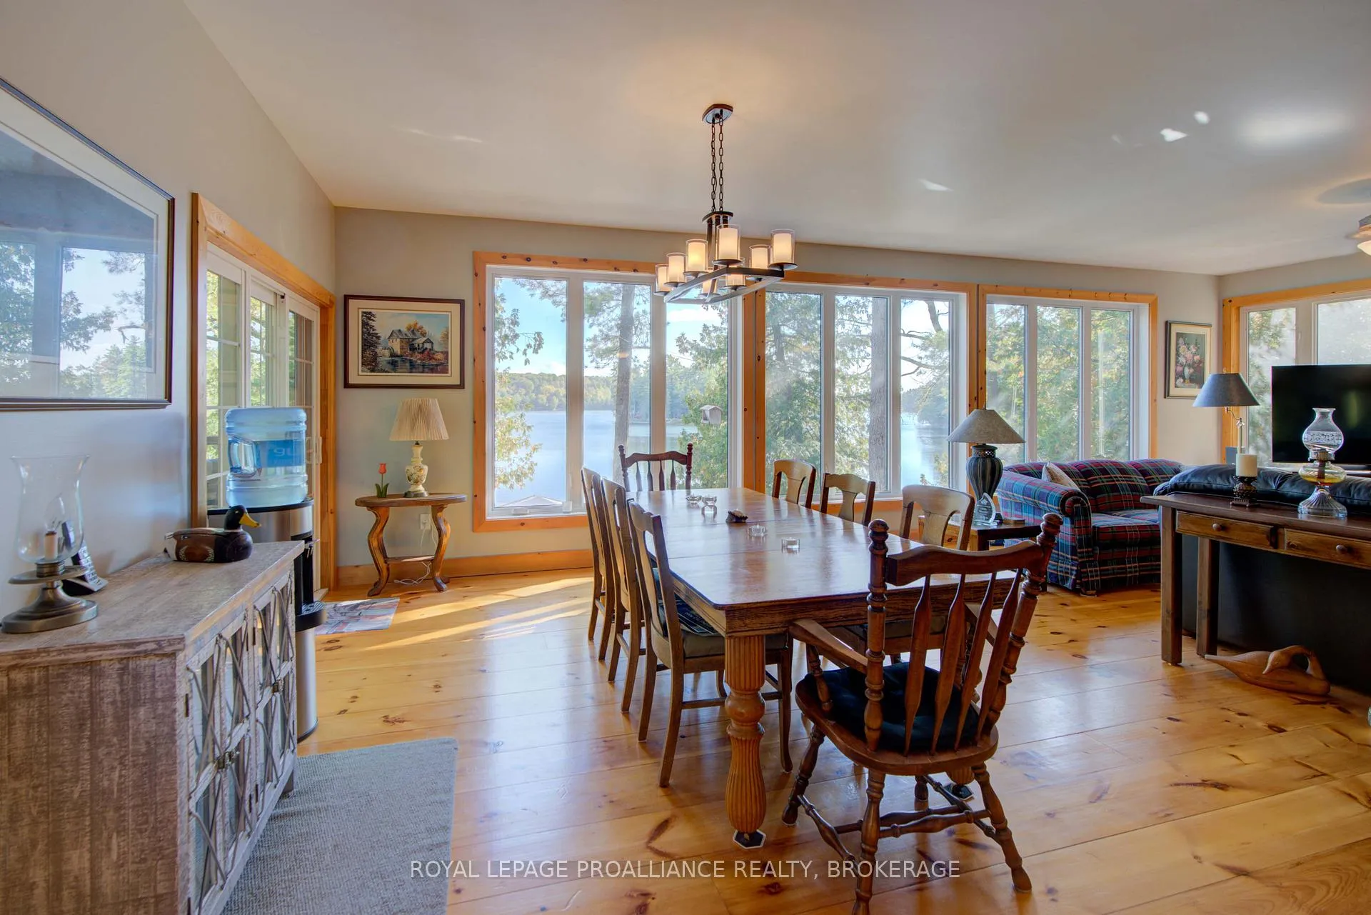
- Open concept living with expansive views
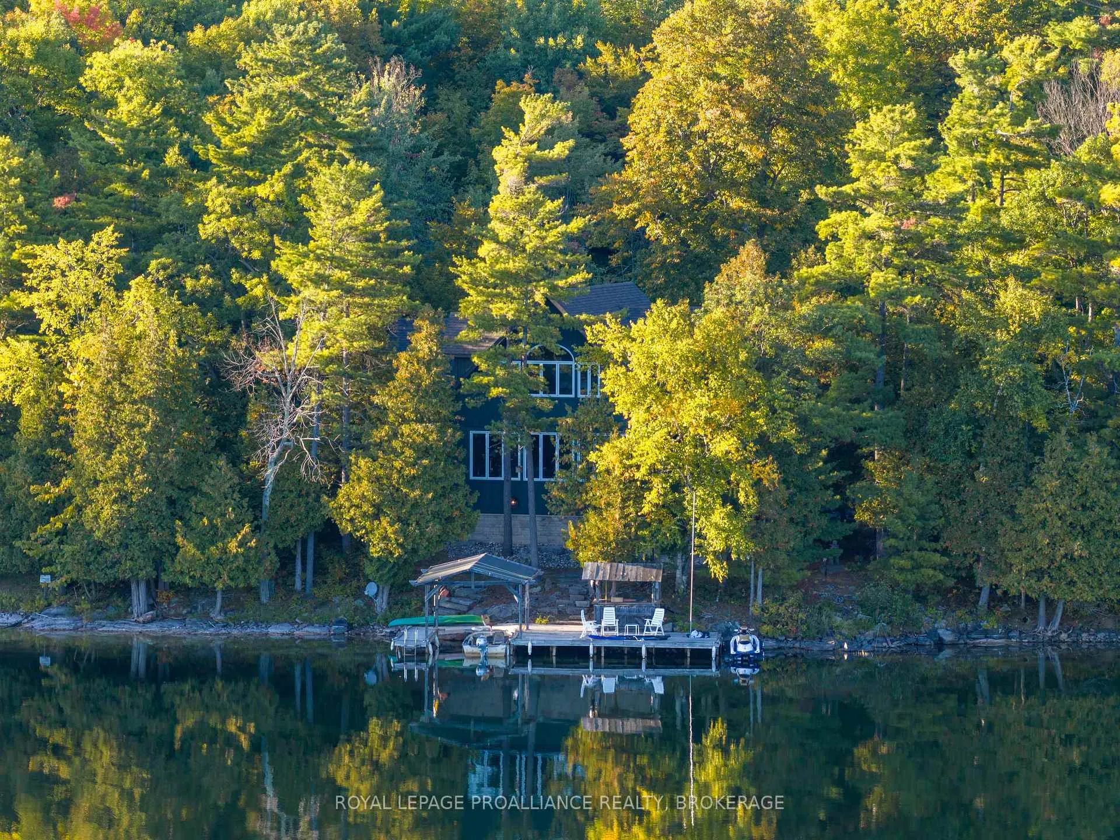
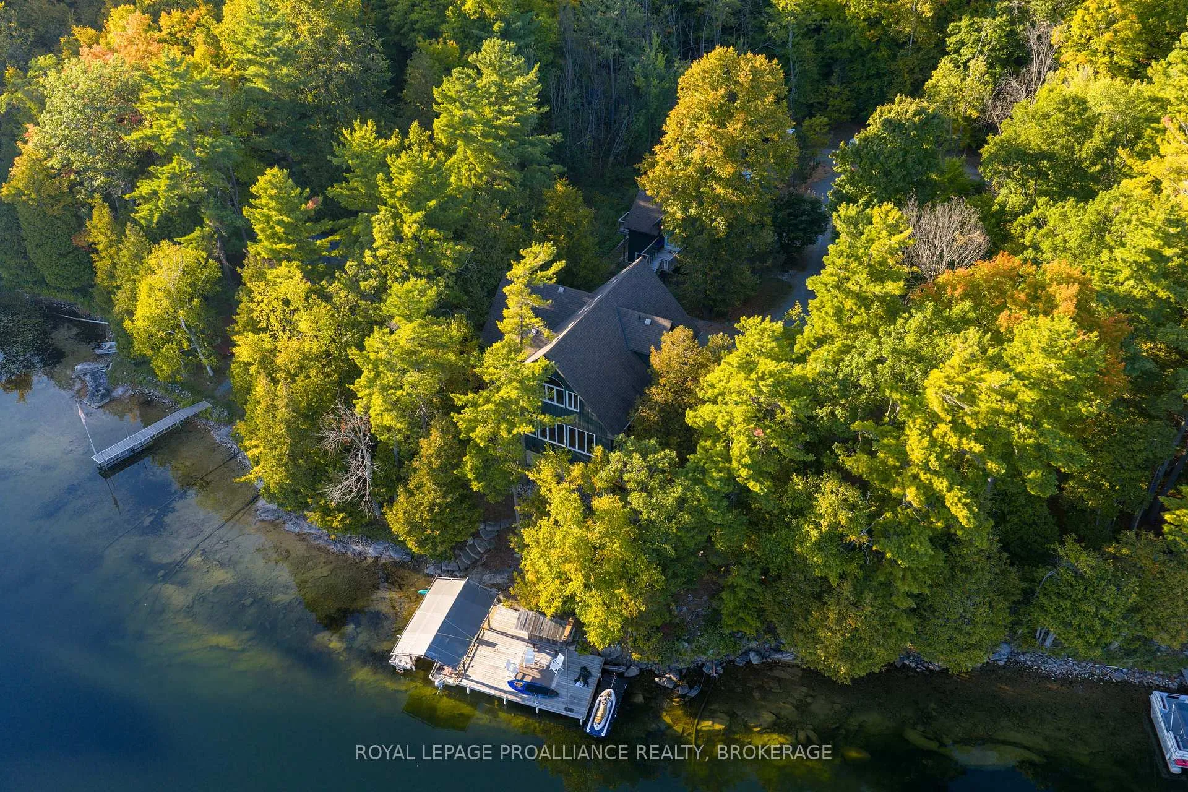
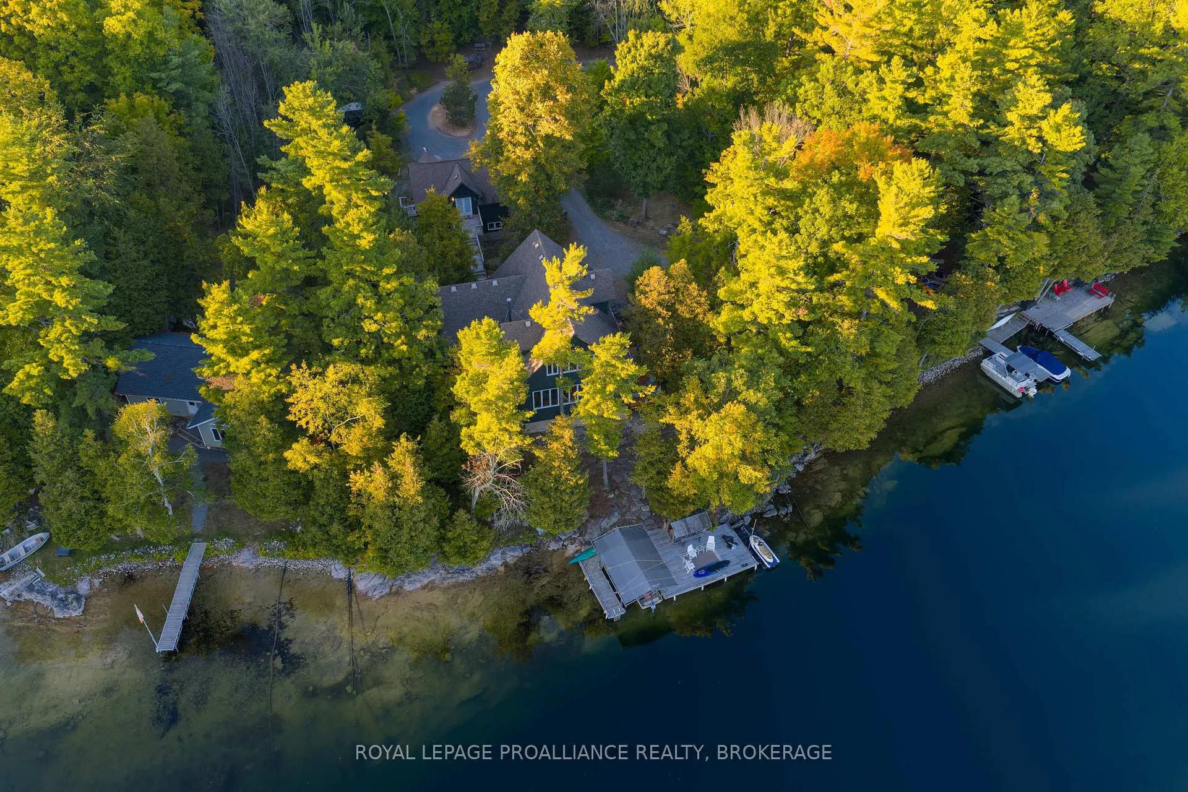
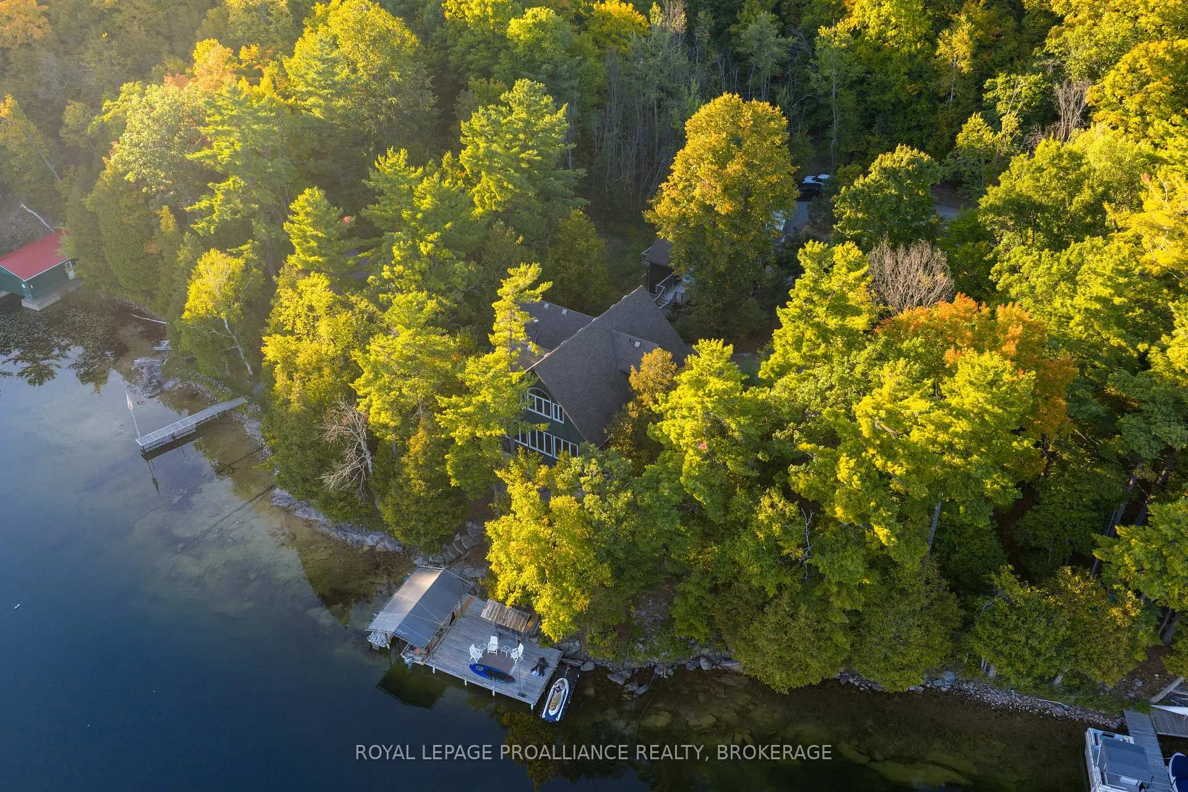
- Large dock and covered boat slip
- Year-round outdoor activities available
- Heated floors and wide-plank pine throughout
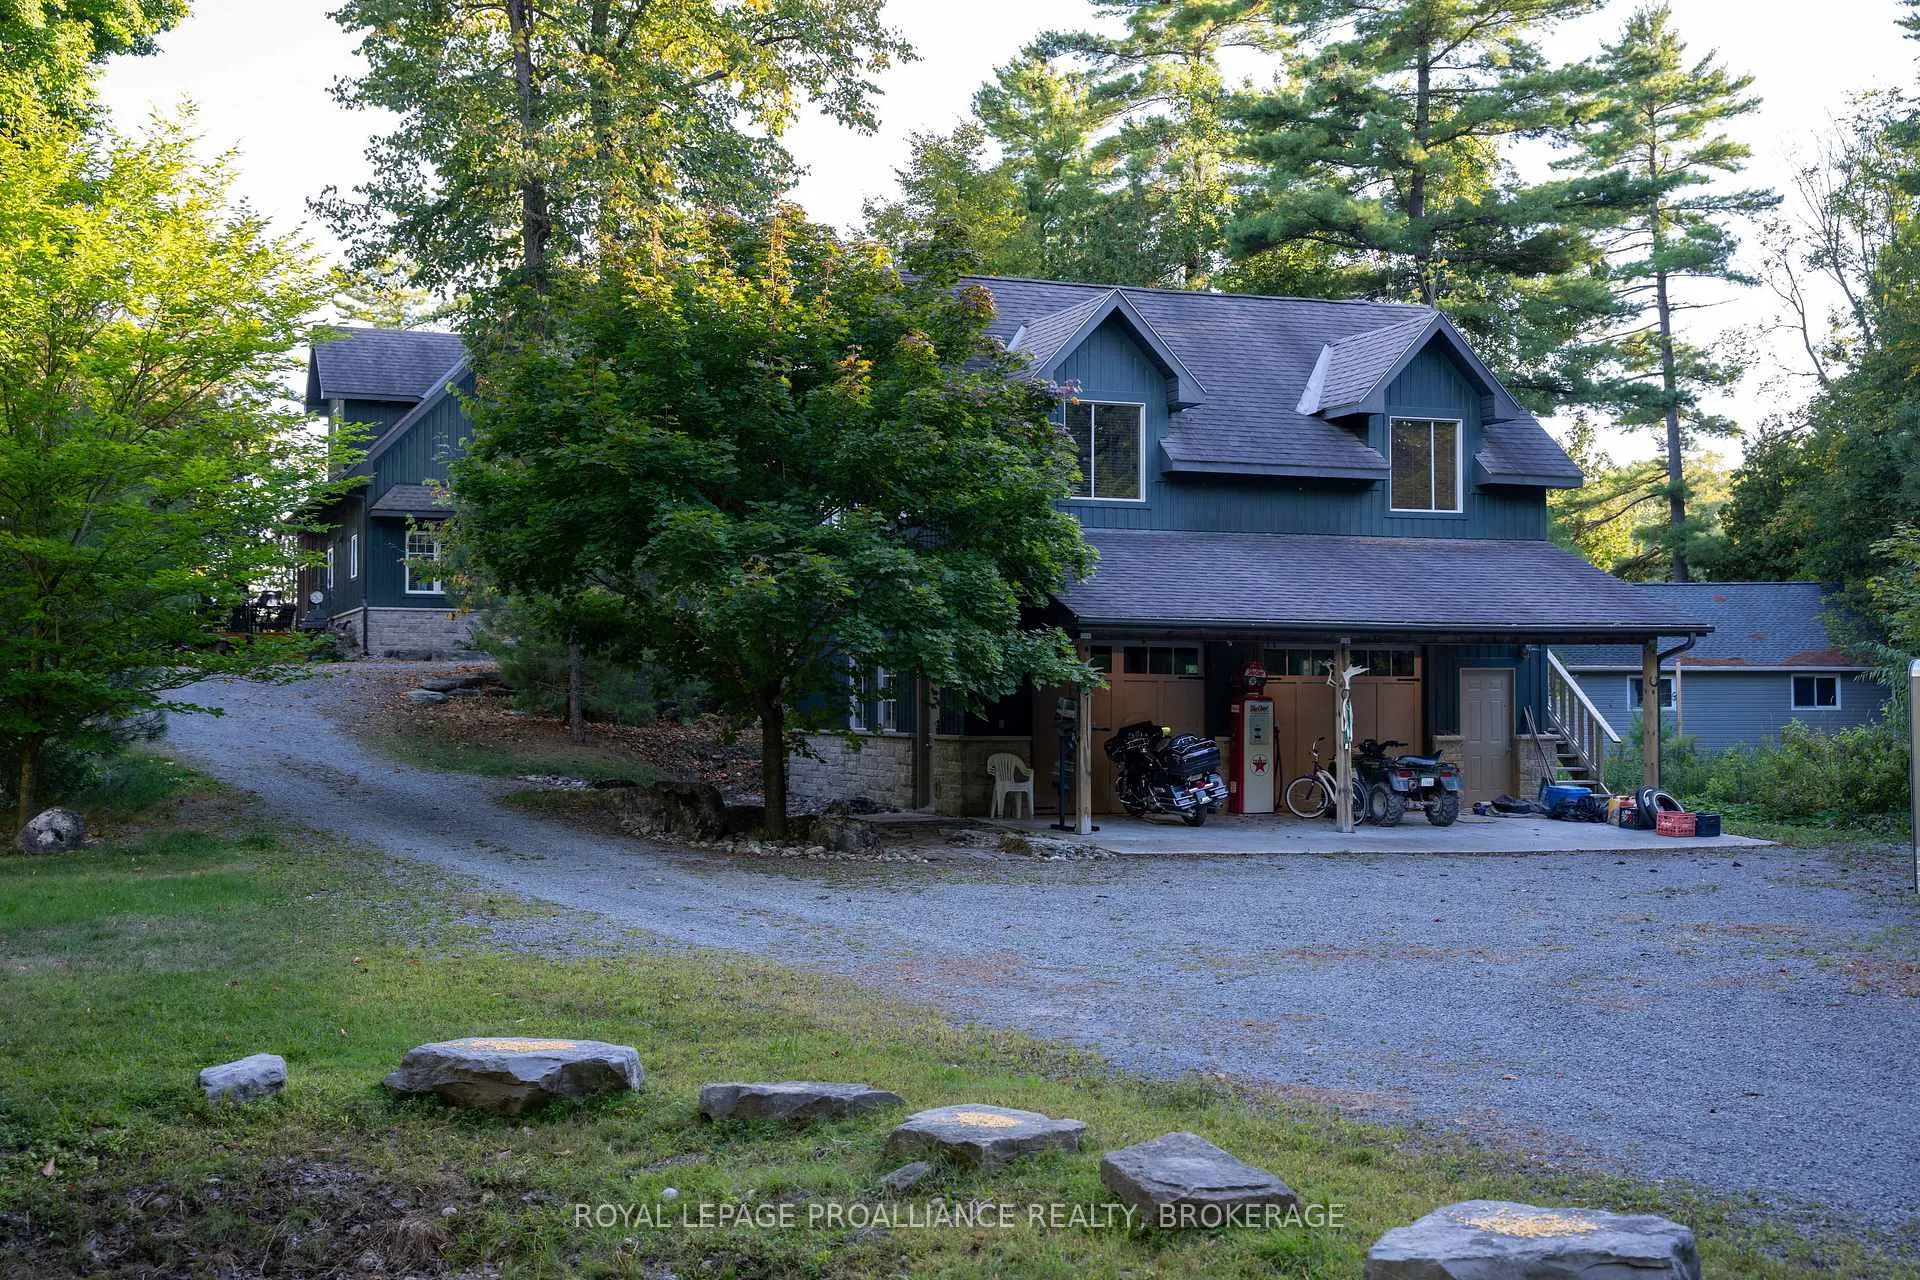
- Extra living space above garage
- Close to Westport and Kingston
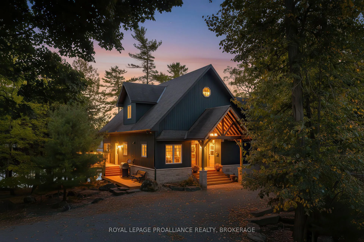
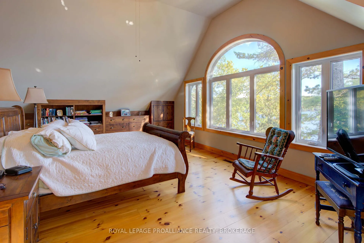
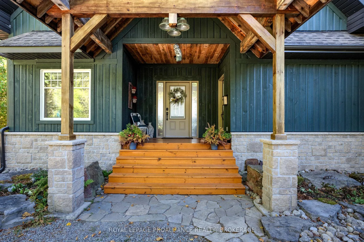
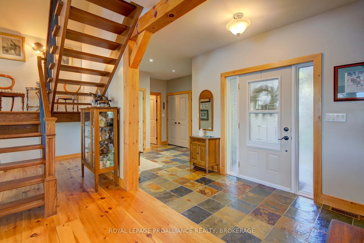
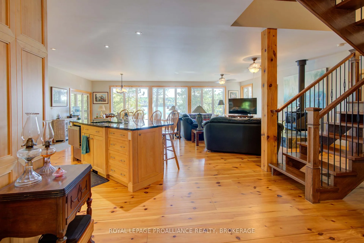
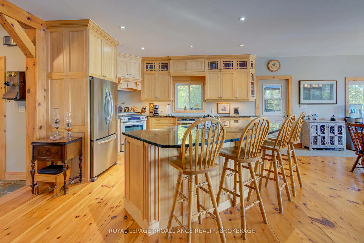
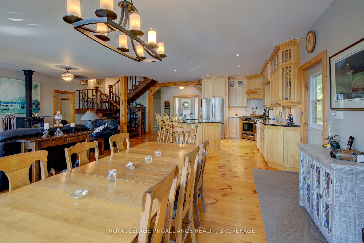
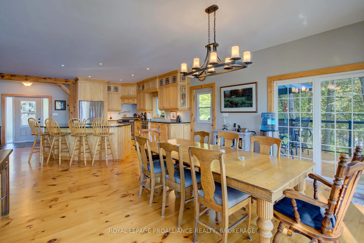
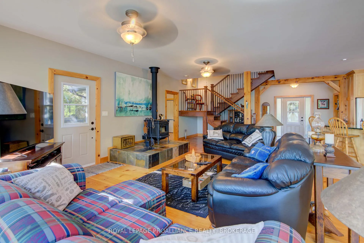
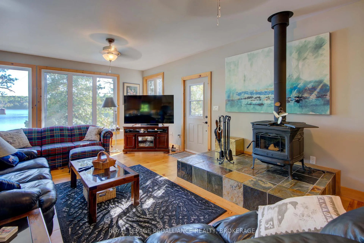
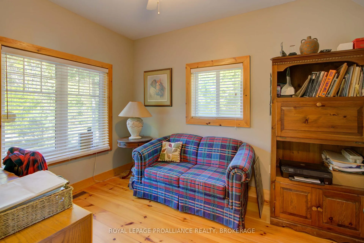
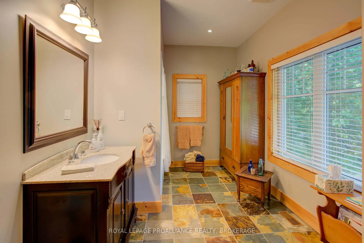
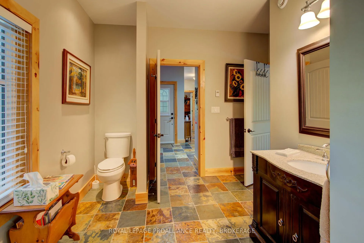
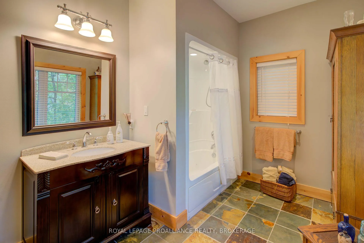
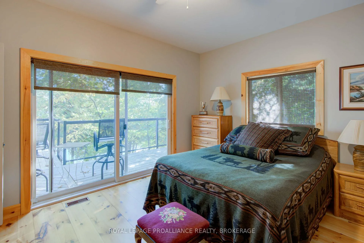
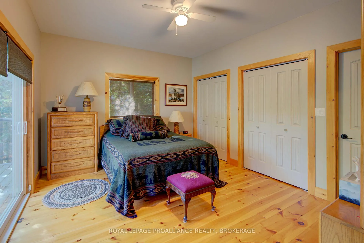
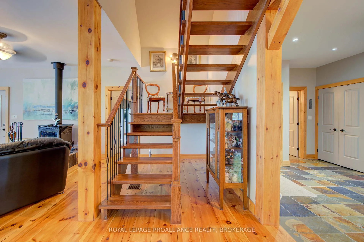
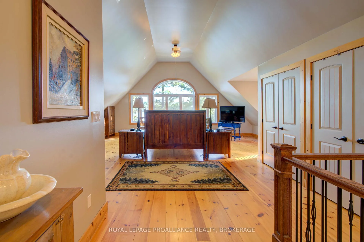
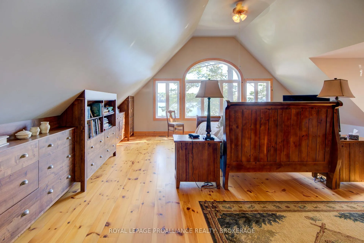
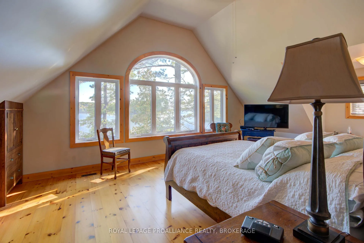
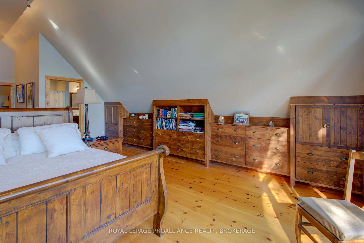
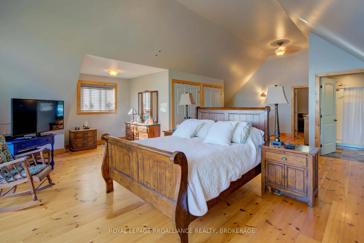
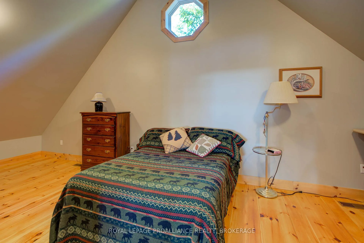
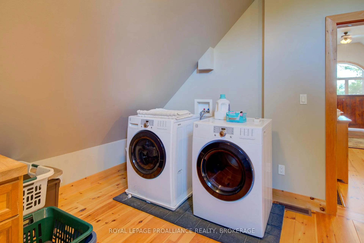
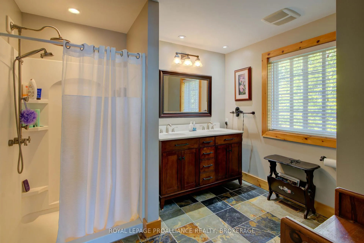
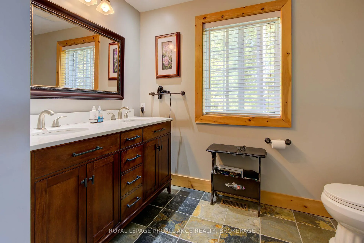
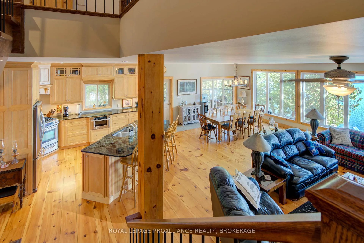
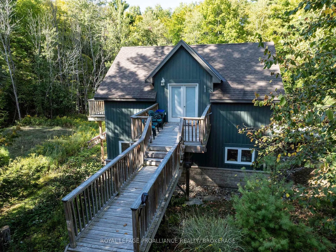
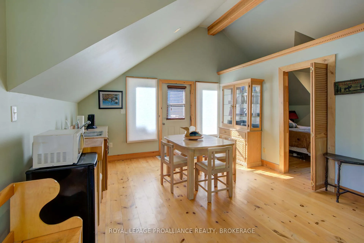
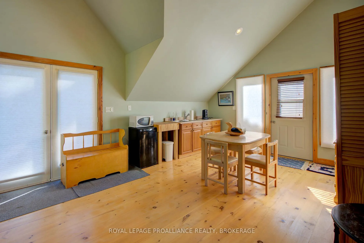
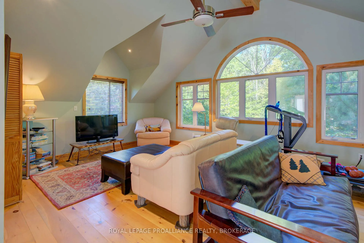
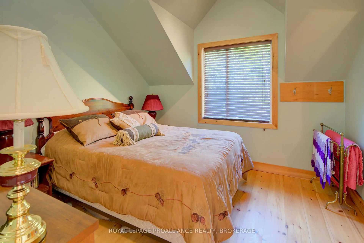
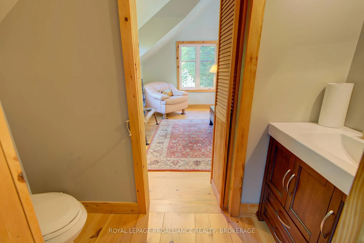
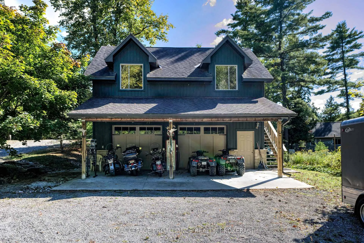
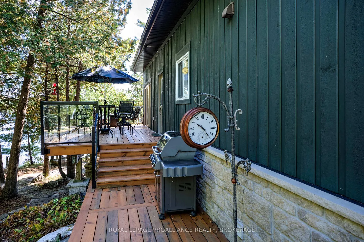
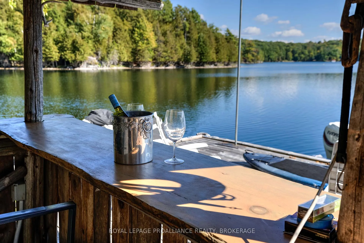
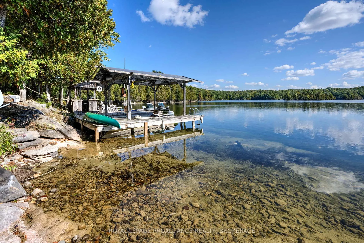
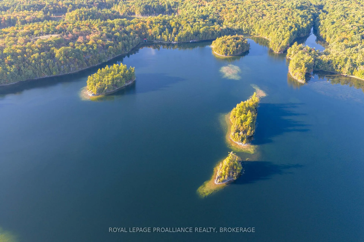
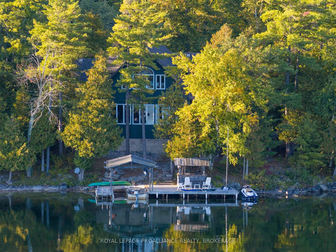
Waterfront oasis on beautiful Buck Lake! This stunning property provides resort style living and offers a change of pace from city life. Enjoy cross country skiing, skating, fishing year-round, snowmobiling with many trails nearby, snowshoeing, ATV riding and in the summer - waterskiing, tubing, canoeing, kayaking, swimming, snorkeling plus more! This gorgeous home sits on over 2 acres of land and close to the lake with level access to shallow water for children and deep water off the dock for diving. Enjoy the large dock, covered boat slip and tiki bar - with southern exposure for sunrises and sunsets. As you enter under the timber frame porch, you immediately feel a sense of relaxation in this stunning lake house. The main floor has a large, open concept Great Room with expansive windows and access out to the deck as well as a woodstove for cozy evenings. The custom cordon-blue kitchen is a showpiece with granite countertops, double drawer dishwasher, under-counter microwave and a pot filler above the propane stove. The main floor bedroom has an attached4-pc bath that has access from the foyer. There is an office here that could be another bedroom. The bathrooms and foyer have heated slate floors while the balance of the home has wide-plank pine flooring - from trees on the property! The second level features a large bedroom, laundry area and an amazing primary bedroom with cathedral ceilings, 3-pcensuite and gorgeous views over the pristine waters of the lake. The home is heated by propane forced air and a woodstove and has 200-amp service, a lake water system with UV light, central vac, A/C and an on-demand backup generator. A catwalk leads from the house to extra living space above the 2-car garage and workshop - family room, kitchenette, dining area, bedroom and 2-pc bath. Start planning a lifestyle change - take long walks, make maple syrup, swim in crystal clear waters and enjoy campfires under the stars. Just south of Westport or 40 mins to Kingston.
Key Facts & Features
Property Costs
- Annual Property Tax Amount
- $6,653
- Land Transfer Tax Fee
- $31,475
Rental Items
- Rental Equipment
- Propane tank(s)
- Under Contract
- Propane Tank
- Basement Type
- Full, Unfinished, Walk-Out, Exposed Rock
Interior Features
- Laundry Level
- Upper Level
- Interior Extras
- Auto Garage Door Remote, Carpet Free, Central Vacuum, Generator - Full, Guest Accommodations, Storage, Water Heater Owned
- Security Features
- Smoke Detector
- Fireplace/Stove
- Yes
- Fireplace Features
- Wood Stove
- Elevator
- No
Exterior Features
- Exterior Extras
- Deck, Fishing, Landscaped, Privacy, Porch, Year Round Living
- Pool
- None
- Property Features
- Lake Access, Waterfront, Wooded/Treed
- Accessibility Features
- None
- Other Structures
- Aux Residences
Building
- Building Type
- Detached
- Building Style
- 2-Storey
- Approx Age
- 6-15
Construction
- Exterior Finish
- Wood
- Roof
- Asphalt Shingle
- Foundation Details
- Concrete Block
- Special Designation
- Unknown
Lot
- Lot Front
- 205.00 ft
- Lot Depth
- 412.00 ft
- Lot Size
- 2.66
- Lot Shape
- Irregular
Inclusions
- Inclusions
- Microwave, 2 Dishwashers, Propane Stove, Refrigerator, Front Load Washer, Dryer, All light fixtures and window coverings, Dock and boat slip with Tiki bar
Parking & Garages
- Garage Type
- Detached
- Garage Spaces
- 2
- Parking Spaces
- 6
- Total Garage And Parking Spaces
- 8
Heating & Cooling
- Heat Source
- Propane
- Heat Type
- Forced Air
- Air Conditioning
- Central Air
- Water
- Other
- Sewers
- Septic
- Natural Gas
- No
- Hydro
- Yes
- Cable
- No
- Telephone
- Yes
- Bedrooms
- 3
- Washrooms
- 2
- Kitchens
- 1
Room sizes
- Foyer—Main level, Stone Floor, W/O To Porch, Heated Floor
- Office—Main level, Hardwood Floor
- Bathroom—Main level, 4 Pc Bath, Stone Floor, Heated Floor
- Bedroom 2—Main level, Hardwood Floor, W/O To Deck
- Kitchen—Main level, Hardwood Floor, W/O To Deck
- Dining Room—Main level, Hardwood Floor, W/O To Deck
- Living Room—Main level, Hardwood Floor, W/O To Deck, Wood Stove
- Primary Bedroom—Second level, Hardwood Floor
- Bathroom—Second level, 3 Pc Ensuite, Stone Floor, Heated Floor
- Bedroom 3—Second level, Hardwood Floor, Combined w/Laundry
Washrooms
- 4-piece, Main
- 3-piece, Second
- Municipality
- Frontenac
- Neighbourhood
- Frontenac South
- Main cross streets
- Perth Road / MacComish Lane
- Zoning
- RLSW
- Directions
- Perth Road South of Westport to MacComish Lane, follow to end at #441B.
- Waterfront
- Direct
- MLS® number
- X13243346
- Data source
- Toronto Regional Real Estate Board
- Listed on
- 2026-06-04
- Updated on
- 2026-06-04
- Days on market
- 135 days
- Possession type
- Flexible
- Co-op commission
- 2.5% less 25% showing fee if applicable
- Seller
- Listed by
- ROYAL LEPAGE PROALLIANCE REALTY, BROKERAGE
Home Market Value
Current home valuation for 441 B MacComish Lane, Frontenac, Frontenac South, Frontenac, ON. Listed for $1,750,000
HOMEH Estimate
$1,749,485
Estimated Sales Range
$1,049,691 - $2,449,279
HOMEH Estimate for 441 B MacComish Lane, Frontenac, Frontenac South
Calculated with a real agent's CMA method — 45+ years of experience, codified. Not an AI guess.
For the owner
Is this your home? Track its value.
Get this home's HOMEH Estimate by email once a month, with how many homes are for sale around you.
Mortgage Payment Calculator
Compare up to 4 down payment scenarios
20% required for homes $1.5M or more
$350,000
| Scenario 1 | Scenario 2 | Scenario 3 | Scenario 4 | |
|---|---|---|---|---|
−Down payment | % $ | % $ | % $ | % $ |
+CMHC insurance | $0 | $0 | $0 | $0 |
=Total mortgage | $1,400,000 | $1,312,500 | $1,225,000 | $1,137,500 |
Amortization | ||||
Mortgage rate | % | % | % | % |
| Payment frequency | ||||
=Mortgage payment | $6,836monthly | $6,408monthly | $5,981monthly | $5,554monthly |
Land Transfer Tax
$31,475
$31,475
Around this home
No schools found nearby
Data provided by OpenStreetMap & Fraser Institute School Rankings
Ask HOMEH
New!Hi there!
👋Text or call (416) 301-9001
Recommended for you
Based on homes you've looked at.
No recommended properties found.
Nearby similar homes
No nearby properties found.
More real estate resources
Other homes nearby
Explore this area
Nearby neighbourhoods
No nearby listings available.