
1058 Wellman Road
Frontenac (Frontenac North), ON K0H 1K0
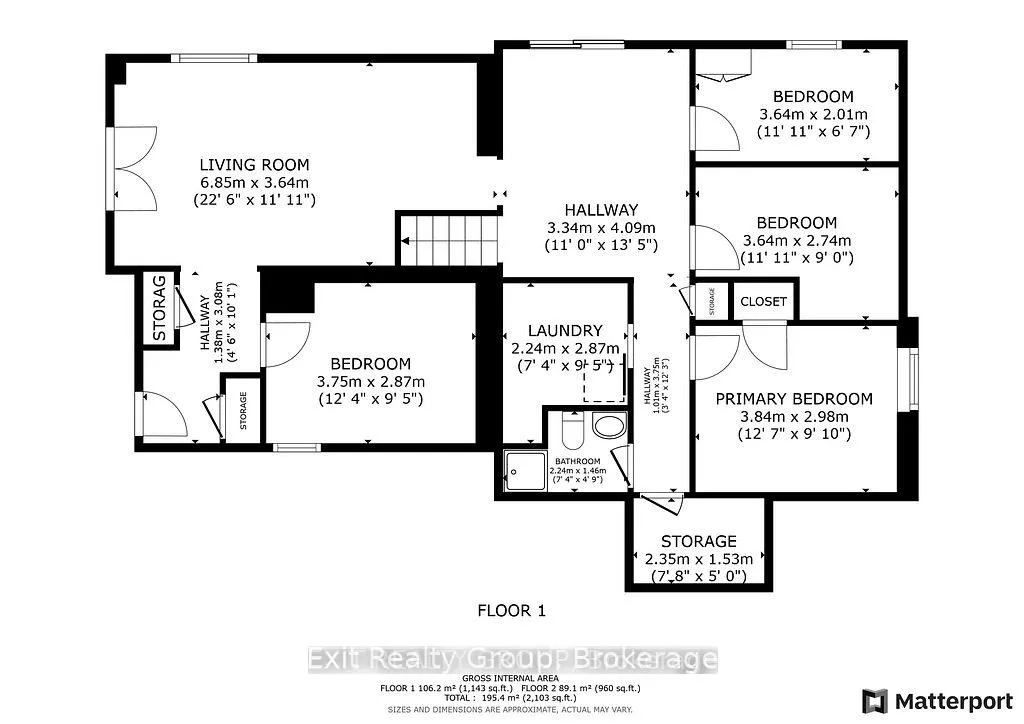
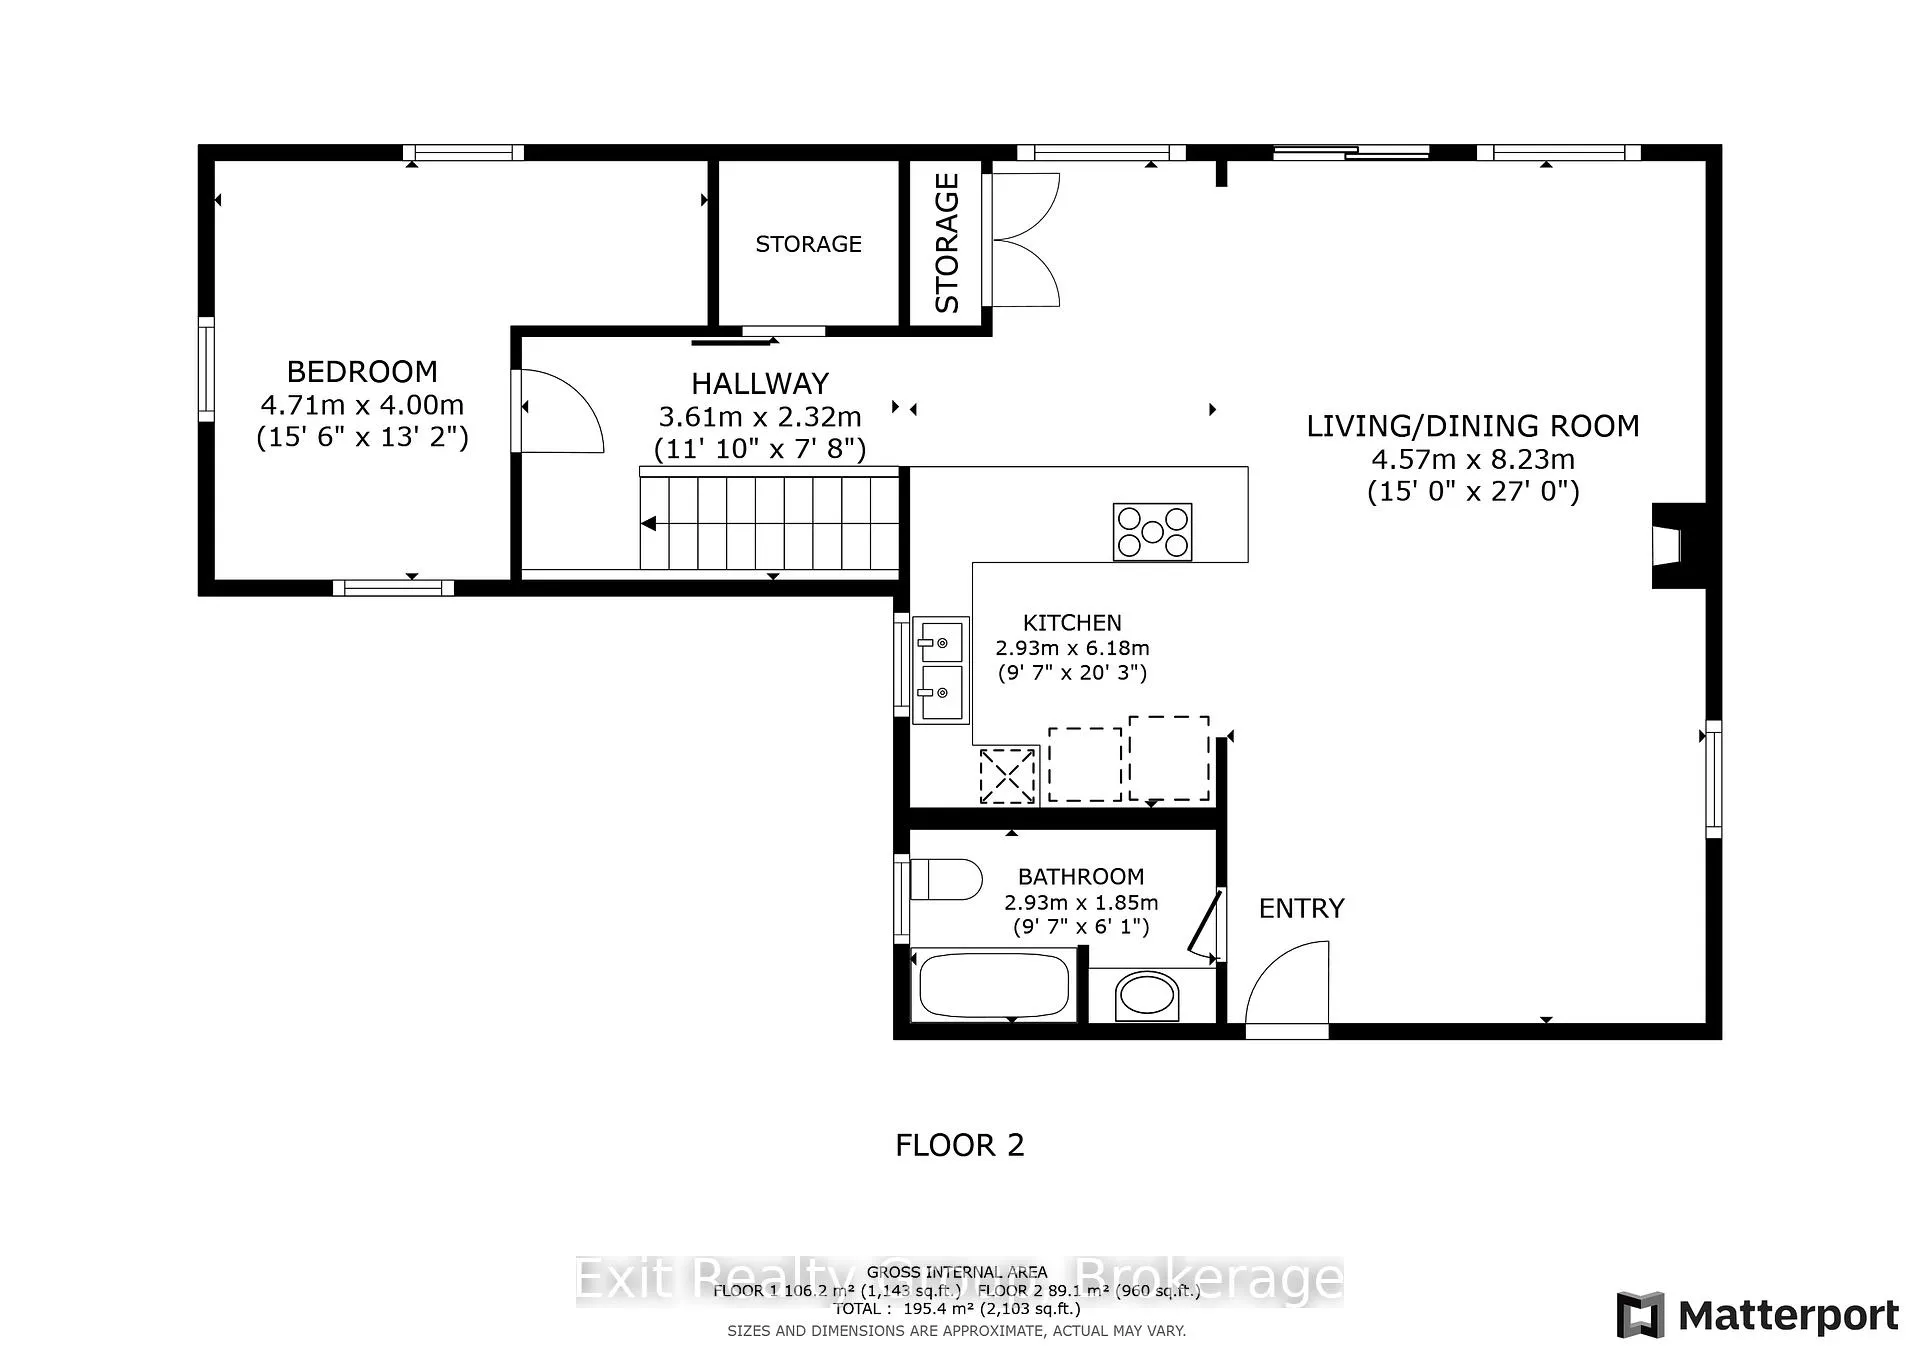
- 3+1Bedrooms
- 2Bathrooms
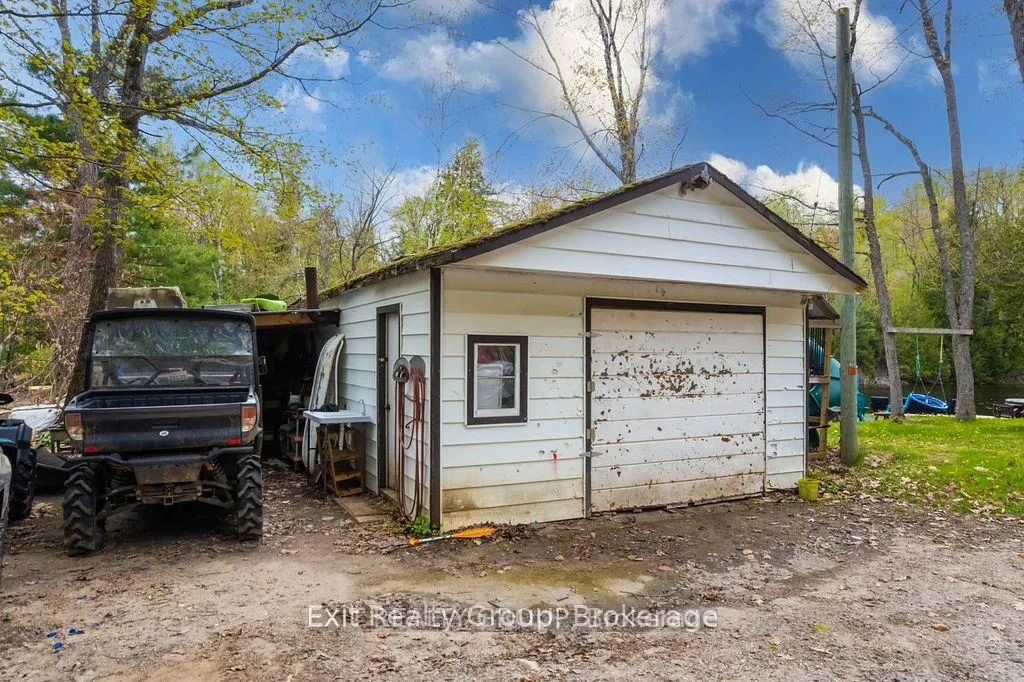
- 1Garage
- 2000–2500Sq Ft
- $3,757Tax
- 171×414 ftLot Size
 Free EstimateSee Free Estimate Report

Property not available for sale or for rent.
HOMEH One: full-service selling for a 1% listing fee. The buyer's agent commission is separate.
Free Home EvaluationHow Much Is My Home Worth?Homes for Sale NearbySale & Price History for 1058 Wellman Road, Frontenac, Frontenac North
Real estate boards require you to or to see the full details of this property.
*Sold prices and complete sale & price history are regulated data. Under the Trust in Real Estate Services Act, 2002 (TRESA) and the rules of the Real Estate Council of Ontario (RECO), and pursuant to the Multiple Listing Service® rules of the Canadian Real Estate Association (CREA) and the Toronto Regional Real Estate Board (TRREB), this information may be shown only to registered users who have agreed to the applicable terms of use (a Virtual Office Website, or "VOW," arrangement). HOMEH Inc., Brokerage therefore provides it to signed-in members only. Creating an account is free and takes under a minute.
About 1058 Wellman Road, Frontenac, Frontenac North
Summarized Description
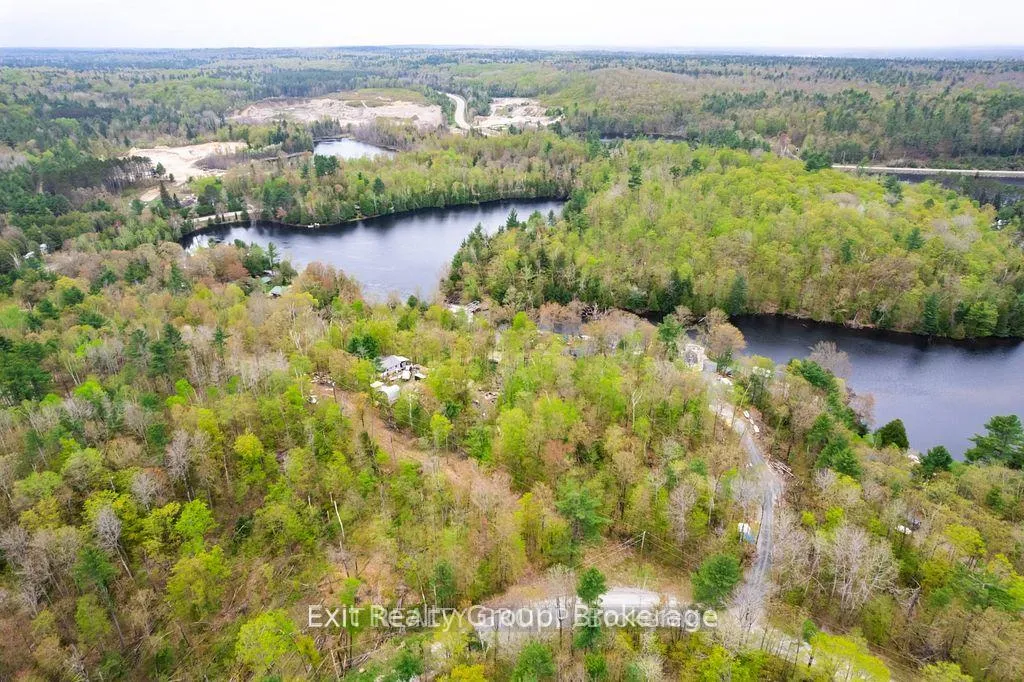
- Rare waterfront property on Lower Mazinaw Lake
- Over an acre of lush, tree-lined land
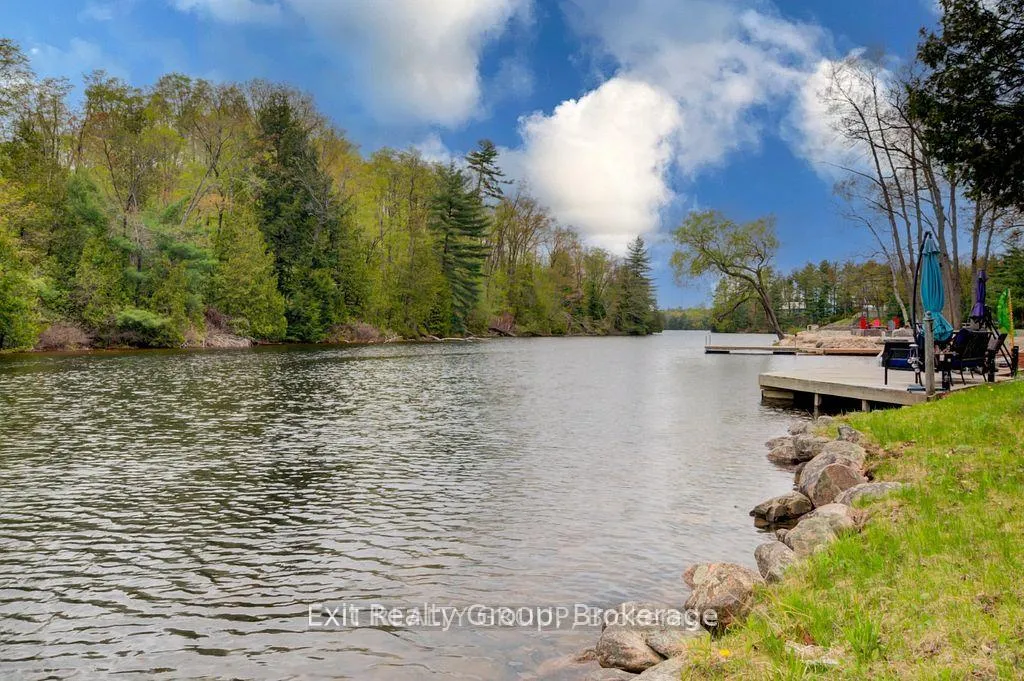
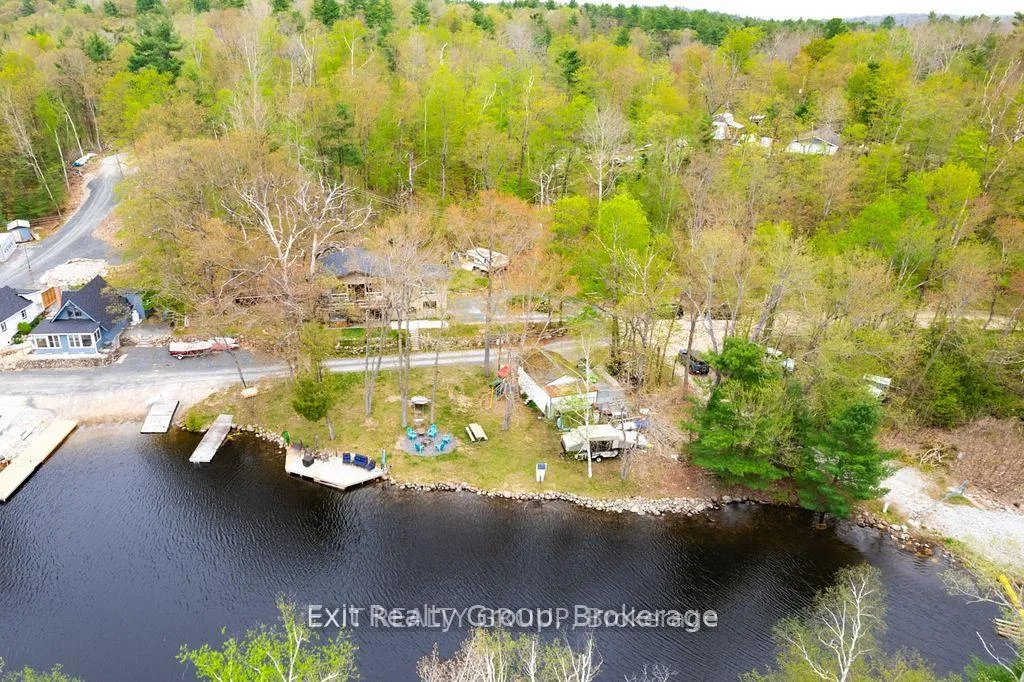
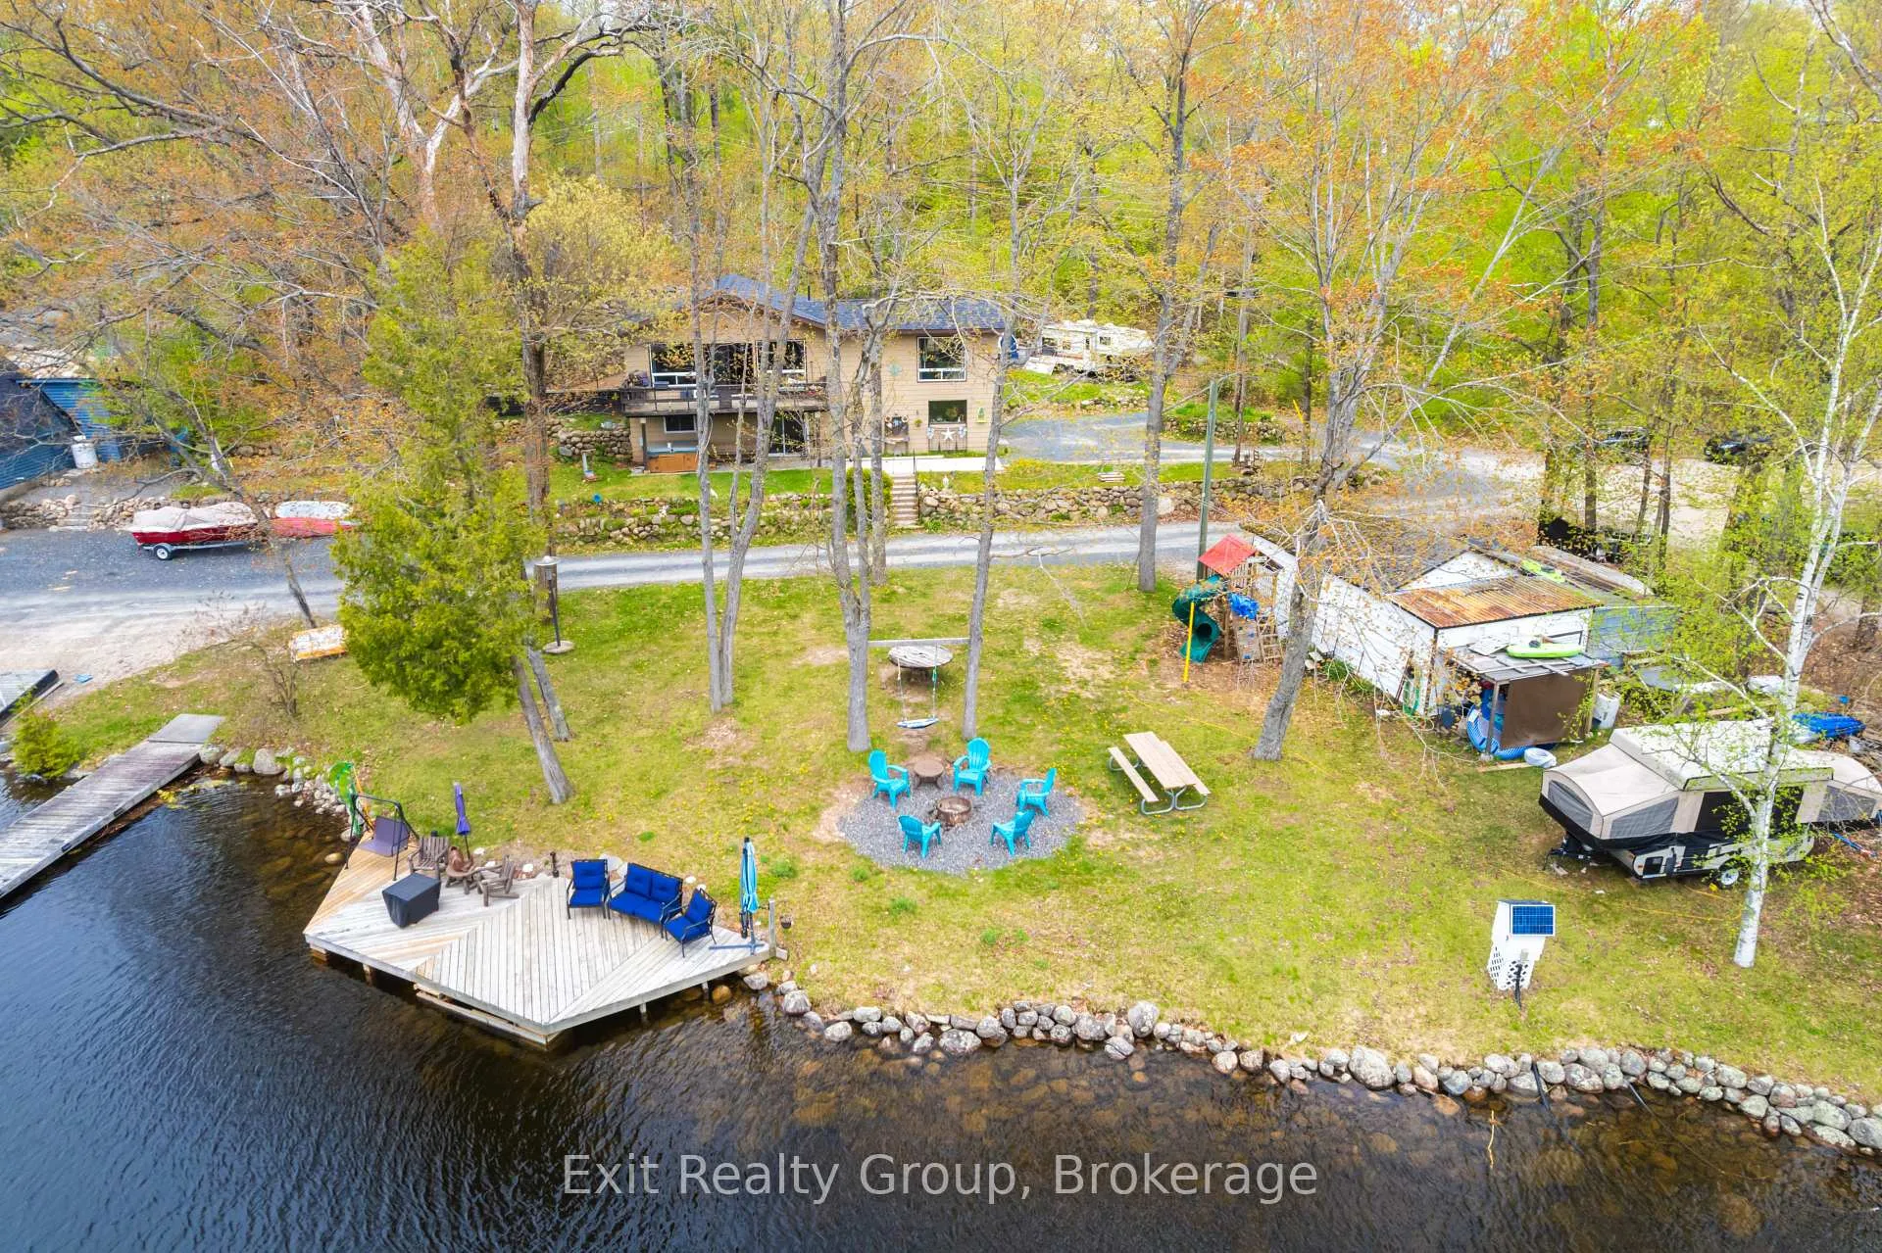
- 170 feet of pristine water frontage
- Walkout basement with in-law suite potential
- Private boat launch for easy access
- 10-minute boat ride to Bon Echo Cliffs
- Ideal for full-time living or weekend escapes
- Serene location with stunning night skies
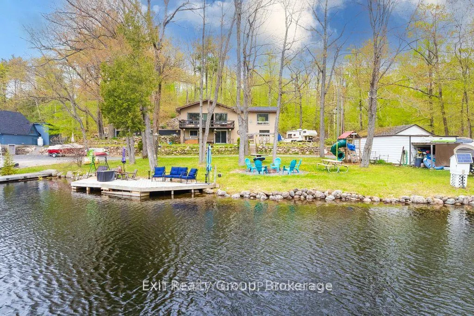
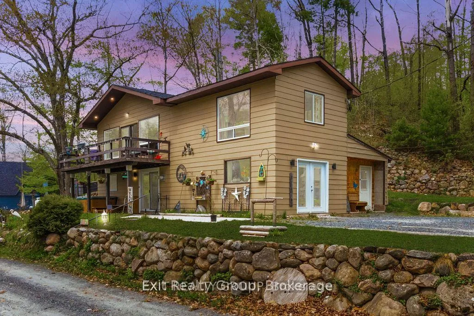
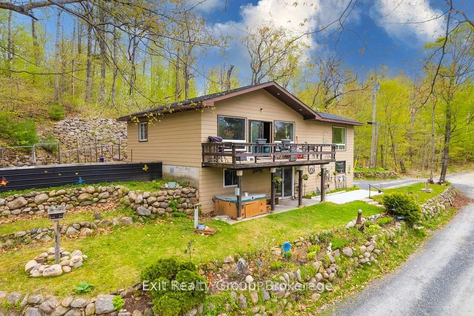
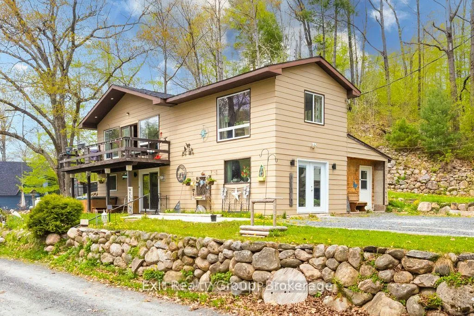
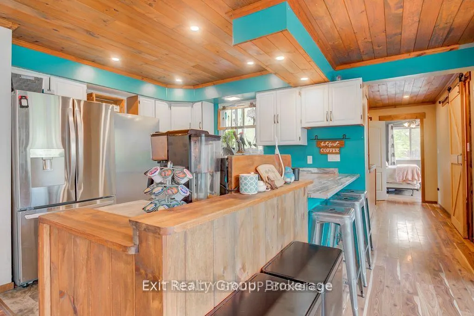
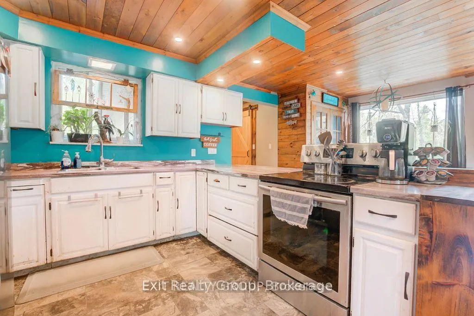
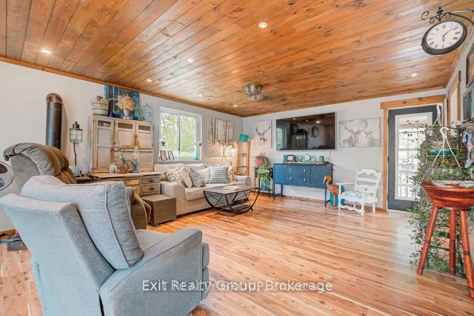
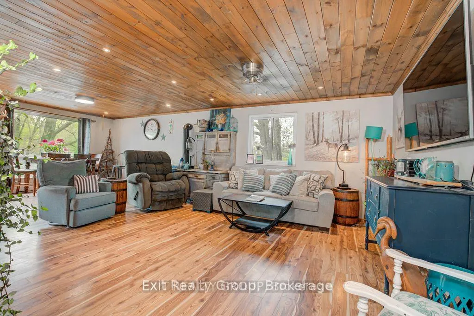
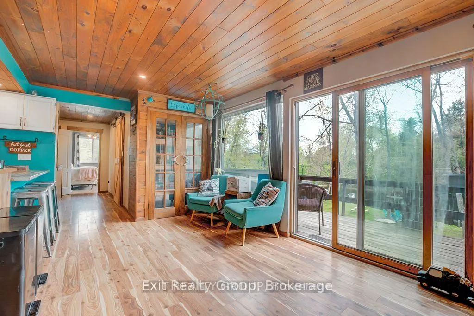
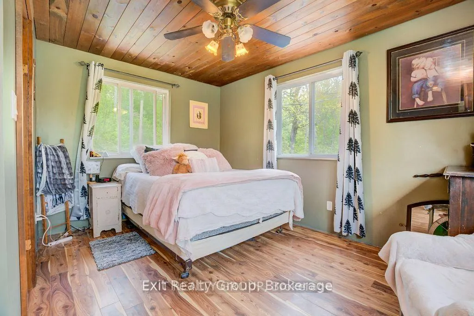
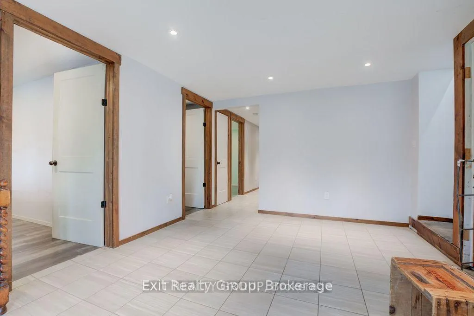
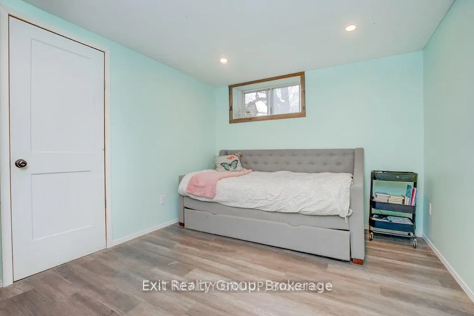
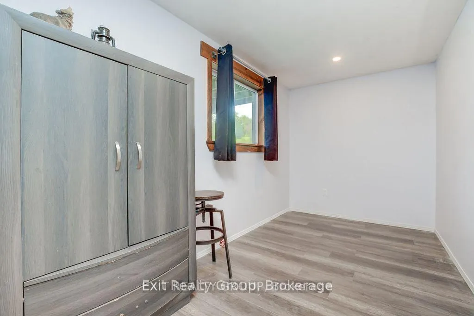
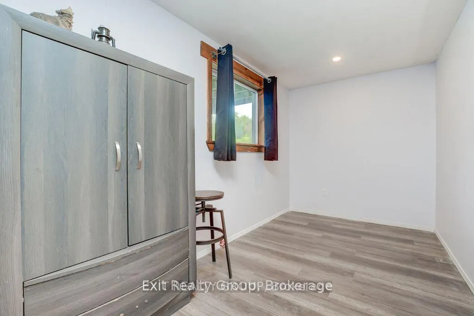
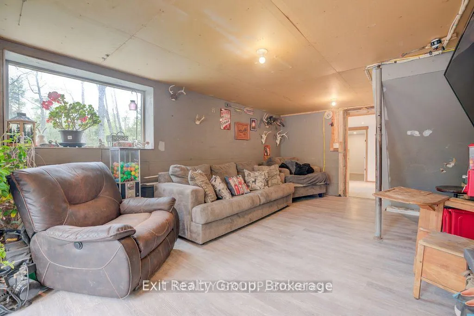
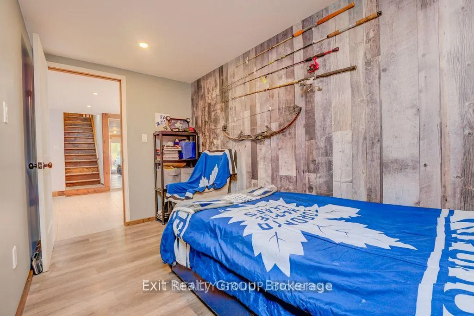
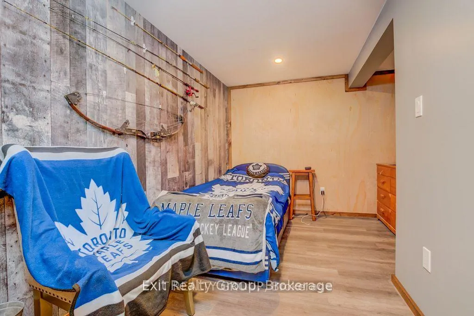
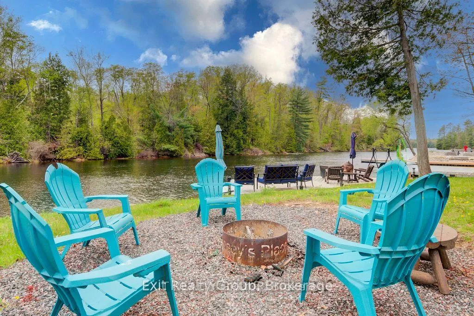
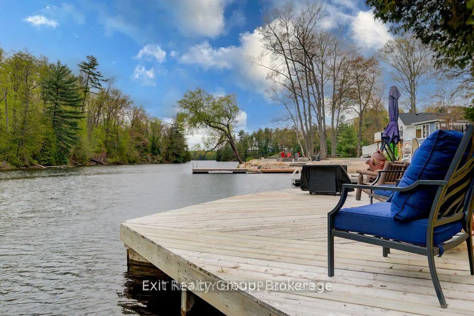
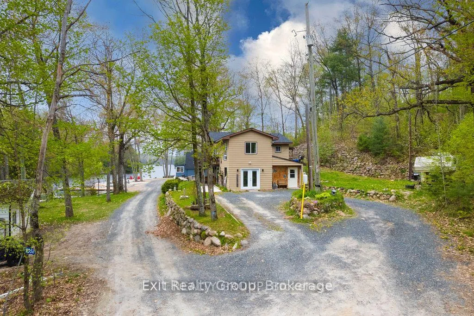
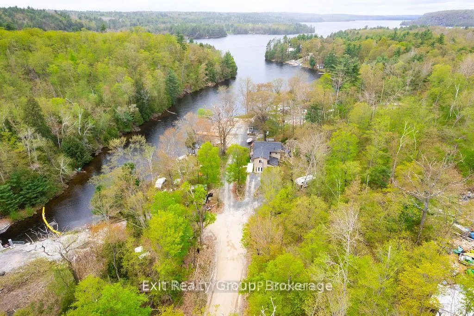
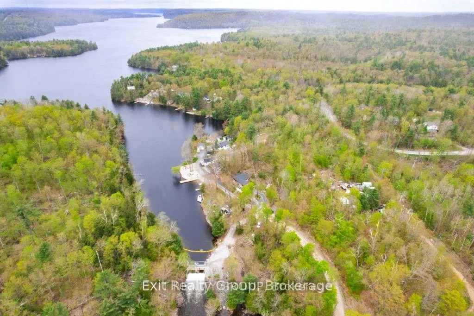
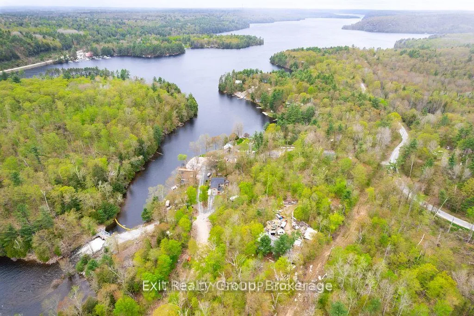
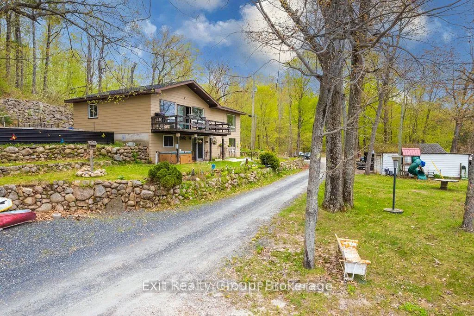
YEAR ROUND HOUSE - WATERFRONT ON LOWER MAZINAW LAKE! Don't miss out on this rare opportunity to own a slice of paradise in the Land O' Lakes region! Welcome to your dream waterfront escape in Cloyne, Ontario - where serenity meets starlight. Nestled on over an acre of lush, tree-lined land, this enchanting four-bedroom, two-bathroom raised bungalow offers more than 170 feet of pristine water frontage along the tranquil Lower Mazinaw Lake. By day, gaze out from your kitchen at shimmering waters that stretch up the 14km long lake. By night, step outside to be wrapped in the wonder of clear, northern skies-where the stars spill endlessly above you, mirrored softly in the still Lake below. Enjoy peaceful privacy on a property that fronts onto Wellman Road and backs onto the secluded calm of Shabomeka Road. Launch your next adventure right from your private boat launch with a mix sandy base, or take a short, magical 10-minute boat ride to the breathtaking Bon Echo Cliffs - towering walls of stone that glow in the golden light of sunset. Smarts Marina is less than a minute from your dock. This four-season haven is located on a municipally maintained, year-round public road with school bus service, making it ideal for both full-time living and weekend escapes. The walkout basement offers in-law suite potential or a cozy guest retreat for nights when the stars beckon visitors to stay just a little longer. Whether you're seeking a family getaway, an investment opportunity, or a forever home in the heart of Ontario's Land O' Lakes region, this is more than a property - it's a piece of paradise wrapped in water, wilderness, and wonder. Let your story unfold beneath a canopy of stars, where the magic of waterfront living begins.
Key Facts & Features
Property Costs
- Annual Property Tax Amount
- $3,757
- Land Transfer Tax Fee
- $8,855
- Basement Type
- Finished with Walk-Out, Full
Interior Features
- Laundry Level
- Main Level
- Interior Extras
- Carpet Free, In-Law Capability, Primary Bedroom - Main Floor, Storage, Water Heater Owned, Countertop Range
- View
- Marina, Skyline, Trees/Woods, Water
- Security Features
- Smoke Detector
- Fireplace/Stove
- Yes
- Fireplace Features
- Propane
- Elevator
- No
Exterior Features
- Exterior Extras
- Deck, Fishing, Privacy, Recreational Area, Year Round Living
- Pool
- None
- Property Features
- Beach, Lake Access, Marina, School Bus Route, Waterfront, Wooded/Treed
- Other Structures
- Playground, Other
Building
- Building Type
- Detached
- Building Style
- Bungalow-Raised
- Approx Age
- 31-50
Construction
- Exterior Finish
- Wood
- Roof
- Shingles
- Foundation Details
- Block
- Special Designation
- Unknown
Lot
- Lot Front
- 170.60 ft
- Lot Depth
- 413.60 ft
- Lot Size
- 1.62
- Lot Shape
- Irregular
Inclusions
- Inclusions
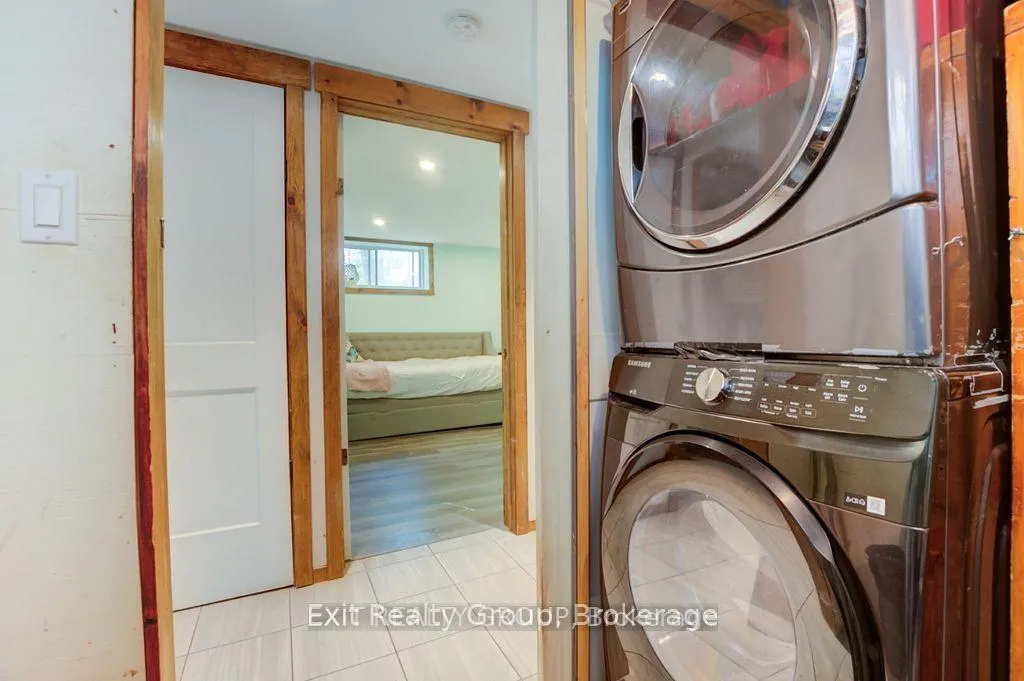
- Washer, Dryer, Microwave, 2 Docks, Play Structure
Exclusions
- Exclusions
- Fridge, Stove, Freezer, Personal Belongings, Garage Contents, Patio Furniture, ATVs
Parking & Garages
- Garage Type
- Detached
- Garage Spaces
- 1
- Parking Spaces
- 4
- Total Garage And Parking Spaces
- 5
Heating & Cooling
- Heat Source
- Electric
- Heat Type
- Baseboard
- Air Conditioning
- Window Unit(s)
- Water
- Well
- Sewers
- Septic
- Natural Gas
- No
- Hydro
- Yes
- Cable
- Available
- Telephone
- Available
- Bedrooms
- 3 + 1
- Washrooms
- 2
- Kitchens
- 1
- Family / bonus room
- Yes
Room sizes
- Kitchen—Main level
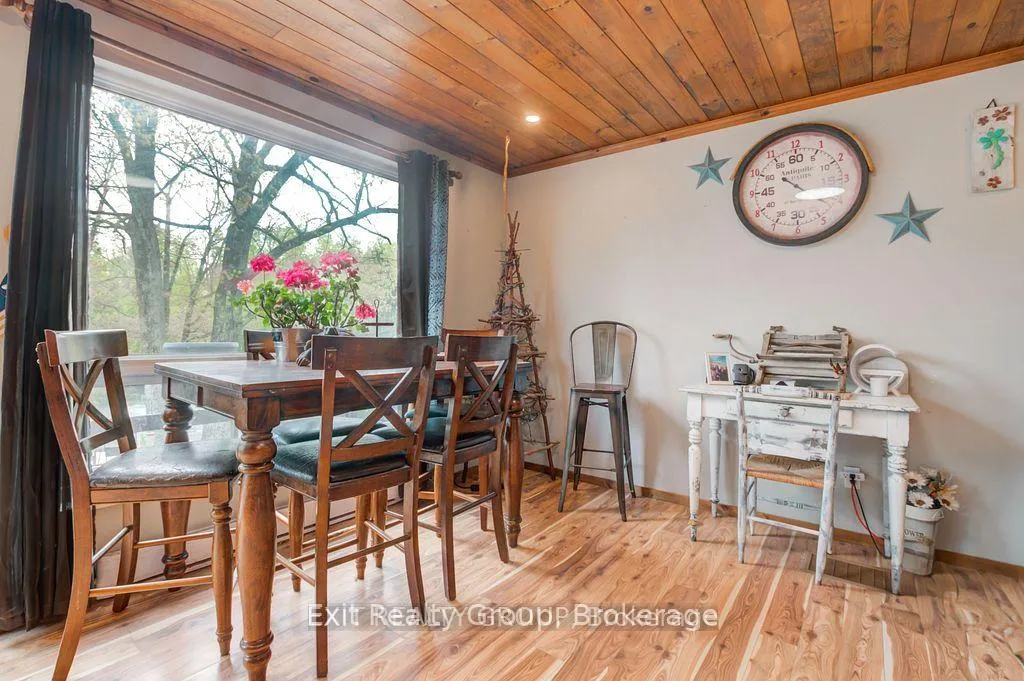
- Living Room—Main level, Combined w/Dining
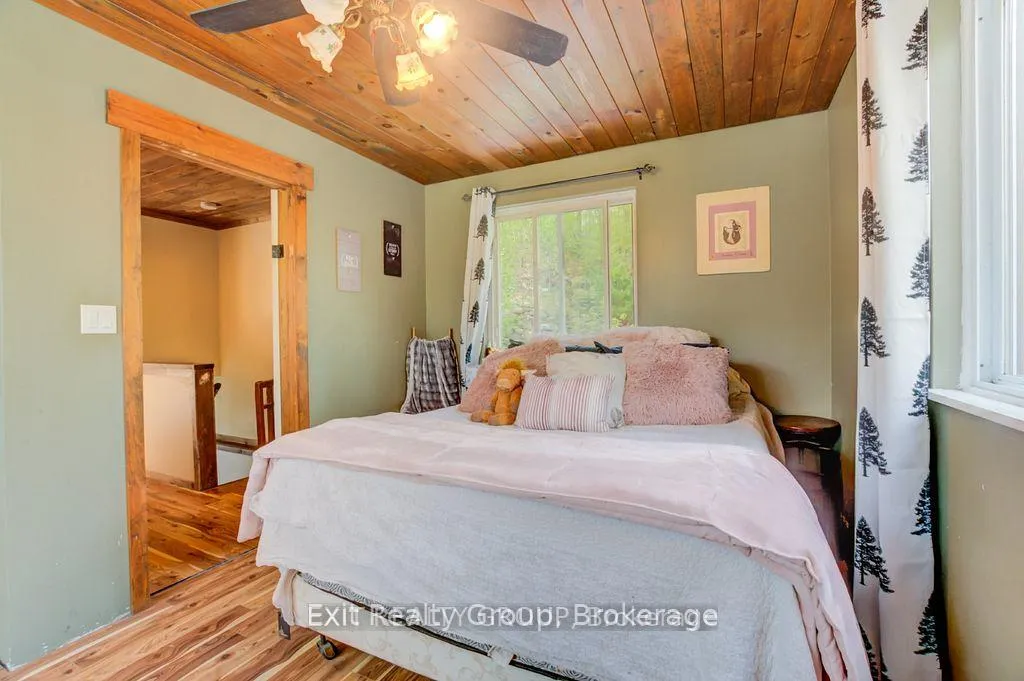
- Bedroom—Main level
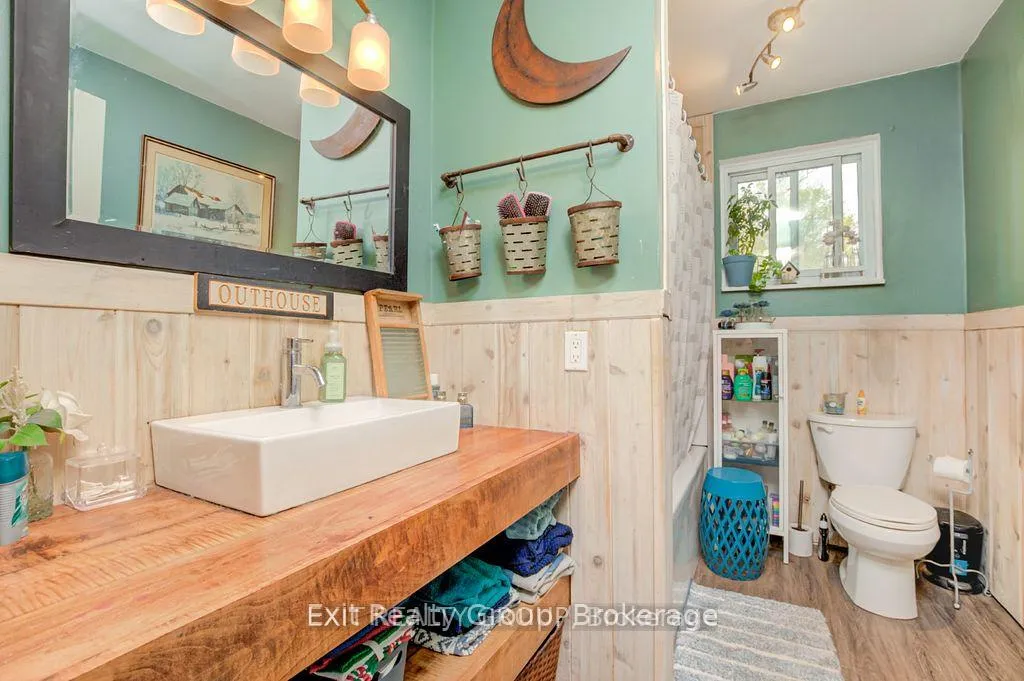
- Bathroom—Main level, 4 Pc Bath
- Living Room—Lower level
- Bedroom 2—Lower level
- Laundry—Lower level
- Bathroom—Lower level, 3 Pc Bath
- Other—Lower level
- Primary Bedroom—Lower level
- Other—Lower level
- Bedroom 4—Lower level
Washrooms
- 4-piece, Main
- 3-piece, Lower
- Municipality
- Frontenac
- Neighbourhood
- Frontenac North
- Main cross streets
- Head Rd/Wellman Rd
- Directions
- Take Hwy 41 north, turn onto Head Rd then go left on Wellman Rd
- Waterfront
- Direct, WaterfrontCommunity
- MLS® number
- X13246708
- Data source
- Toronto Regional Real Estate Board
- Status change
- 2026-08-31
- Listed on
- 2026-06-04
- Days on market
- 88 days
- Possession type
- Immediate
- Co-op commission
- 2.0%+HST; 50% reduction on EXIT private showings
- Seller
- Listed by
- EXIT REALTY GROUP
Home Market Value
Current home valuation for 1058 Wellman Road, Frontenac, Frontenac North, Frontenac, ON. Listed for $619,000
HOMEH Estimate
—
Estimated Sales Range
—
HOMEH Estimate for 1058 Wellman Road, Frontenac, Frontenac North
Calculated with a real agent's CMA method — 45+ years of experience, codified. Not an AI guess.
For the owner
Is this your home? Track its value.
Get this home's HOMEH Estimate by email once a month, with how many homes are for sale around you.
Mortgage Payment Calculator
Compare up to 4 down payment scenarios
5% on first $500K + 10% on $119,000 over $500K
$36,900
| Scenario 1 | Scenario 2 | Scenario 3 | Scenario 4 | |
|---|---|---|---|---|
−Down payment | % $ | % $ | % $ | % $ |
+CMHC insurance | $23,274 | $17,270 | $14,732 | $0 |
=Total mortgage | $605,134 | $574,370 | $540,882 | $495,200 |
Amortization | ||||
Mortgage rate | % | % | % | % |
| Payment frequency | ||||
=Mortgage payment | $2,955monthly | $2,804monthly | $2,641monthly | $2,418monthly |
Land Transfer Tax
$8,855
$8,855
Around this home
No schools found nearby
Data provided by OpenStreetMap & Fraser Institute School Rankings
Ask HOMEH
New!Hi there!
👋Text or call (416) 301-9001
Recommended for you
Based on homes you've looked at.
No recommended properties found.
Nearby similar homes
No nearby properties found.
More real estate resources
Other homes nearby
Explore this area
Nearby neighbourhoods
No nearby listings available.