
1490 Macdonald Lane
Frontenac (Frontenac Centre), ON K0H 2E0
- —Bedrooms
- —Bathrooms
- 6Garage
- < 700Sq Ft
- $1,816Tax
- 295×476 ftLot Size
 Estimated Value:$185,881See Free Estimate Report

Property not available for sale or for rent.
HOMEH One: full-service selling for a 1% listing fee. The buyer's agent commission is separate.
Free Home EvaluationHow Much Is My Home Worth?Homes for Sale NearbySale & Price History for 1490 Macdonald Lane, Frontenac, Frontenac Centre
| Start Date | End Date | Price | Event | MLS# |
|---|---|---|---|---|
| 2025-08-19 | 2025-09-05 | Login to See Prices | Sold | x12356262 |
Real estate boards require you to or to see the full details of this property.
*Sold prices and complete sale & price history are regulated data. Under the Trust in Real Estate Services Act, 2002 (TRESA) and the rules of the Real Estate Council of Ontario (RECO), and pursuant to the Multiple Listing Service® rules of the Canadian Real Estate Association (CREA) and the Toronto Regional Real Estate Board (TRREB), this information may be shown only to registered users who have agreed to the applicable terms of use (a Virtual Office Website, or "VOW," arrangement). HOMEH Inc., Brokerage therefore provides it to signed-in members only. Creating an account is free and takes under a minute.
About 1490 Macdonald Lane, Frontenac, Frontenac Centre
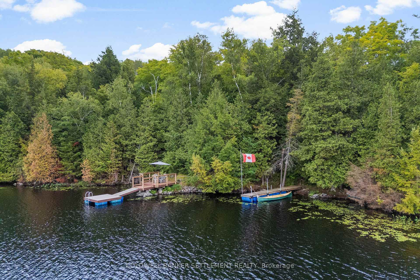
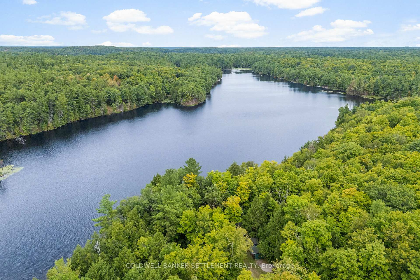
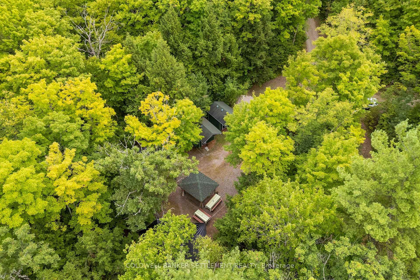
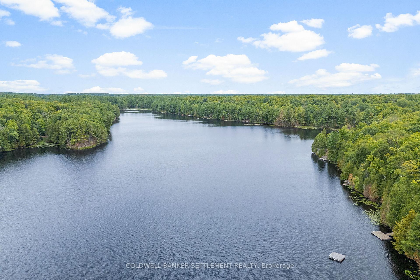
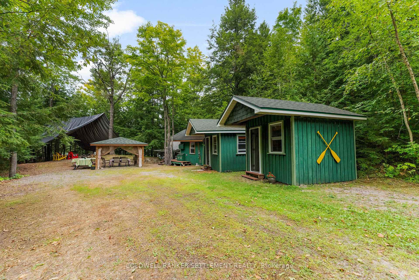
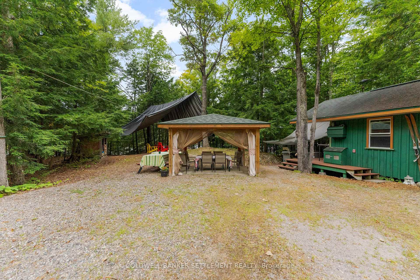
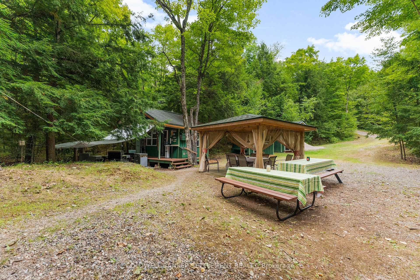
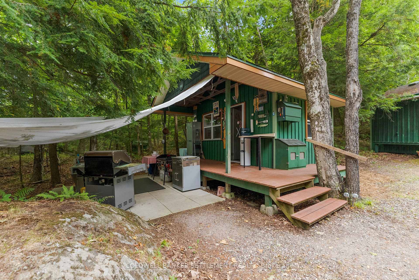
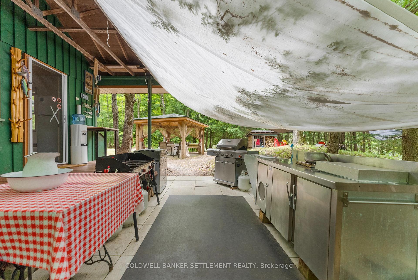
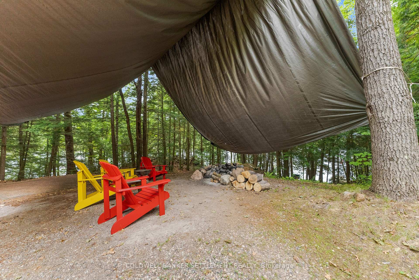
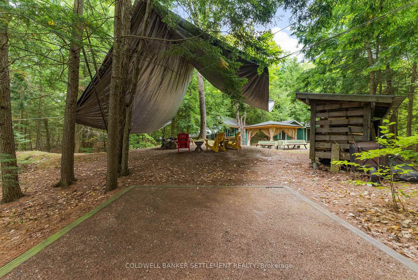
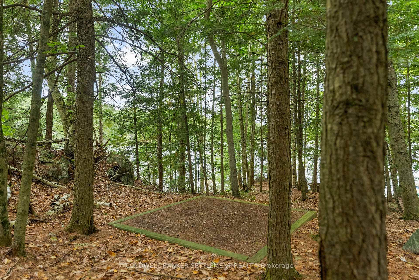
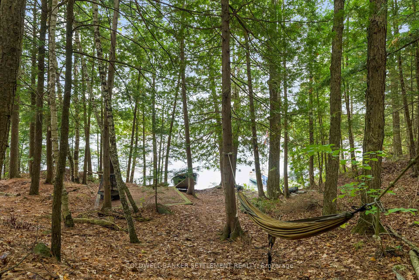
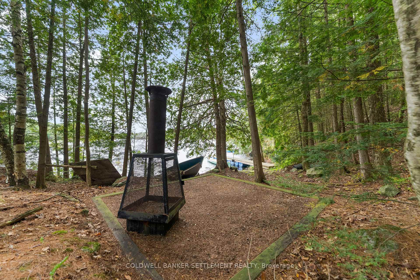
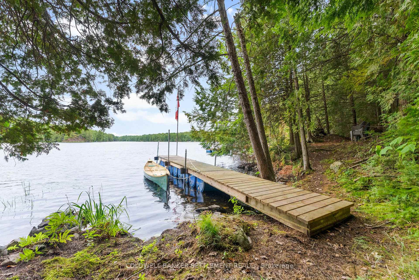
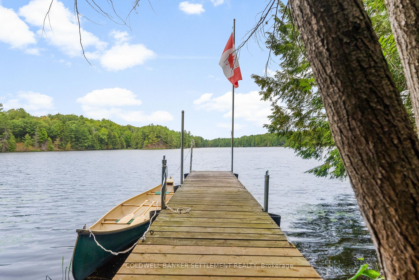
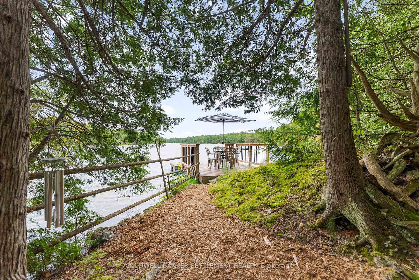
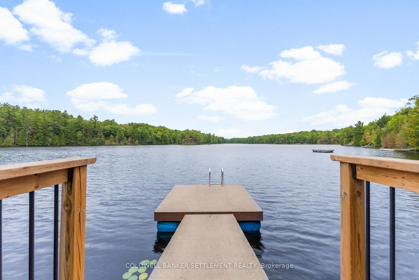
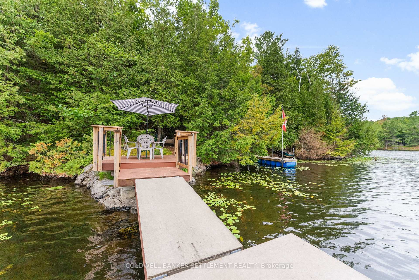
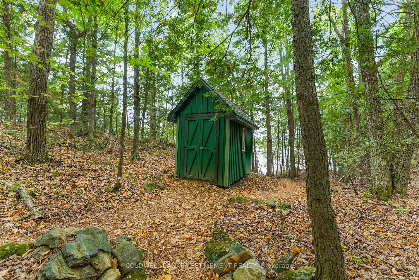
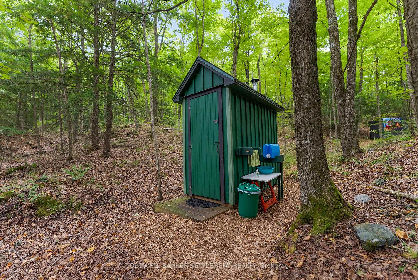
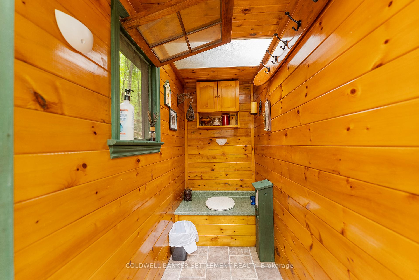
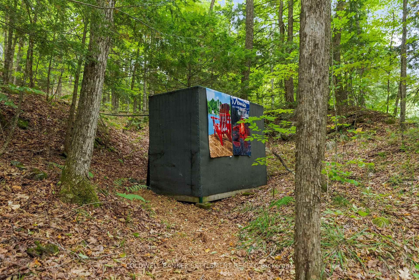
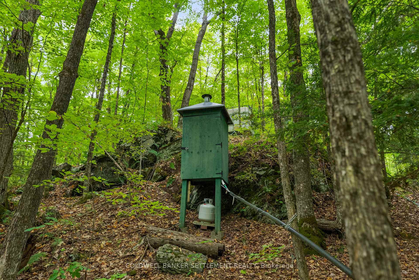
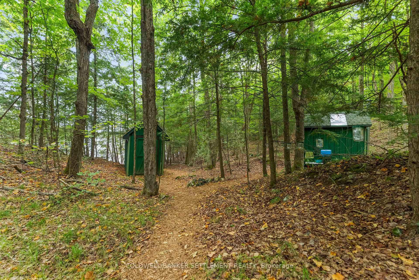
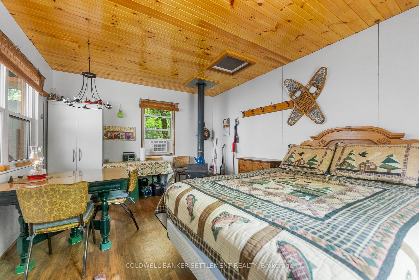
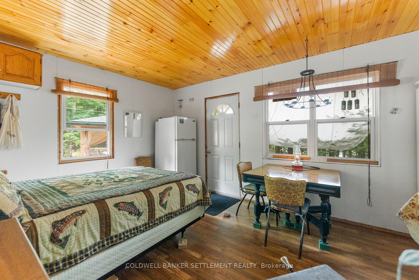
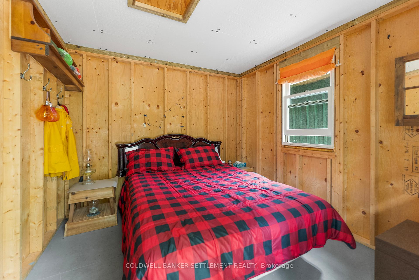
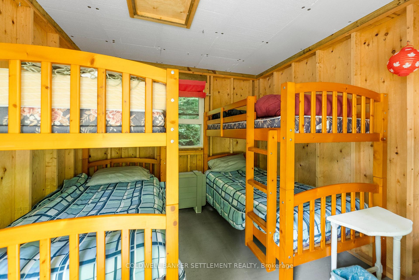
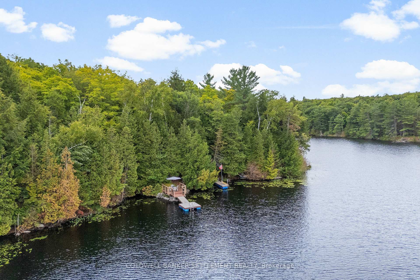
Aching to escape to the lake but cottage prices are out of reach? Looking to experience nature the way it was supposed to be...in private? Welcome to your off-grid slice of paradise on Carnahan Lake - where the air smells like pine, the loons handle the soundtrack, and the only traffic jam is a wild turkey with a strong sense of entitlement. This cozy, well-built retreat features a 12' x 16' main bunkie that hugs you with a wood stove, cools your adult bevvies with a propane fridge, and has a breakfast nook perfect for rainy-day pancake marathons or staring wistfully into the trees. Two pristine bunkies give you space for friends, family, or just more naps and snack storage. All bunkies have retractable screen doors. The outhouse? Sparkling clean and smelling fresher than your city condo bathroom (zero judgment). Need a rinse? The lake-drawn, propane-heated outdoor shower brings rustic luxury with a side of pine-scented steam.Camp cooks and nature-lovin' foodies, rejoice! The covered outdoor kitchen is a legit dream, with restaurant-grade stainless steel counters, a triple-burner propane stove, and a secure cabinet for your gear (or your secret cookie stash = no one has to know). There's a gear shed, a wood shed (because soggy firewood is tragic), and a covered firepit area with Muskoka chairs sturdy enough to survive even your most dramatic storytelling sessions. Two docks let you dive, paddle, or just sit and look mysterious. The shoreline sitting deck? Ideal for sipping coffee, plotting your escape from the 9-to-5, or having a deep conversation with a duck.If you're craving a quieter, natural kind of escape - with stars instead of streetlights, loons instead of alarms, and zero HOA meetings = this one-of-a-kind off-grid gem might just be your soulmate. Warning: side effects may include excessive relaxation and an irrational fear of returning to real life! Carnahan Lake covers 90 acres and is known for small mouth bass, pike, pickerel and perch.
Key Facts & Features
Property Costs
- Annual Property Tax Amount
- $1,816
- Land Transfer Tax Fee
- $2,960
Interior Features
- Interior Extras
- Other
- Fireplace/Stove
- No
- Fireplace Features
- Wood Stove
- Elevator
- No
Exterior Features
- Pool
- None
- Property Features
- Lake Access, Part Cleared, Waterfront, Wooded/Treed
- Other Structures
- Gazebo, Garden Shed, Other
Building
- Building Type
- Other
- Building Style
- 1 Storey/Apt
- Approx Age
- 16-30
Construction
- Exterior Finish
- Wood
- Roof
- Asphalt Shingle
- Foundation Details
- Other
- Special Designation
- Unknown
Lot
- Lot Front
- 295.00 ft
- Lot Depth
- 476.00 ft
Inclusions
- Inclusions
- Indoor and outdoor furnishings, propane fridge, bbq, propane tanks, canoe, outdoor kitchen equipment, large tarp (plus a new spare) over firepit area, Muskoka chairs, picnic tables, wood in woodshed, docks, swim dock
Exclusions
- Exclusions
- Boat & motor, main bunkie woodstove will be replaced with one similar as it was a gift, small dresser, most storage shed items, generator, personal items
Parking & Garages
- Garage Type
- None
- Garage Spaces
- 6
- Parking Spaces
- 6
- Total Garage And Parking Spaces
- 6
Heating & Cooling
- Water
- Other
- Sewers
- None
- Natural Gas
- No
- Hydro
- No
- Cable
- No
- Telephone
- Available
Room sizes
- Other—Ground level, Wood Stove, Carpet Free, Combined w/Sitting
- Other—Ground level
- Other—Ground level
- Municipality
- Frontenac
- Neighbourhood
- Frontenac Centre
- Main cross streets
- Hwy 7 and Long Lake Rd.
- Zoning
- Residential
- Directions
- Long Lake Rd. to Macdonald Lane.
- Waterfront
- Direct
- MLS® number
- X12356262
- Data source
- Toronto Regional Real Estate Board
- Status change
- 2025-09-05
- Listed on
- 2025-08-19
- Days on market
- 17 days
- Possession type
- Flexible
- Co-op commission
- 2%
- Seller
- Listed by
- COLDWELL BANKER SETTLEMENT REALTY
Home Market Value
Current home valuation for 1490 Macdonald Lane, Frontenac, Frontenac Centre, Frontenac, ON. Listed for $299,000
HOMEH Estimate
$185,881
Estimated Sales Range
$118,964 - $252,798
HOMEH Estimate for 1490 Macdonald Lane, Frontenac, Frontenac Centre
Calculated with a real agent's CMA method — 45+ years of experience, codified. Not an AI guess.
Estimate based on similar-style homes nearby
See the full analysisFree Every recent nearby sale behind this numberFor the owner
Is this your home? Track its value.
Get this home's HOMEH Estimate by email once a month, with how many homes are for sale around you.
Mortgage Payment Calculator
Compare up to 4 down payment scenarios
5% of purchase price for homes $500K or less
$14,950
| Scenario 1 | Scenario 2 | Scenario 3 | Scenario 4 | |
|---|---|---|---|---|
−Down payment | % $ | % $ | % $ | % $ |
+CMHC insurance | $11,362 | $8,342 | $7,116 | $0 |
=Total mortgage | $295,412 | $277,442 | $261,266 | $239,200 |
Amortization | ||||
Mortgage rate | % | % | % | % |
| Payment frequency | ||||
=Mortgage payment | $1,442monthly | $1,355monthly | $1,276monthly | $1,168monthly |
Land Transfer Tax
$2,960
$2,960
Around this home
No schools found nearby
Data provided by OpenStreetMap & Fraser Institute School Rankings
Ask HOMEH
New!Hi there!
👋Text or call (416) 301-9001
Recommended for you
Based on homes you've looked at.
No recommended properties found.
Nearby similar homes
No nearby properties found.
More real estate resources
Other homes nearby
Explore this area
Nearby neighbourhoods
No nearby listings available.