
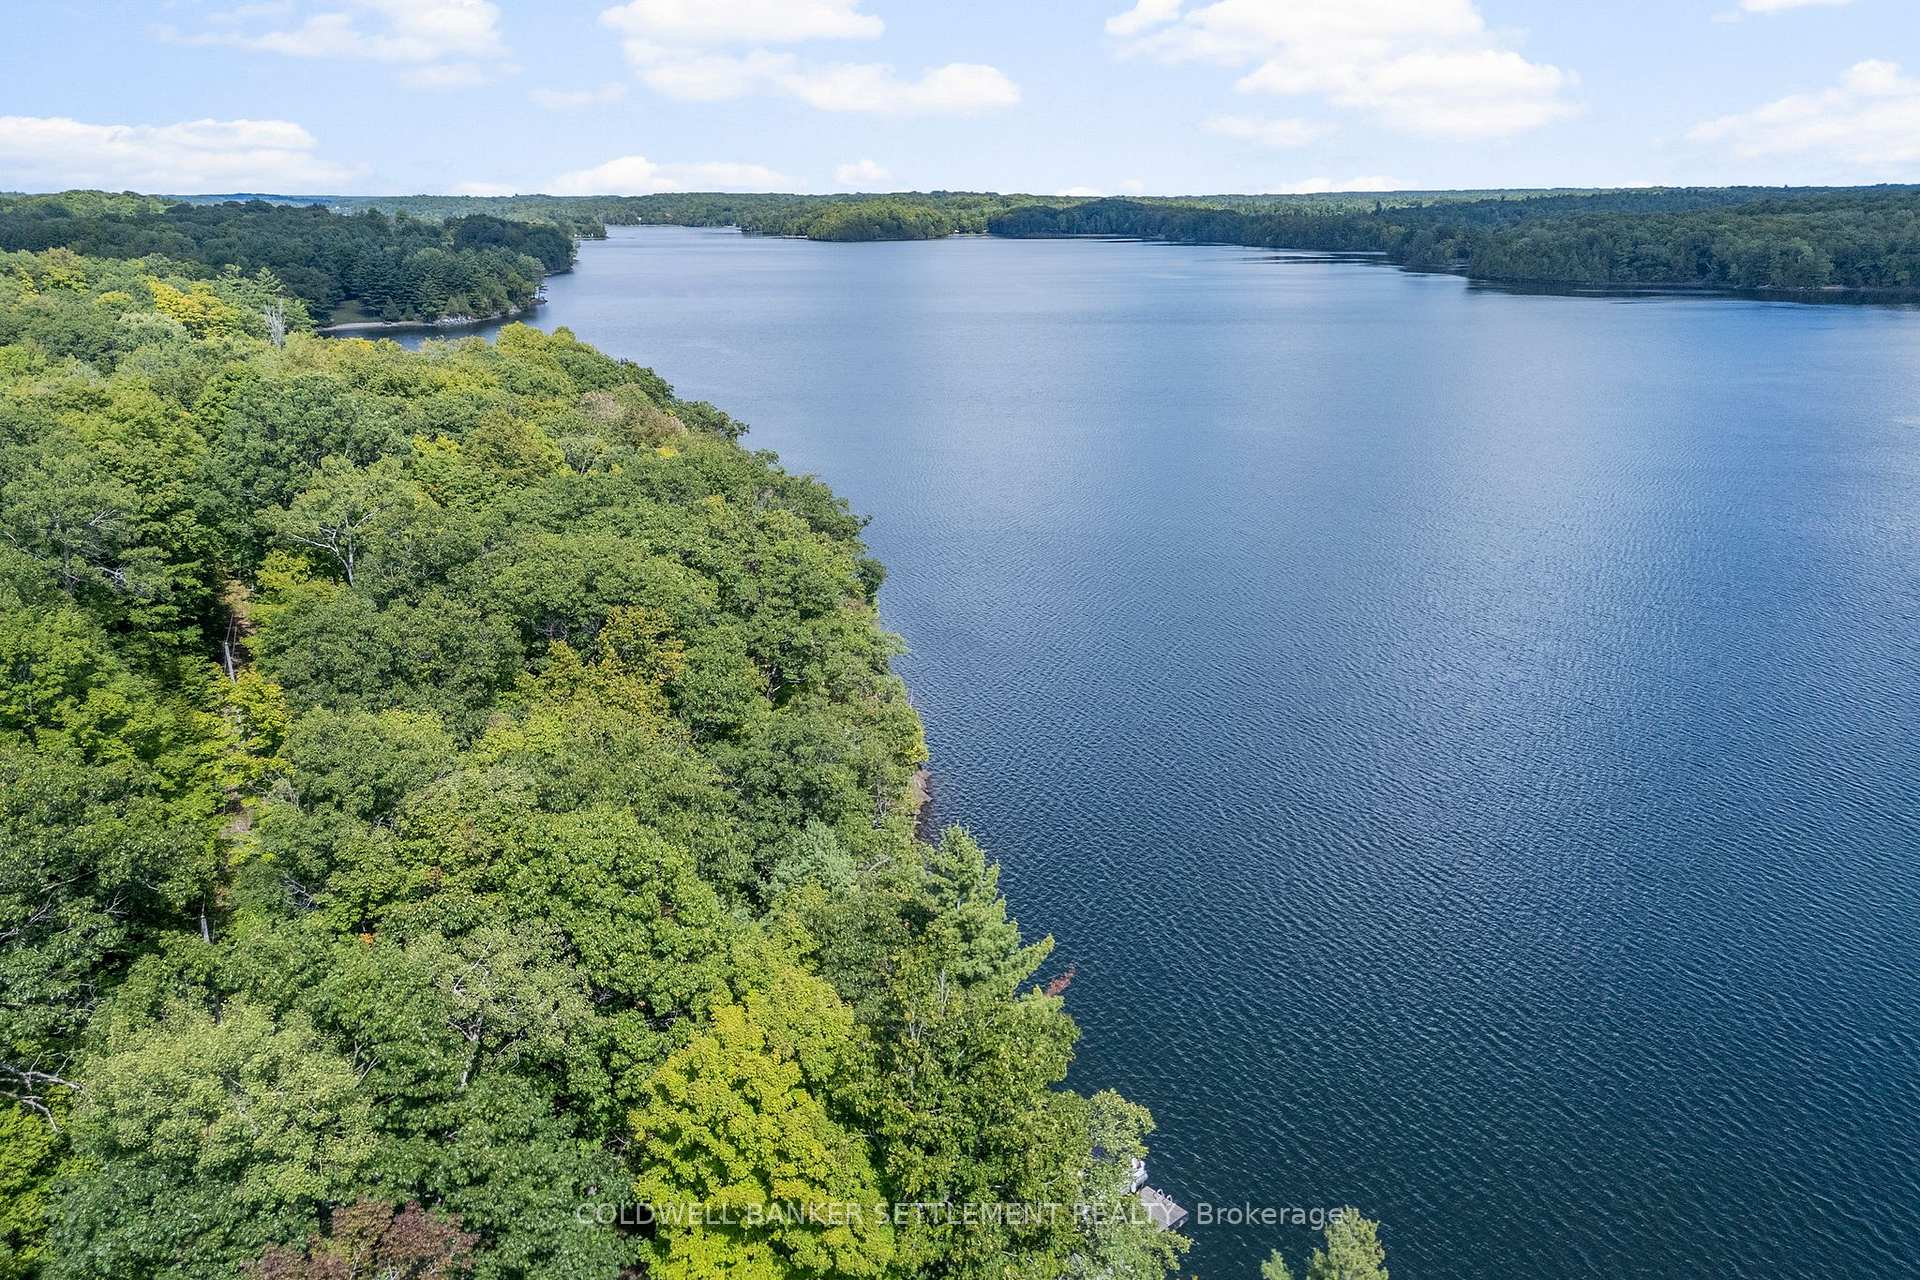
51 Partridge Lane
Frontenac (Frontenac South), ON K0H 2B0
- 2Bedrooms
- 1Bathroom
- 3Garage
- 700–1100Sq Ft
- $2,089Tax
- 100×176 ftLot Size
 Estimated Value:$412,750See Free Estimate Report

Property not available for sale or for rent.
HOMEH One: full-service selling for a 1% listing fee. The buyer's agent commission is separate.
Free Home EvaluationHow Much Is My Home Worth?Homes for Sale NearbySale & Price History for 51 Partridge Lane, Frontenac, Frontenac South
Real estate boards require you to or to see the full details of this property.
*Sold prices and complete sale & price history are regulated data. Under the Trust in Real Estate Services Act, 2002 (TRESA) and the rules of the Real Estate Council of Ontario (RECO), and pursuant to the Multiple Listing Service® rules of the Canadian Real Estate Association (CREA) and the Toronto Regional Real Estate Board (TRREB), this information may be shown only to registered users who have agreed to the applicable terms of use (a Virtual Office Website, or "VOW," arrangement). HOMEH Inc., Brokerage therefore provides it to signed-in members only. Creating an account is free and takes under a minute.
About 51 Partridge Lane, Frontenac, Frontenac South
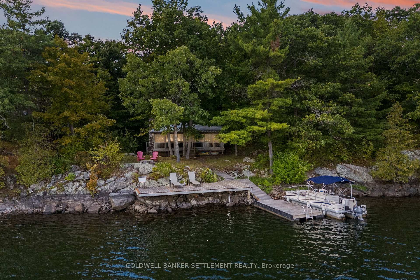
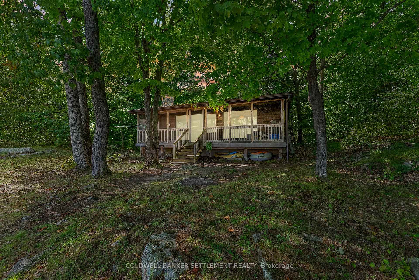
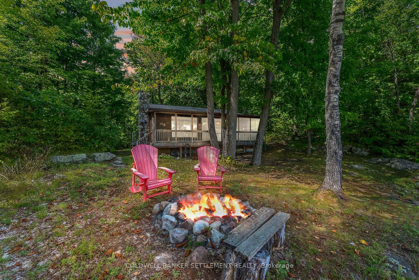
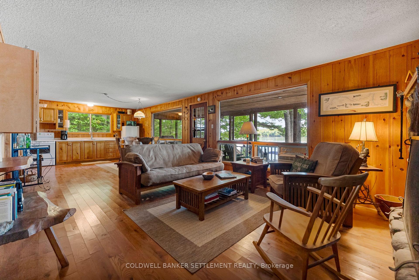
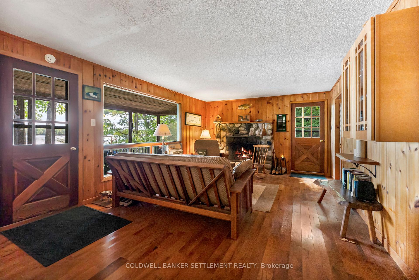
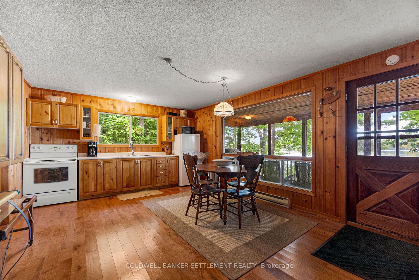
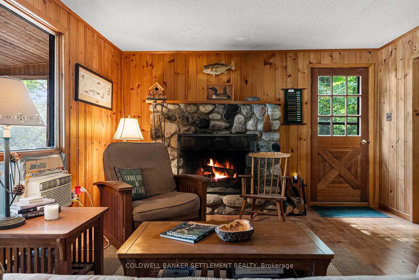
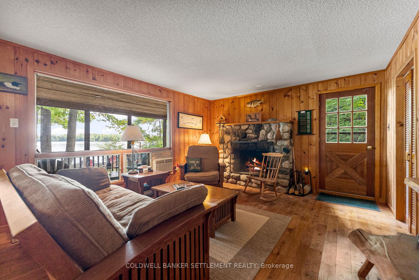
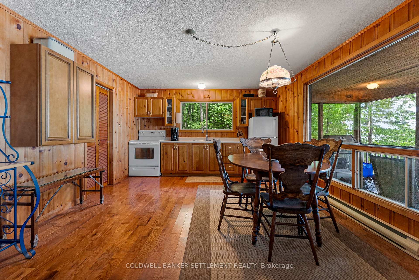
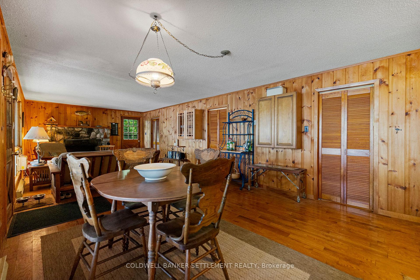
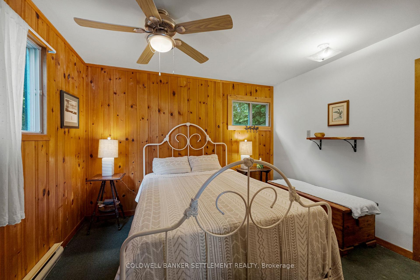
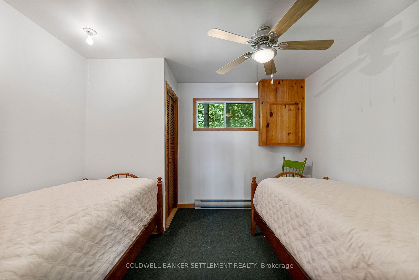
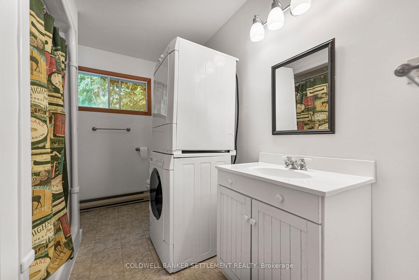
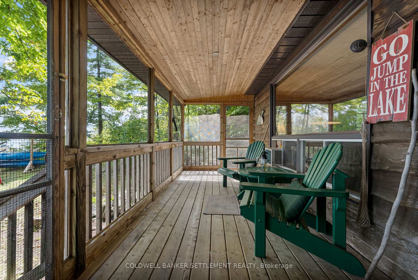
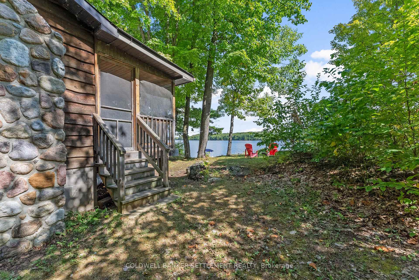
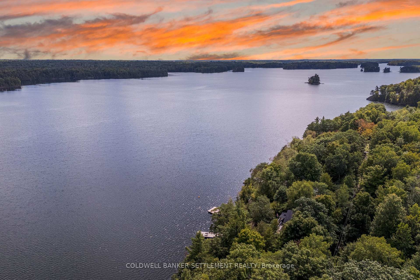
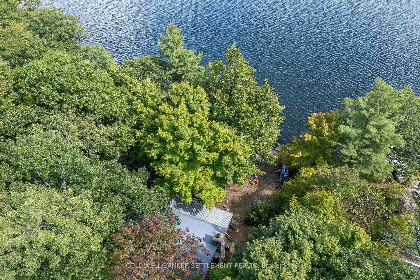
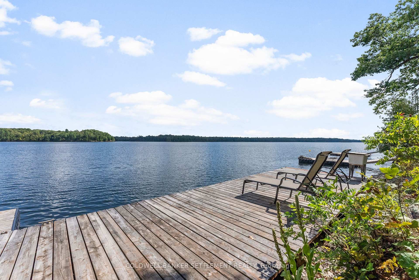
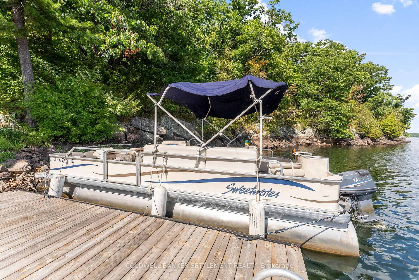
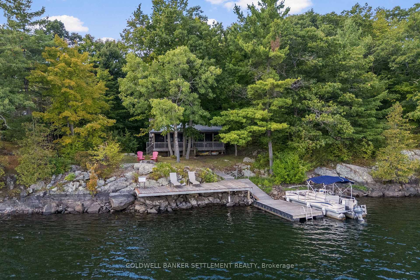
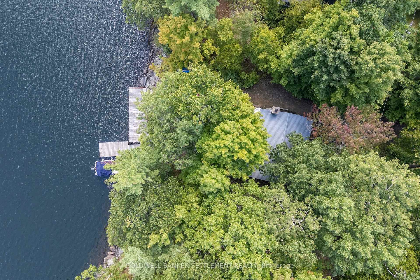
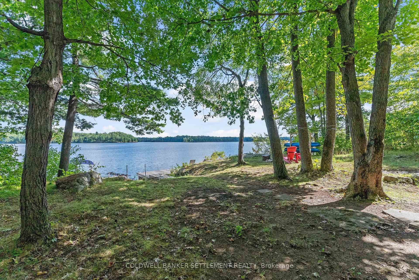
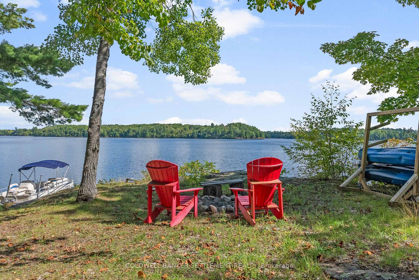
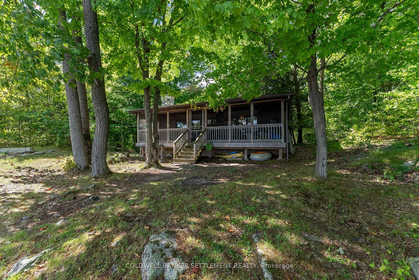
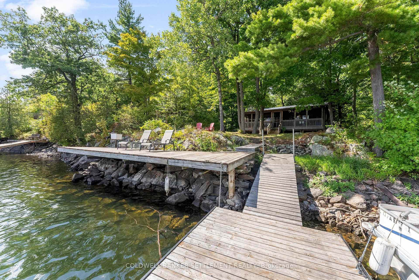
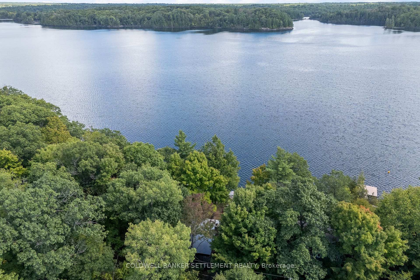
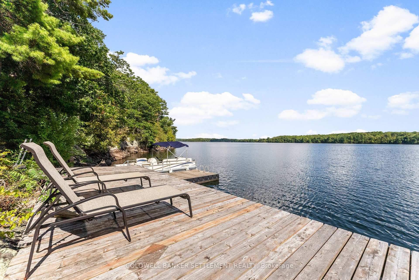
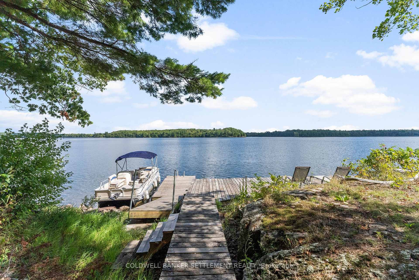
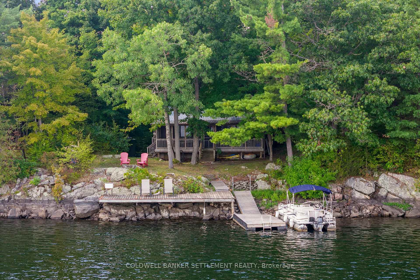
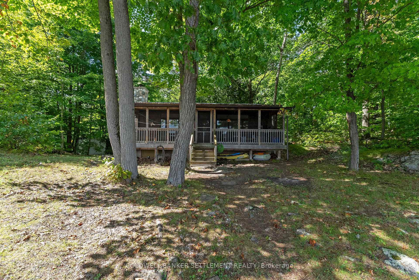
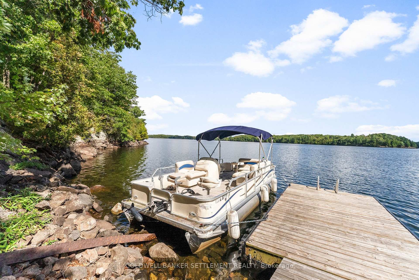
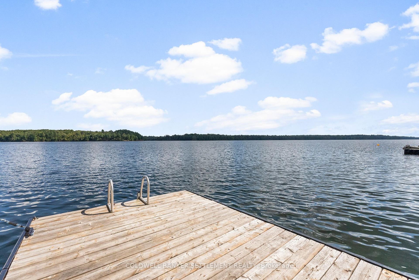
Deep Water, Sweet Views & A Pontoon Too! Looking for a lakeside escape with serious charm and just the right amount of cottage magic? Welcome to 51 Partridge Lane where the sunsets are golden, the loons sing lullabies, and the only thing more refreshing than your morning coffee is the clean, deep, weed-free water right off your dock. No under water weirdness to get in the way of your perfect cannonball. Here's a thought. Why wait until next summer? Scoop up this beauty now and get a jump on next years cottage season while soaking in the best part of the year: fall on Bobs Lake. The trees are about to show off, the lake gets quiet and peaceful, and sweater weather hits just right on the 31' covered porch. It's basically cottage season 2.0 with more colour fewer mosquitoes and all day spent around the firepit. Inside, this freshly painted 2-bedroom, 1-bath charmer feels like a warm hug wrapped in woodsy comfort. The open-concept kitchen, dining, and living area is spacious, and comes with solid wood floors and big windows. And that gorgeous fieldstone fireplace? Just waiting for you to gaze into and wonder why you waited so long to make your cottage dream a reality. Need a little porch therapy? Step out and enjoy that morning coffee or mimosa with a front-row seat to natures best show. You've also got a 29' x 10' permanent dock and a 16' x 8' floating dock, AND A 2006 Sweetwater Pontoon boat is included because lake life should come with floaties and horsepower. A bright 3-piece bathroom with laundry is a must, because schlepping towels to town just isn't right! A septic system, lake-drawn water and a metal roof round out the picture. Whether you're diving off the dock, leaf-peeping with a hot cider in hand, or planning next summers adventures before anyone else, 51 Partridge Lane is your front-row seat to cottage magic. Seriously... Buy the cottage. Make the memories. Brag later!
Key Facts & Features
Property Costs
- Annual Property Tax Amount
- $2,089
- Land Transfer Tax Fee
- $7,275
- Basement Type
- Crawl Space
Interior Features
- Laundry Level
- Main Level
- Interior Extras
- None, Primary Bedroom - Main Floor, Separate Heating Controls, Water Heater
- View
- Lake
- Fireplace/Stove
- Yes
- Fireplace Features
- Wood, Living Room
- Elevator
- No
Exterior Features
- Exterior Extras
- Deck, Fishing, Porch Enclosed, Seasonal Living
- Pool
- None
- Property Features
- Lake Access, Waterfront
Building
- Building Type
- Detached
- Building Style
- Bungalow
- Approx Age
- 51-99
Construction
- Exterior Finish
- Wood
- Roof
- Metal
- Foundation Details
- Block
- Special Designation
- Unknown
Lot
- Lot Front
- 100.00 ft
- Lot Depth
- 175.50 ft
- Lot Size
- 0.42
- Lot Shape
- Irregular
Inclusions
- Inclusions
- Furniture, stove, fridge, stacked washer and dryer, newer hot water tank, pump for lake water, light fixtures, window coverings, kayak under porch, towable water tube under porch, outdoor furniture, bbq, 2006 Sweetwater 2180F Pontoon boat with trailer
Exclusions
- Exclusions
- Weed wacker, fishing equipment, Live edge bench in living room, Beatty Bros. Ltd folding bench, kayak stand and 2 kayaks are the neighbours, personal items
Parking & Garages
- Garage Type
- None
- Garage Spaces
- 3
- Parking Spaces
- 3
- Total Garage And Parking Spaces
- 3
Heating & Cooling
- Heat Source
- Electric
- Heat Type
- Baseboard
- Air Conditioning
- Window Unit(s)
- Water
- Other
- Sewers
- Septic
- Hydro
- Yes
- Cable
- Available
- Telephone
- Available
- Bedrooms
- 2
- Washrooms
- 1
- Kitchens
- 1
Room sizes
- Bedroom—Main level, Closet, Ceiling Fan(s)
- Bedroom 2—Main level, Ceiling Fan(s)
- Kitchen—Main level, Combined w/Dining, Large Window
- Living Room—Main level, Stone Fireplace, Large Window
- Bathroom—Main level, Combined w/Laundry, 3 Pc Bath
Washrooms
- 3-piece, Main
- Municipality
- Frontenac
- Neighbourhood
- Frontenac South
- Main cross streets
- Crow Lake Rd. and Badour Rd.
- Zoning
- Recreational Seasonal
- Directions
- Rd. 38 to Crow Lake Rd. Turn right on Badour Rd. to end then continue on gravel laneway leading left, keep right at the fork until #51 Partridge Ln.
- Waterfront
- Direct
- MLS® number
- X12379388
- Data source
- Toronto Regional Real Estate Board
- Status change
- 2025-09-11
- Listed on
- 2025-09-02
- Days on market
- 9 days
- Possession date
- 2025-09-30
- Possession type
- Flexible
- Co-op commission
- 2%
- Seller
- Listed by
- COLDWELL BANKER SETTLEMENT REALTY
Home Market Value
Current home valuation for 51 Partridge Lane, Frontenac, Frontenac South, Frontenac, ON. Listed for $540,000
HOMEH Estimate
$412,750
Estimated Sales Range
$326,073 - $499,428
HOMEH Estimate for 51 Partridge Lane, Frontenac, Frontenac South
Calculated with a real agent's CMA method — 45+ years of experience, codified. Not an AI guess.
For the owner
Is this your home? Track its value.
Get this home's HOMEH Estimate by email once a month, with how many homes are for sale around you.
Mortgage Payment Calculator
Compare up to 4 down payment scenarios
5% on first $500K + 10% on $40,000 over $500K
$29,000
| Scenario 1 | Scenario 2 | Scenario 3 | Scenario 4 | |
|---|---|---|---|---|
−Down payment | % $ | % $ | % $ | % $ |
+CMHC insurance | $20,434 | $15,066 | $12,852 | $0 |
=Total mortgage | $531,274 | $501,066 | $471,852 | $432,000 |
Amortization | ||||
Mortgage rate | % | % | % | % |
| Payment frequency | ||||
=Mortgage payment | $2,594monthly | $2,446monthly | $2,304monthly | $2,109monthly |
Land Transfer Tax
$7,275
$7,275
Around this home
No schools found nearby
Data provided by OpenStreetMap & Fraser Institute School Rankings
Ask HOMEH
New!Hi there!
👋Text or call (416) 301-9001
Recommended for you
Based on homes you've looked at.
No recommended properties found.
Nearby similar homes
No nearby properties found.
More real estate resources
Other homes nearby
Explore this area
Nearby neighbourhoods
No nearby listings available.